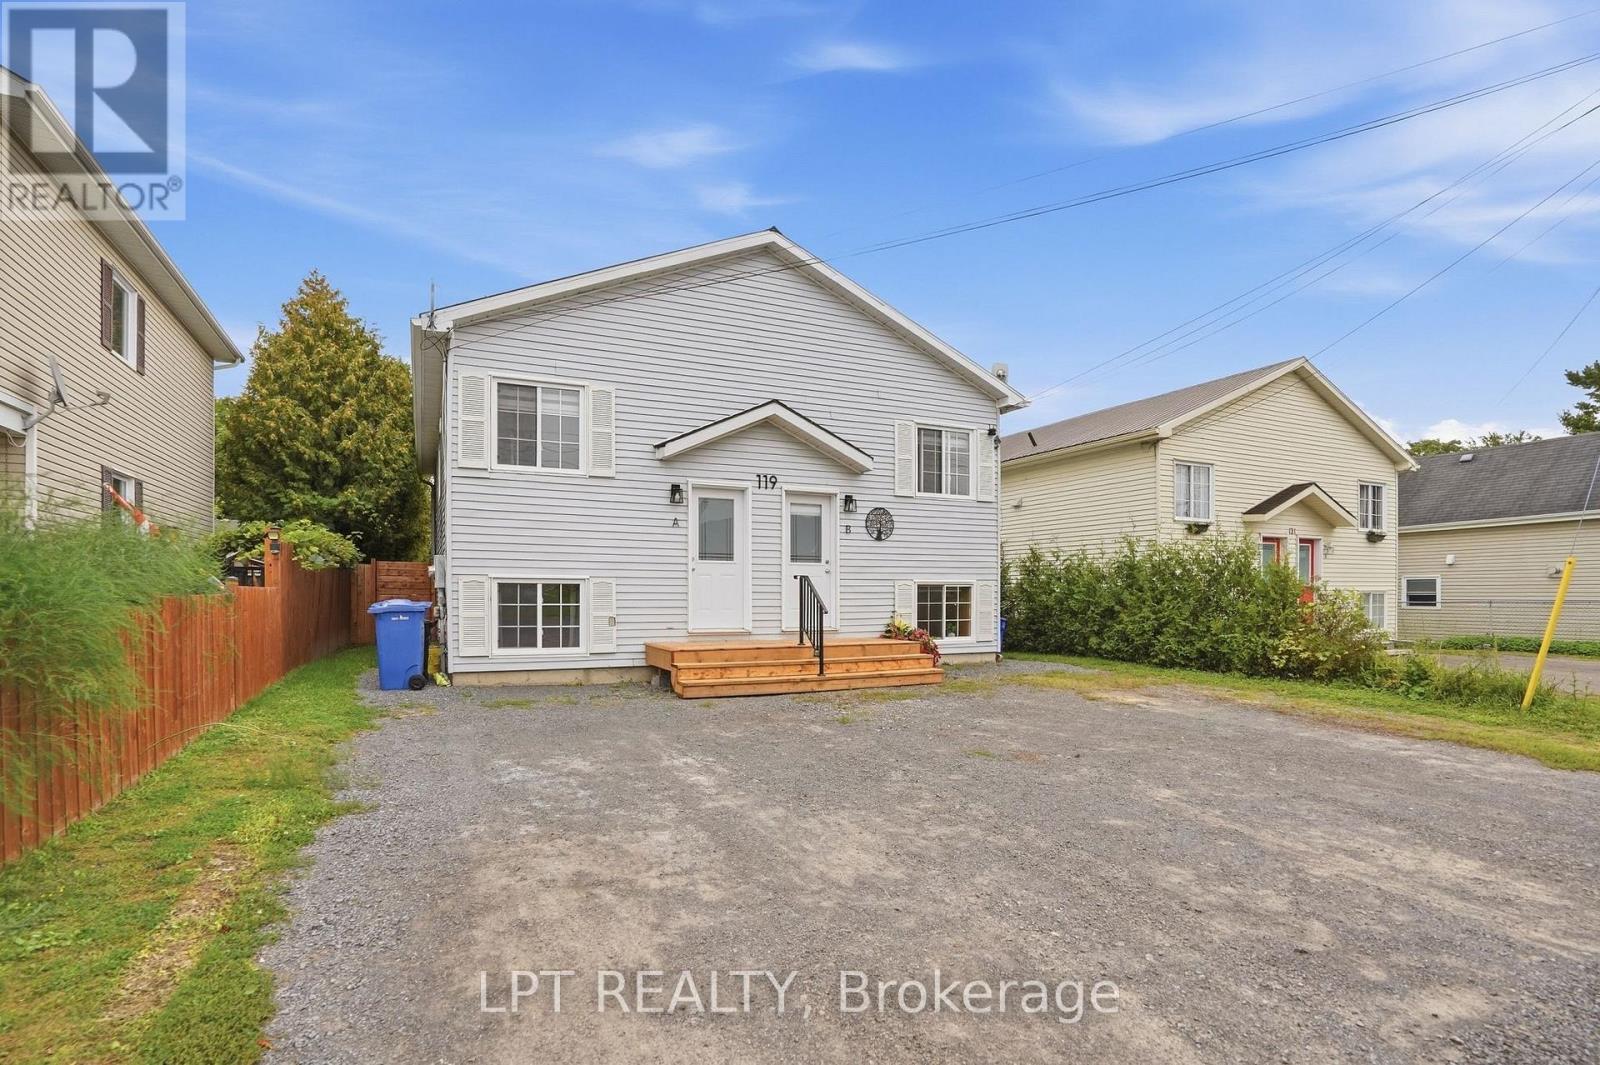
White-sided two-unit house with separate entrances and wooden steps behind a gravel driveway.
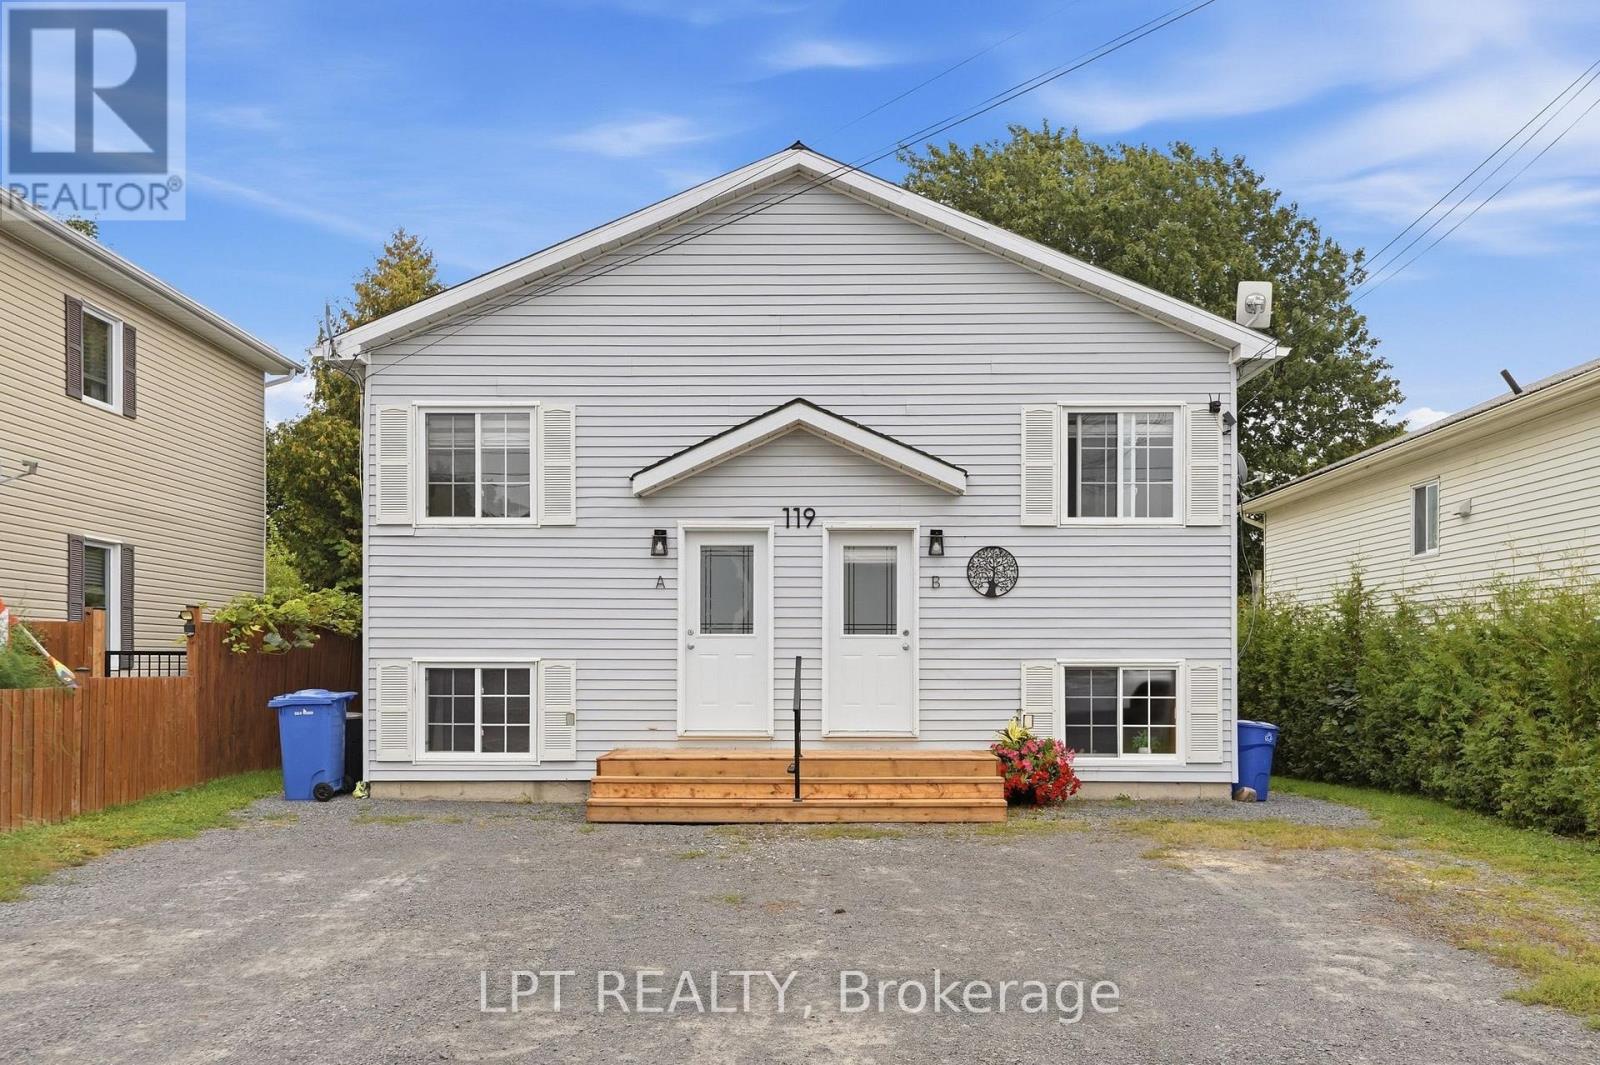
Gray-sided two-unit home with separate entrances, a raised wooden front step, and a gravel driveway.
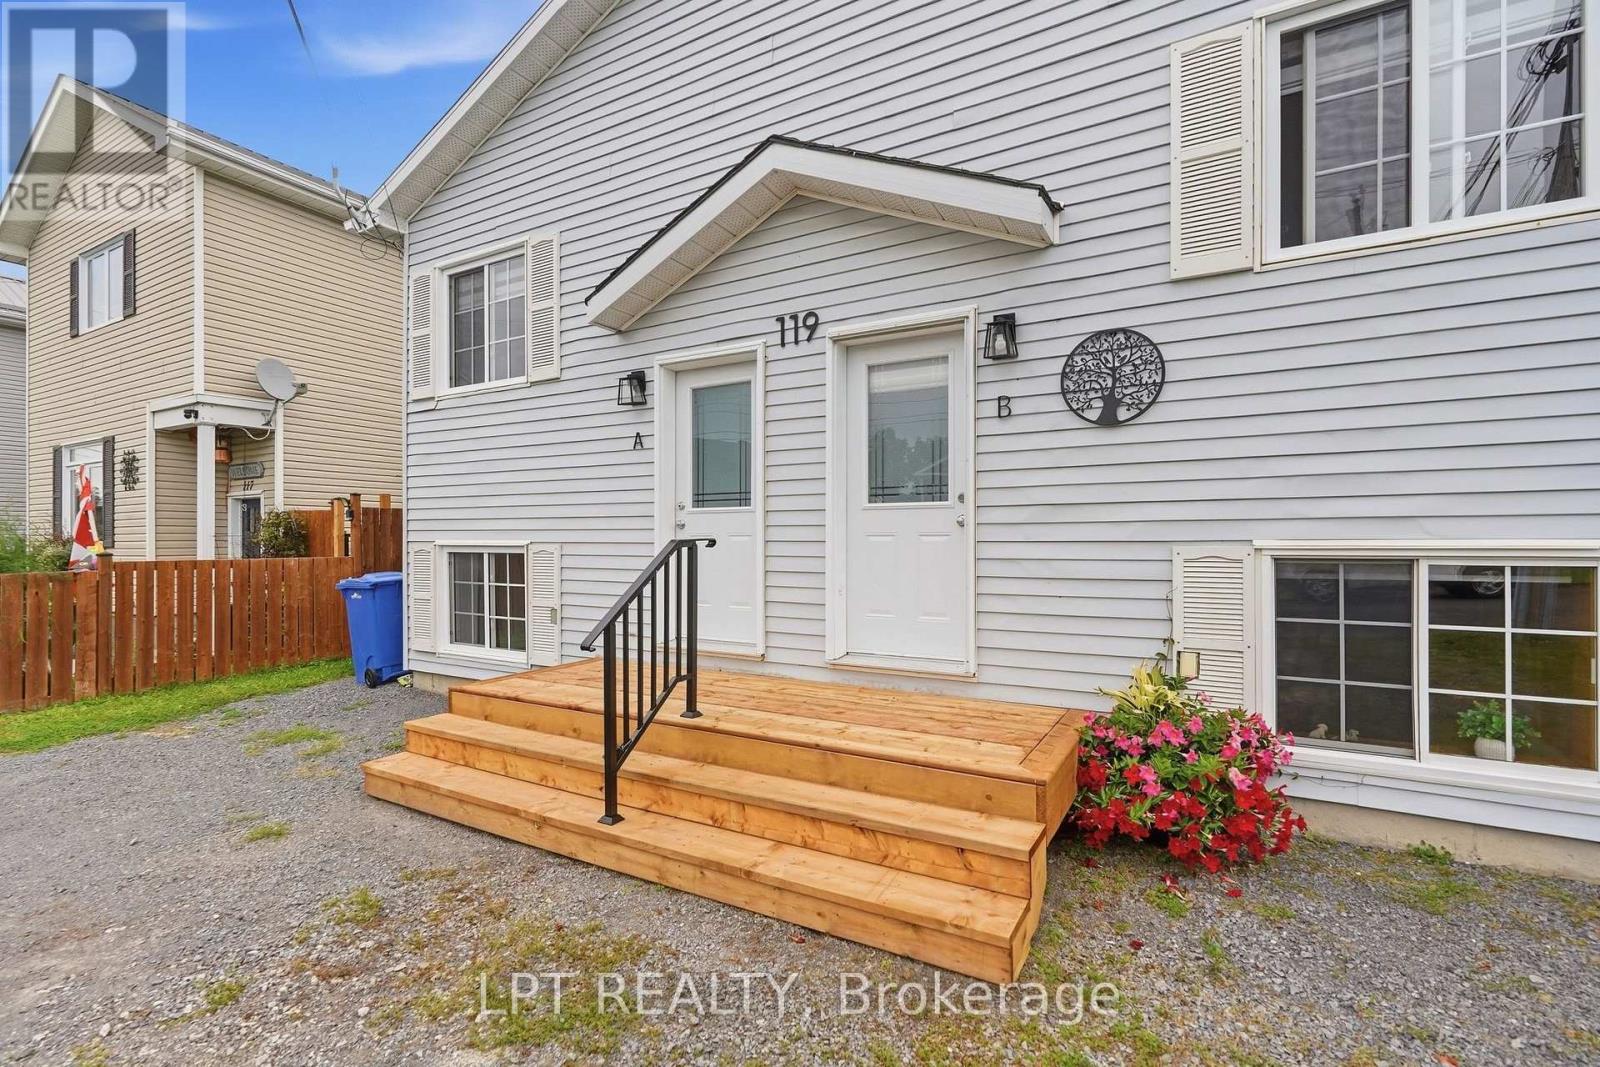
Gray-sided home with two entry doors and a broad wooden deck with black railing.
Open-concept kitchen with white cabinets, stainless-steel appliances, and an island beside the dining area.
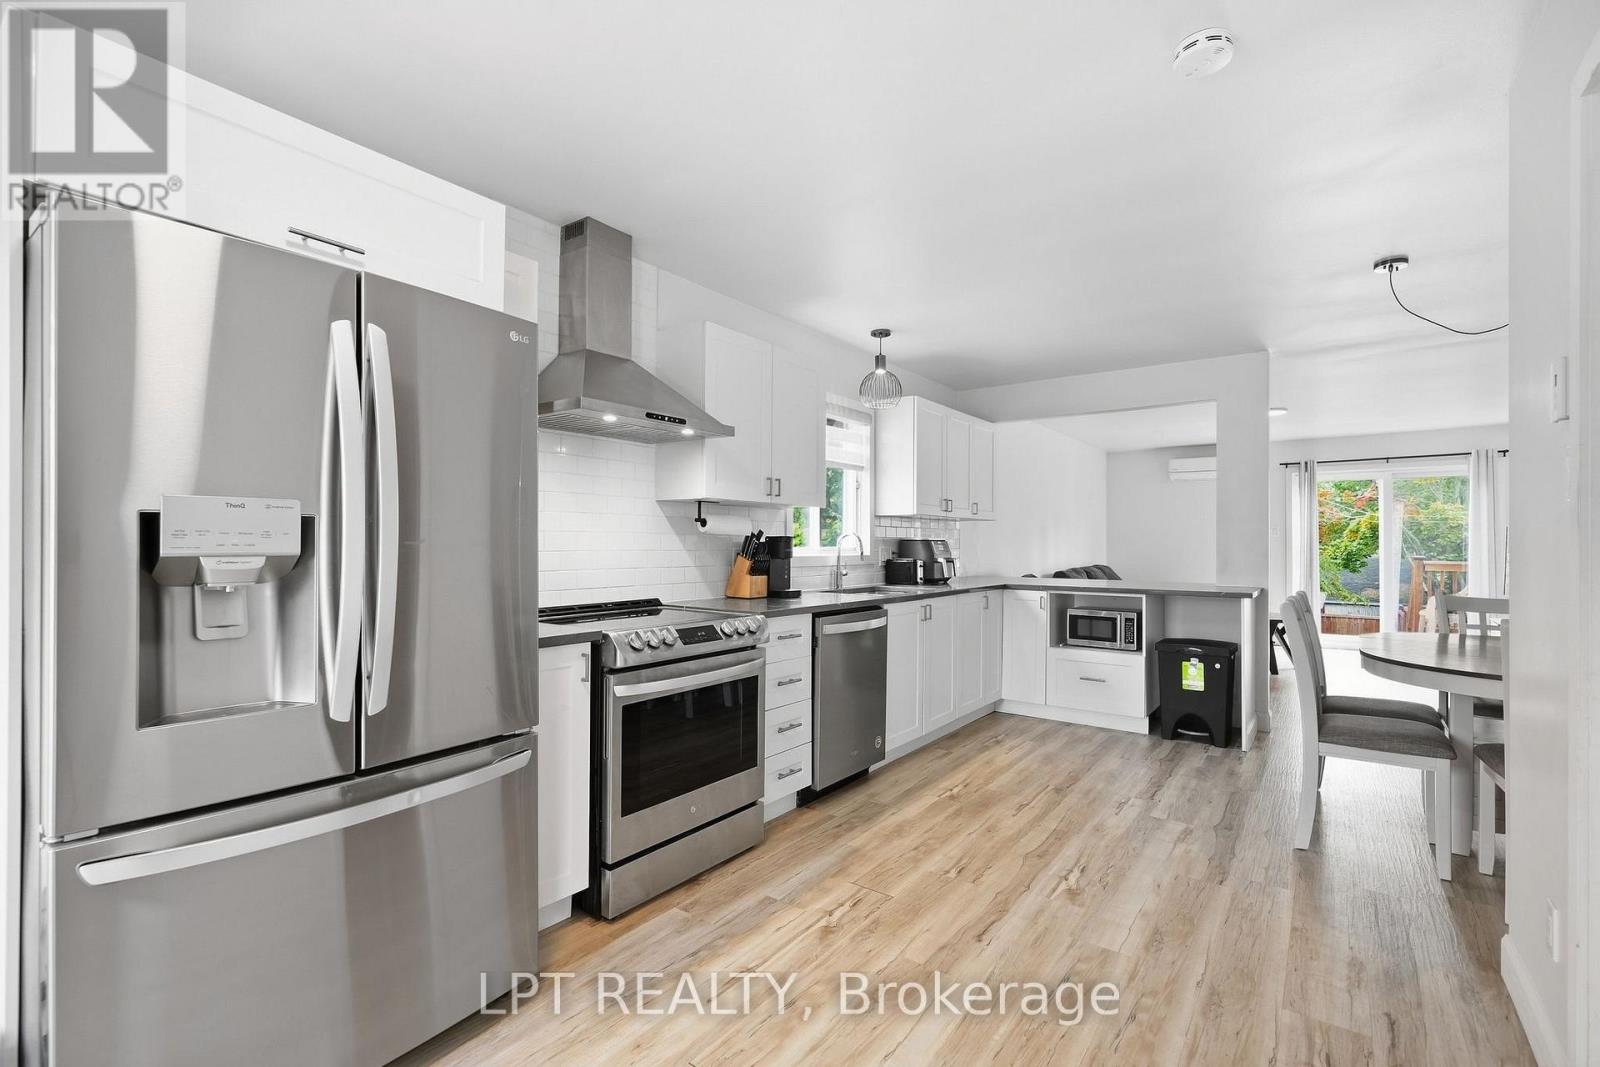
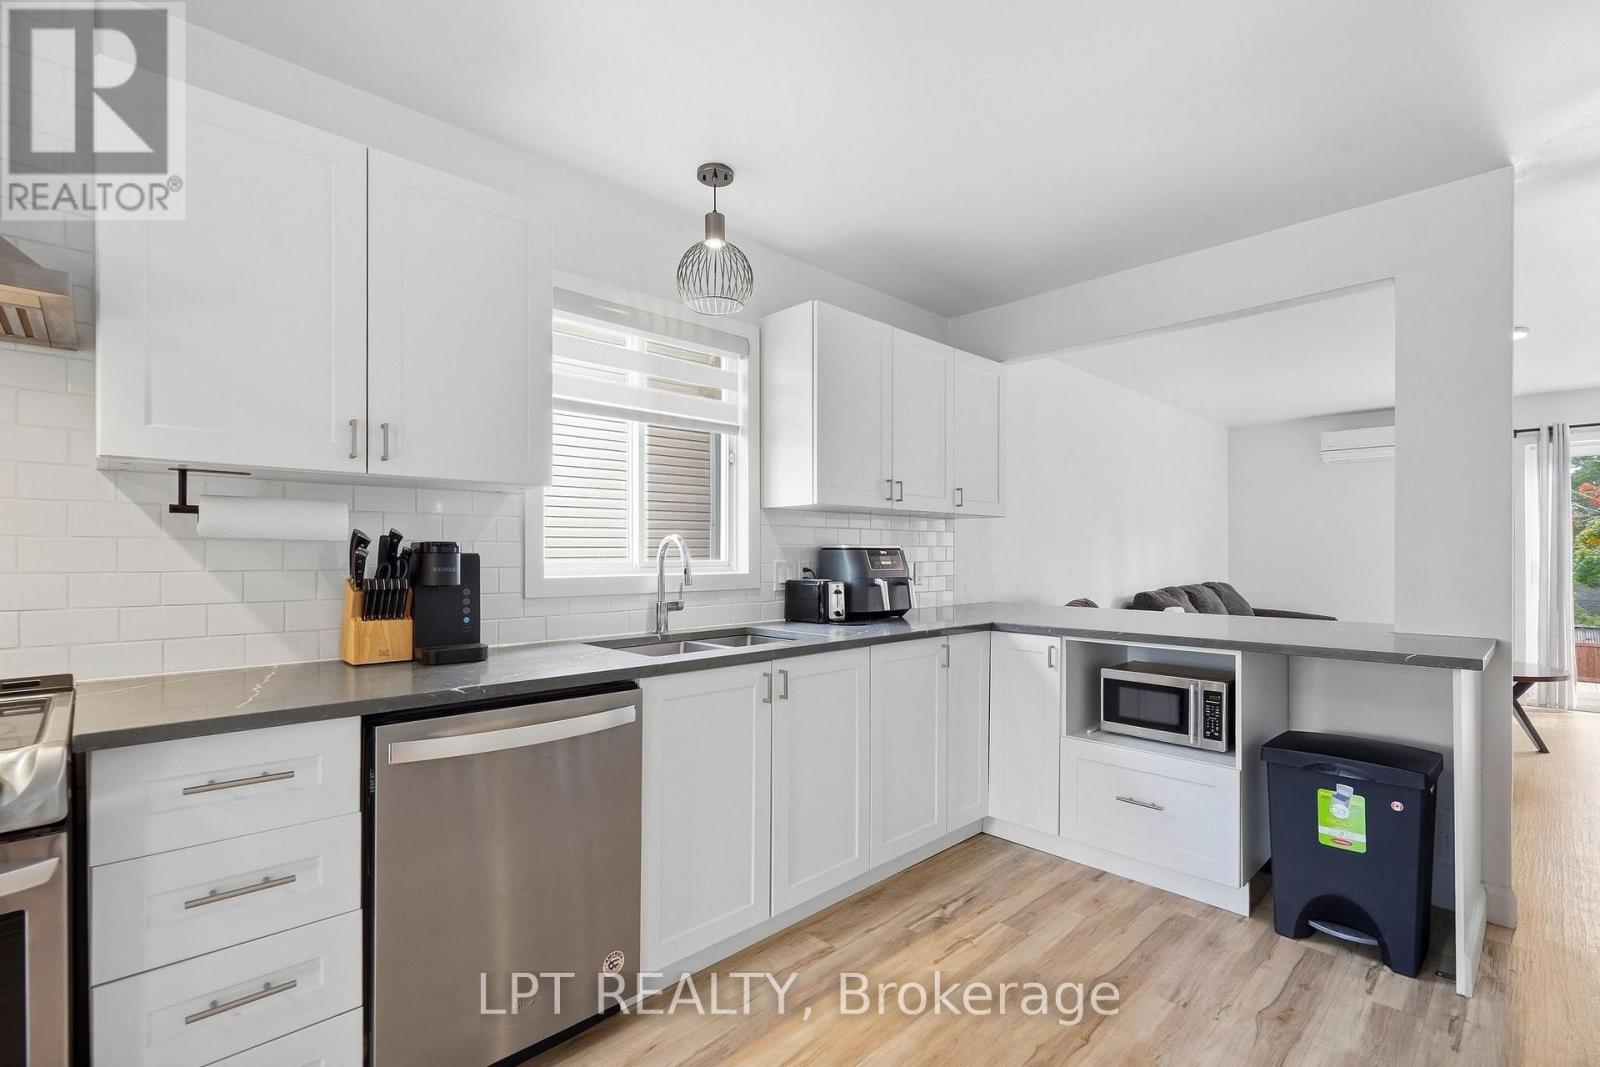
Modern white kitchen with gray counters, subway-tile backsplash, stainless dishwasher, and a peninsula with built-in microwave.
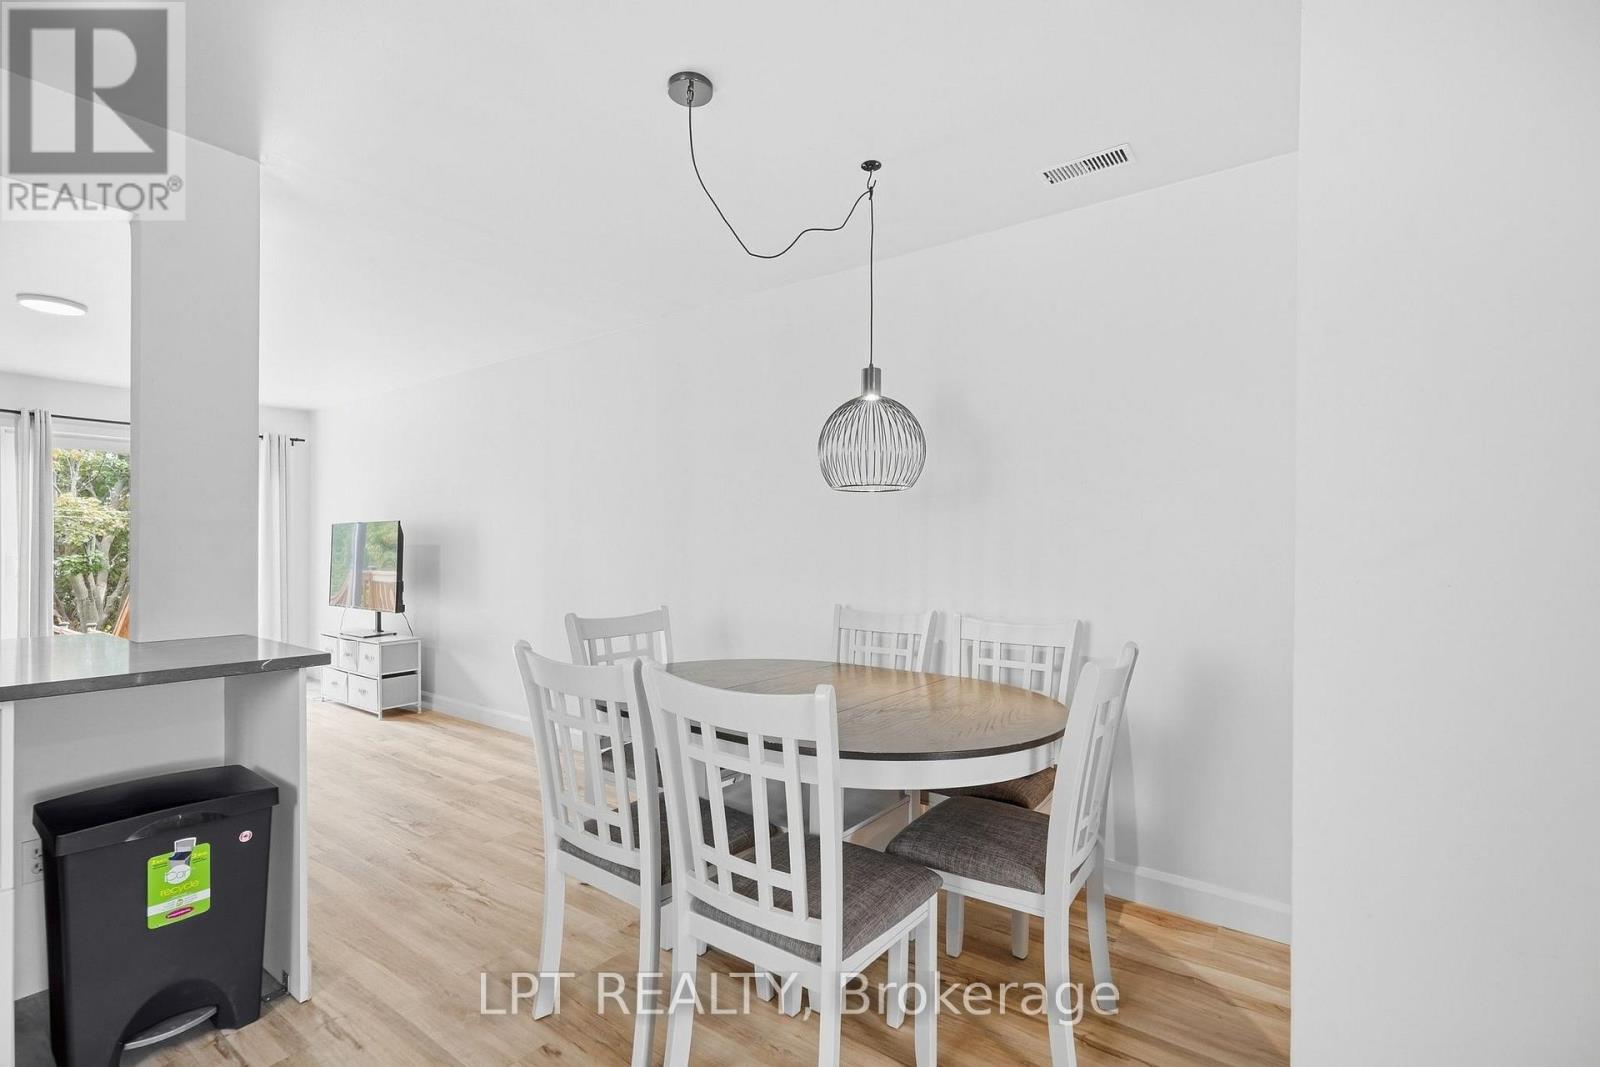
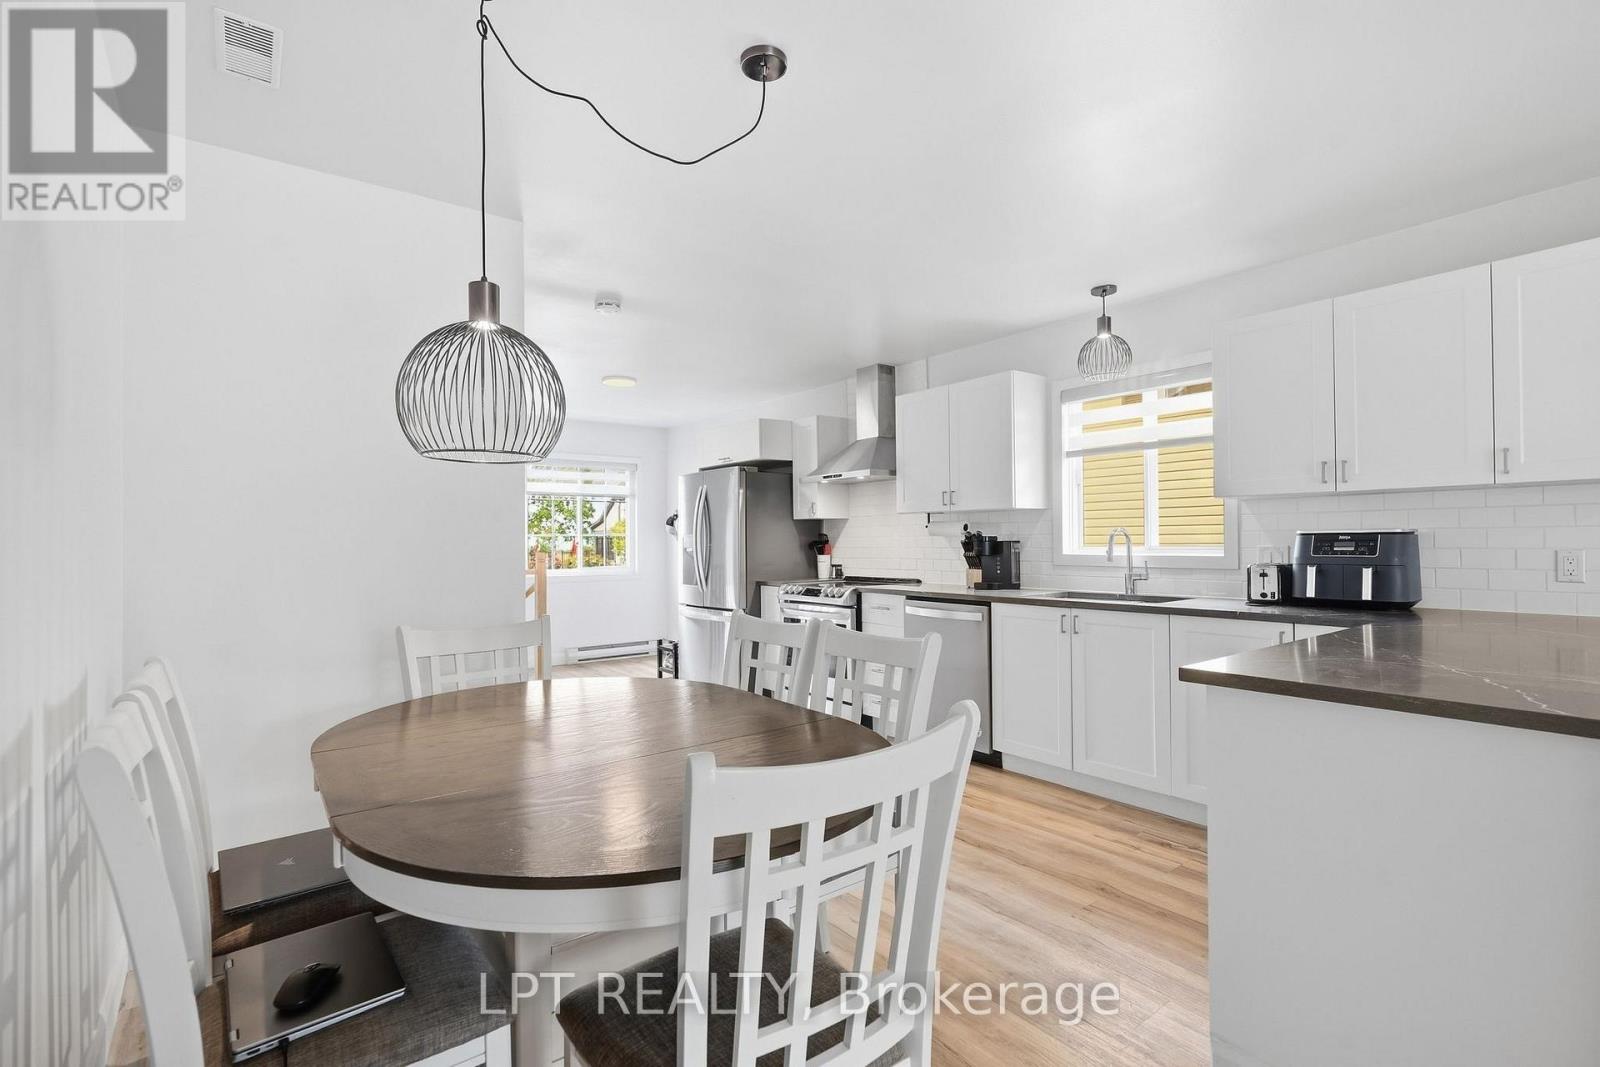
Dining area with a round wood table, white chairs, and a sculptural pendant light.
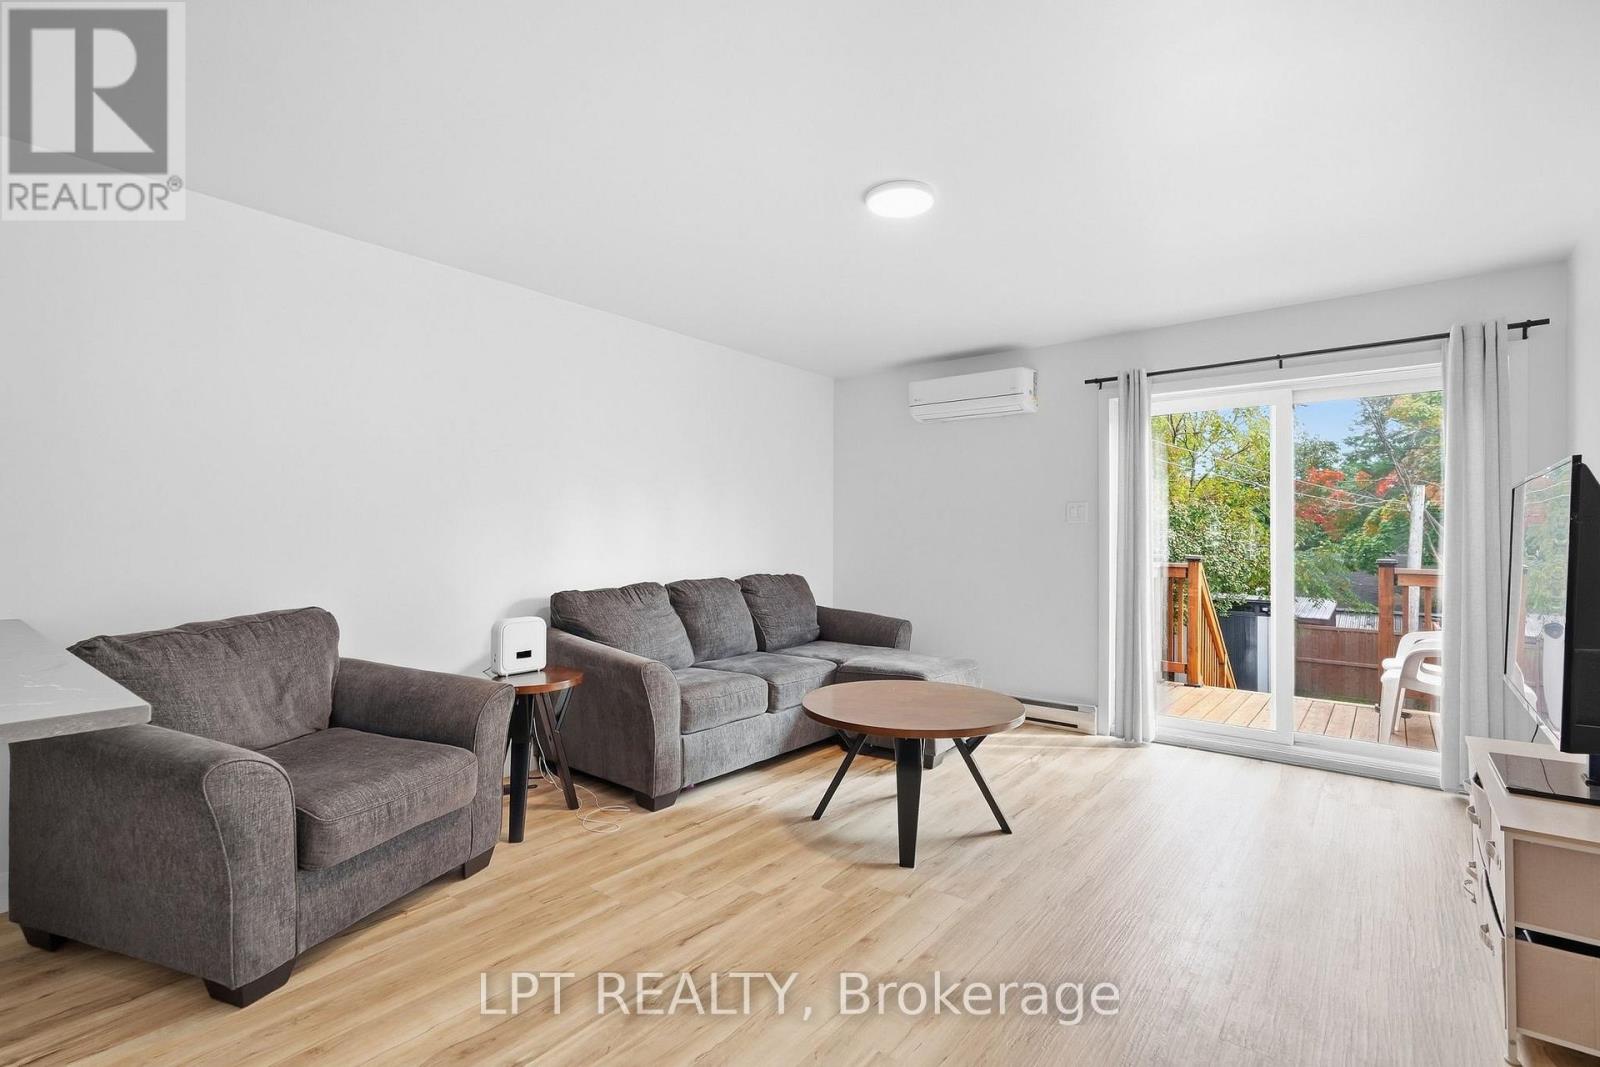
Furnished living room with gray sofas and sliding doors opening onto a deck.
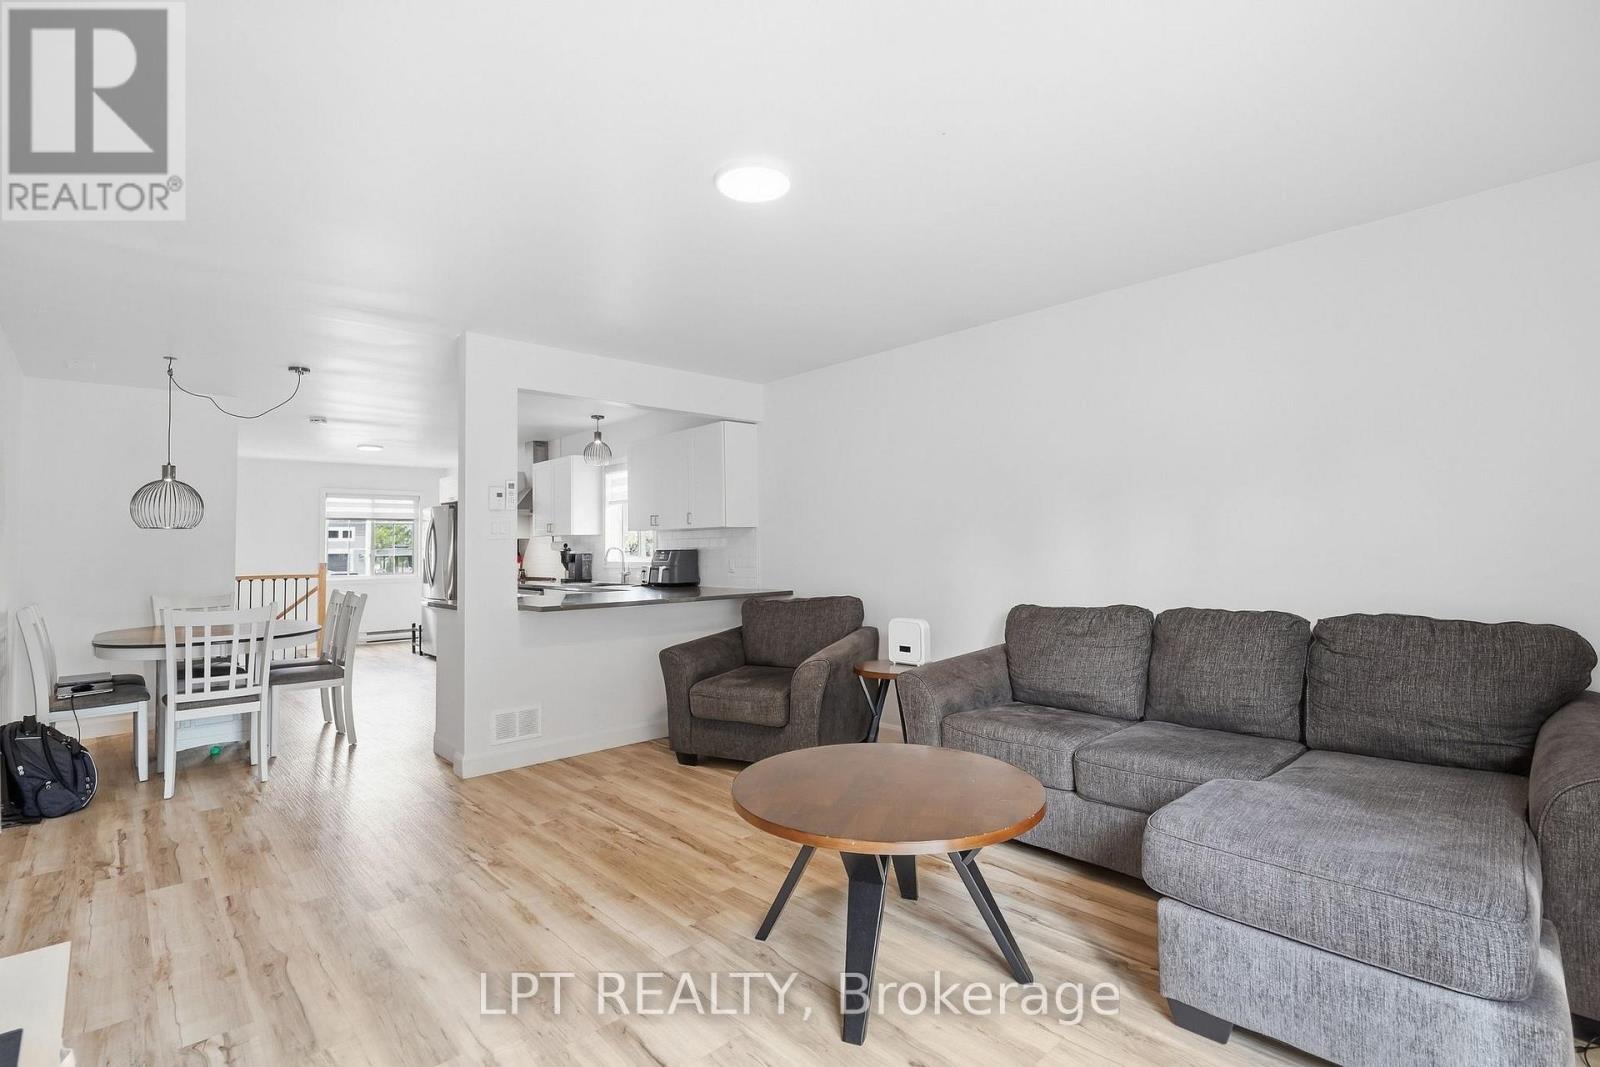
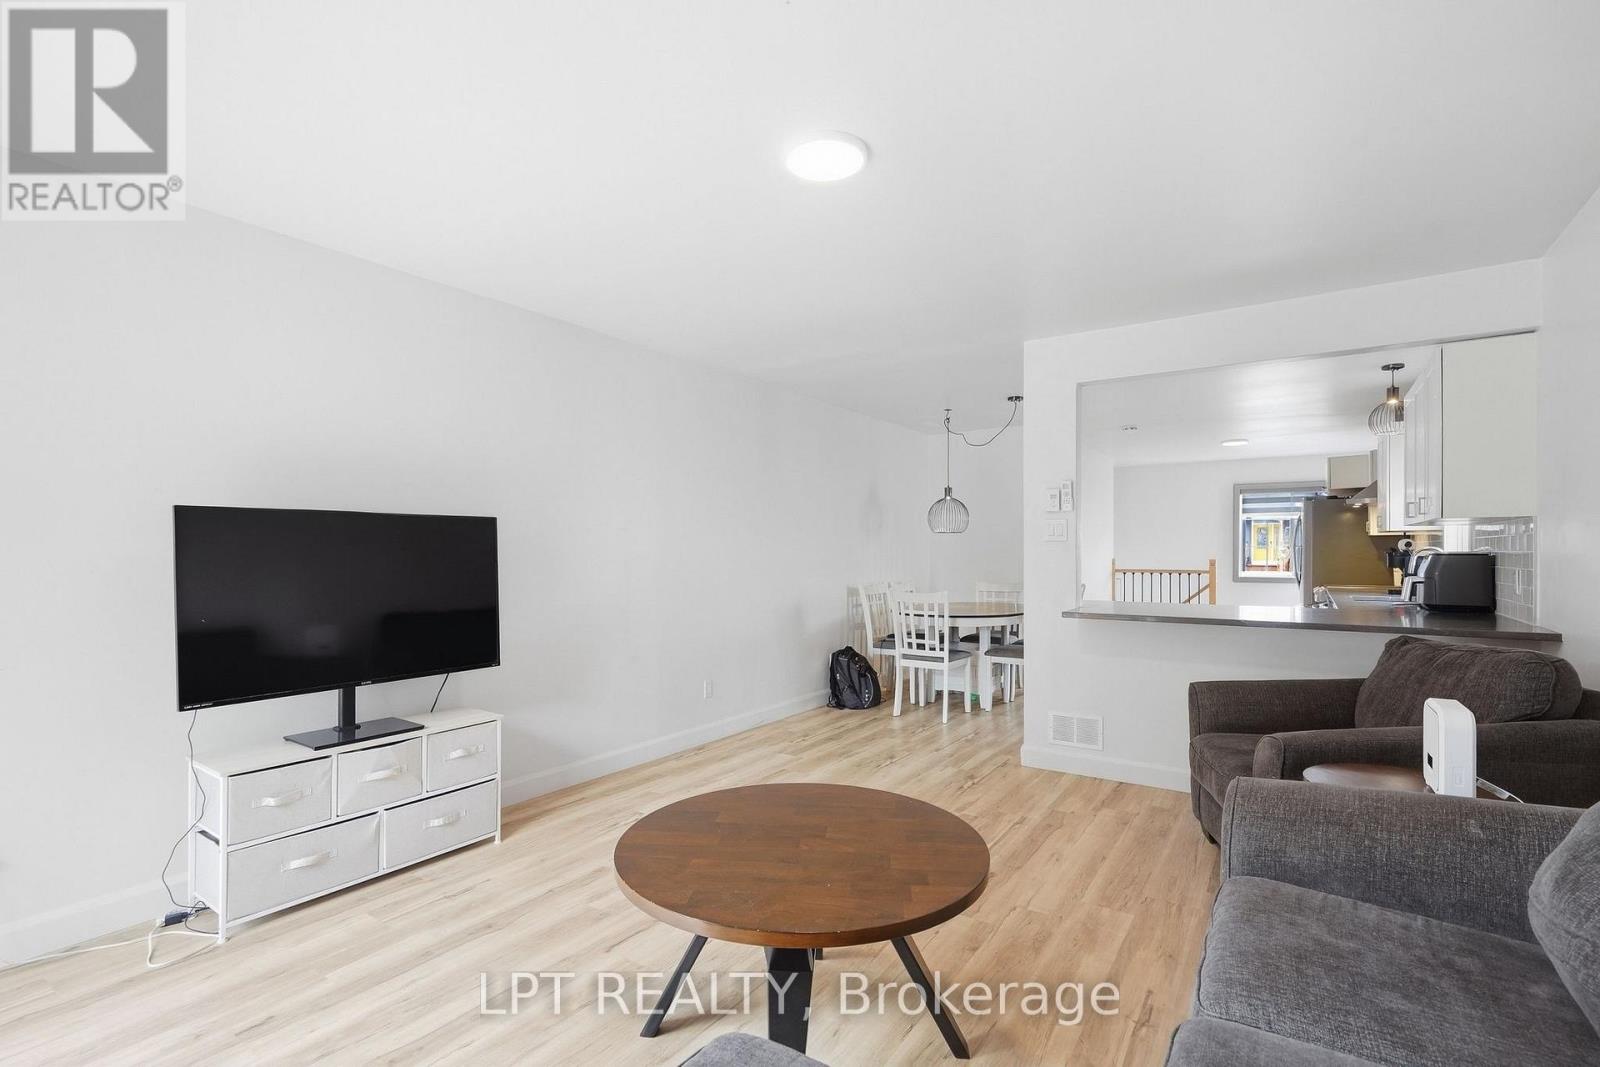
Open-plan living room with a gray sectional, round coffee table, dining area, and white kitchen.
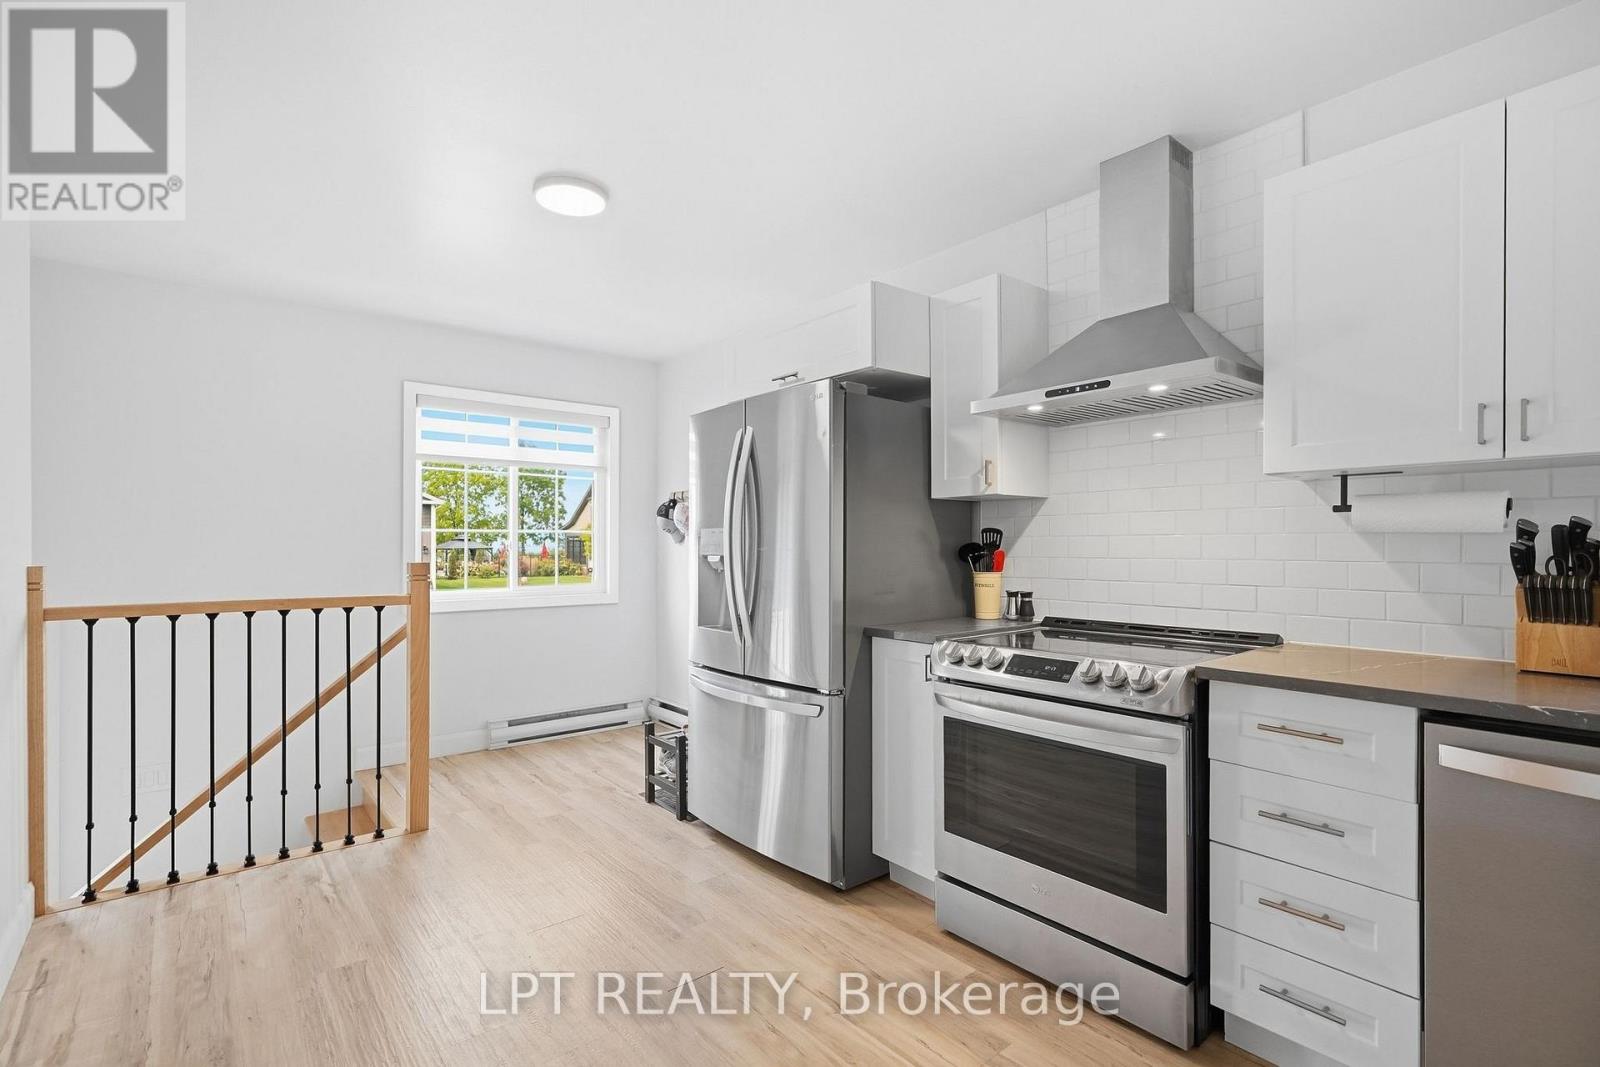
Modern kitchen with stainless steel appliances, white cabinetry, and a window overlooking greenery.
Bright white kitchen with stainless steel appliances, a dark countertop peninsula, and adjoining dining table.
Living room with gray sofas, a round wooden coffee table, and an open dining area and kitchen.
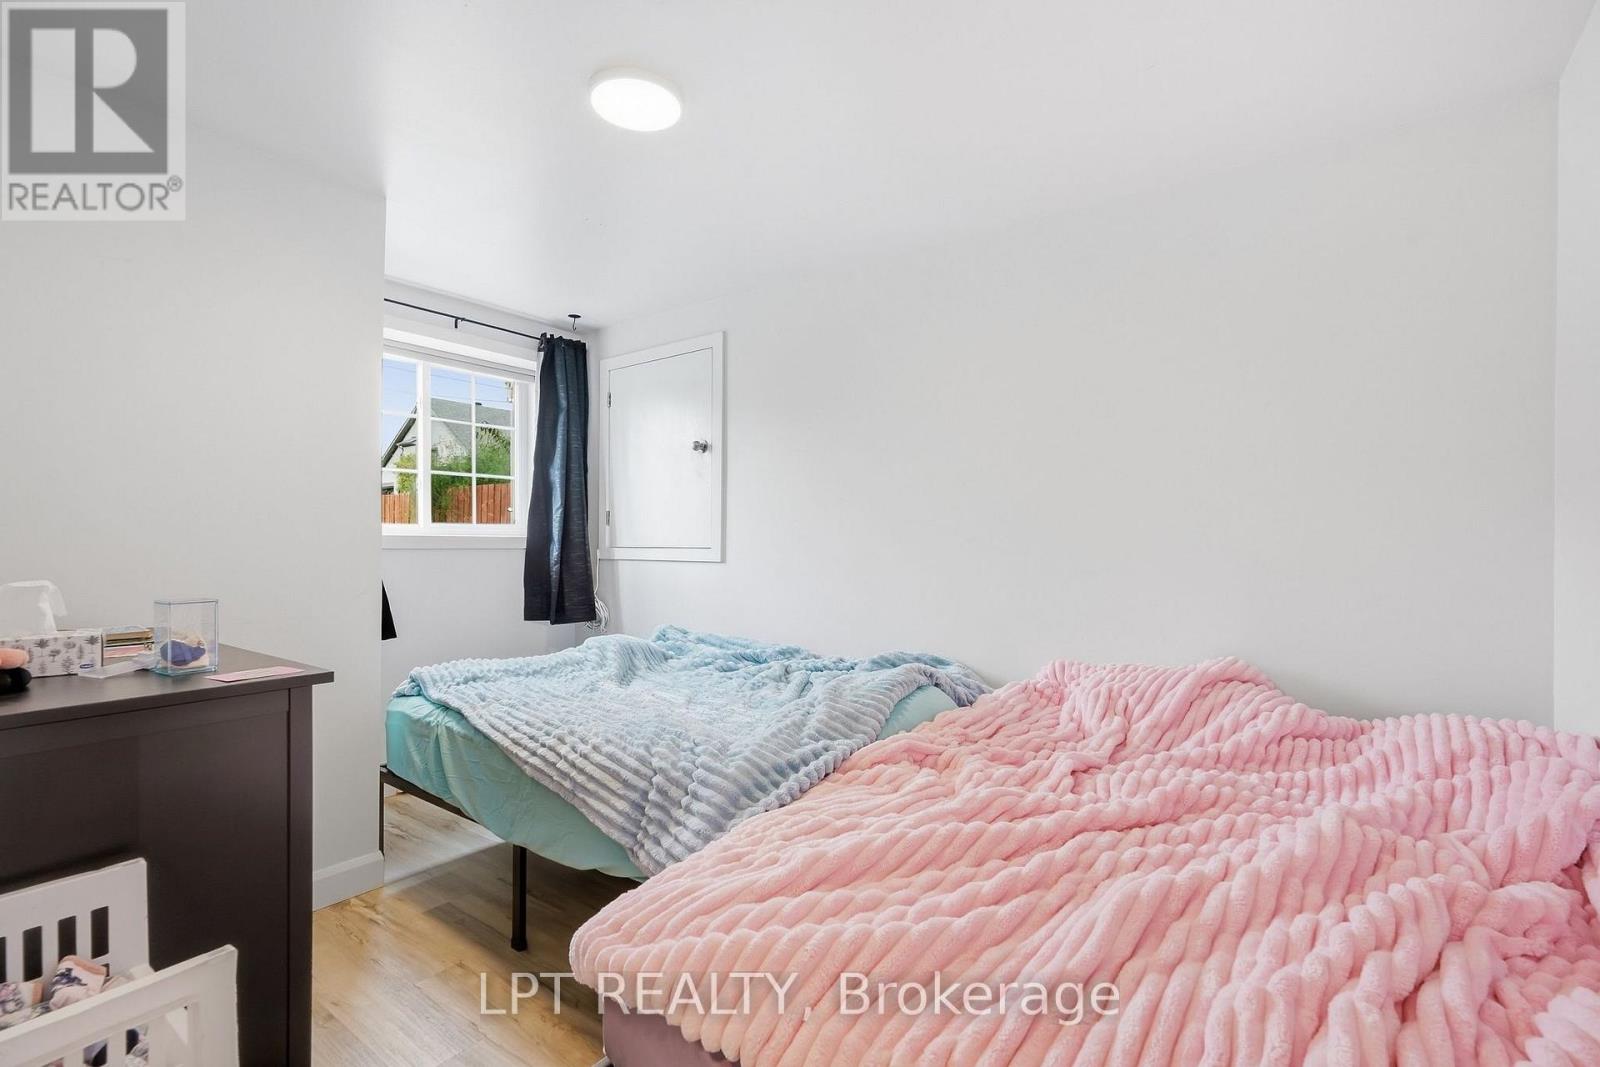
Bedroom with two beds, pink and blue bedding, a curtained window, and light wood flooring.
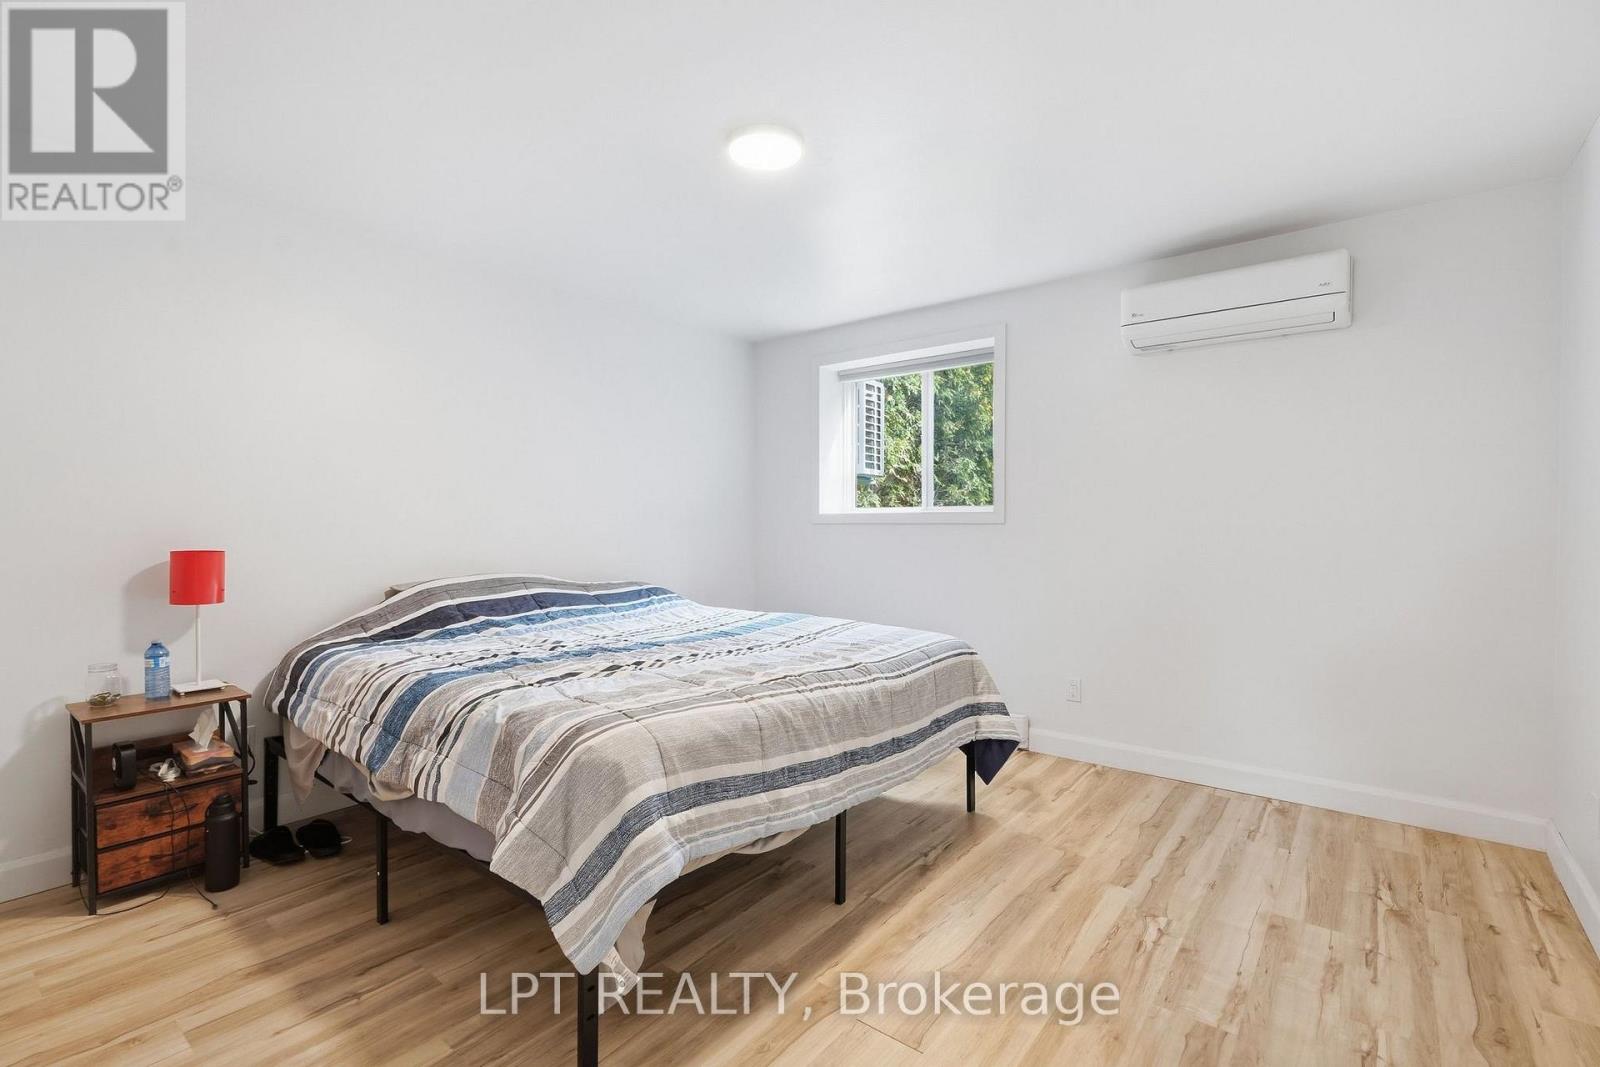
Bedroom with a striped bedspread, wood-look flooring, and a wall-mounted mini-split air conditioner.
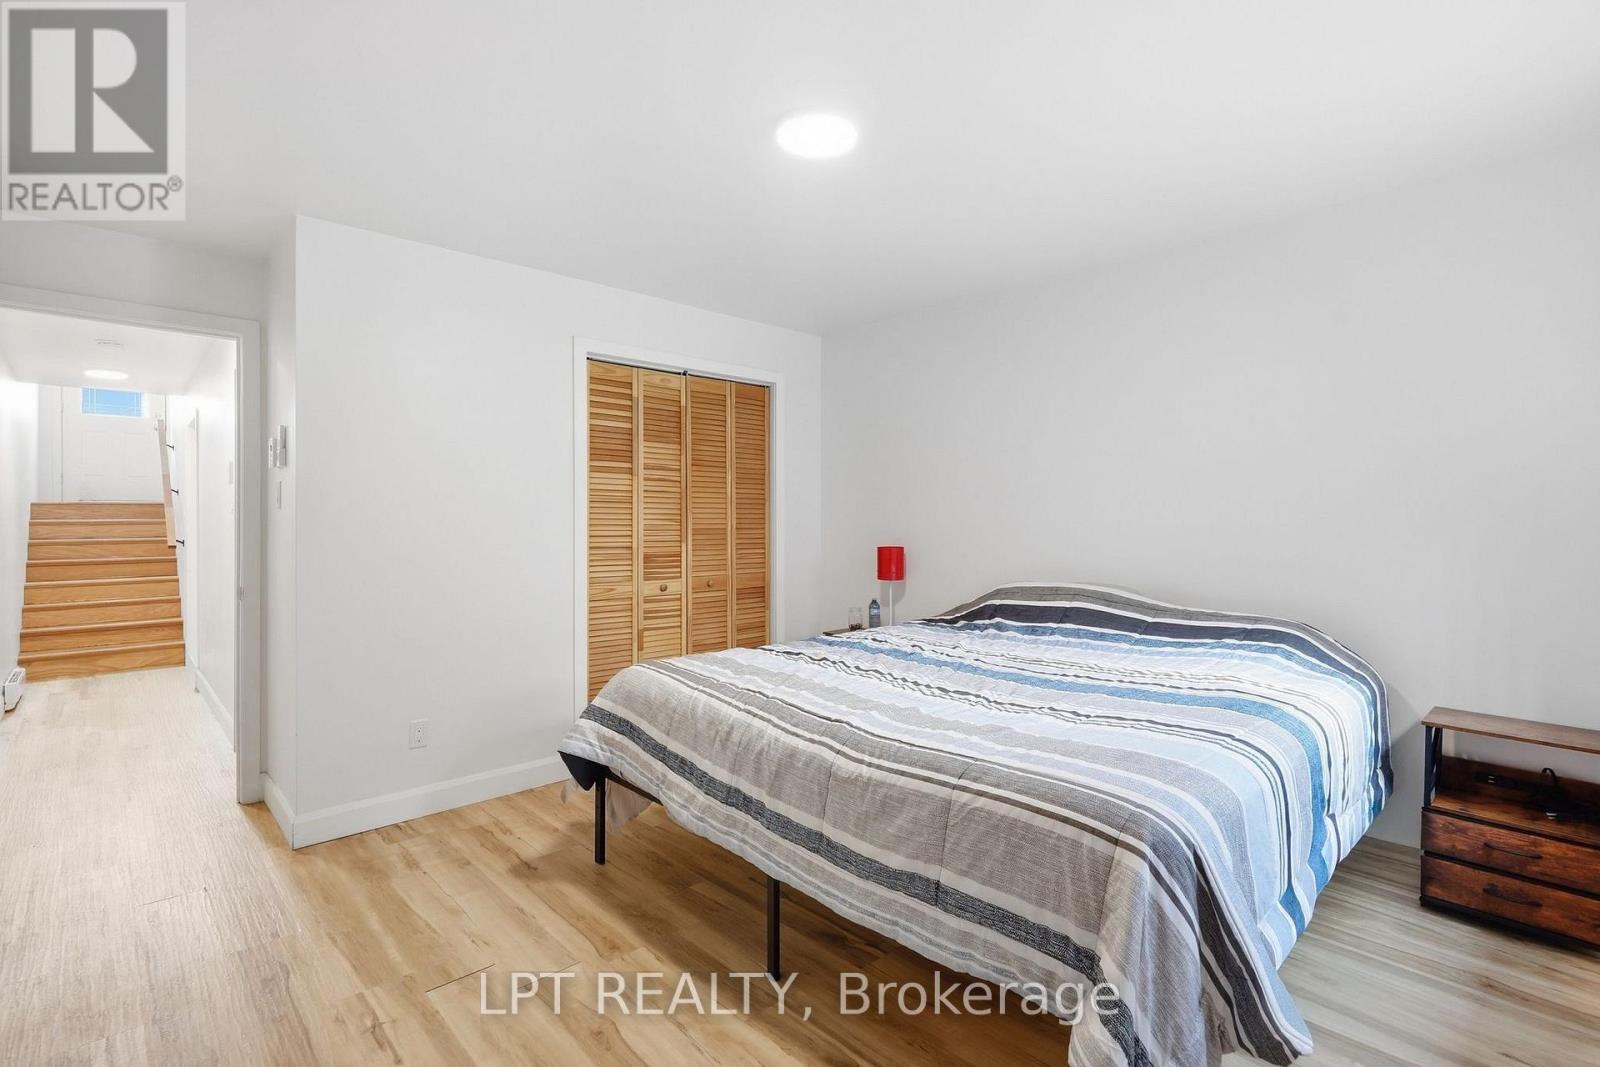
Bedroom with a striped bedspread, wooden louvered closet doors, and a hallway leading to stairs.
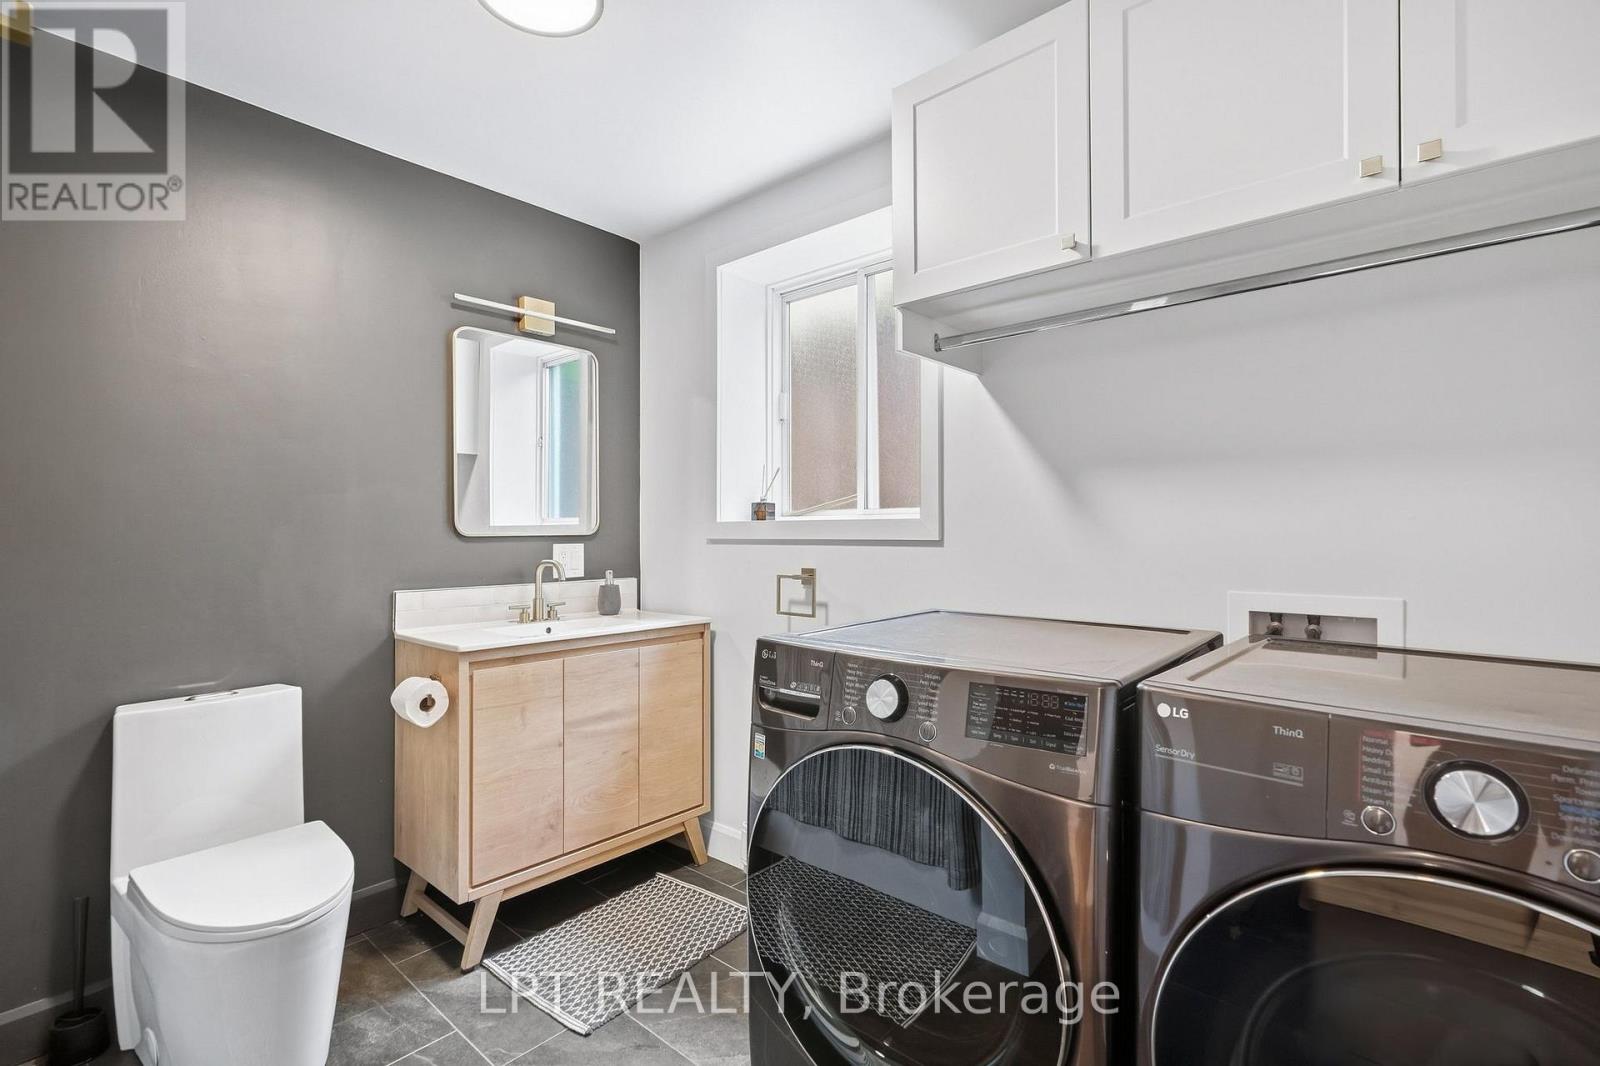
Bathroom and laundry room with a wood vanity, toilet, and front-loading washer and dryer.
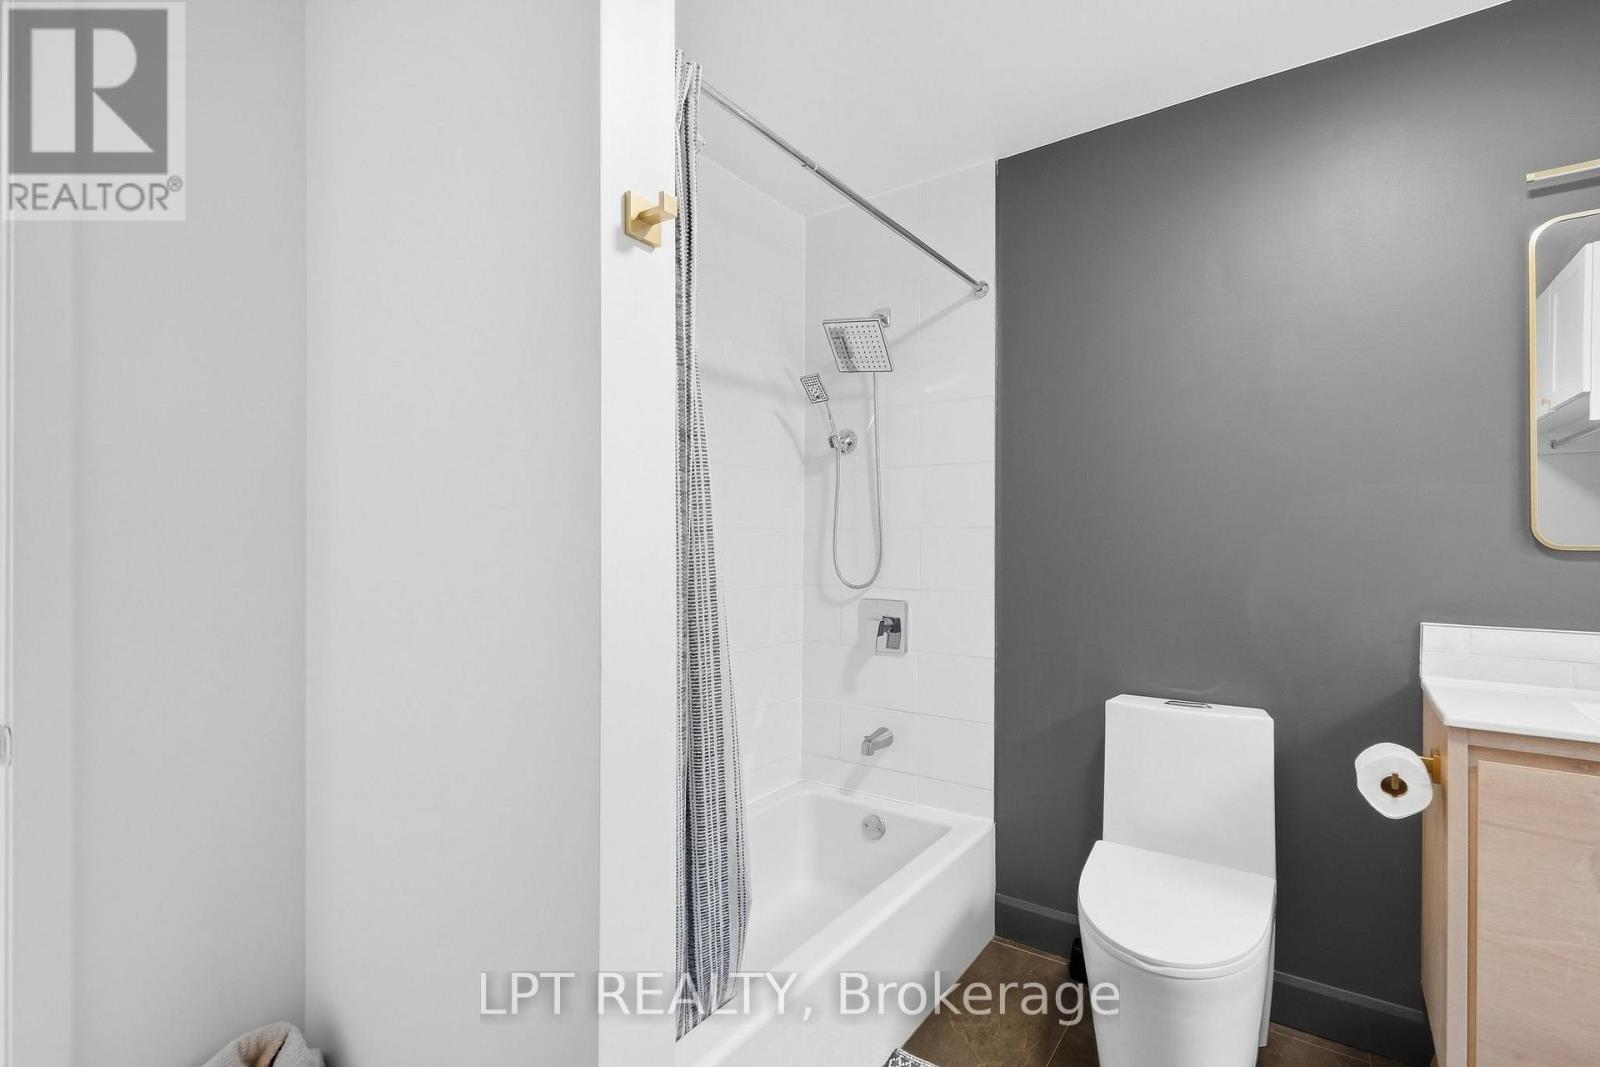
Bathroom with a tiled tub and shower, modern toilet, and light wood vanity.
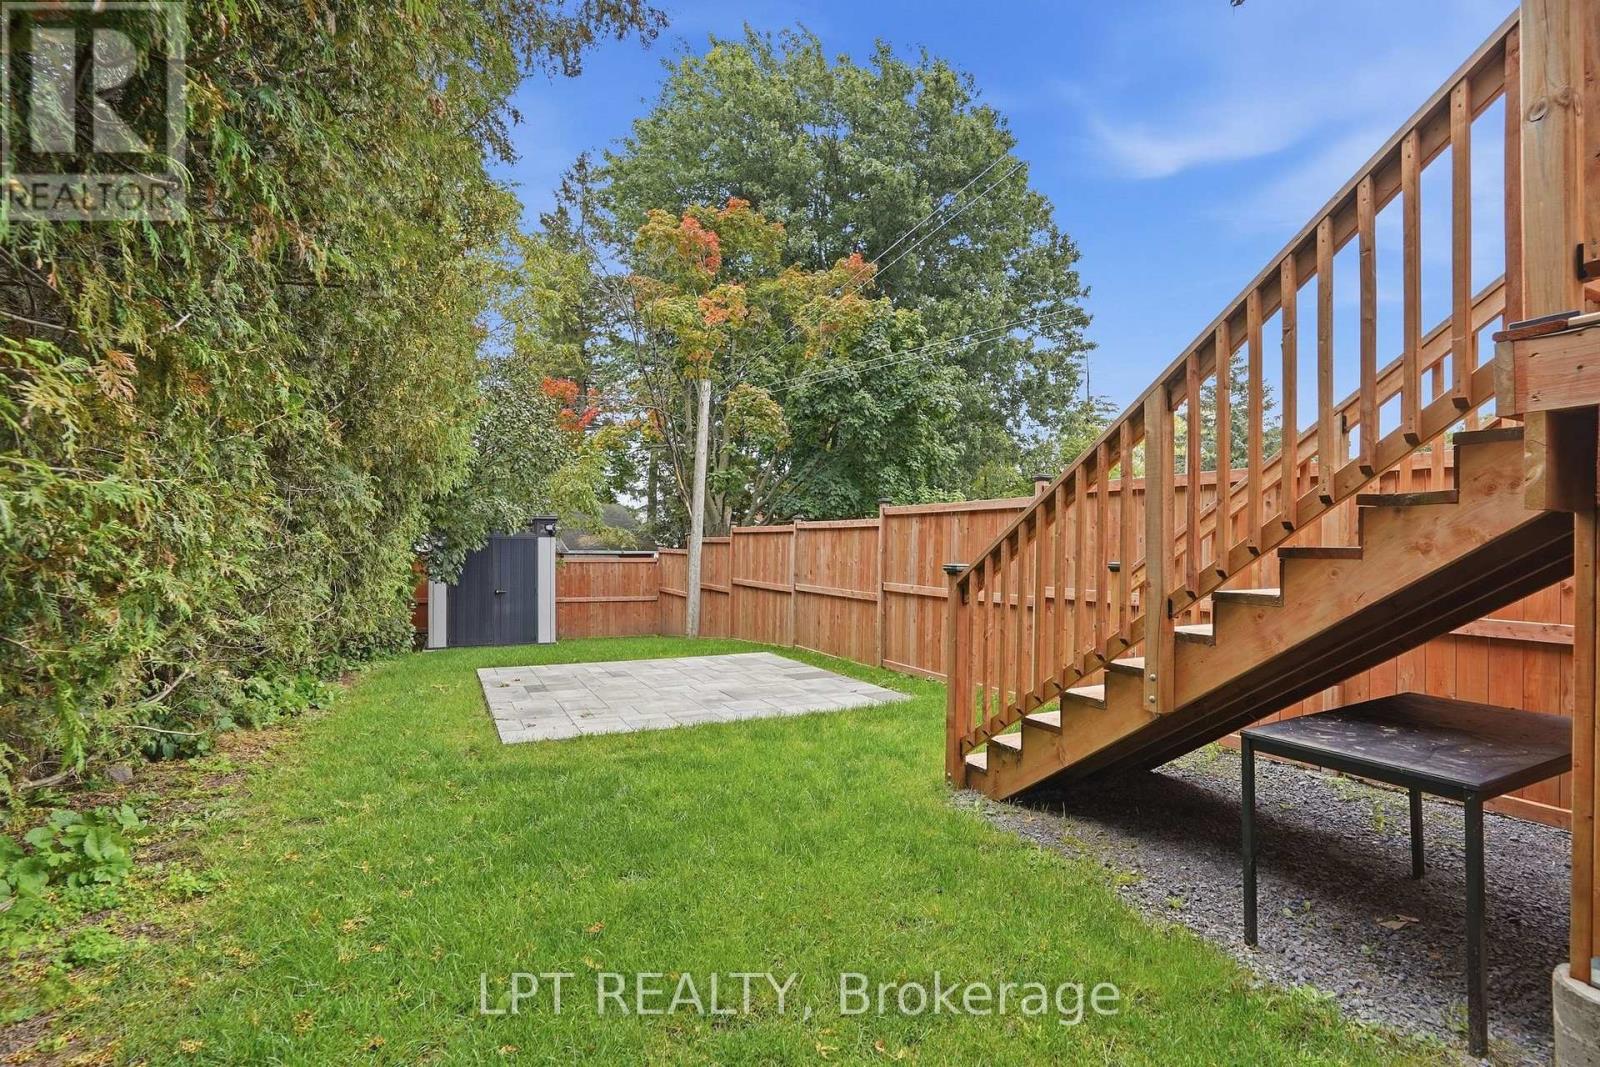
Fenced backyard with a paved patio, dark storage shed, and wooden stairs to a deck.
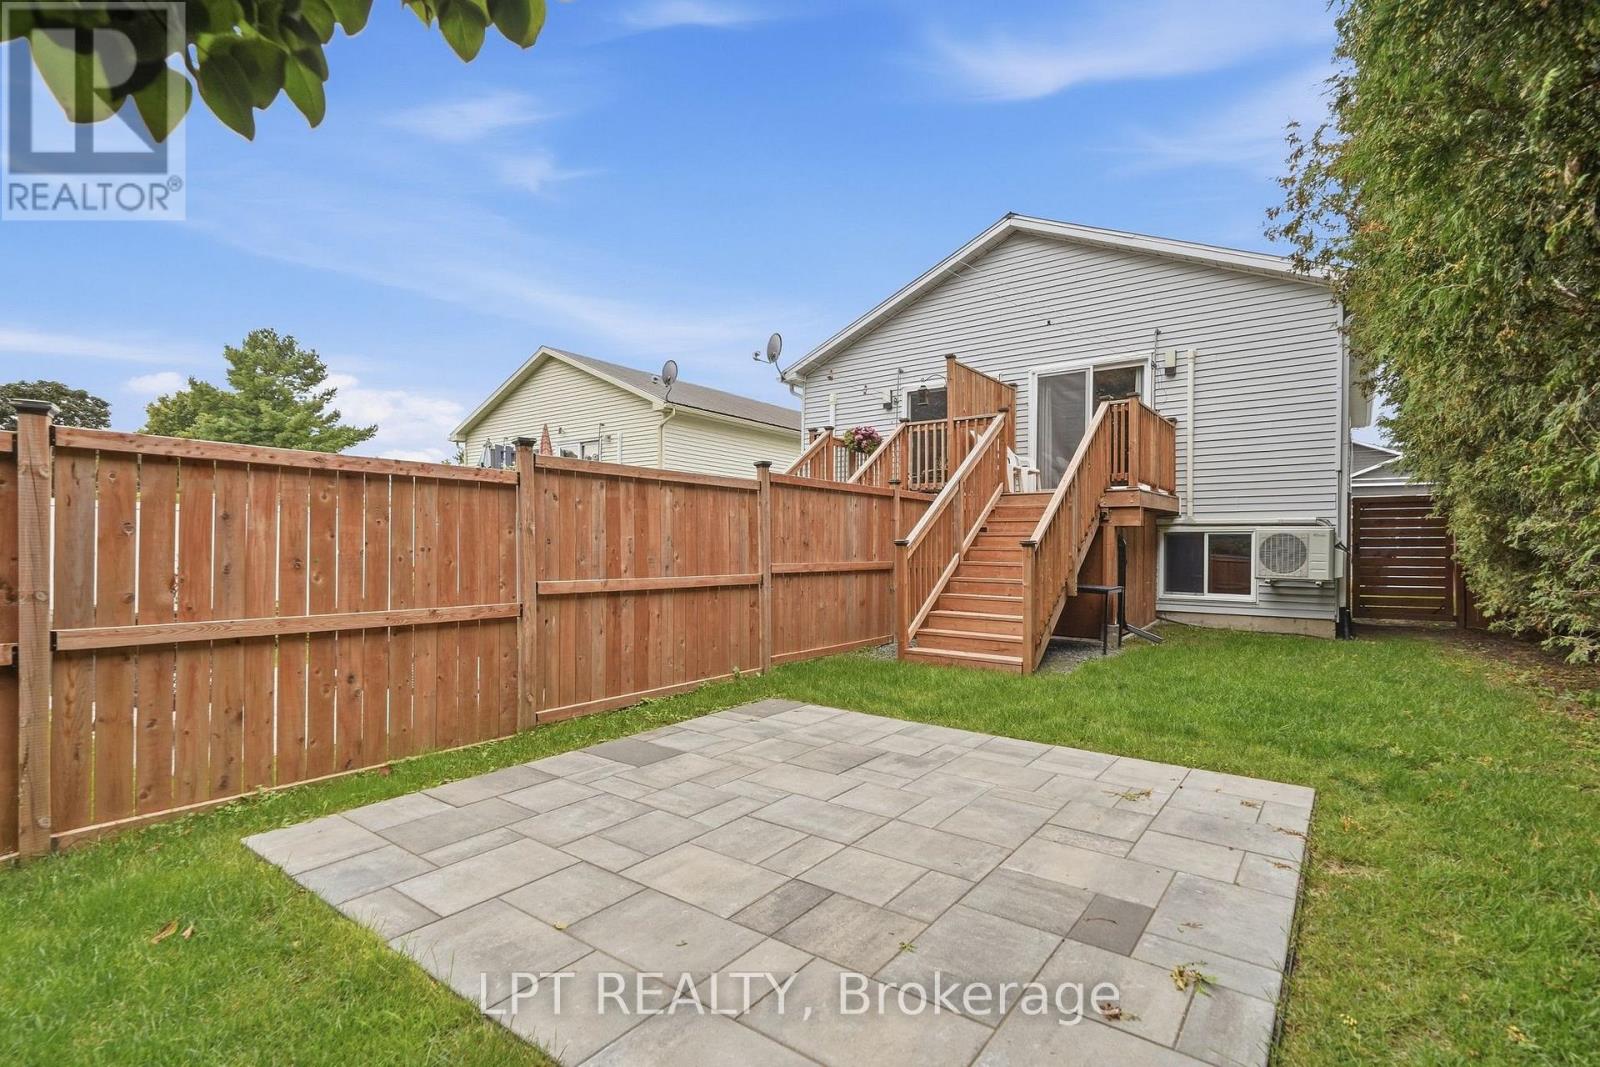
Backyard patio with a wooden privacy fence and raised deck beside a gray-sided house.
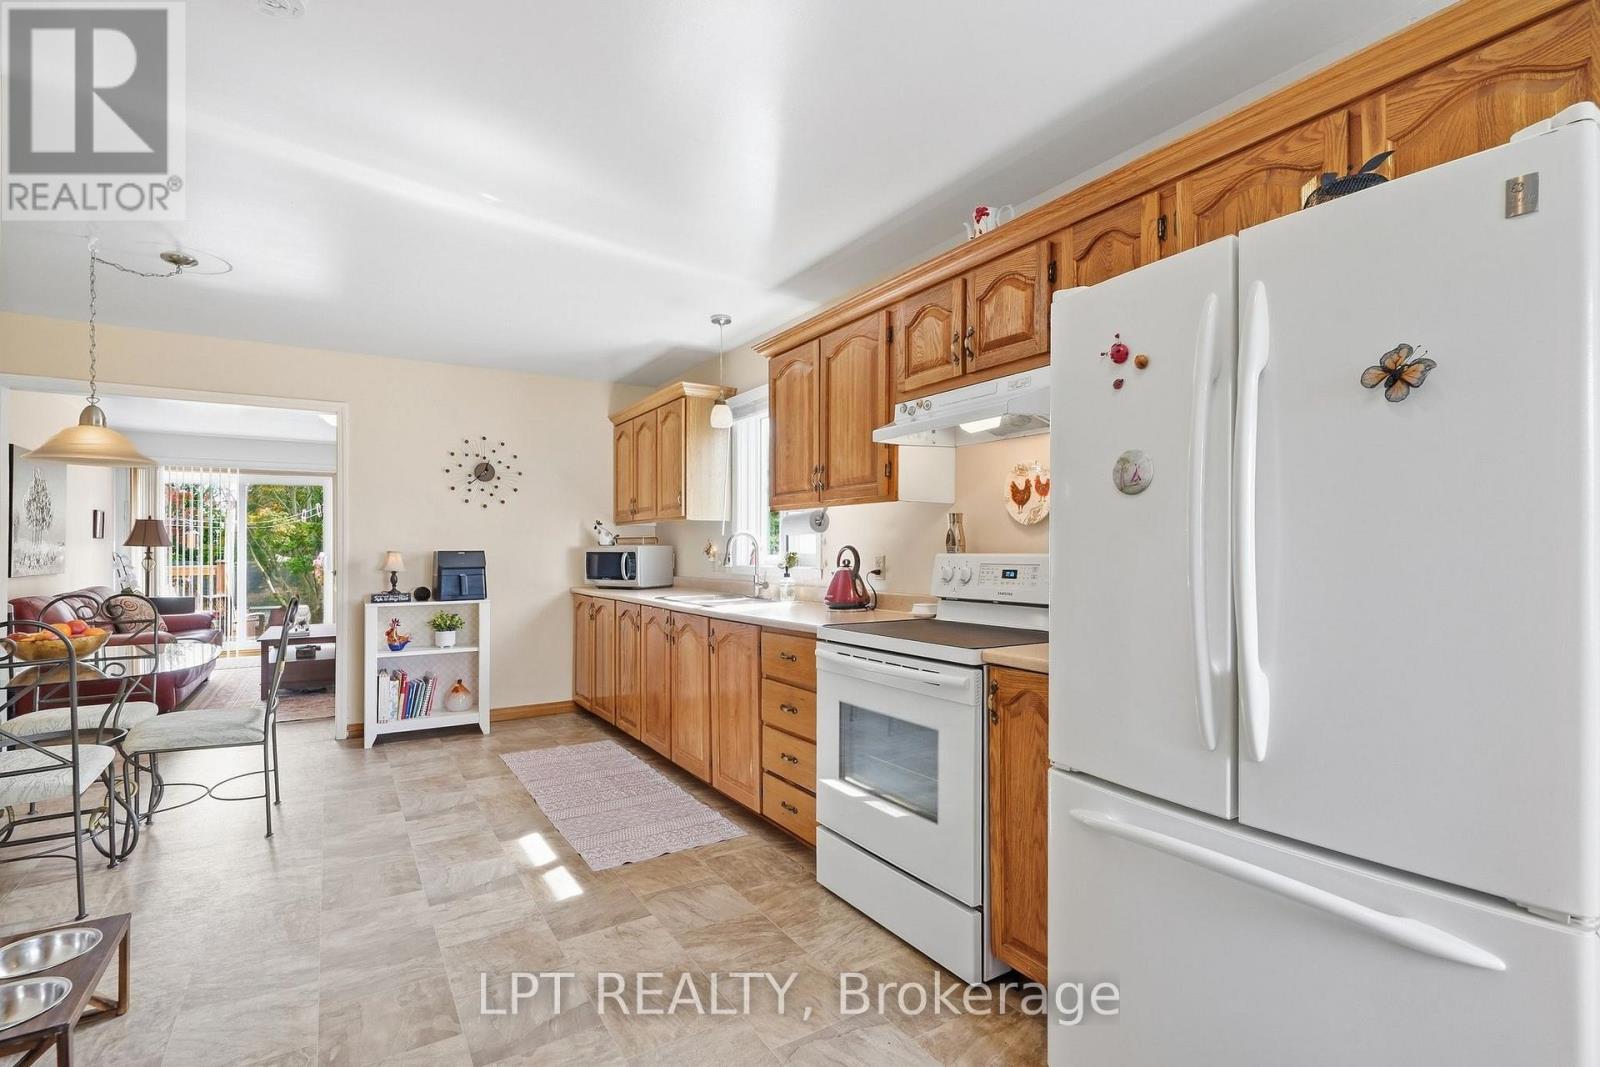
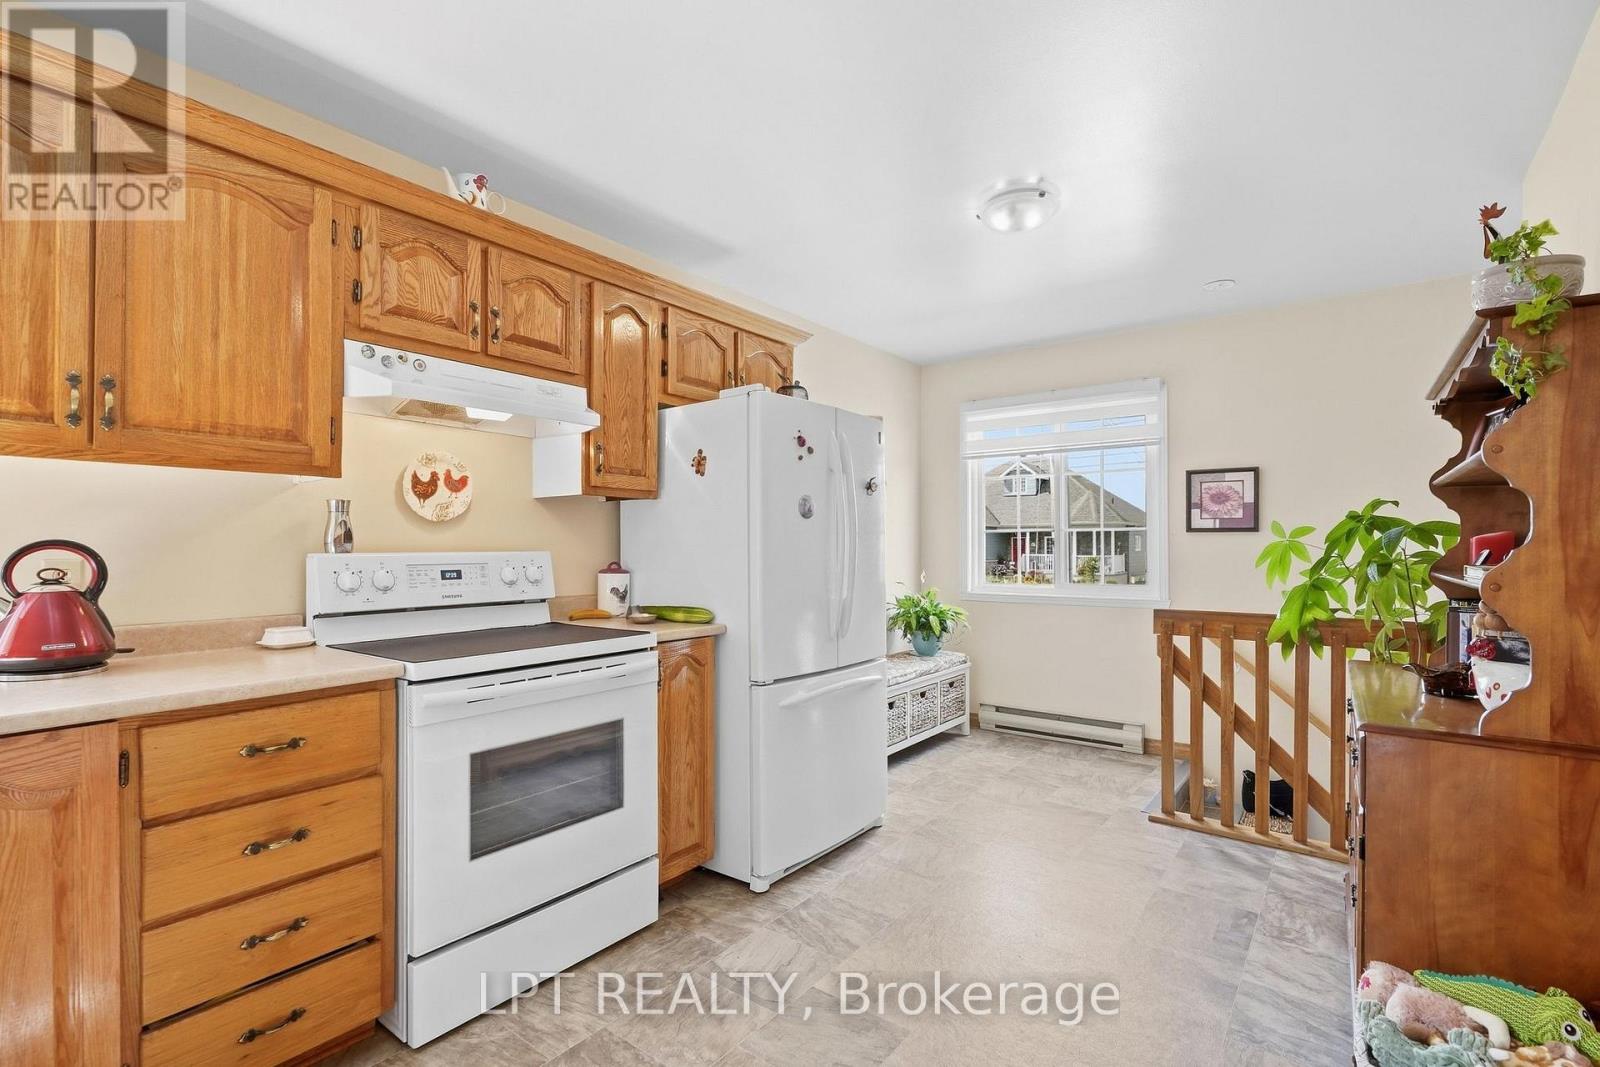
Kitchen with honey-colored wood cabinets, white appliances, and an open connection to the living area.
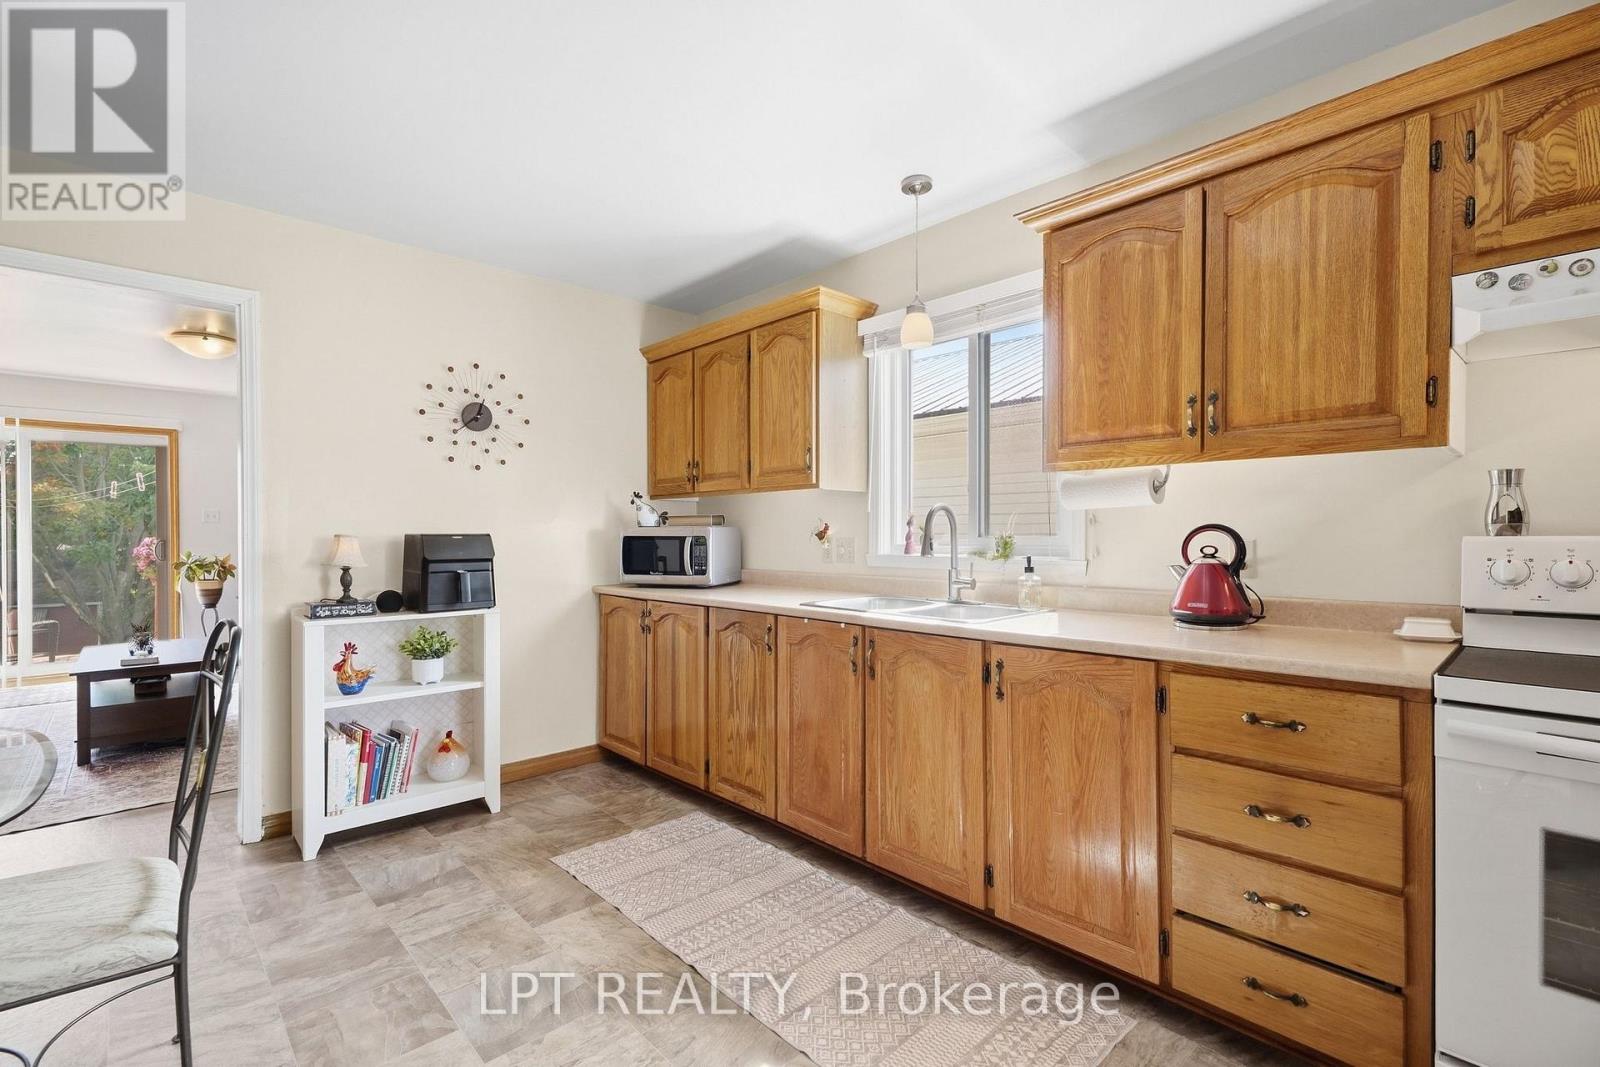
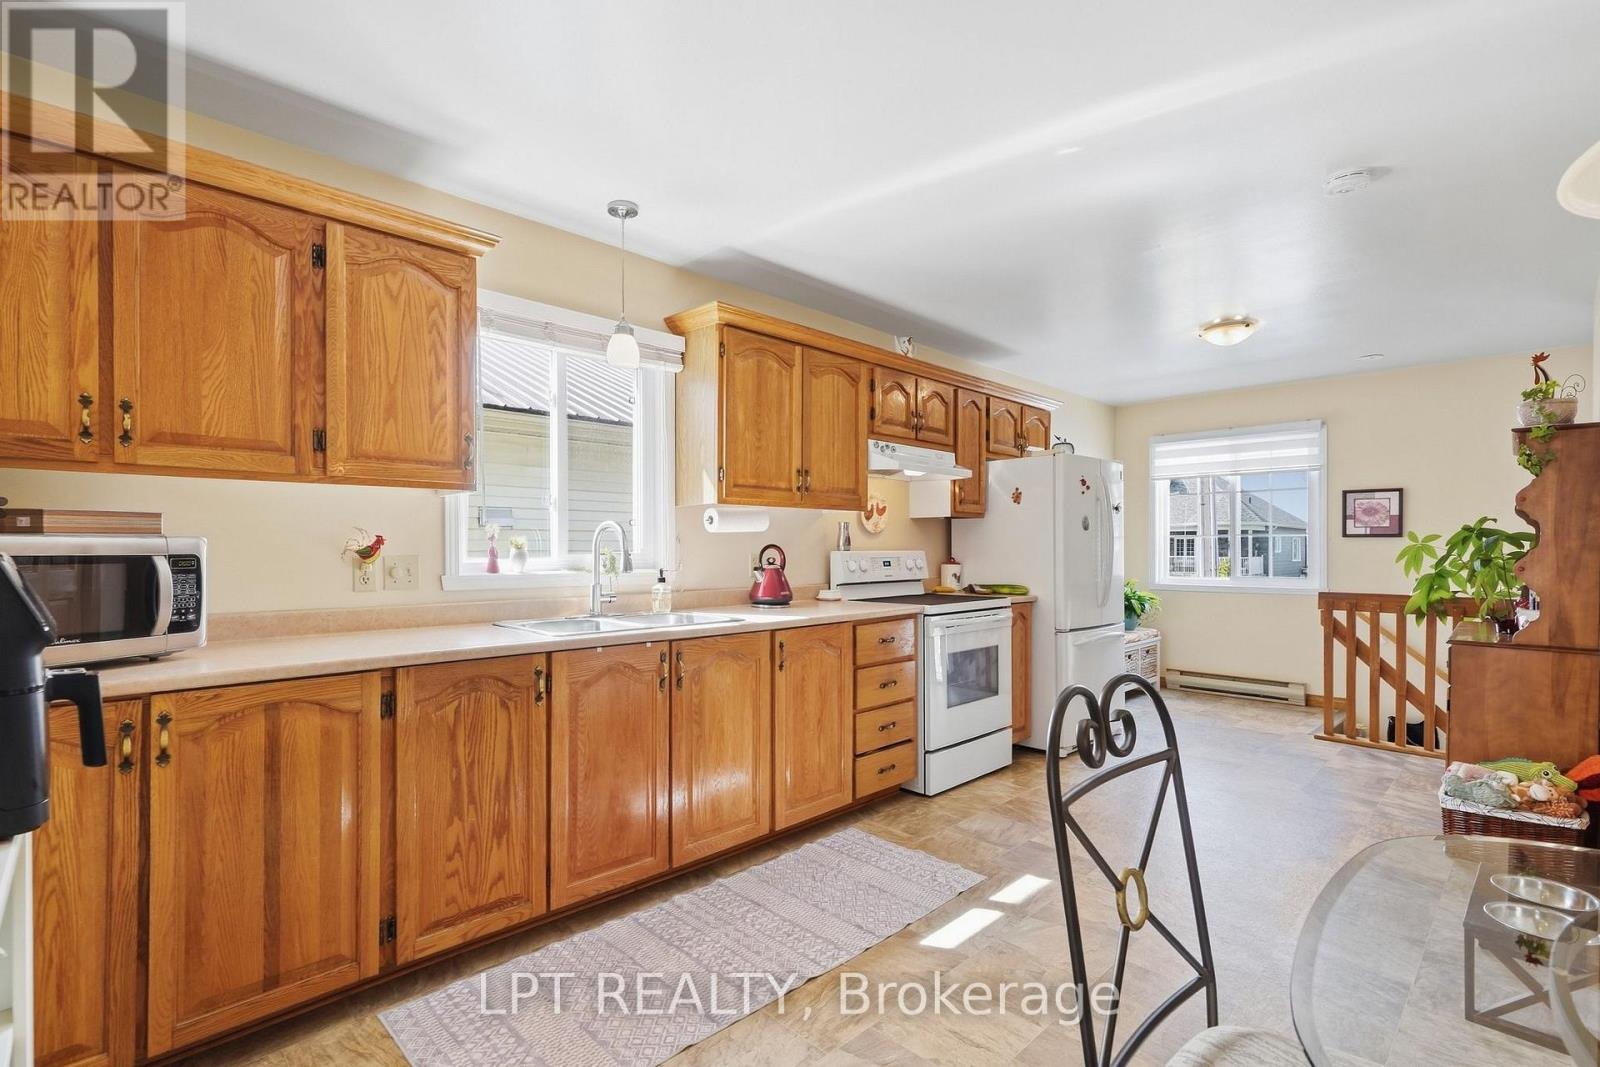
Kitchen with honey-colored wood cabinets, a double sink, and a window above the counter.
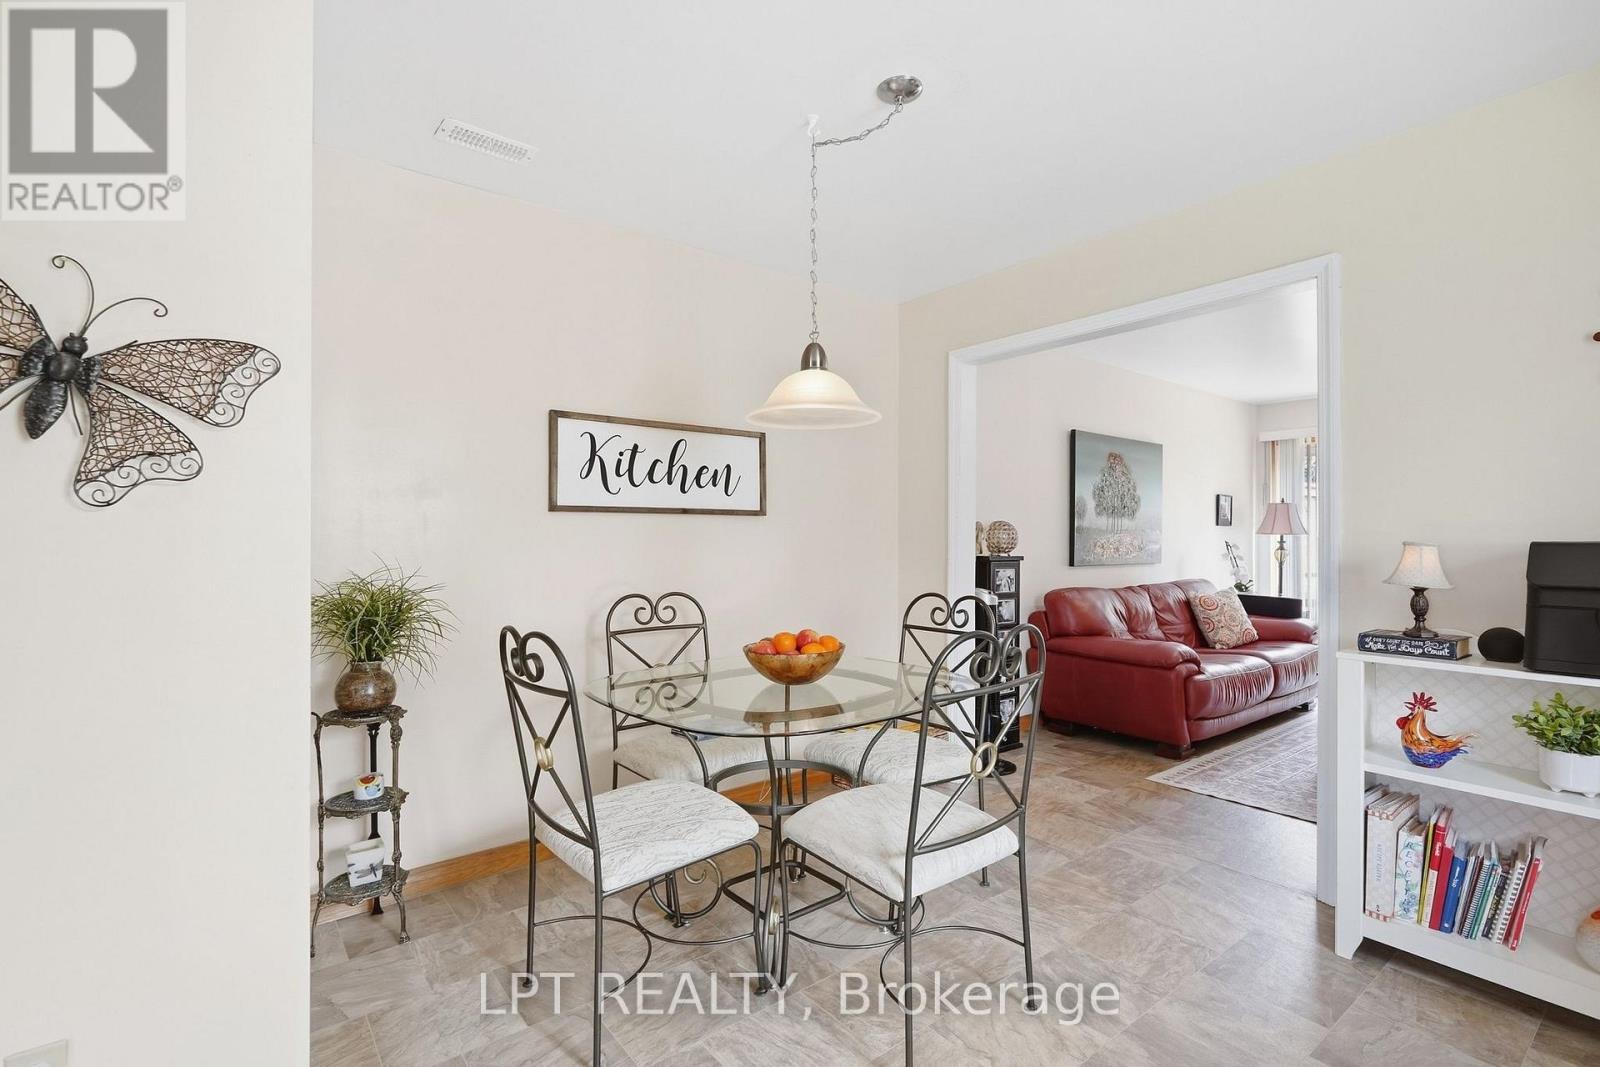
Dining area with glass table and metal chairs beside a living room with a red leather sofa.
Kitchen with honey-colored wood cabinets, white appliances, and a window overlooking a neighboring house.
Kitchen and dining area with a glass-top table, metal chairs, and stainless-steel refrigerator.
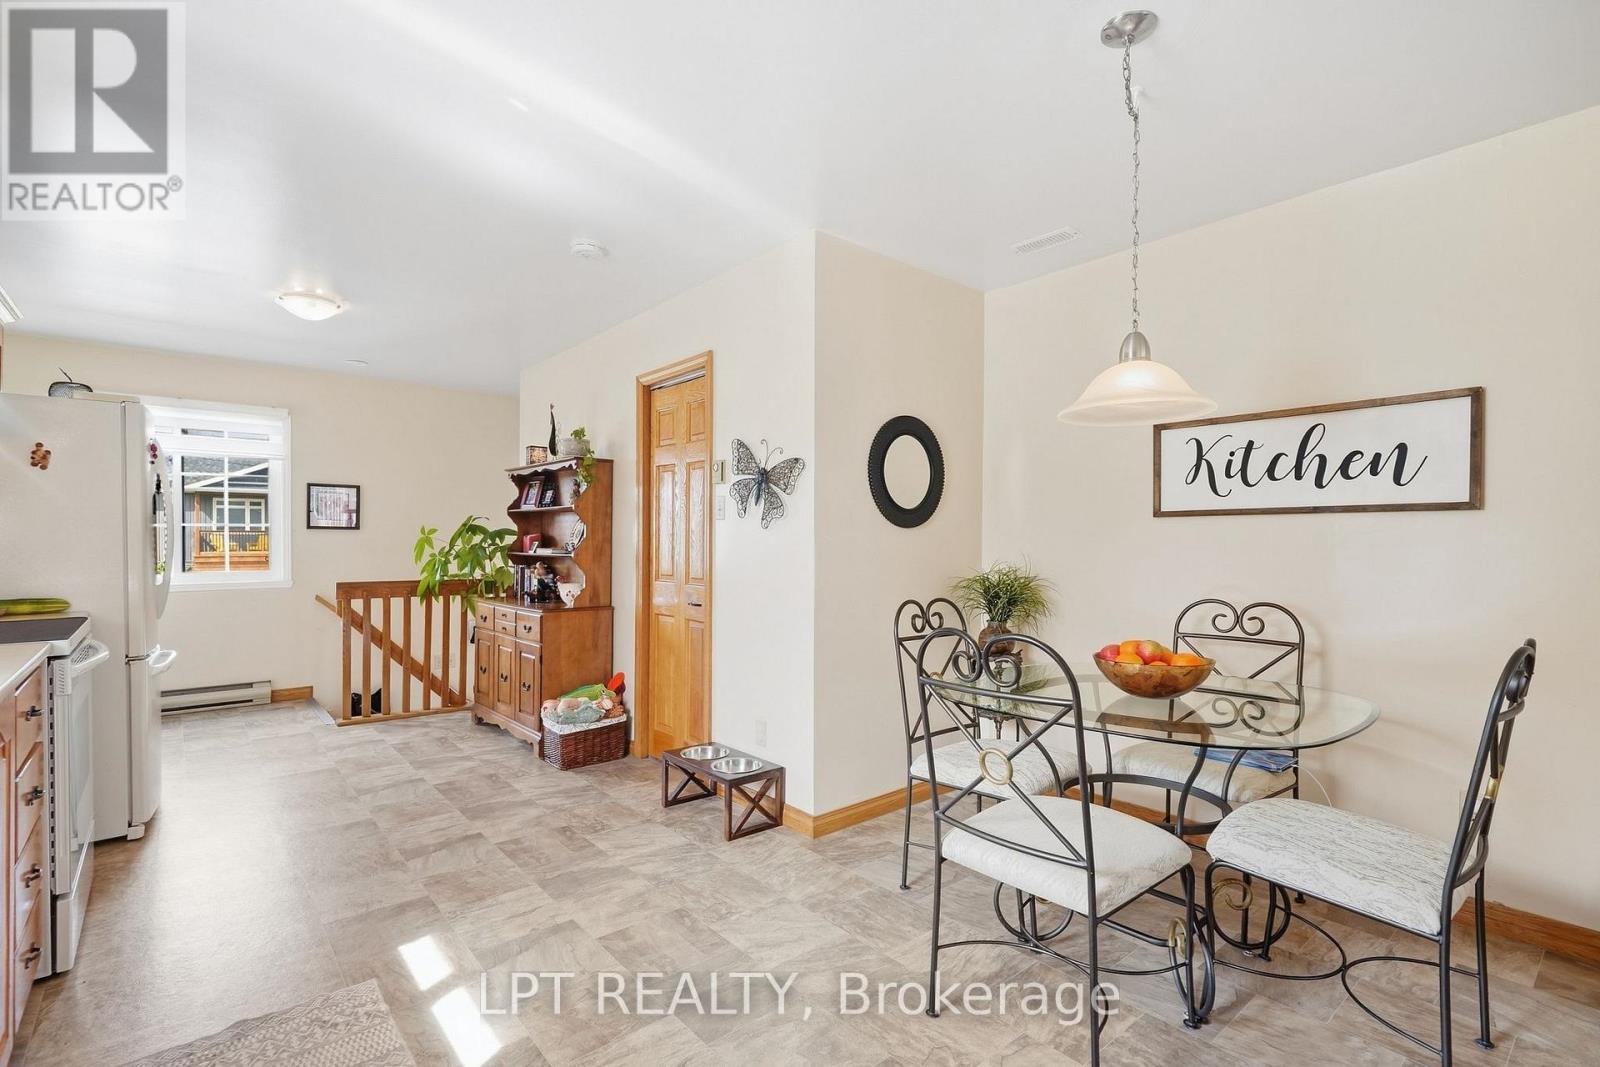
Kitchen with honey-colored wood cabinets, white appliances, and a dining area by the window.
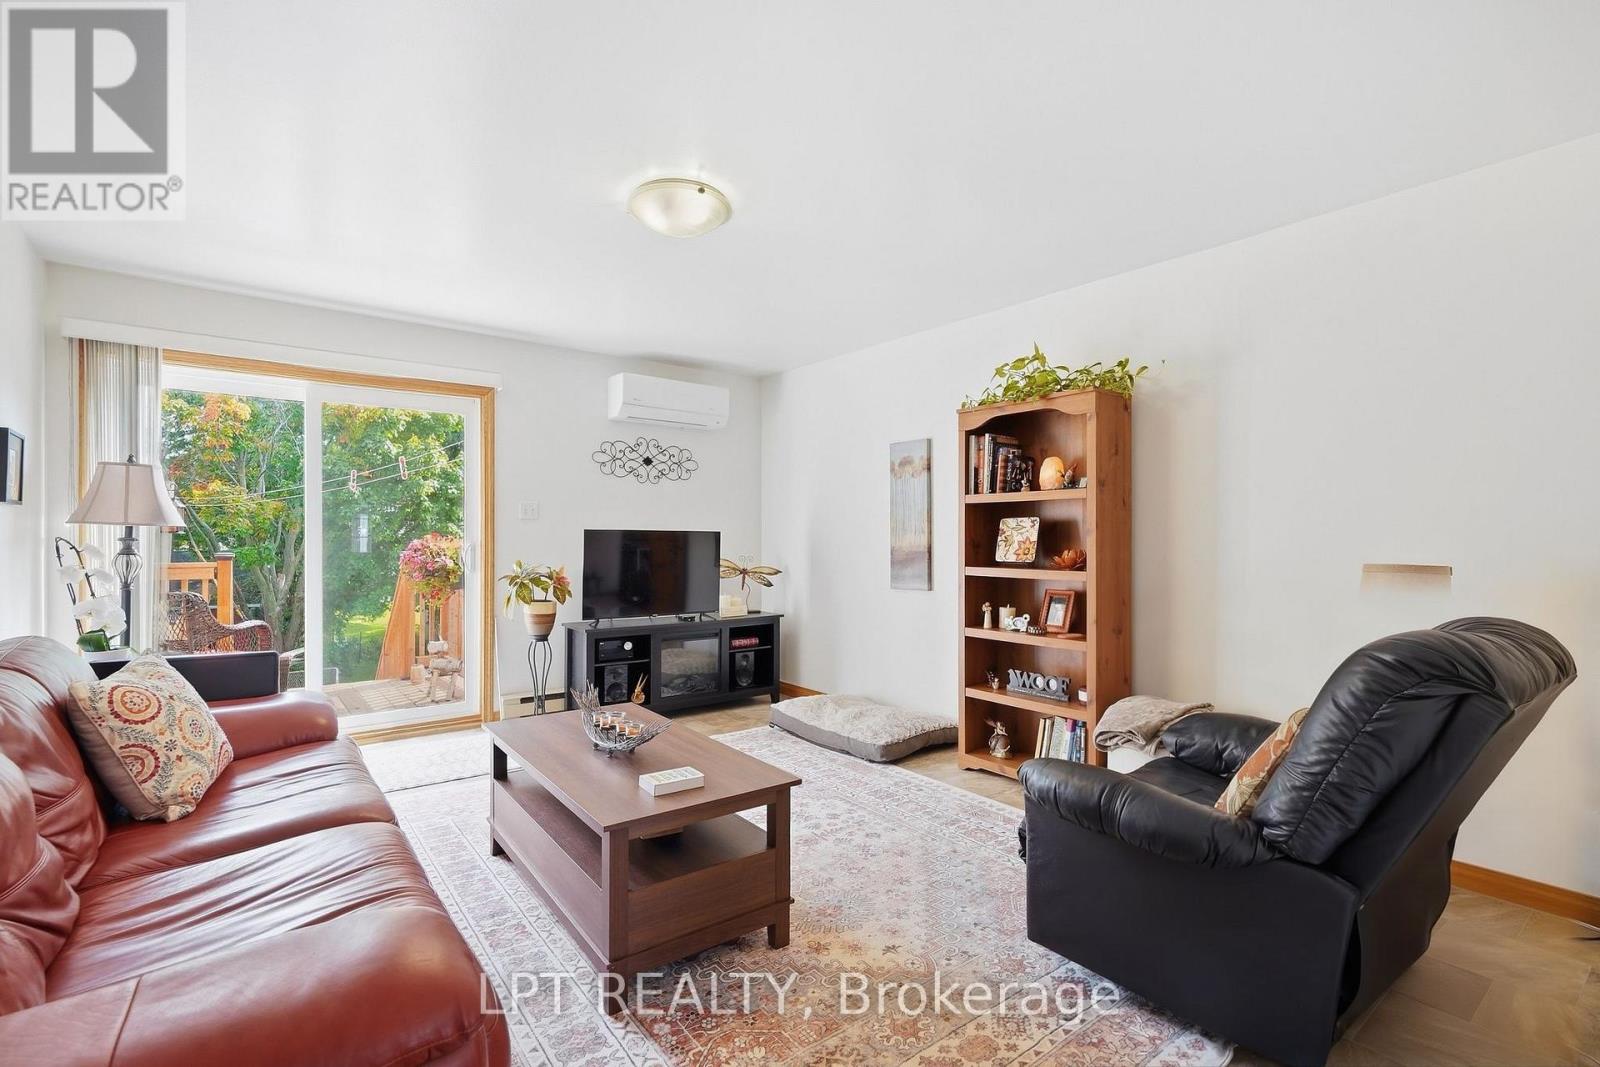
Furnished living room with leather seating, a patterned rug, and sliding glass doors to a deck.
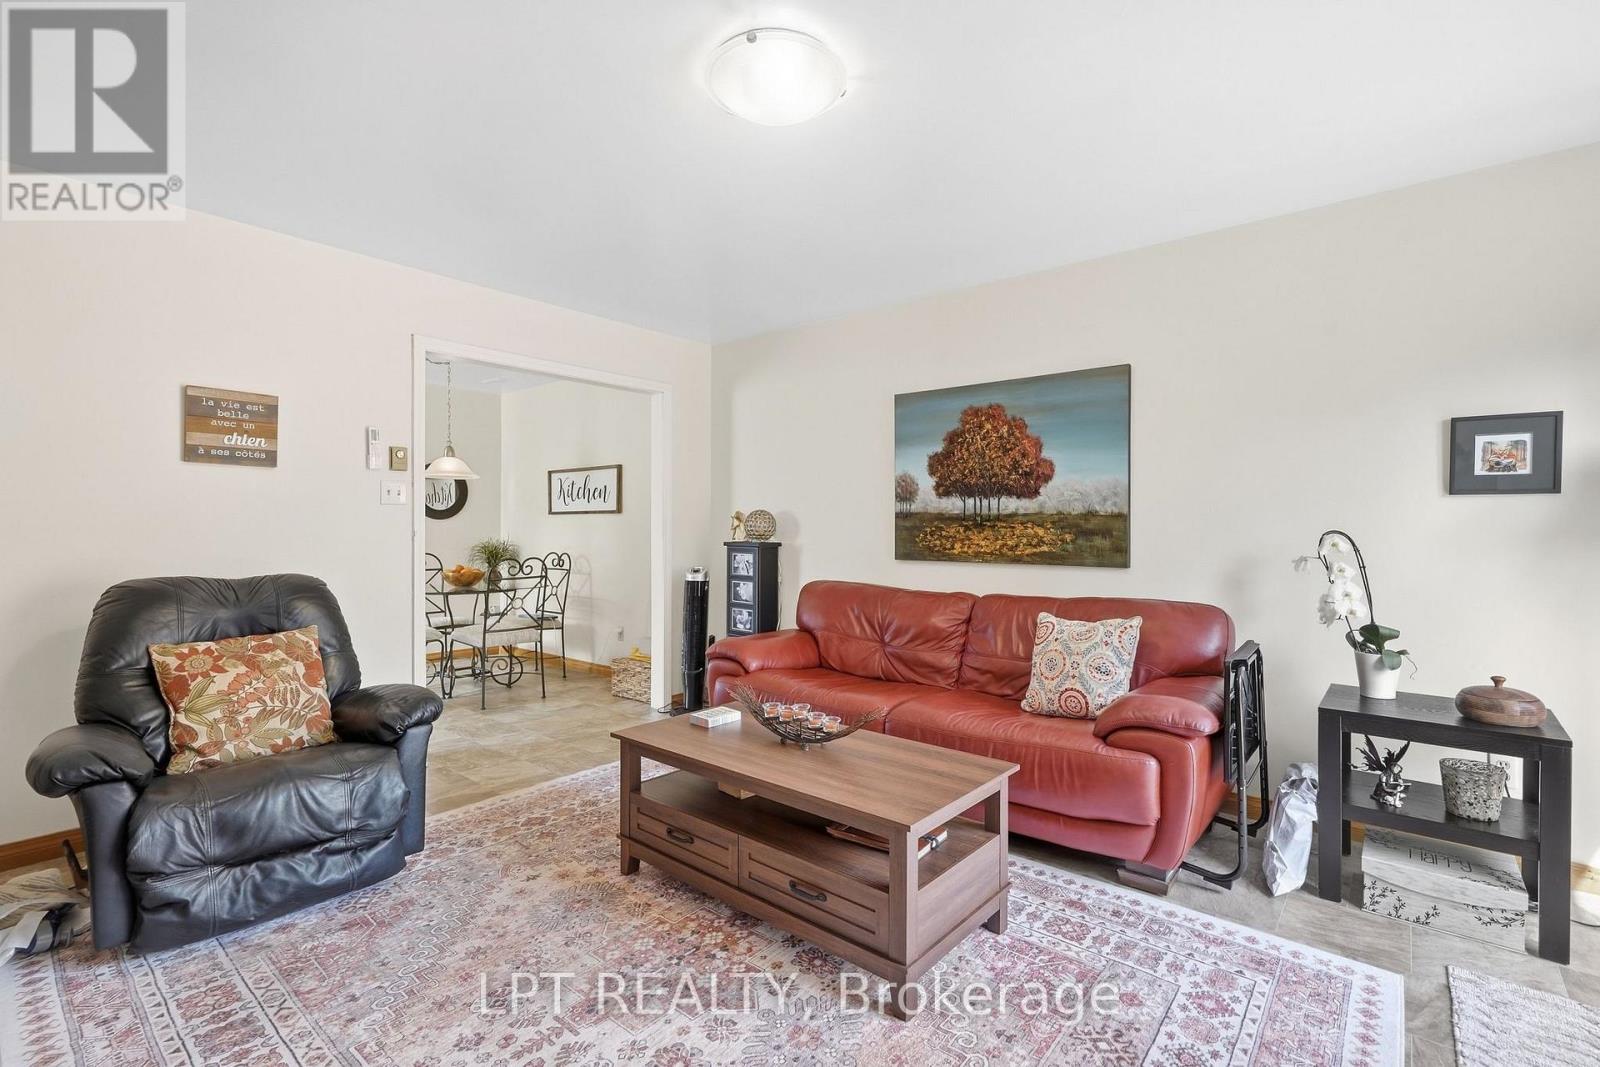
Living room with a red leather sofa, black recliner, and patterned rug.
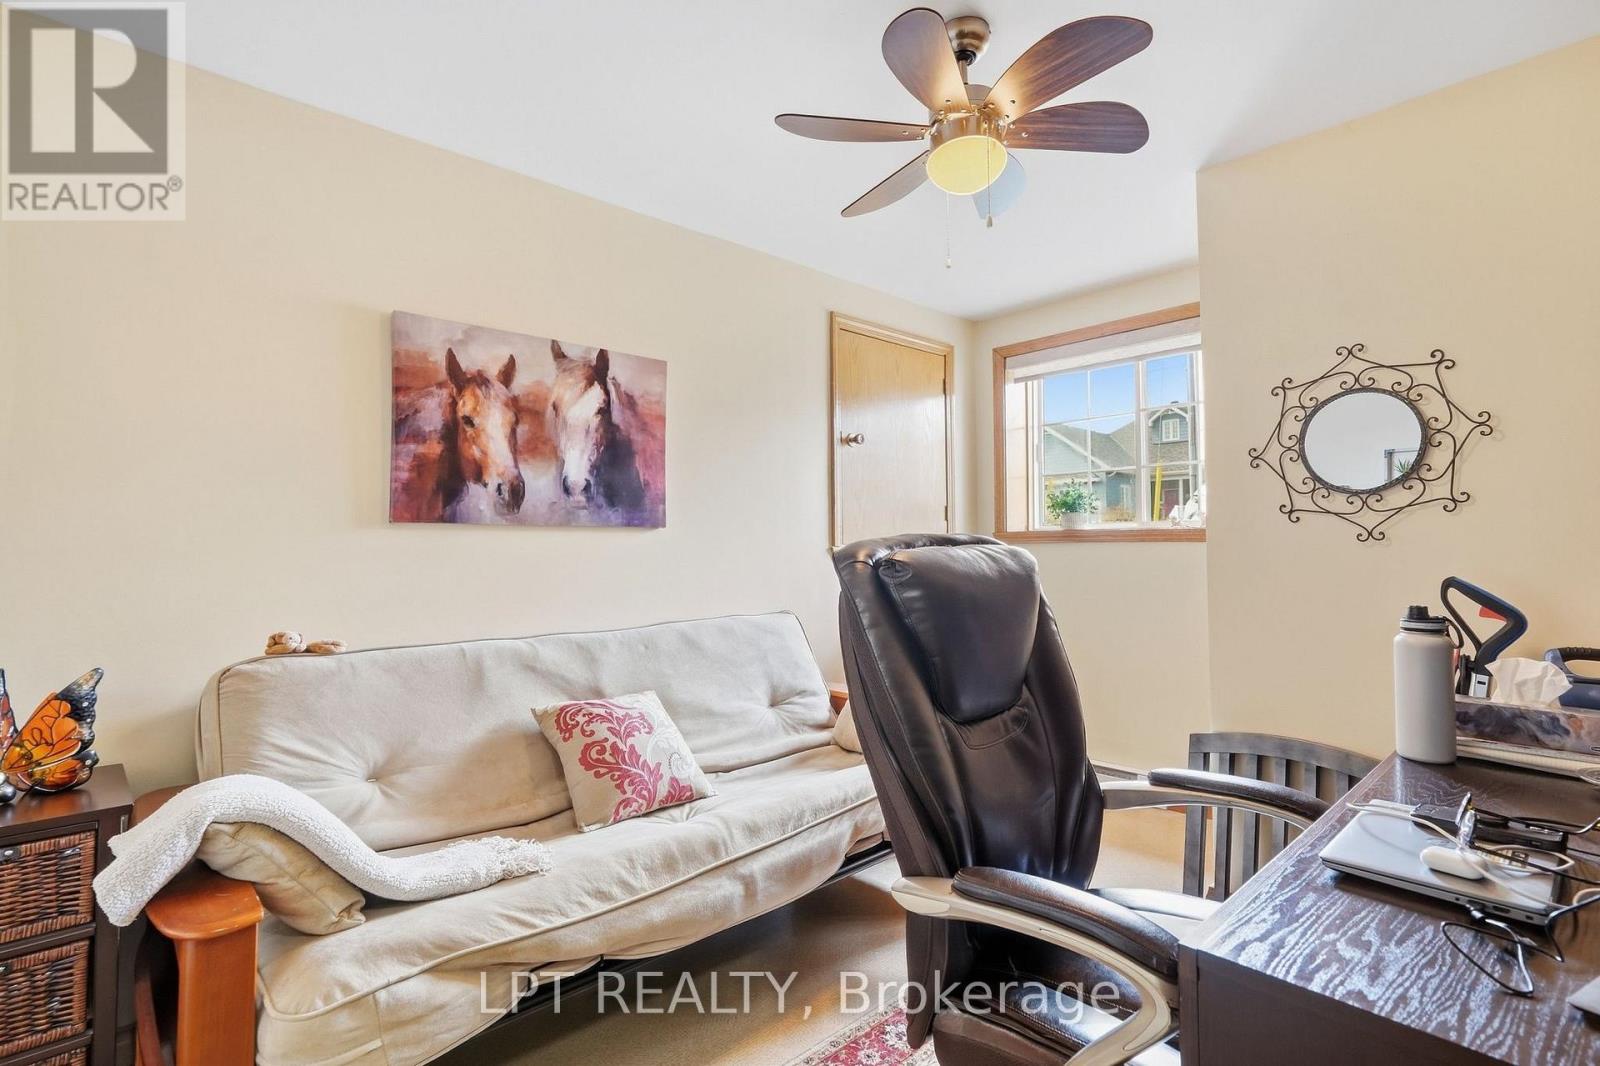
Furnished room with a cream sofa, leather recliner, desk, and ceiling fan.
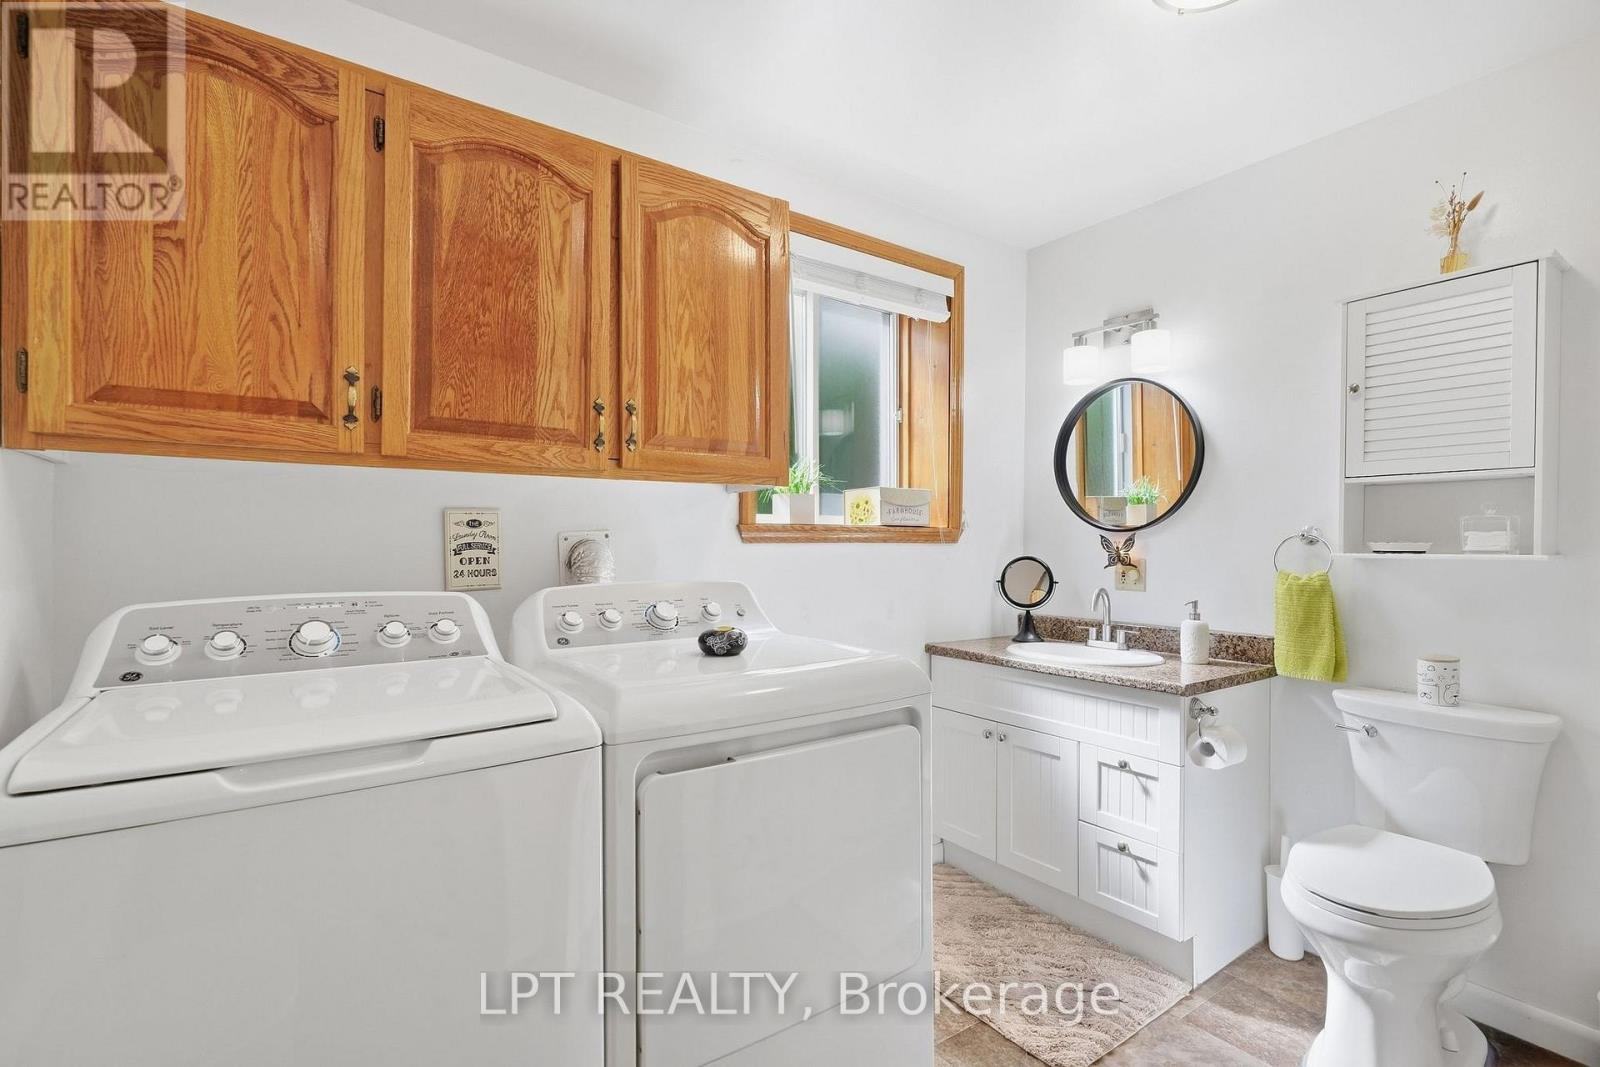
Bathroom laundry room with white washer and dryer, oak cabinets, vanity, and toilet.
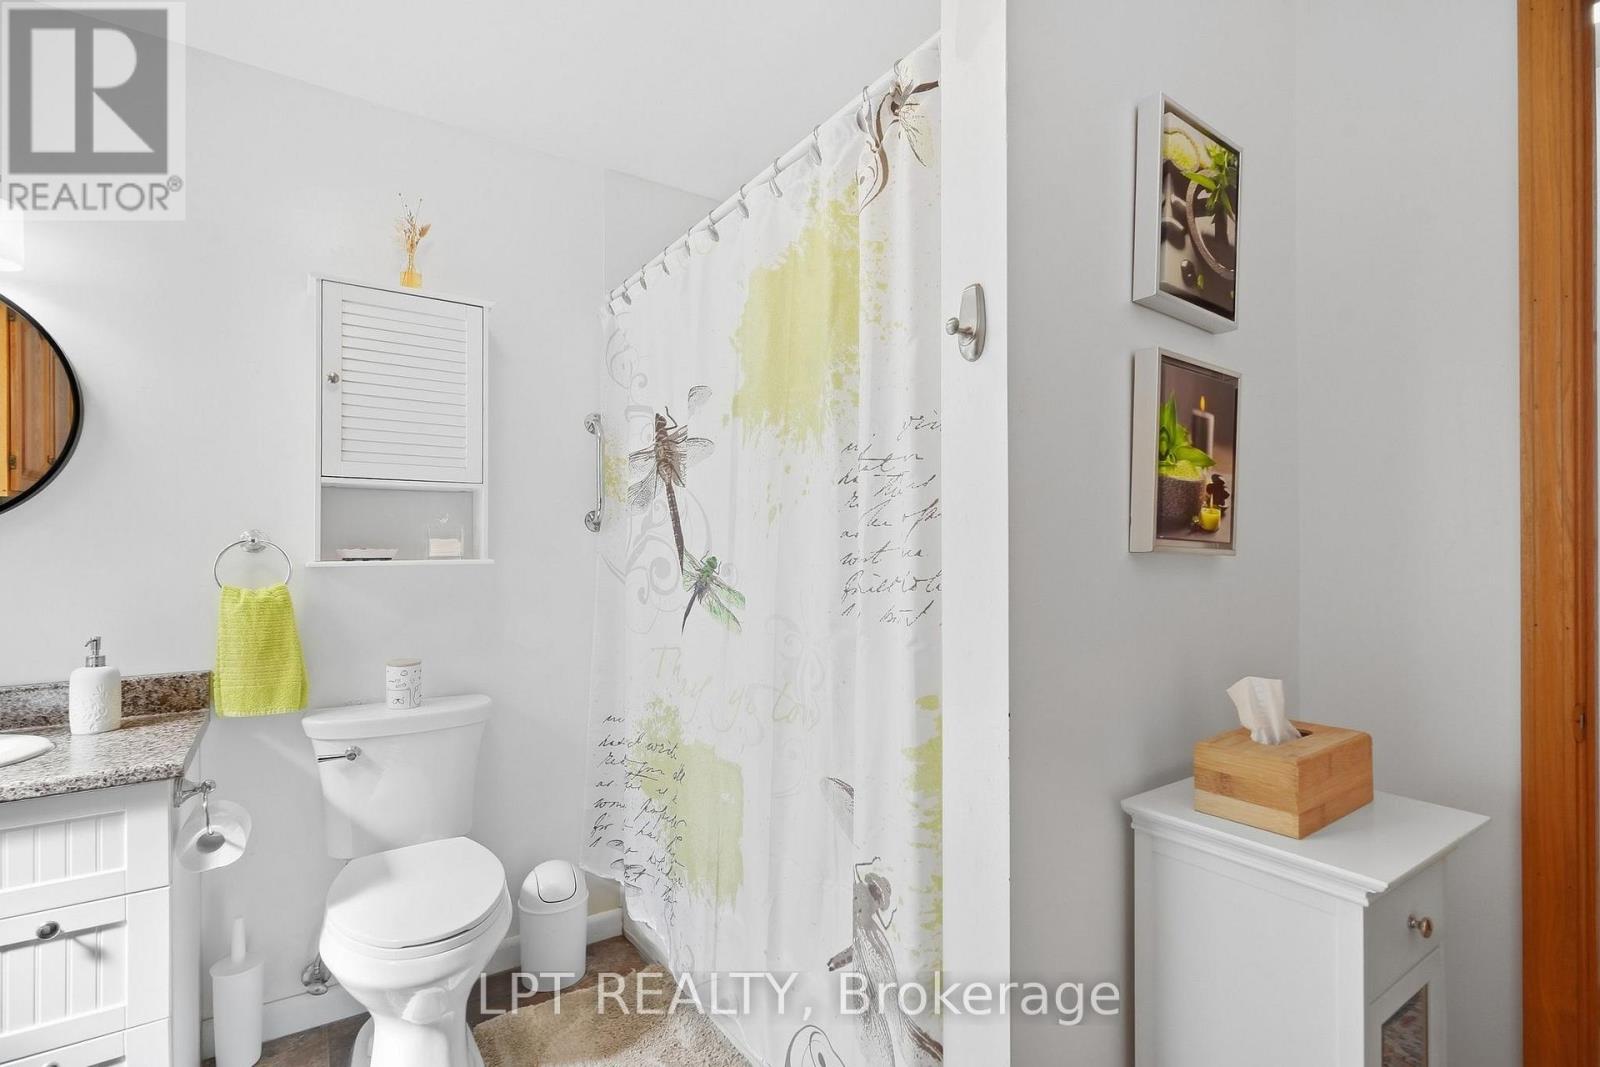
Bathroom with a patterned shower curtain, granite vanity, and white fixtures.
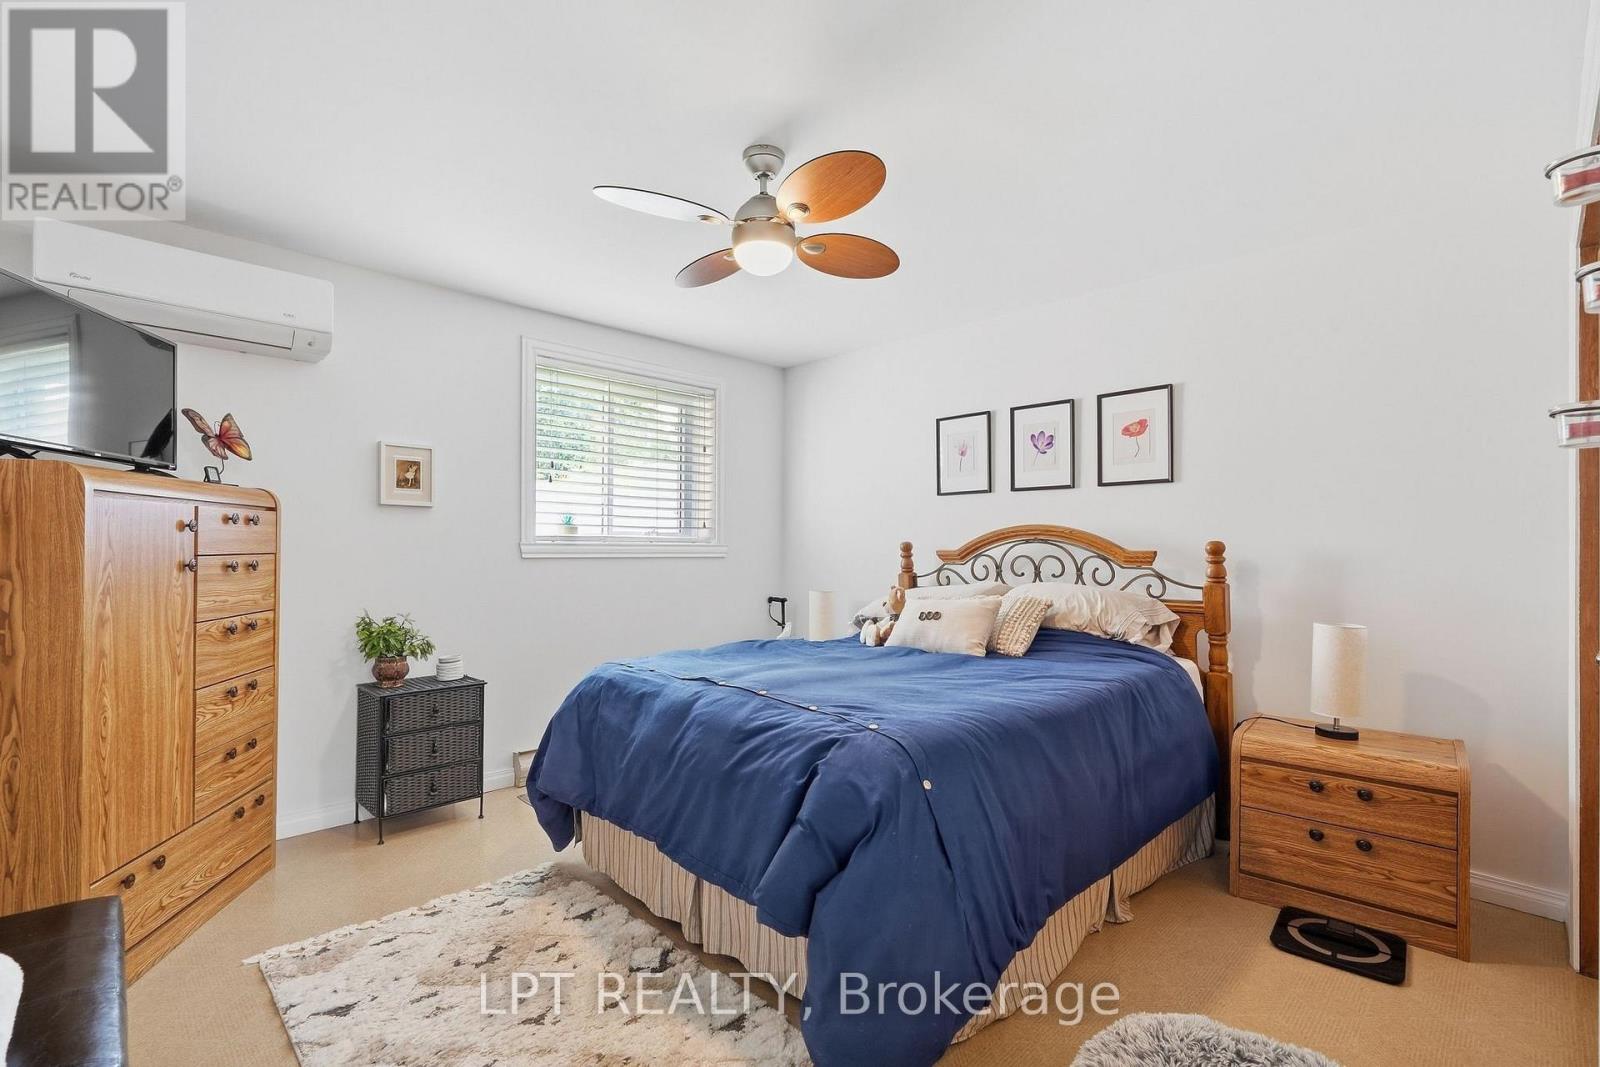
Furnished bedroom with a blue-covered bed, wooden dressers, and a ceiling fan.
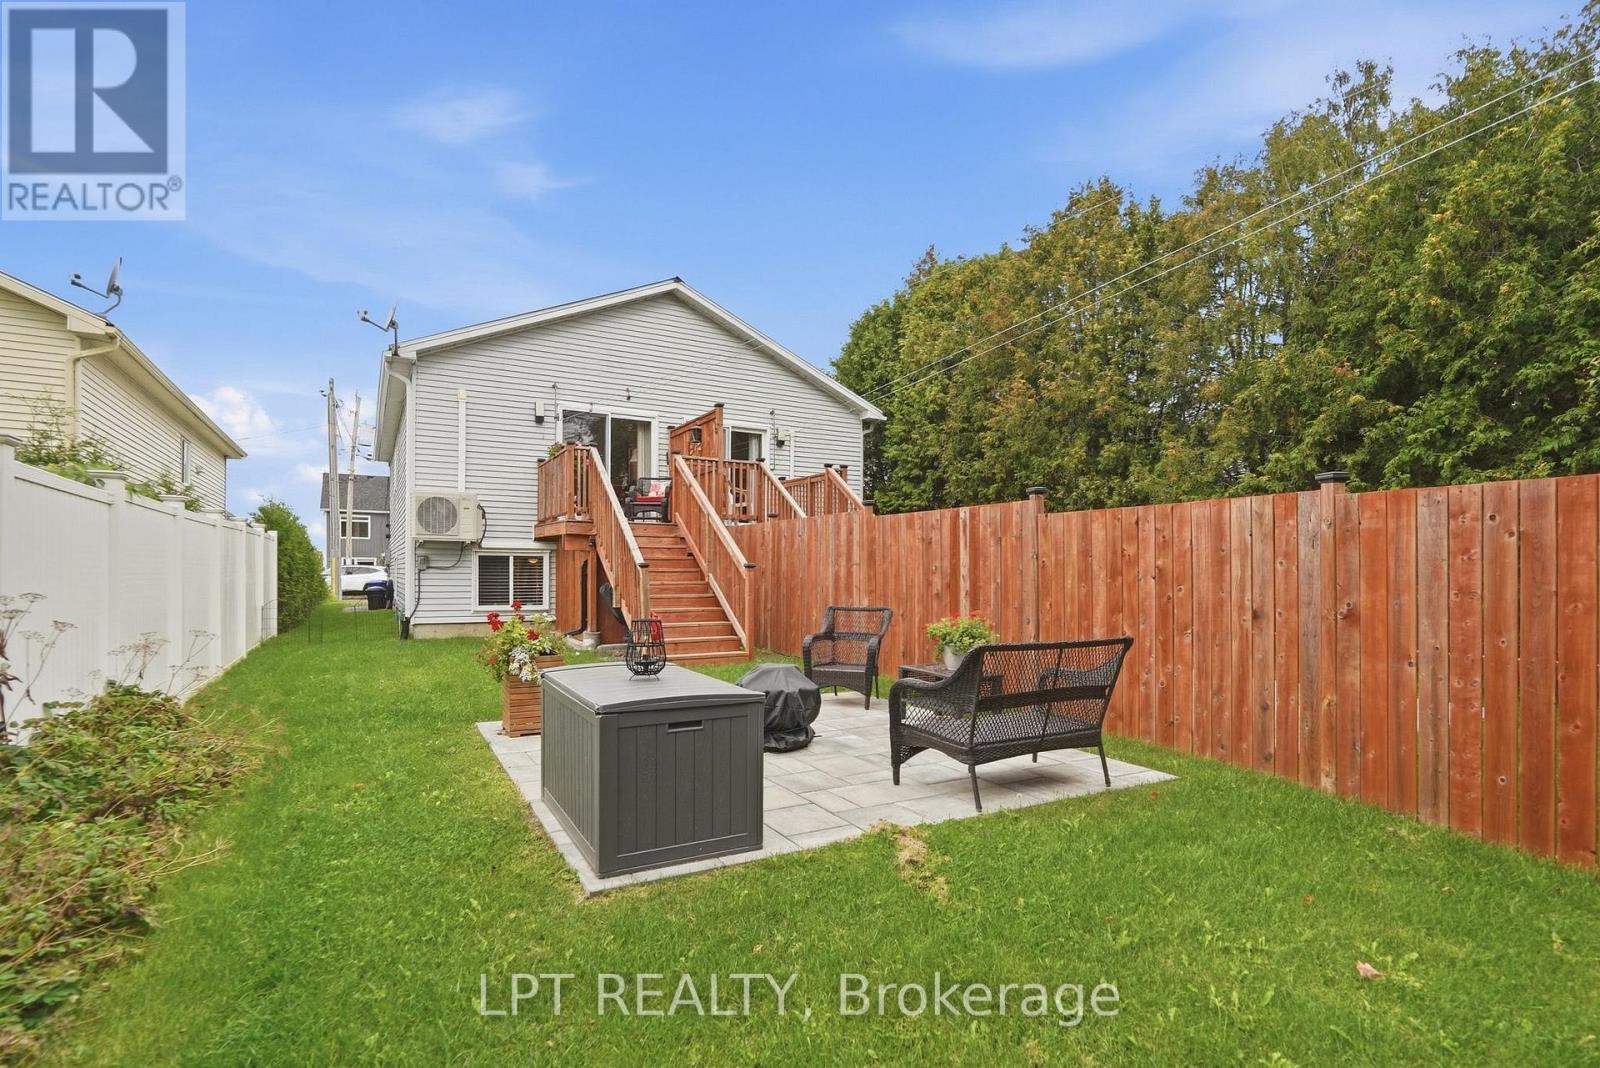
Rear yard with a paved patio, outdoor seating, wooden deck stairs, and privacy fencing.
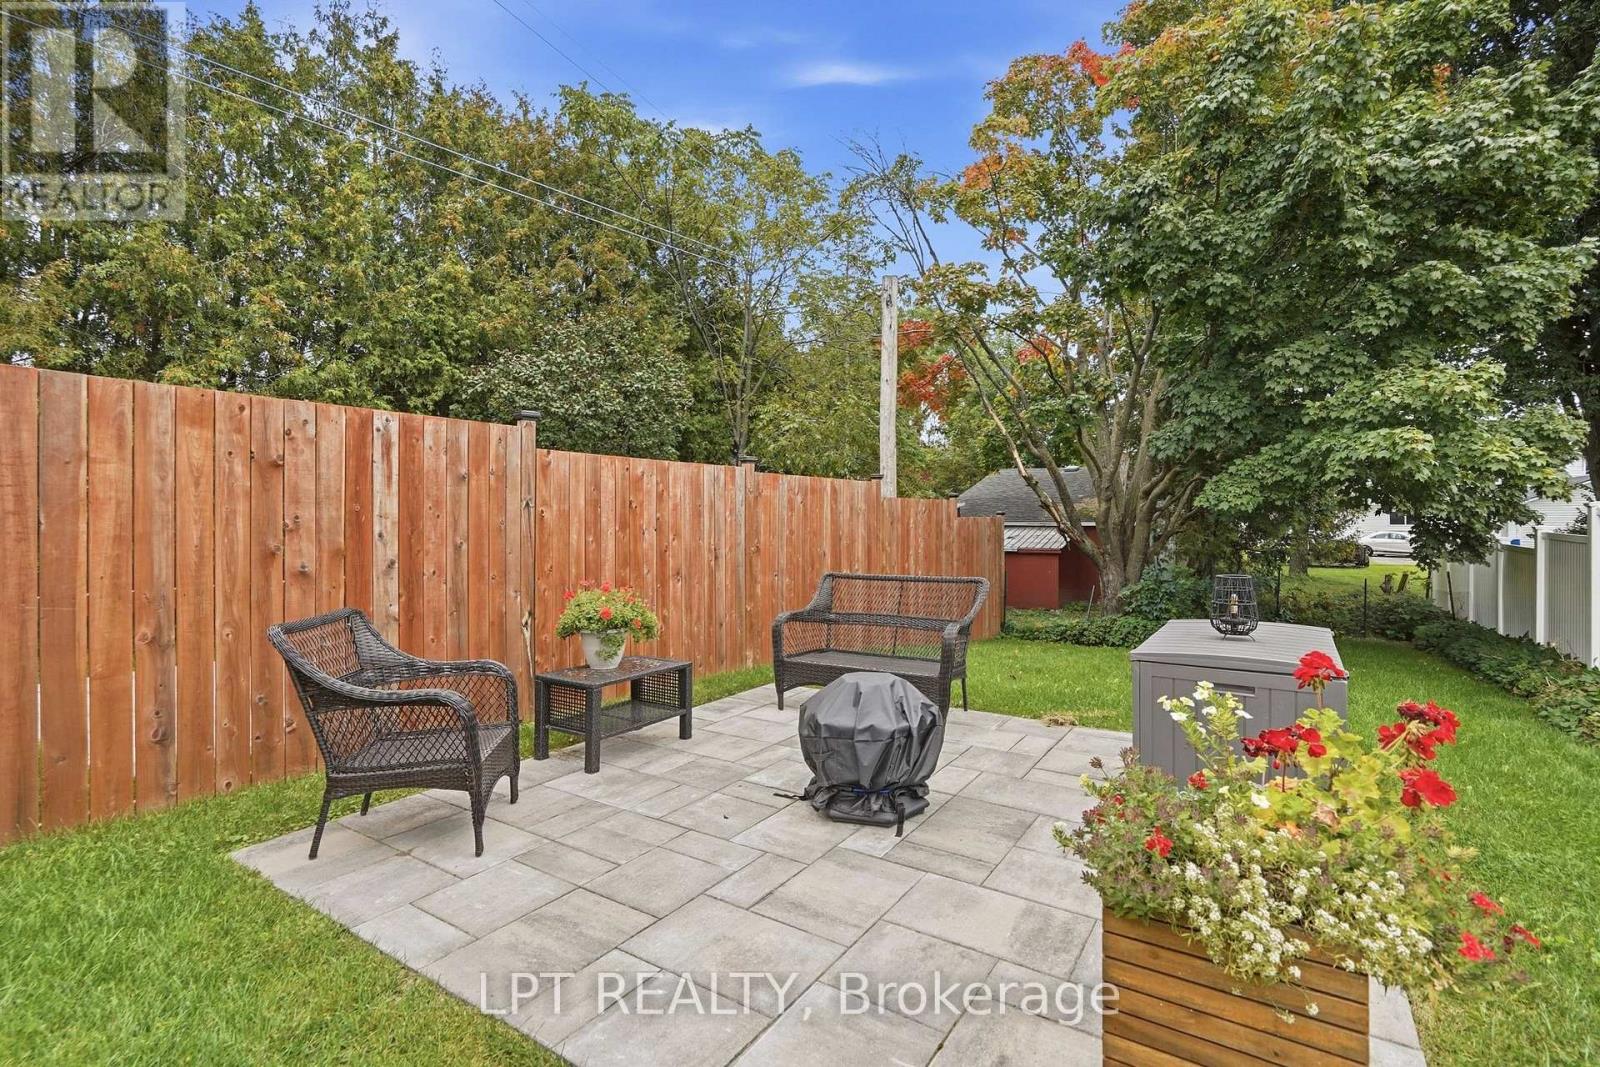
Backyard patio with stone pavers, wicker seating, wooden privacy fence, and flower planters.
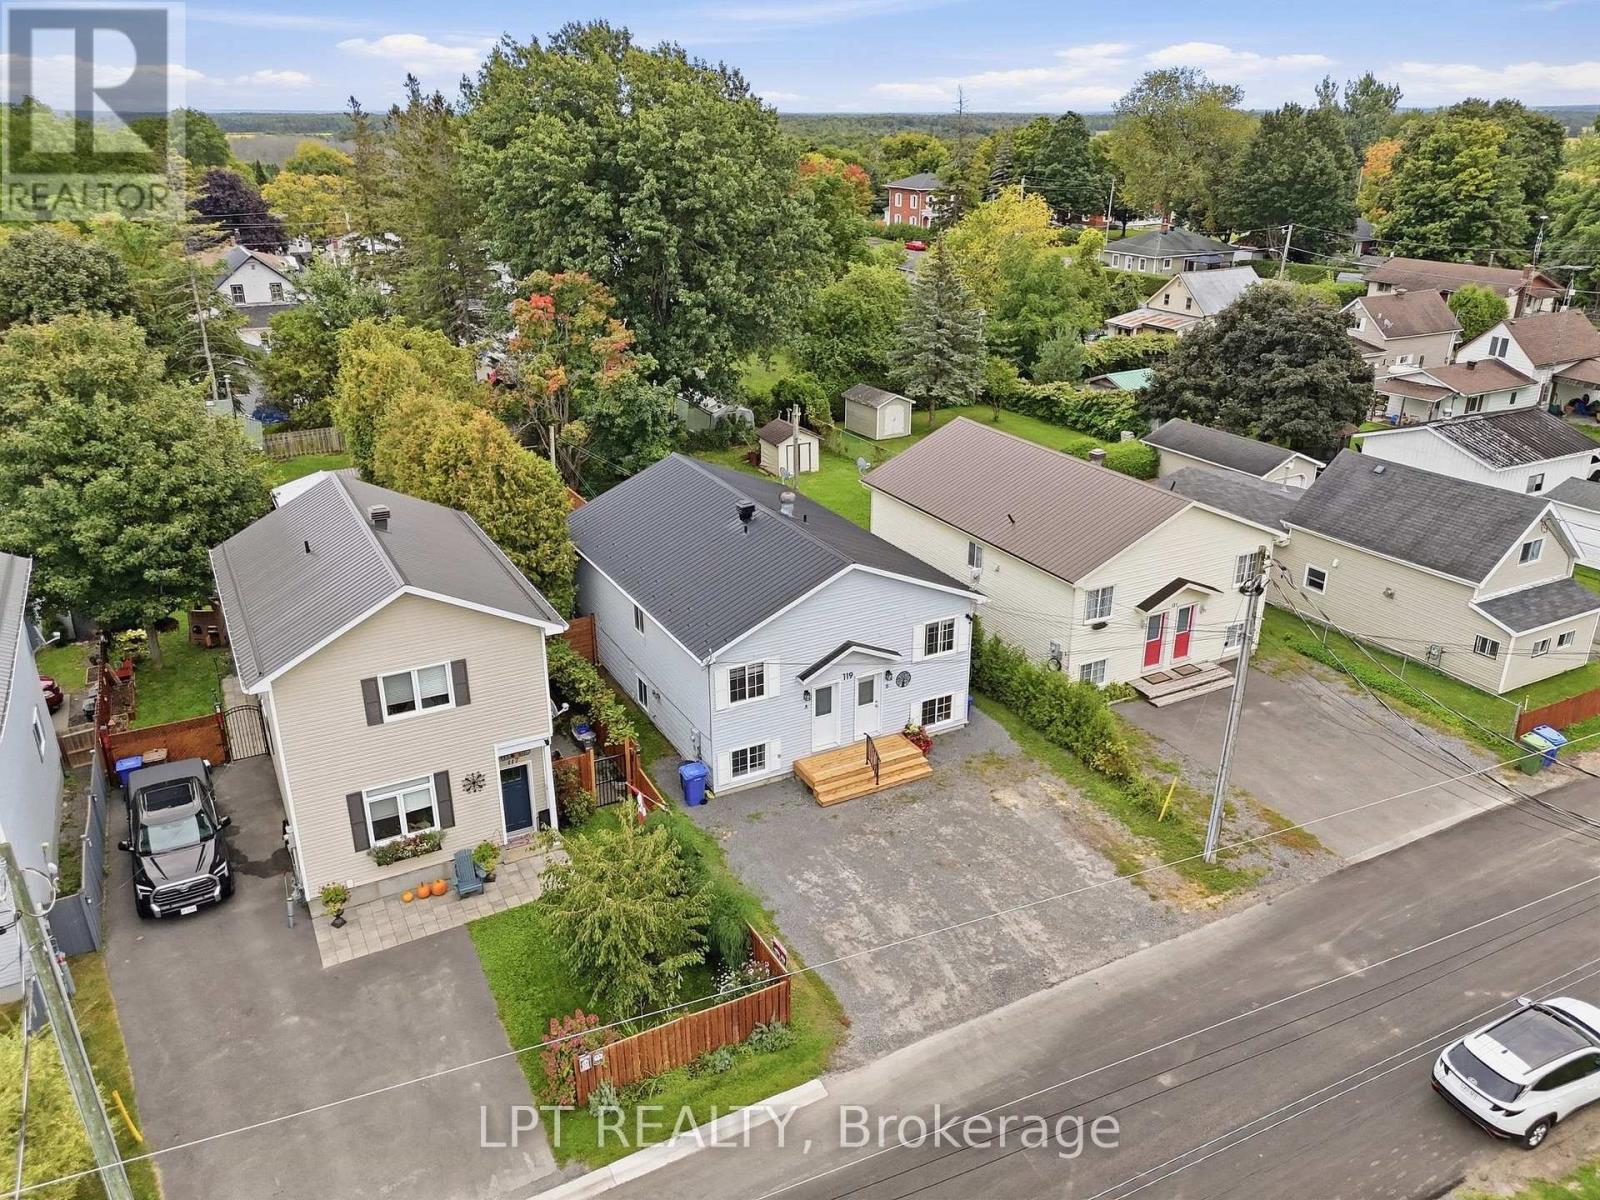
Aerial view of a white house with a front deck, gravel driveway, and tree-lined neighborhood.
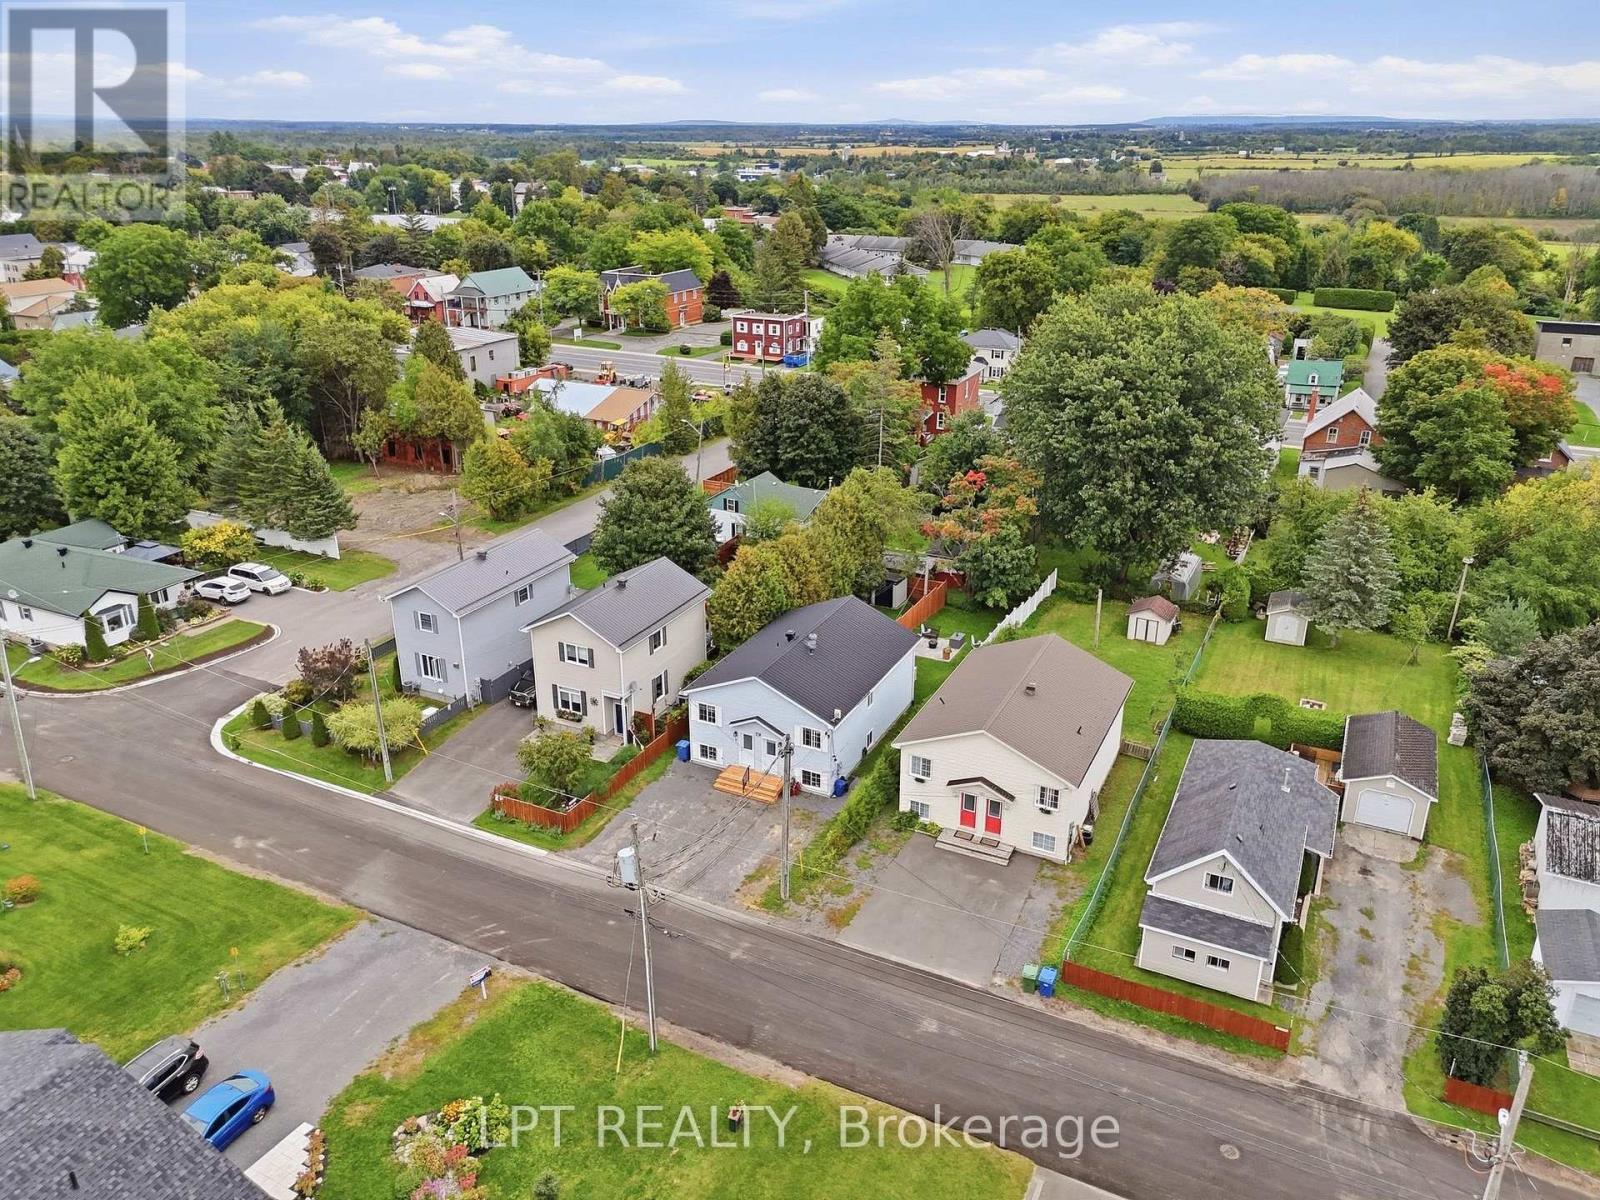
Aerial view of a leafy residential neighborhood, with detached homes and farmland stretching across the horizon.
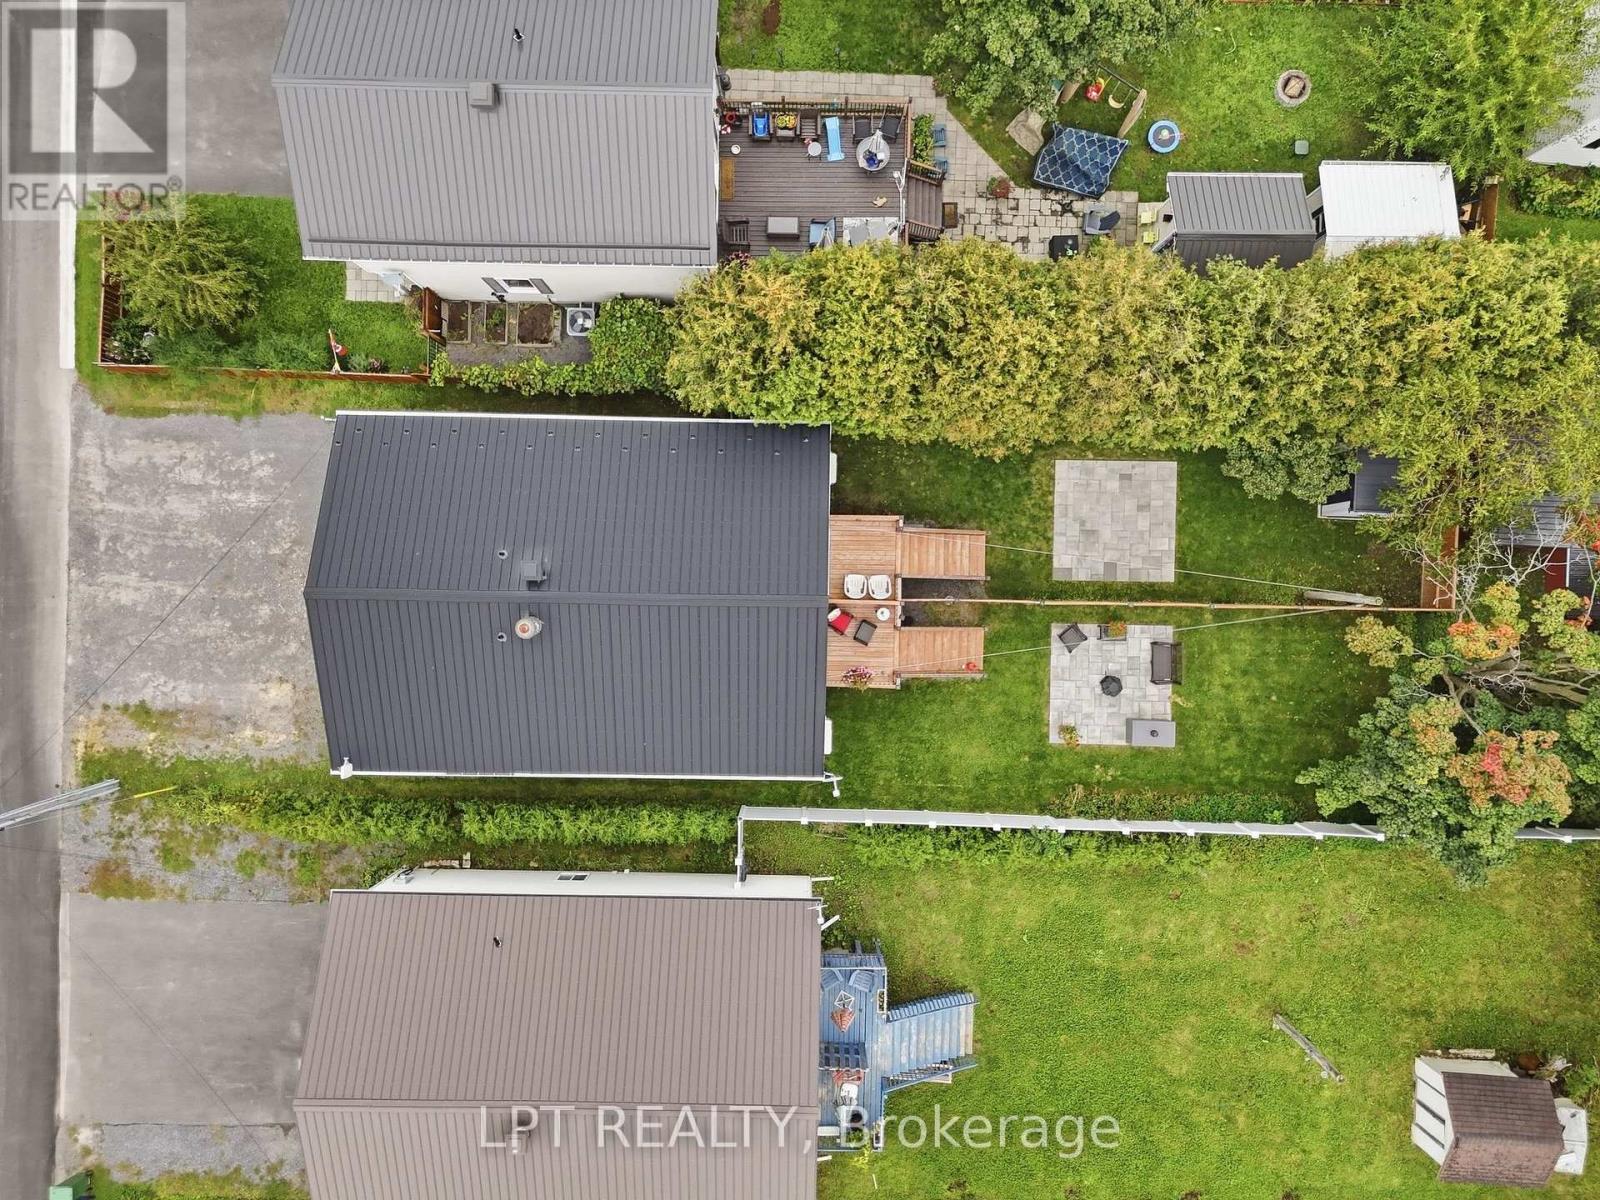
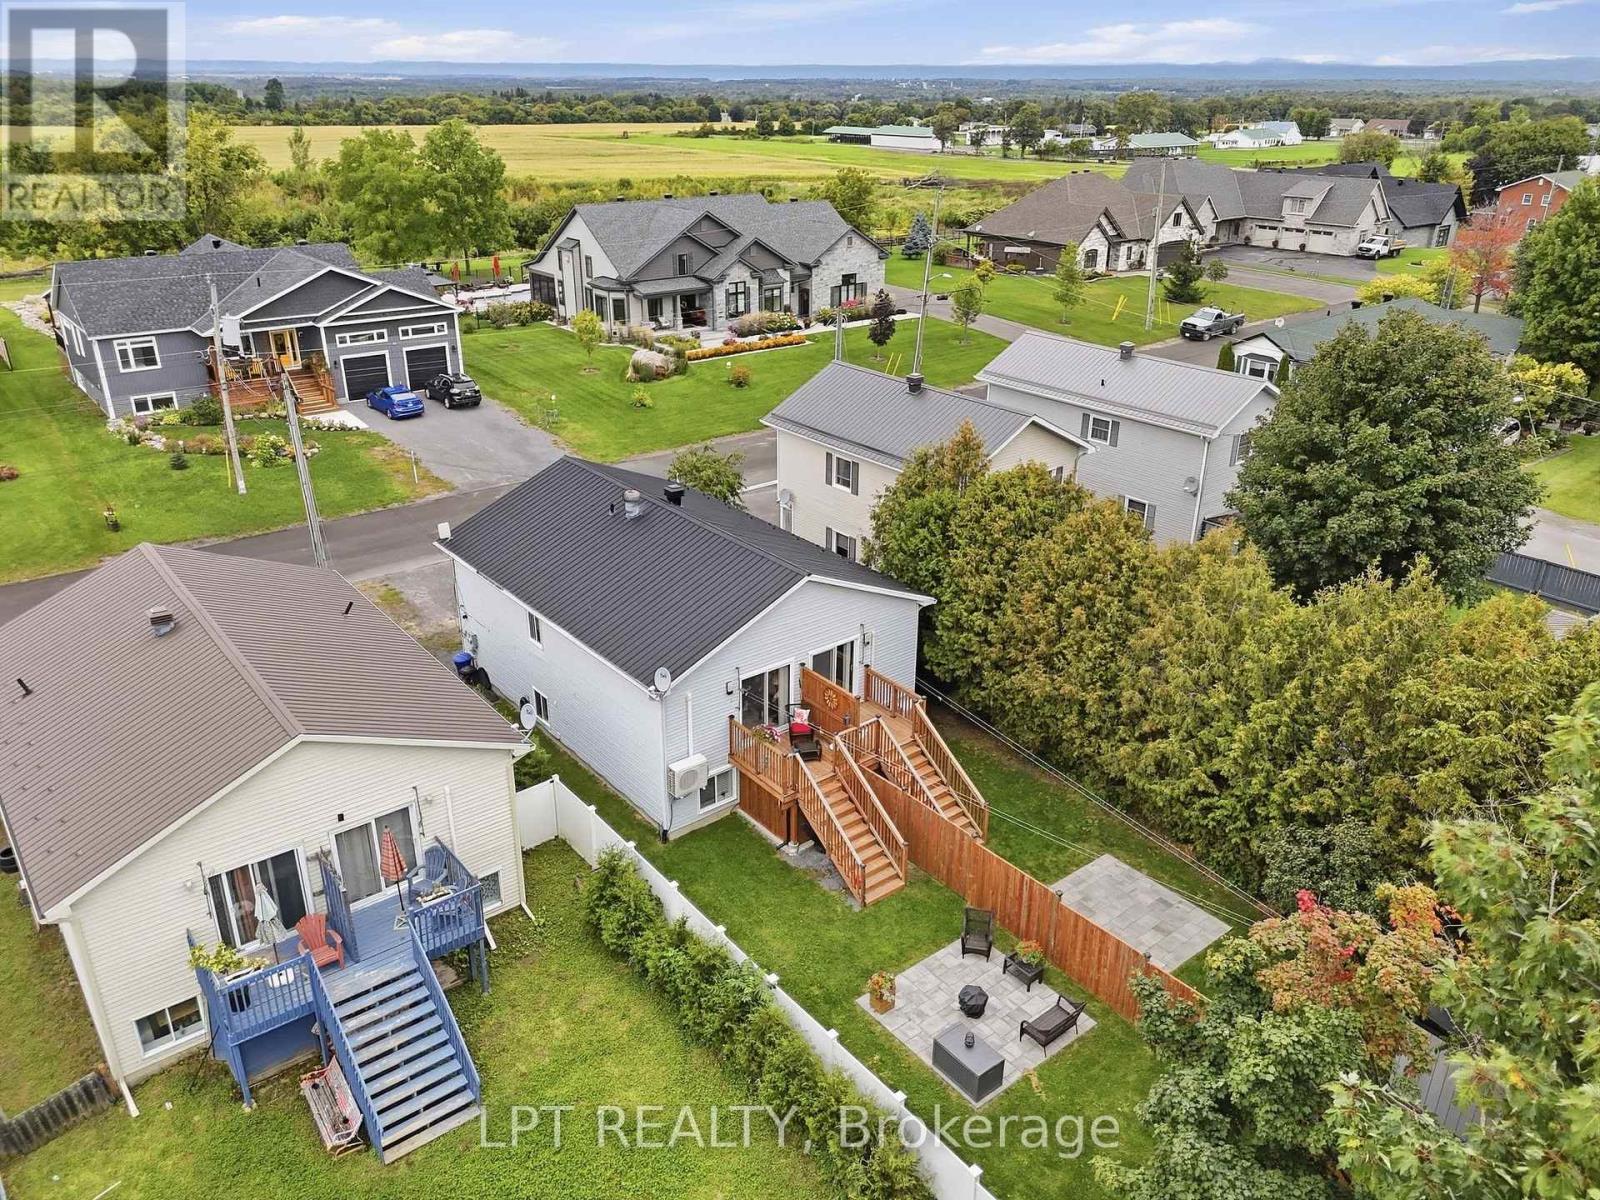
Aerial view of a metal-roofed home with a green yard, wooden decks, and paved patios.
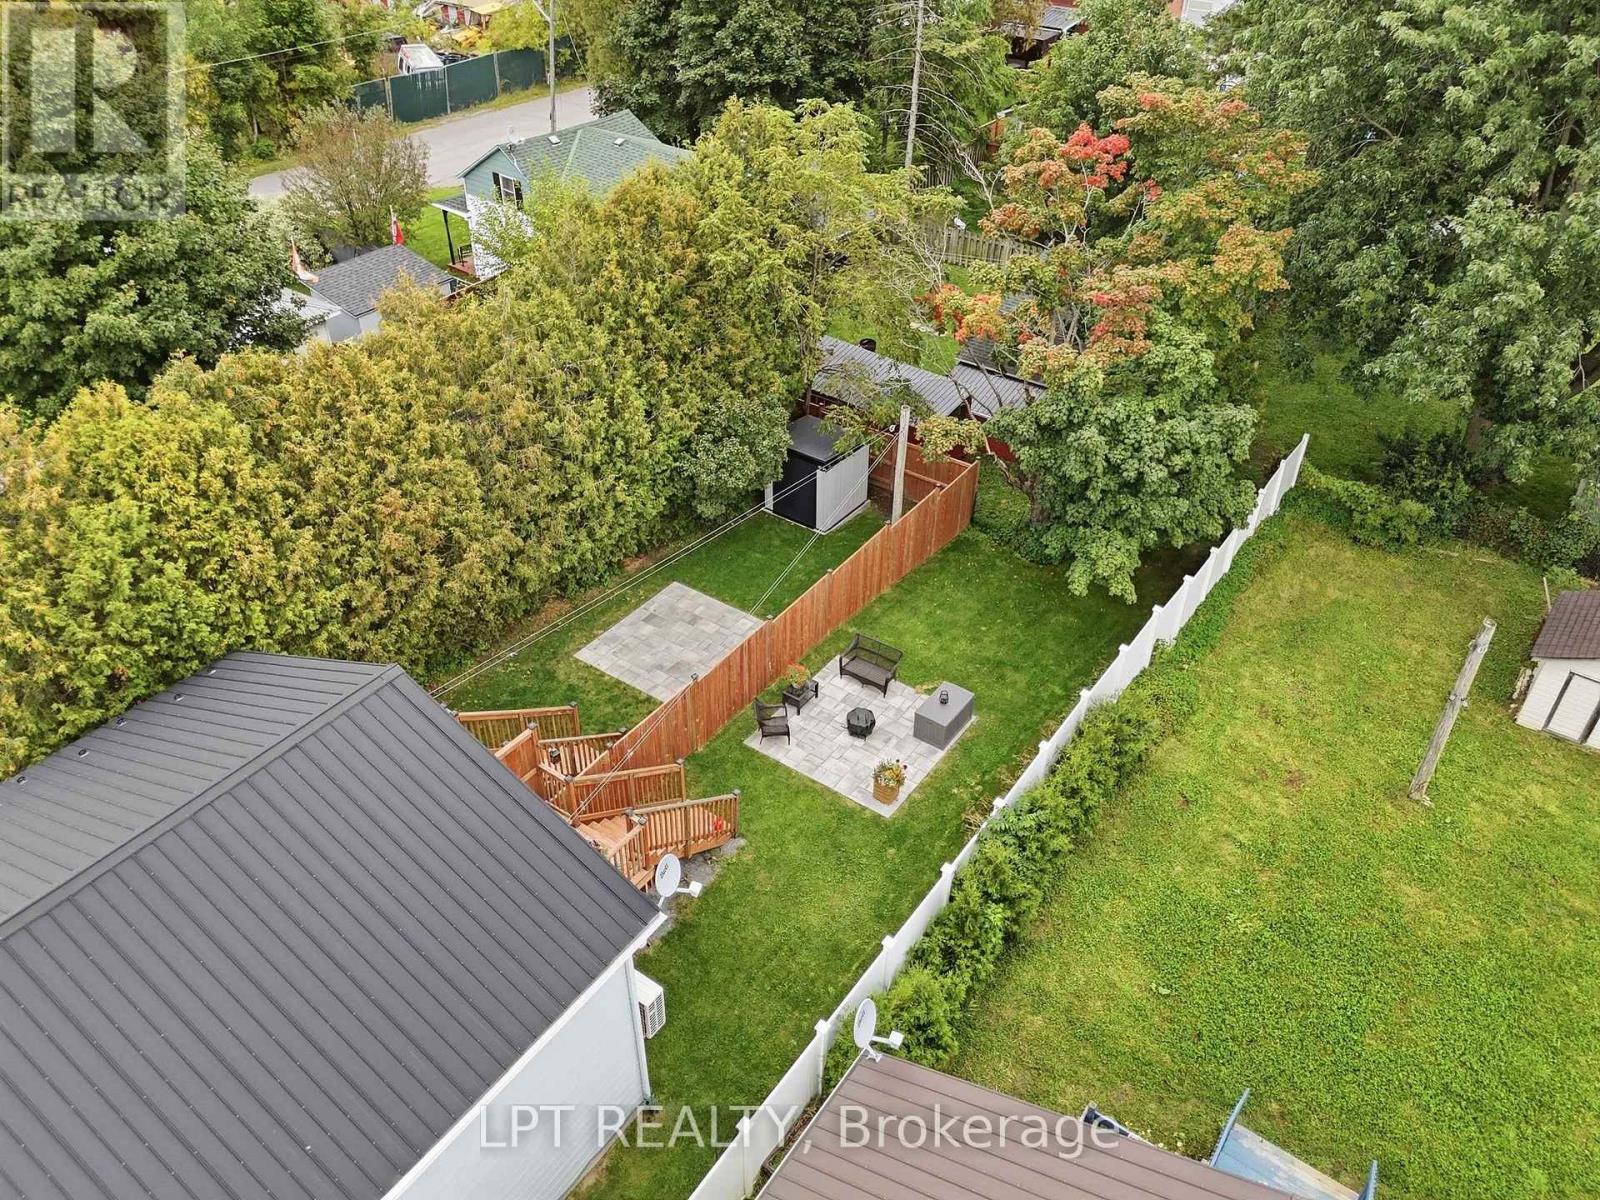
Aerial view of a fenced backyard with a paved patio, fire pit, shed, and mature trees.
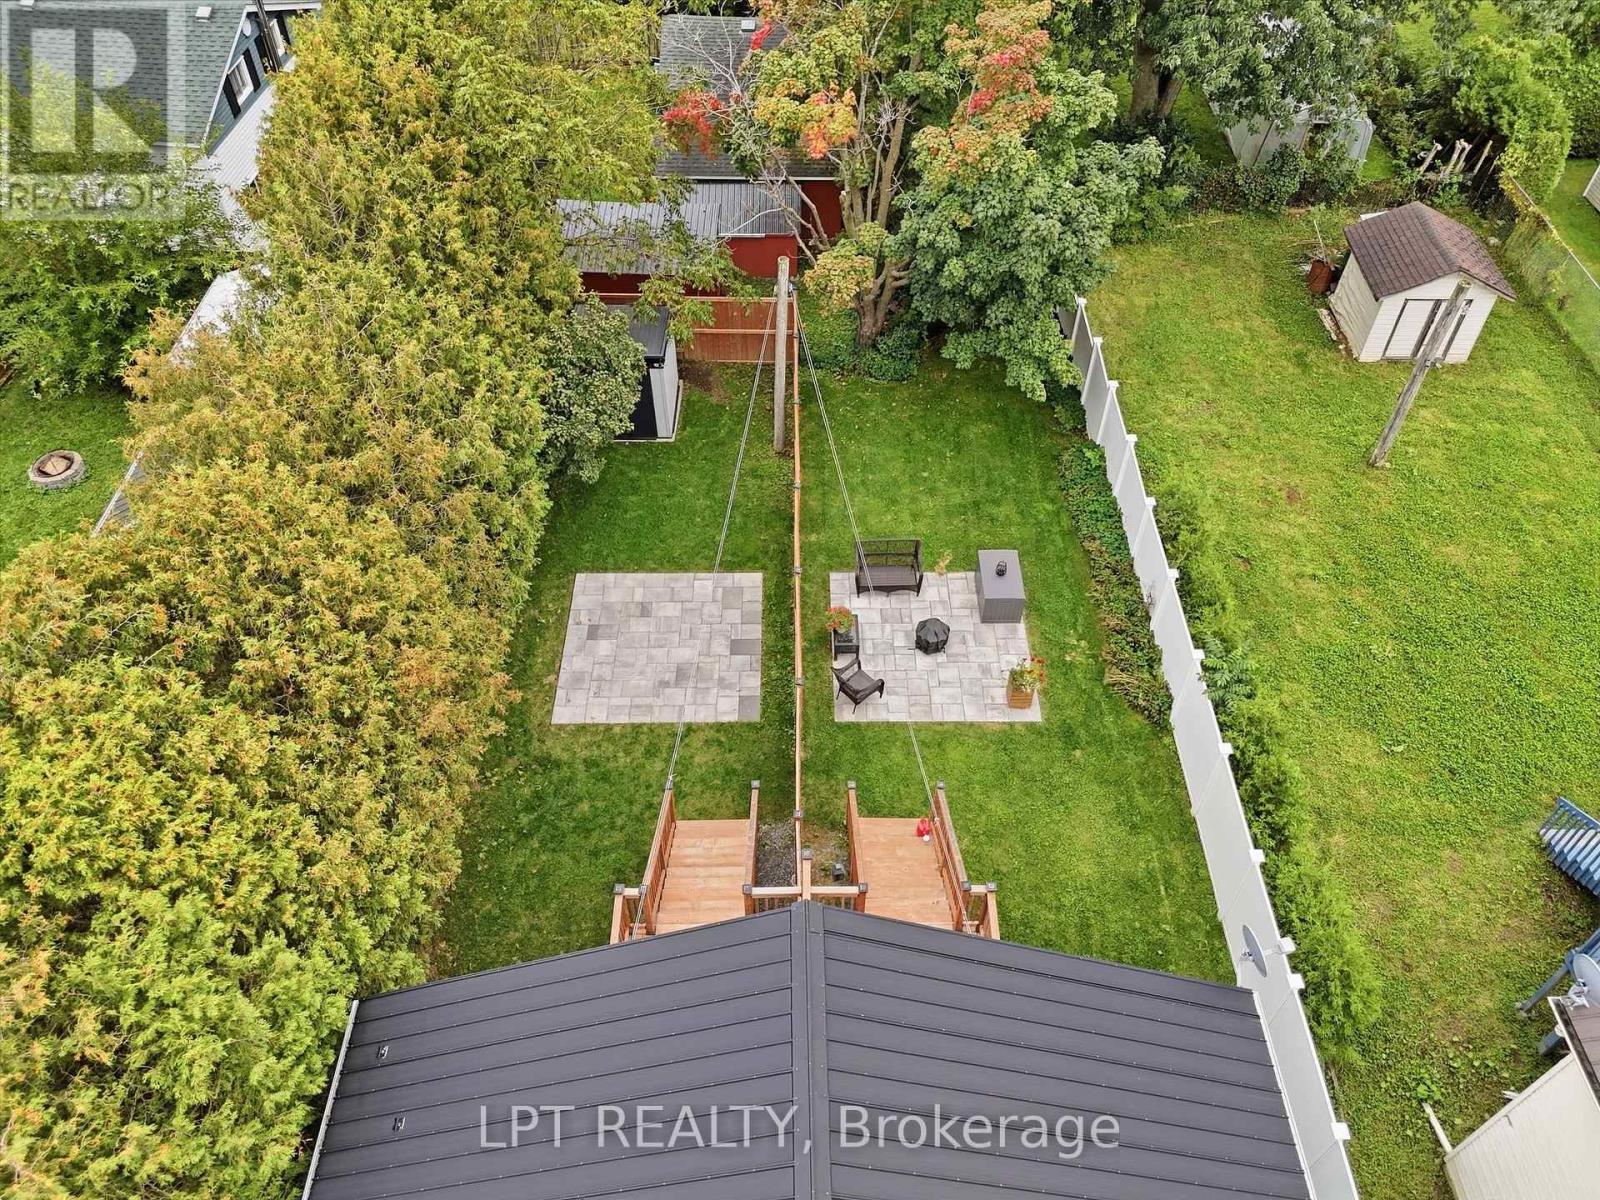
Aerial view of a fenced backyard with a stone patio, outdoor seating, deck and mature trees.
Aerial view of homes with fenced yards, raised decks and a paved patio, with fields in the distance.
SEE ALL PHOTOS
White-sided two-unit house with separate entrances and wooden steps behind a gravel driveway.
Gray-sided two-unit home with separate entrances, a raised wooden front step, and a gravel driveway.
Gray-sided home with two entry doors and a broad wooden deck with black railing.
Open-concept kitchen with white cabinets, stainless-steel appliances, and an island beside the dining area.
Modern white kitchen with gray counters, subway-tile backsplash, stainless dishwasher, and a peninsula with built-in microwave.
Dining area with a round wood table, white chairs, and a sculptural pendant light.
Furnished living room with gray sofas and sliding doors opening onto a deck.
Open-plan living room with a gray sectional, round coffee table, dining area, and white kitchen.
Modern kitchen with stainless steel appliances, white cabinetry, and a window overlooking greenery.
Bright white kitchen with stainless steel appliances, a dark countertop peninsula, and adjoining dining table.
Living room with gray sofas, a round wooden coffee table, and an open dining area and kitchen.
Bedroom with two beds, pink and blue bedding, a curtained window, and light wood flooring.
Bedroom with a striped bedspread, wood-look flooring, and a wall-mounted mini-split air conditioner.
Bedroom with a striped bedspread, wooden louvered closet doors, and a hallway leading to stairs.
Bathroom and laundry room with a wood vanity, toilet, and front-loading washer and dryer.
Bathroom with a tiled tub and shower, modern toilet, and light wood vanity.
Fenced backyard with a paved patio, dark storage shed, and wooden stairs to a deck.
Backyard patio with a wooden privacy fence and raised deck beside a gray-sided house.
Kitchen with honey-colored wood cabinets, white appliances, and an open connection to the living area.
Kitchen with honey-colored wood cabinets, a double sink, and a window above the counter.
Dining area with glass table and metal chairs beside a living room with a red leather sofa.
Kitchen with honey-colored wood cabinets, white appliances, and a window overlooking a neighboring house.
Kitchen and dining area with a glass-top table, metal chairs, and stainless-steel refrigerator.
Kitchen with honey-colored wood cabinets, white appliances, and a dining area by the window.
Furnished living room with leather seating, a patterned rug, and sliding glass doors to a deck.
Living room with a red leather sofa, black recliner, and patterned rug.
Furnished room with a cream sofa, leather recliner, desk, and ceiling fan.
Bathroom laundry room with white washer and dryer, oak cabinets, vanity, and toilet.
Bathroom with a patterned shower curtain, granite vanity, and white fixtures.
Furnished bedroom with a blue-covered bed, wooden dressers, and a ceiling fan.
Rear yard with a paved patio, outdoor seating, wooden deck stairs, and privacy fencing.
Backyard patio with stone pavers, wicker seating, wooden privacy fence, and flower planters.
Aerial view of a white house with a front deck, gravel driveway, and tree-lined neighborhood.
Aerial view of a leafy residential neighborhood, with detached homes and farmland stretching across the horizon.
Aerial view of a metal-roofed home with a green yard, wooden decks, and paved patios.
Aerial view of a fenced backyard with a paved patio, fire pit, shed, and mature trees.
Aerial view of a fenced backyard with a stone patio, outdoor seating, deck and mature trees.
Aerial view of homes with fenced yards, raised decks and a paved patio, with fields in the distance.
 Courtesy of Meghan Courtemanche with LPT REALTY 
For Sale

119 PENDLETON STREET

119 PENDLETON STREET, Champlain, Ontario K0B1R0, CA

$550,000 CAD
Welcome to 119 Pendleton Street, a side-by-side duplex tucked away on a quiet street in Vankleek Hill, offering investors a great opportunity for an income property with thoughtful updates and two well-defined living spaces. Each unit offers its own private entrance, two bedrooms, separate laundry, its own hydro meter, heating system, hot water tank, parking for two vehicles, and a private backyard, giving each side a comfortable sense of independence.Unit A underwent an extensive interior renovation in 2022, including the kitchen, bathroom, flooring, stairs, doors and trim, and was also upgraded with a heat pump. Unit B received its own heat pump in 2025, while additional property improvements include gutters, a shared rear deck with storage underneath, landscaped pads for each side, and new front steps.Set near the end of Pendleton Street, you get the best of both worlds: a quieter setting with private backyards and beautiful sunset views, while still being within walking distance of everything Vankleek Hill has to offer. Shops, restaurants, parks and everyday amenities are all close by, making the location just as appealing as the property itself. It's an investment that has been cared for and improved over time, with a layout that allows each unit to truly feel like home. (id:41202)

4
beds

2
baths

Meghan Courtemanche

Meghan Courtemanche

RJ McComber

RJ McComber

Features & Amenities

Interior

  • total bedrooms4
  • Total bathrooms2
  • APPLIANCES Water Heater

Area & Lot

  • Status For Sale
  • MLS® IDX13814740
  • TypeResidential
  • NeighborhoodVankleek Hill

Exterior

  • STORIES2
  • water SourceMunicipal water
  • HEAT TYPEBaseboard heaters, Heat Pump, Electric
  • AIR CONDITIONINGWall unit
  • sewerSanitary sewer
  • HOA AmenitiesSeparate Electricity Meters, Separate Heating Controls

Financial

  • Sales Price$550,000 CAD
Gray-sided two-unit home with separate entrances, a raised wooden front step, and a gravel driveway.

Schedule a Showing

We would love to show you our beautiful property. Please select your preferred date and time below. An agent will be in touch shortly to confirm your appointment.

Schedule a Showing

We would love to show you our beautiful property. Please select your preferred date and time below. An agent will be in touch shortly to confirm your appointment.

Thank you for your interest in 119 PENDLETON STREET, Champlain, Ontario K0B1R0, CA. We are reviewing your request and will be in touch shortly!

Mortgage Calculator

Estimate your monthly mortgage payment, including the principal and interest, property taxes, and HOA. Adjust the values to generate a more accurate rate.

All estimates are provided for informational purposes only. Actual amounts may vary.
$0,000 Your Payment 20 15 65
$0,000 Your Payment

Vankleek Hill

Explore

Work With Us

We are here to guide you through seamless selling, buying, or investing experiences. Let's collaborate to achieve your real estate goals!

Follow Us on Instagram