4 Beds
2 Baths
1,093 sqft
C$599,900
4515 Norquay Drive NW, Calgary Alberta, T2K2K9
Price per sqftC$548.86
Built in1962
Property size1,093 sqft
Property typeOther
Courtesy of John Malick with RE/MAX House of Real Estate
Overview
Active
Listed Aug 20, 2026
Updated 7h ago
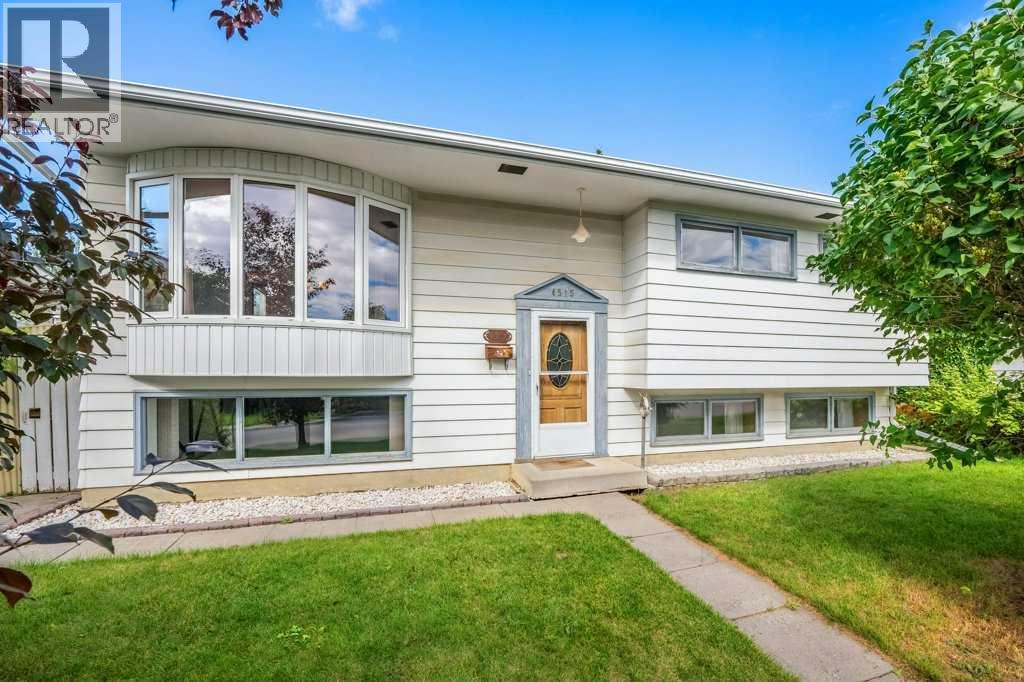
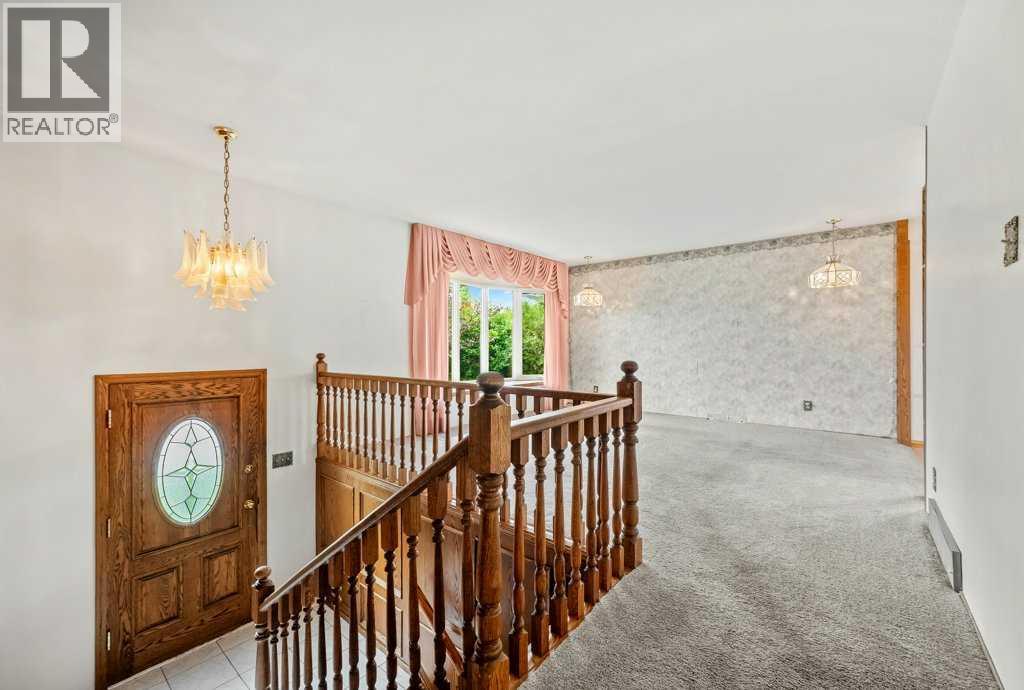
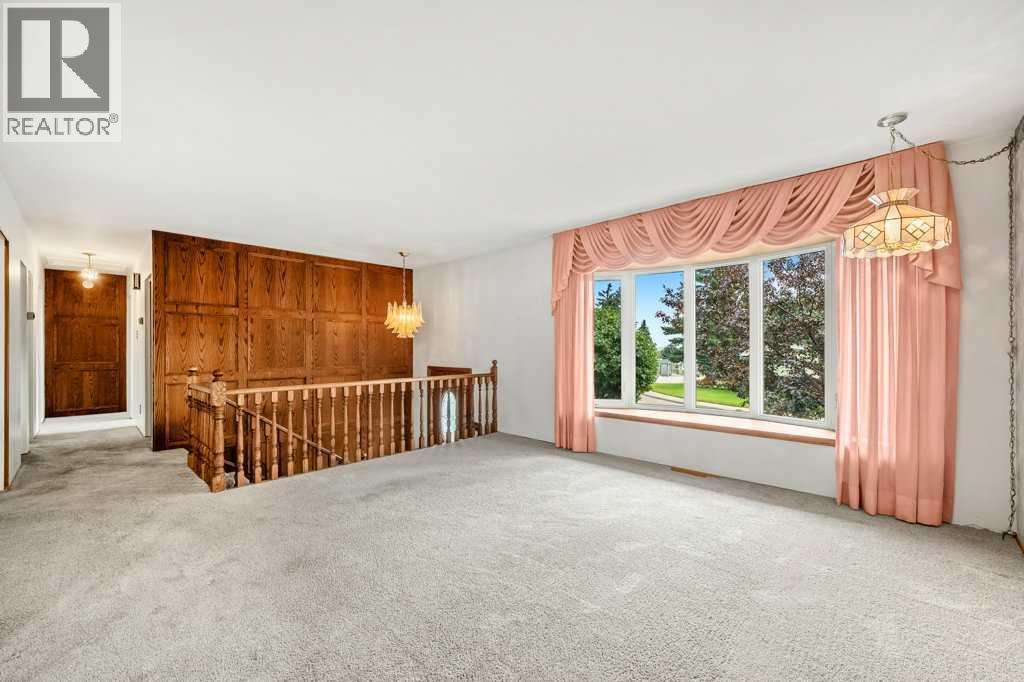
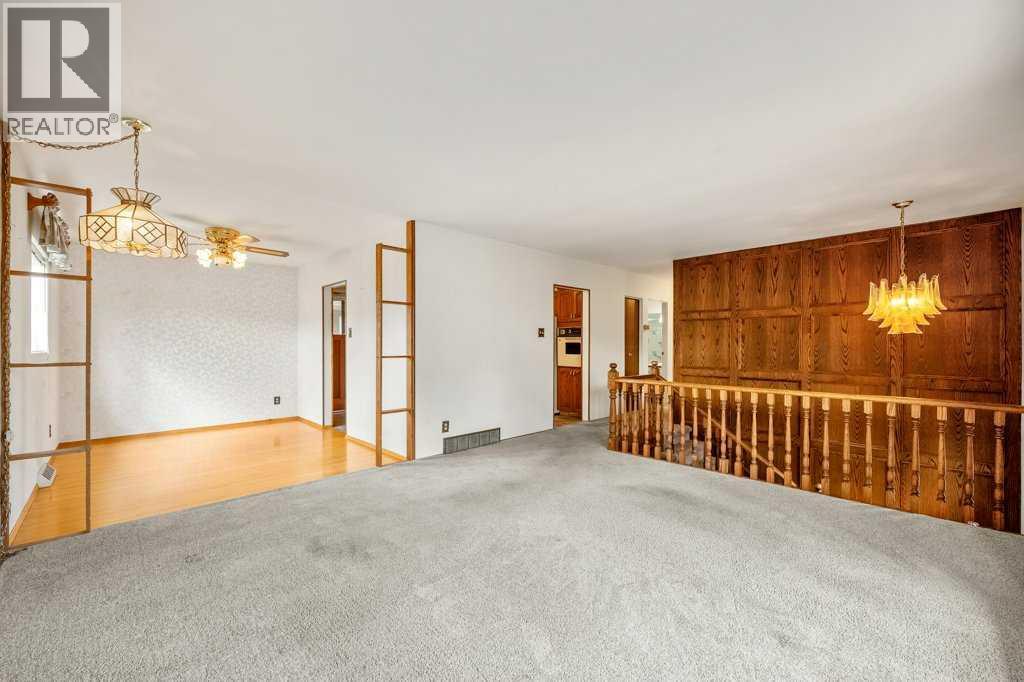
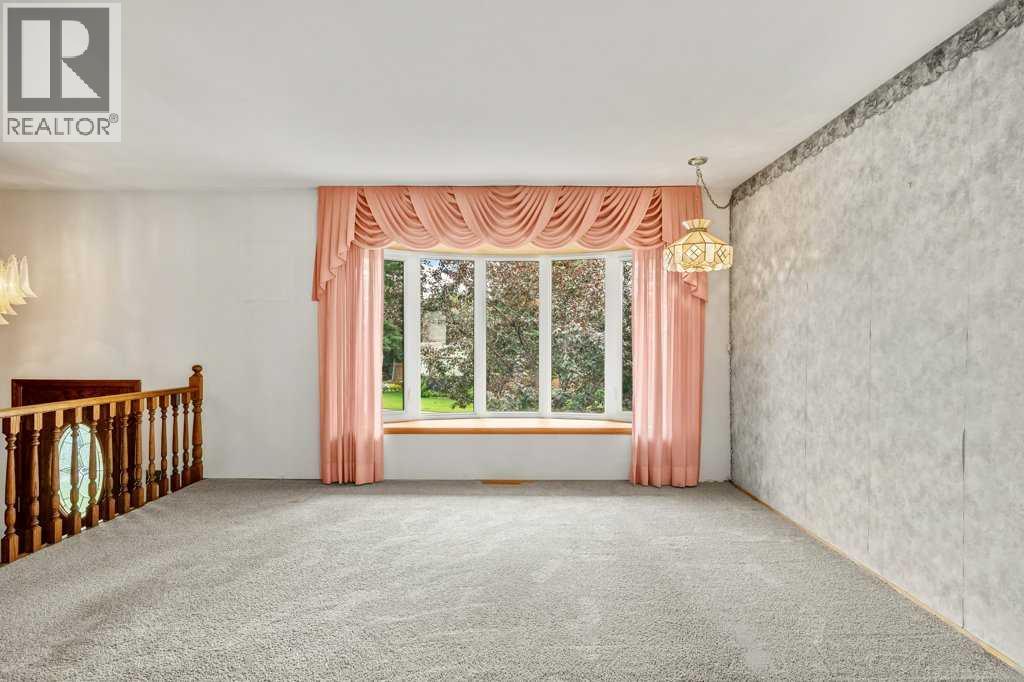
Open House October 11 , 12pm-3pm. Great value in this lovingly maintained North Haven gem. This original owner home is ready for its new family to give it a refresh and call it their own. Plenty of natural light throughout. Situated on a quiet street with its own park/greenspace just a few doors down. Enjoy the convenience of being minutes to The Winter Club, Nose Hill Park and pathways, all levels of schools, shopping, and public transit. A great floor plan to open up. Spacious L shaped living room and dining room featuring hardwood floors. Large eat in kitchen with access to the lovely sunroom and west back yard. 3 bedrooms up plus a full 5-piece bath with dual sinks. The bright lower level contains a large open family room, built in bar, and a cozy electric fireplace. The 4th bedroom is huge and complimented by a full bath. The laundry room offers extra storage and completes this level. Fully fenced sunny yard with mature landscaping, an oversized double garage with a mechanics pit, and RV/boat storage options. Looking for a great opportunity to own a home that you can truly call your own in a popular central NW neighbourhood? Don’t miss this opportunity! (id:41202)
Additional information
- MLS® ID
- A2338917
Interior Features
- Bedrooms
- 4
- Bathrooms
- 2
- Fireplace
- Yes
- Heating
- Yes
- Basement
- Yes
Exterior Features
- Lot Size
- 0.13 Acres
Other Property Details
- Taxes
- $4,089
- Tax Frequency
- Annually
- Garage
- Yes
Courtesy of John Malick with RE/MAX House of Real Estate
The trademarks MLS®, REALTOR®, and the associated logos are owned or controlled by The Canadian Real Estate Association. Used under license. This listing content provided by REALTOR.ca has been licensed by REALTOR® members of The Canadian Real Estate Association
©2026 Canadian Real Estate Association. All rights reserved.
