4 Beds
3 Baths
C$2,400,000
880 Bluffs Dr, Qualicum Beach British Columbia, V9K0A2
Built in2010
Property typeOther
Courtesy of Susan Forrest with Royal LePage Island Living (PK)
Overview
Active
Listed Jul 27, 2026
Updated 30h ago
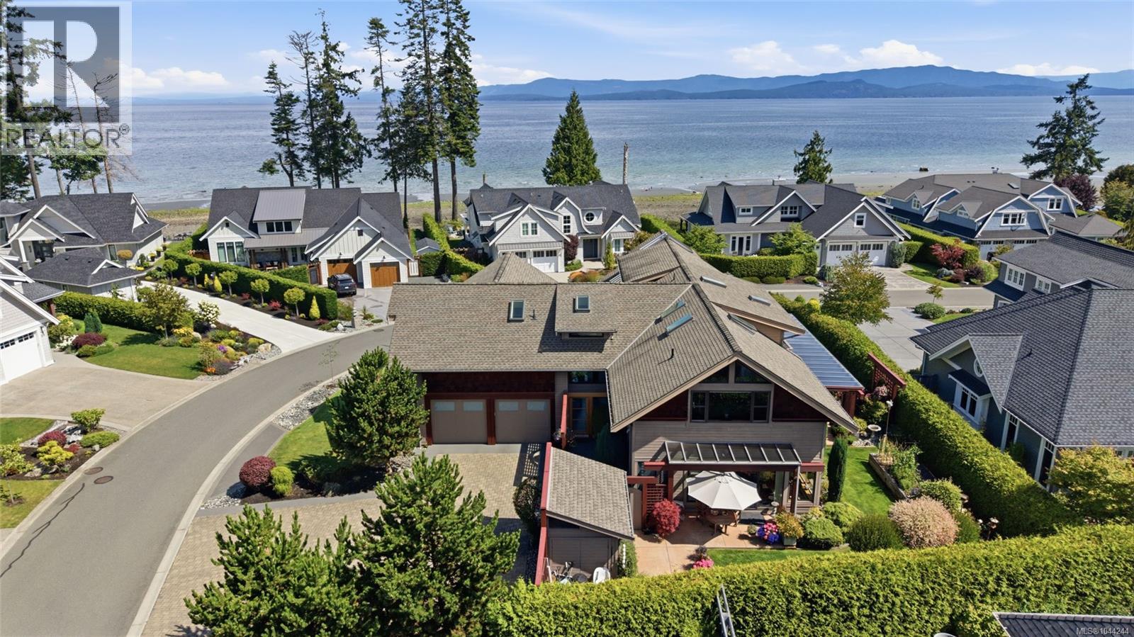
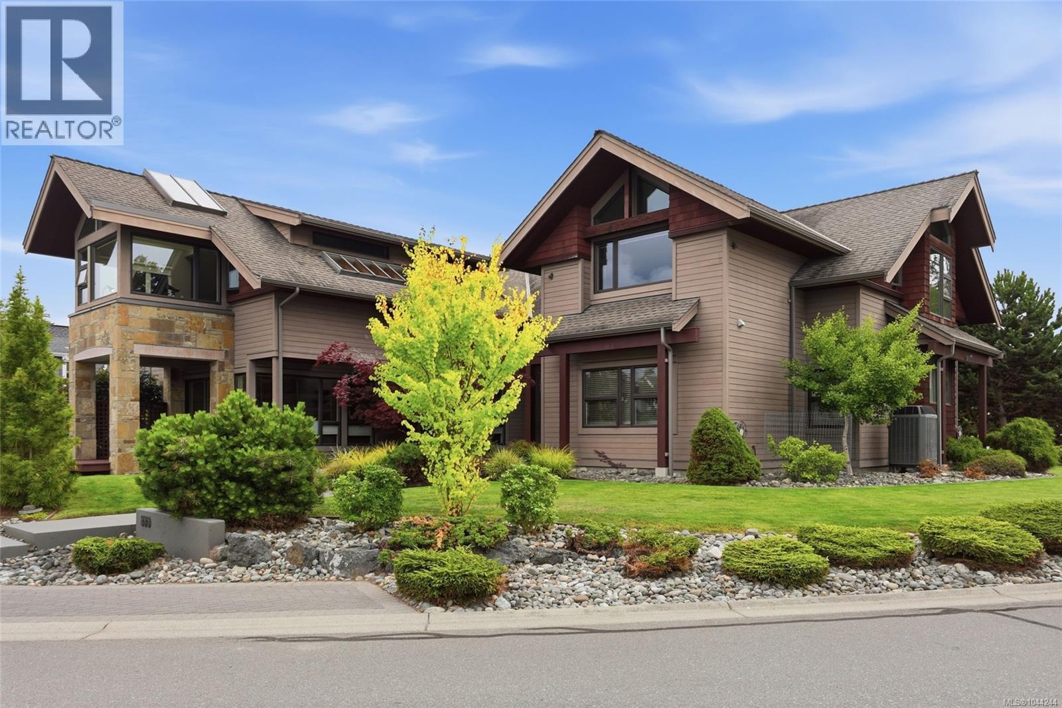
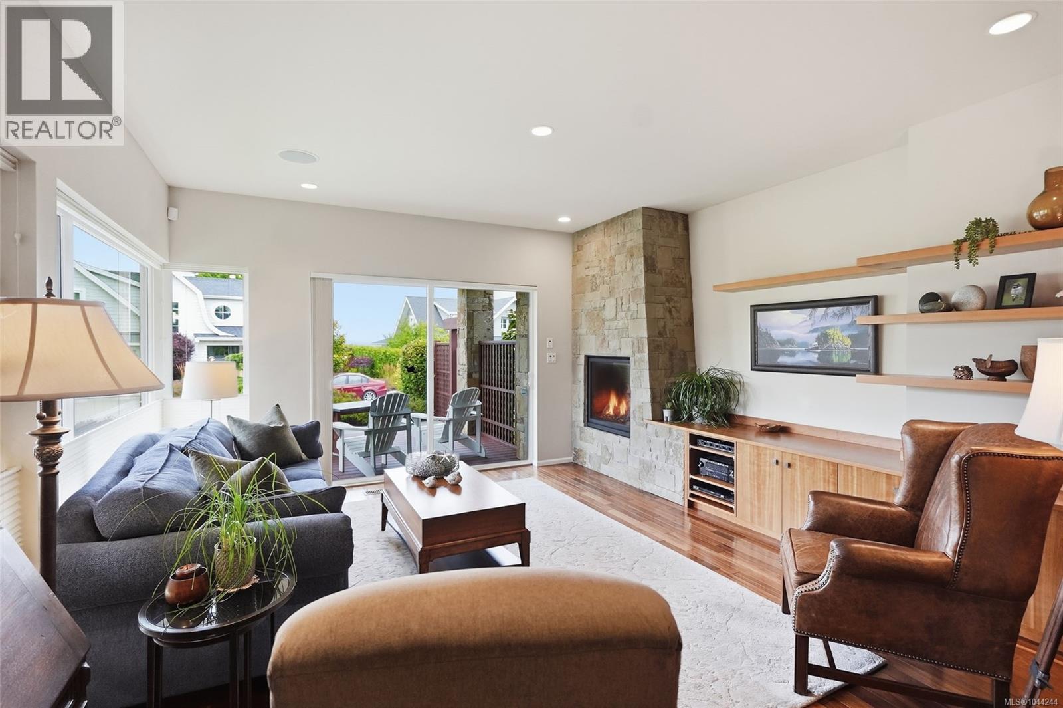
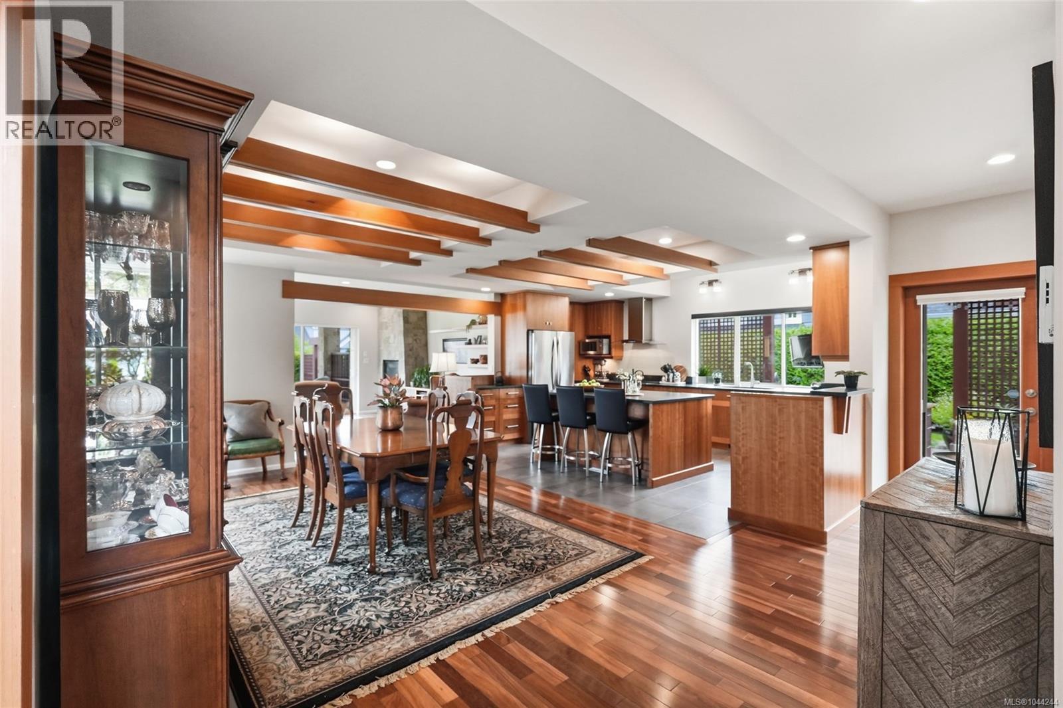
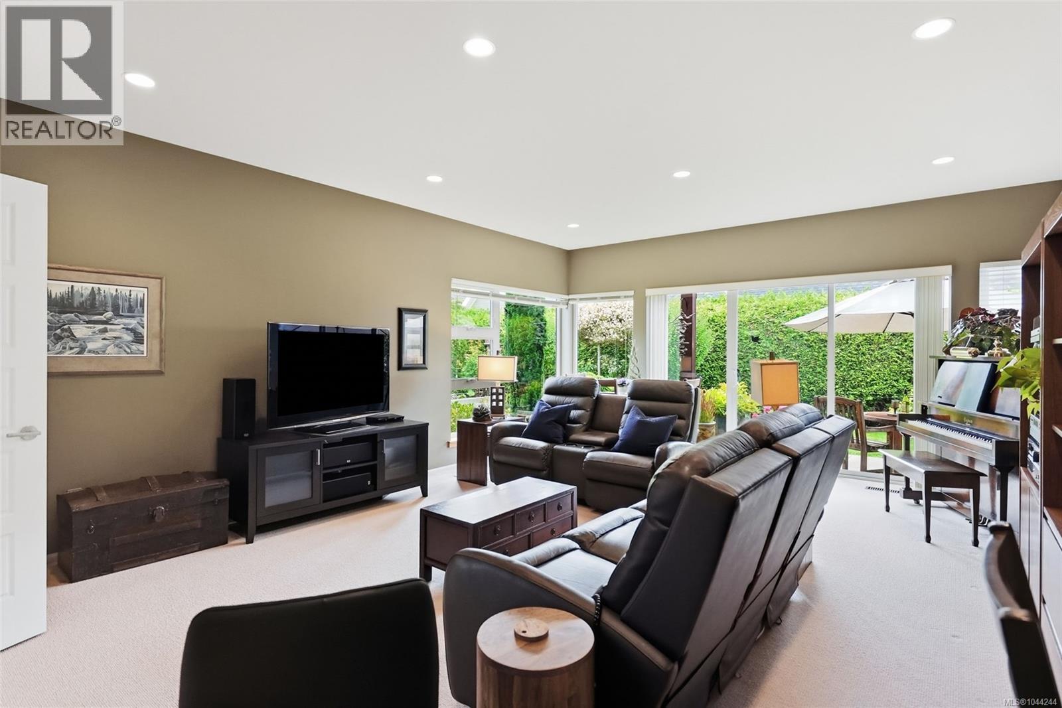
Spectacular West Coast Contemporary Home at 'The Bluffs' in Qualicum Beach. Bold contemporary architecture, timeless natural materials, and exceptional craftsmanship come together to create an extraordinary coastal retreat! This custom-built 4465 sqft 4 Bed/3 Bath Executive Home on an impeccably landscaped 0.28-acre lot is a showcase of understated luxury and sophistication. Designed by acclaimed West Coast architect Fook Weng Chan and expertly crafted by European-trained master builder Dean Vinden, the home boasts a larger-than-life floor plan, skylights and picture windows that flood the home with natural light, ample parking and storage, expansive decks and patios for outdoor living, and views of the Strait of Georgia from several vantage points. Perfectly positioned within the prestigious seaside enclave of 'The Bluffs,' just mins from the Village Center, and steps away from private access to the beach. An enchanting walkway bordered by river rock, ornamental grasses, a striking Japanese maple, and colourful blooms leads to a post-and-beam entry and bright two-storey atrium. The spectacular Great Room showcases walls of glass, imported Brazilian hardwood flooring, custom built-ins, a dramatic floor-to-ceiling natural gas fireplace, and access to a covered deck and patio. The Chef's Kitchen offers rich cherry cabinetry, imported European granite CTs, heated tile flooring, a large island, premium stainless appliances including double wall ovens, an Italian sink, integrated TV, and walk-in pantry. Glass doors open to a Zen-inspired entertaining patio with a natural gas fireplace, outdoor Kitchen, BBQ station, and ocean glimpses. Upstairs, a glass-railed catwalk overlooks the atrium and hosts a luxurious Primary Suite with spa ensuite, walk-in closet, and ocean-view office/sitting area. There's also an Office/Family Room, two additional Bedrooms, a stylish Bath, and a Laundry Room. Amazing extras incl a huge heated Garage with Workshop. Visit our website for more. (id:41202)
Additional information
- MLS® ID
- 1044244
Interior Features
- Bedrooms
- 4
- Bathrooms
- 3
- Fireplace
- Yes
- Cooling
- Yes
- Heating
- Yes
- Basement
- No
Exterior Features
- Lot Size
- 0.28 Acres
Other Property Details
- Taxes
- $12,559
- Tax Frequency
- Annually
- Association Fee Frequency
- Monthly
- Garage
- Yes
- View
- Yes
Courtesy of Susan Forrest with Royal LePage Island Living (PK)
The trademarks MLS®, REALTOR®, and the associated logos are owned or controlled by The Canadian Real Estate Association. Used under license. This listing content provided by REALTOR.ca has been licensed by REALTOR® members of The Canadian Real Estate Association
©2026 Canadian Real Estate Association. All rights reserved.
