4 Beds
5 Baths
5,742 sqft
C$2,200,000
628 Hart Place, Vernon British Columbia, V1B4B2
Price per sqftC$383.14
Built in2020
Property size5,742 sqft
Property typeResidential
Courtesy of Justin Love with Real Broker B.C. Ltd
Overview
Active
Listed Aug 12, 2026
Updated Aug 23
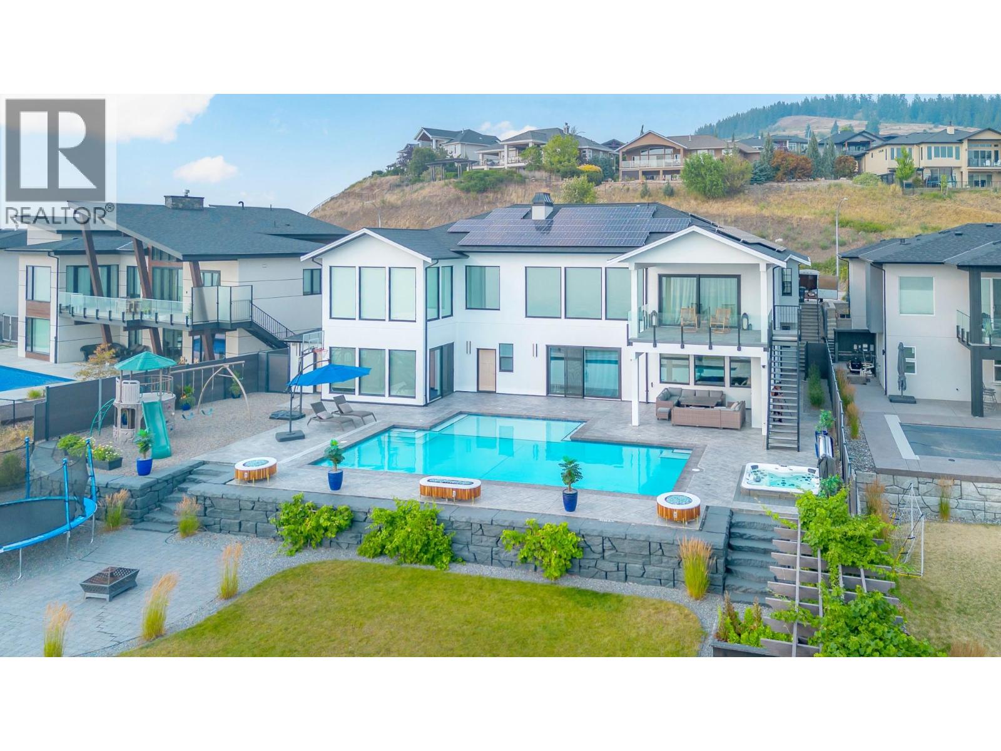
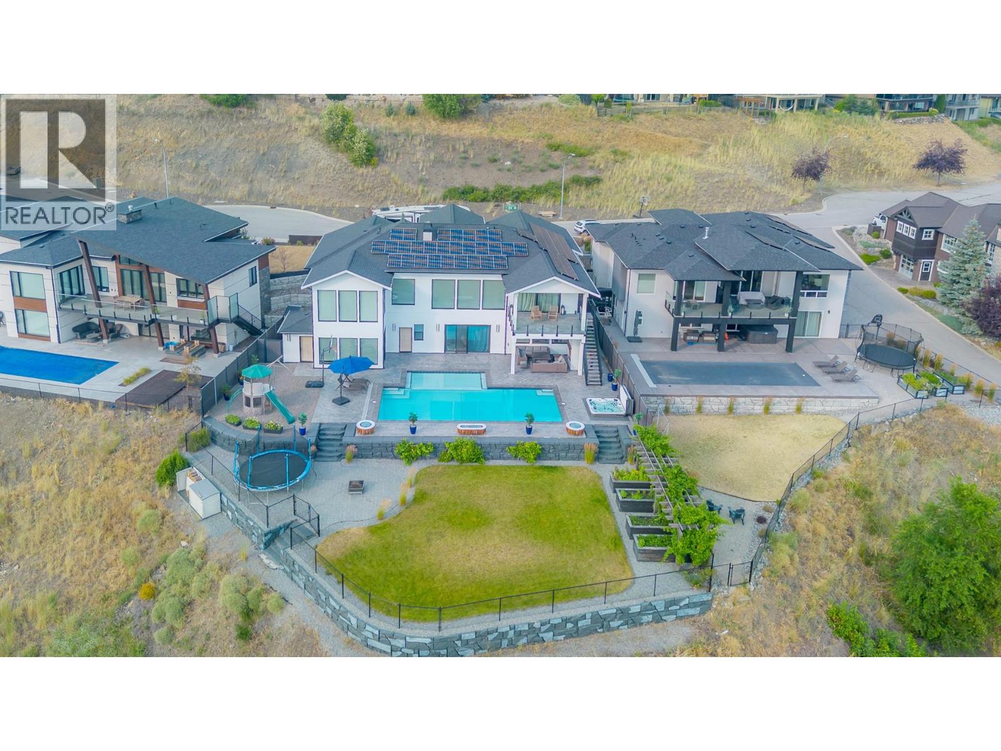
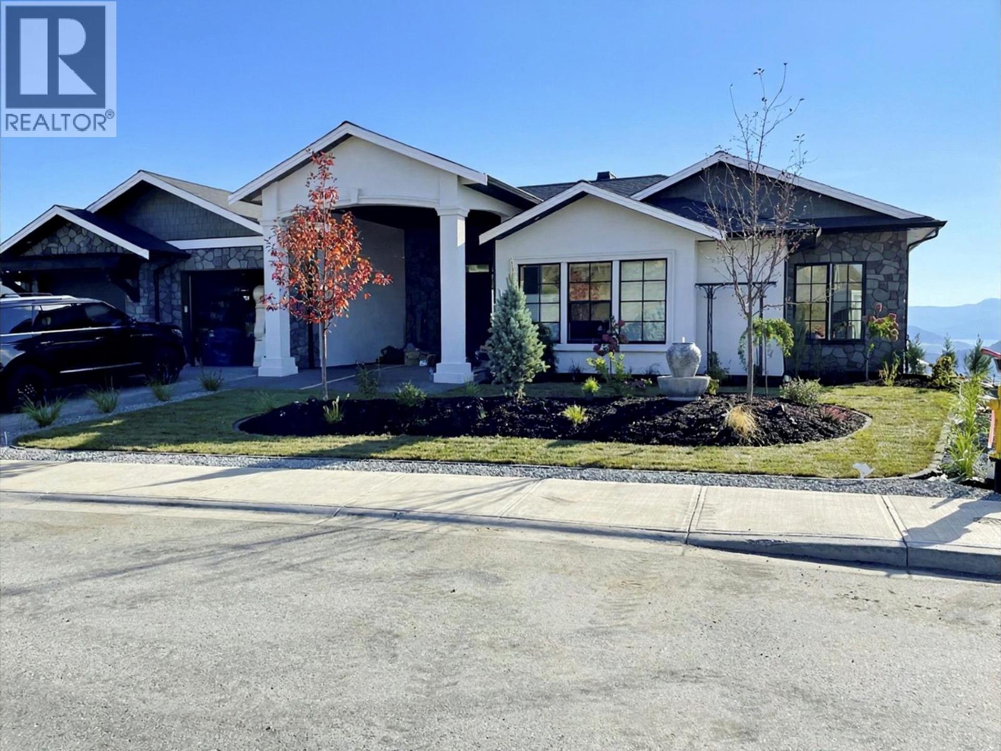
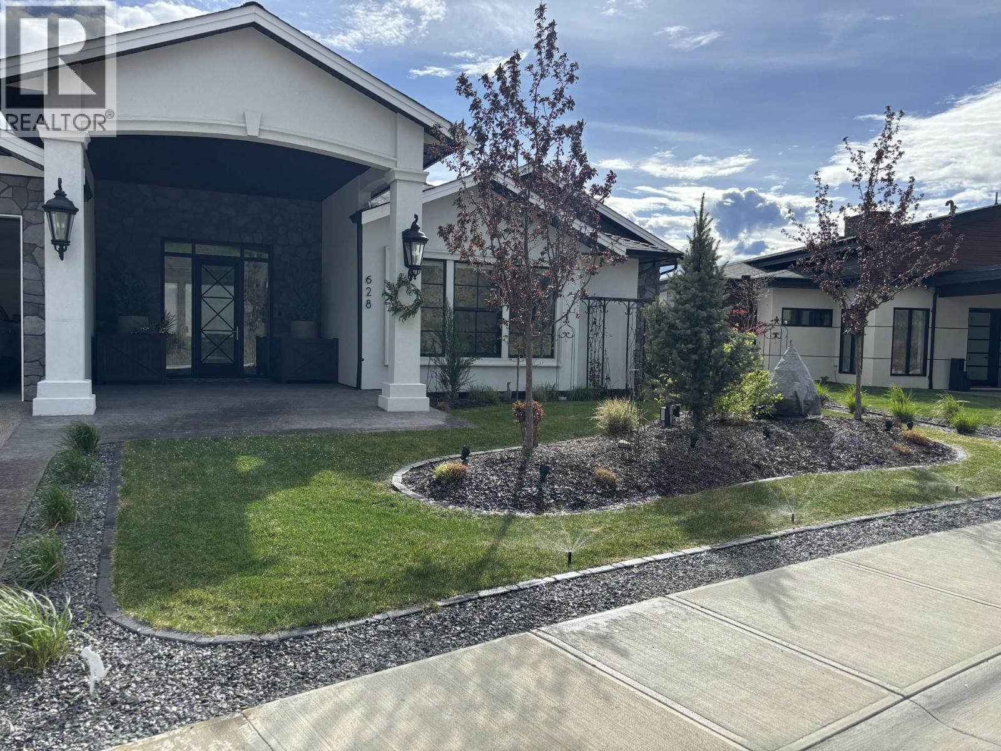
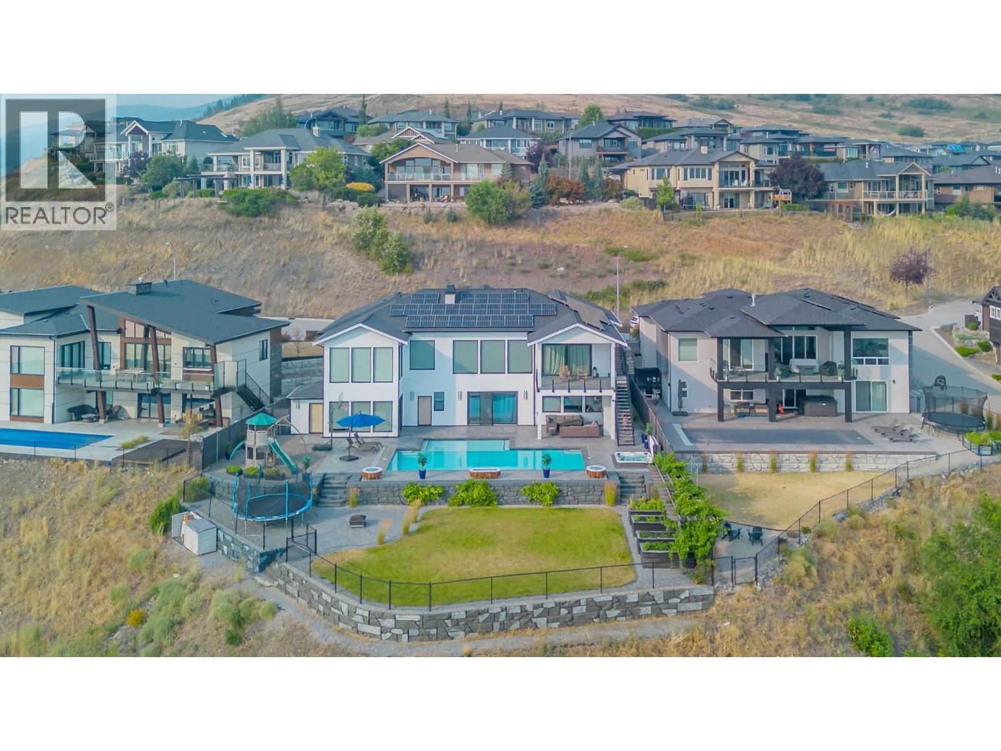
UNDERSTATED LUXURY & EXPANSIVE VIEWS! This truly custom-built home, crafted by Canadian Builders, offers exceptional quality, thoughtful design & panoramic lake & valley views in desirable Foothills. Generously proportioned rooms & an inviting open-concept layout seamlessly connect the living, dining & impressive chef’s kitchen, creating an ideal space for both everyday living & grand entertaining. The kitchen features custom cabinetry, pantry, extensive workspace & high-end Bertazzoni Italian appliances. The main level boasts hardwood flooring throughout, a generous primary bedroom & 2 other spacious beds, each beautifully appointed with ensuites & w/i closets, while the lower level provides a 4th bedroom, home theatre, home office, gym, large laundry room, 4pc bath, abundant storage & a unique root cellar/panic room. Radiant heated floors warm the main level, basement slab & oversized double garage. Step outside to the impressive 17X14ft covered deck overlooking the stunning views, pool, hot tub & spacious tanning deck—perfect for relaxing or entertaining. Quality finishes are numerous & include upgraded plumbing fixtures, motorized blinds & a luxurious primary ensuite with double shower. A whole-home smart security system provides added peace of mind, while low-maintenance landscaping creates privacy & beauty. With suite potential & an exceptional combination of luxury, comfort & functionality, this remarkable home is truly a private retreat and an entertainer's dream! (id:41202)
Additional information
- MLS® ID
- 10397517
Interior Features
- Bedrooms
- 4
- Bathrooms
- 5
- Fireplace
- Yes
- Cooling
- Yes
- Heating
- Yes
- Basement
- No
Exterior Features
- Lot Size
- 0.64 Acres
Other Property Details
- Garage
- Yes
- View
- Yes
- Pool
- Yes
Courtesy of Justin Love with Real Broker B.C. Ltd
The trademarks MLS®, REALTOR®, and the associated logos are owned or controlled by The Canadian Real Estate Association. Used under license. This listing content provided by REALTOR.ca has been licensed by REALTOR® members of The Canadian Real Estate Association
©2026 Canadian Real Estate Association. All rights reserved.
