3 Beds
4 Baths
C$719,900
29 KELSEY MADISON COURT, Huntsville (Chaffey) Ontario, P1H1C8
Property typeResidential
Courtesy of BRITTANY EVANS with Chestnut Park Real Estate
Overview
Active
Listed Mar 17, 2026
Updated Jun 11
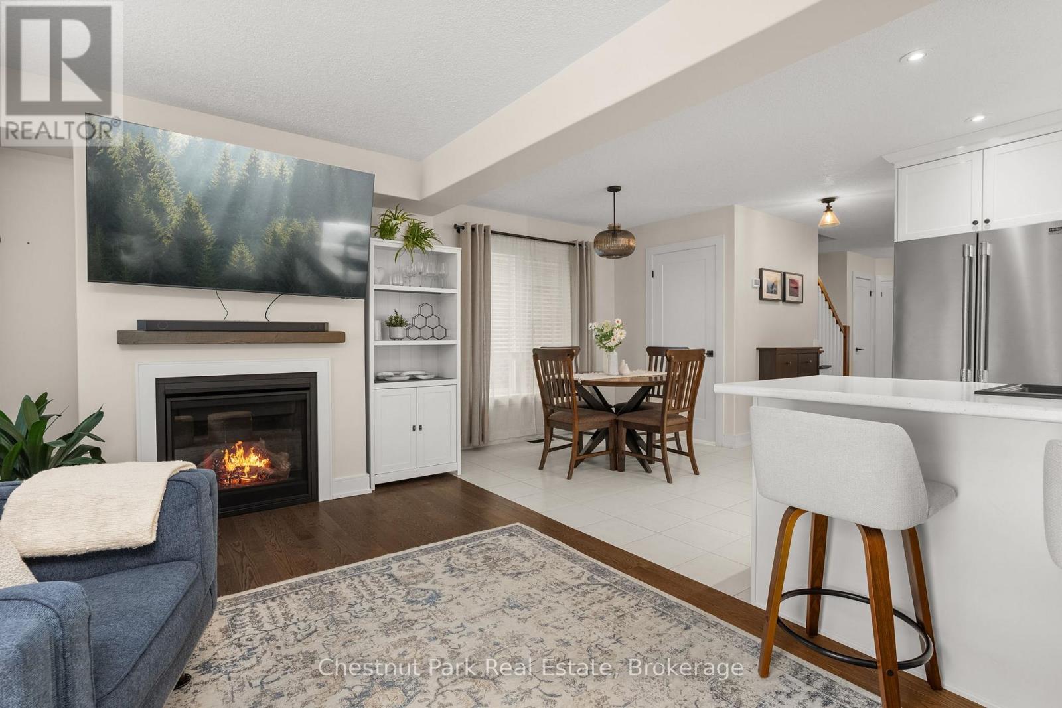
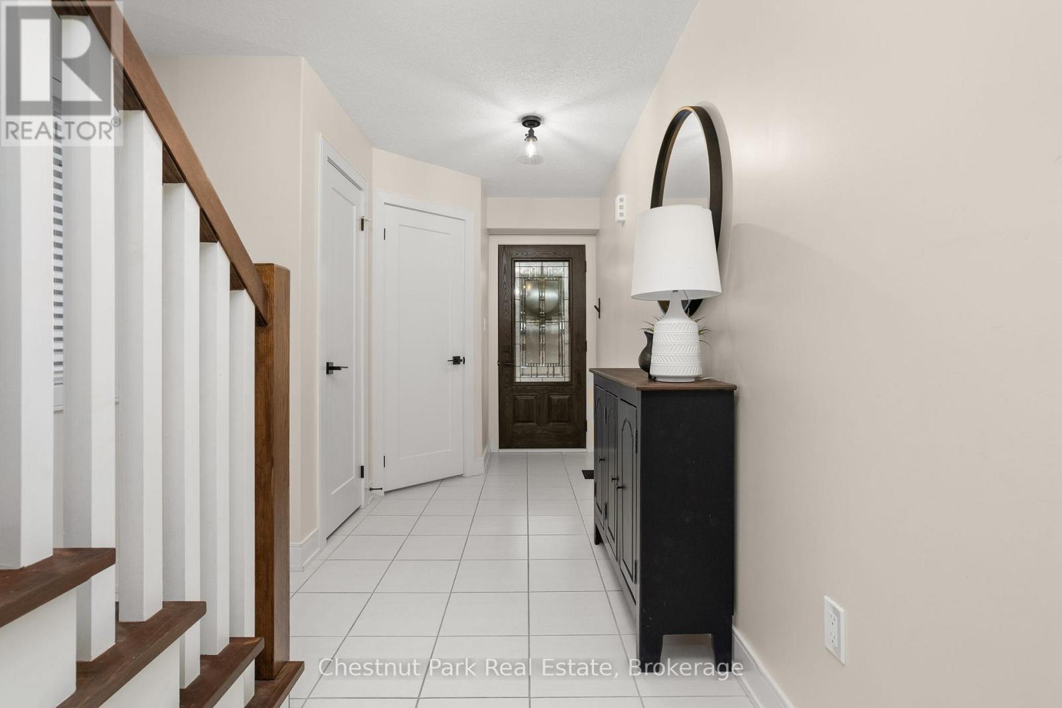
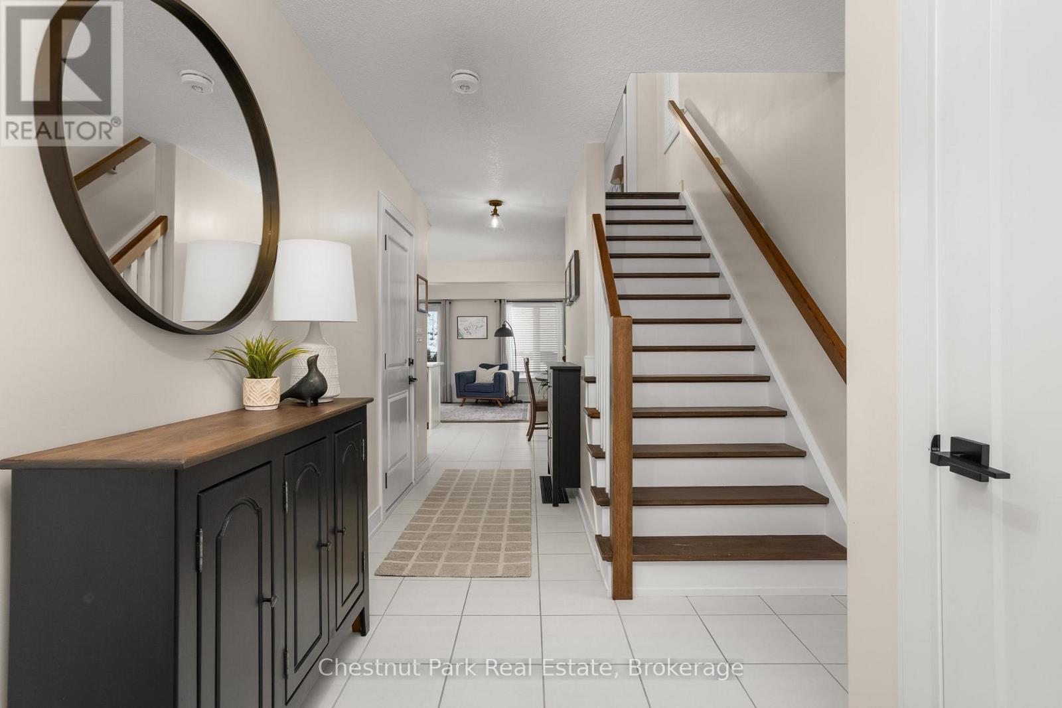
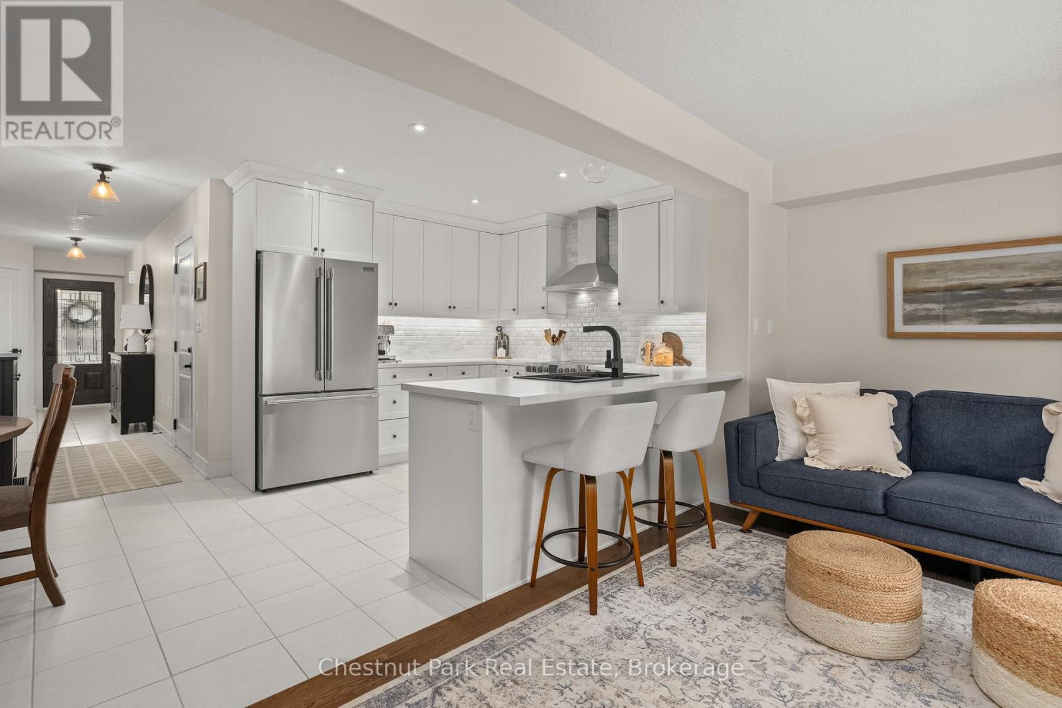
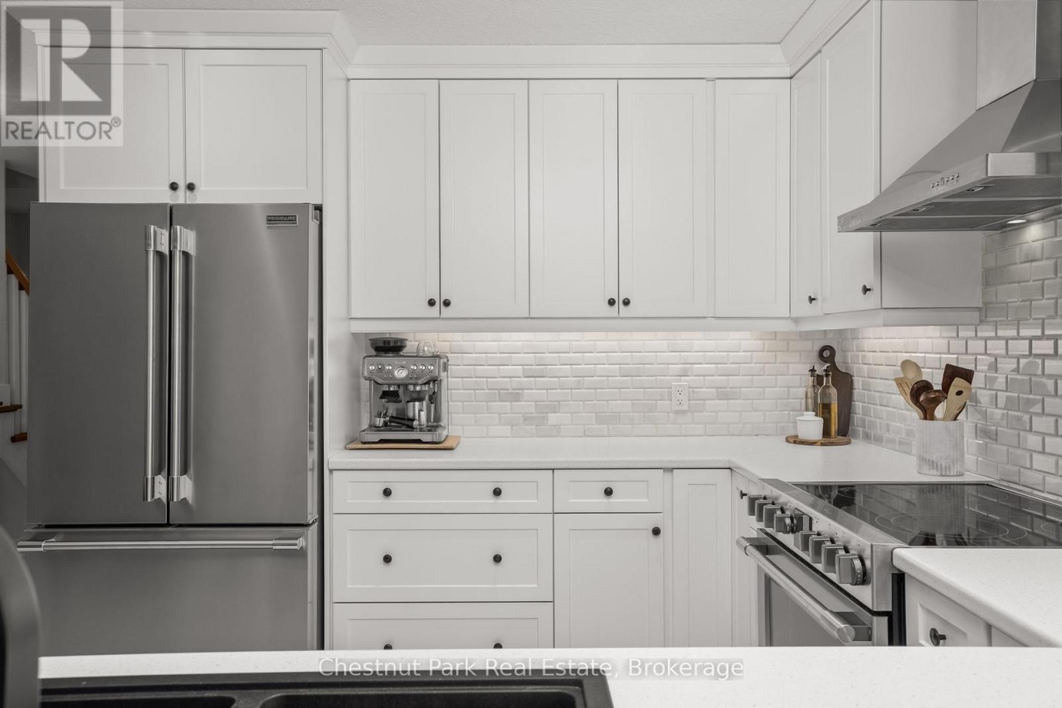
Welcome to 29 Kelsey Madison Court, an upgraded end-unit townhome tucked into one of Huntsville's quiet and sought-after neighbourhoods. Backing onto iconic Muskoka rock and mature forest, this property offers a rare sense of privacy and a beautiful natural backdrop right in your own backyard. Inside, the main living space feels warm and inviting, anchored by a cozy gas fireplace that creates the perfect setting for relaxing or entertaining. The thoughtful layout flows seamlessly through the principal rooms, while the added windows of this end unit fill the home with natural light. Upstairs, the spacious primary bedroom features its own private ensuite, while two additional bedrooms offer flexible space for family, guests, or a home office. The finished basement extends the living space even further, complete with a third full bathroom and a dedicated laundry room-ideal for a recreation room, guest suite, or additional family living area. The attached garage provides convenient interior access, along with direct access to the backyard for added everyday functionality. Step outside to enjoy the newly fenced backyard (2025), a private outdoor retreat where you can unwind and take in the beauty of the surrounding Muskoka landscape. Fully serviced with natural gas, municipal water and sewer, and high-speed internet, this home offers the comfort of modern connections while being surrounded by nature. Located just minutes from downtown Huntsville, you'll enjoy quick access to shops, restaurants, schools, the hospital, and Highway 11-making commuting and daily errands effortless while still enjoying the peace of a residential neighbourhood. Don't miss the opportunity to make this beautiful townhome the backdrop for your next chapter. (id:41202)
Additional information
- MLS® ID
- X12890970
Interior Features
- Bedrooms
- 3
- Bathrooms
- 4
- Fireplace
- Yes
- Cooling
- Yes
- Heating
- Yes
- Basement
- No
Other Property Details
- Garage
- Yes
Courtesy of BRITTANY EVANS with Chestnut Park Real Estate
The trademarks MLS®, REALTOR®, and the associated logos are owned or controlled by The Canadian Real Estate Association. Used under license. This listing content provided by REALTOR.ca has been licensed by REALTOR® members of The Canadian Real Estate Association
©2026 Canadian Real Estate Association. All rights reserved.
