3 Beds
2 Baths
803 sqft
C$299,900
2108, 279 Copperpond Common SE, Calgary Alberta, T2Z0S4
Price per sqftC$373.47
Built in2012
Property size803 sqft
Property typeOther
Courtesy of Kelley Bidulka with CIR Realty
Overview
Active
Listed Oct 1, 2026
Updated 12h ago
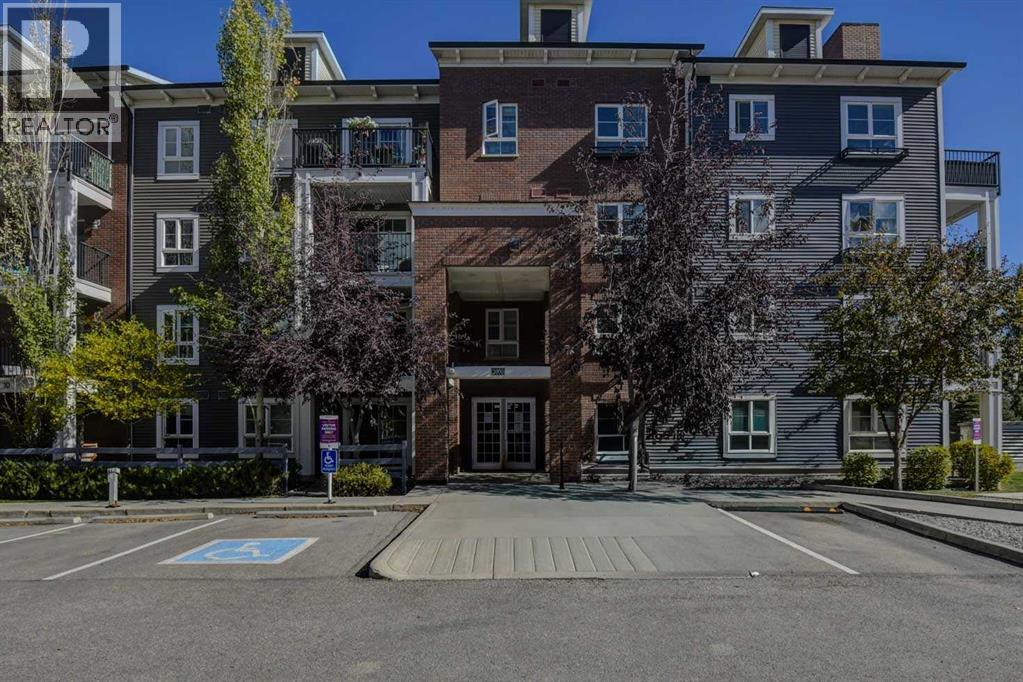
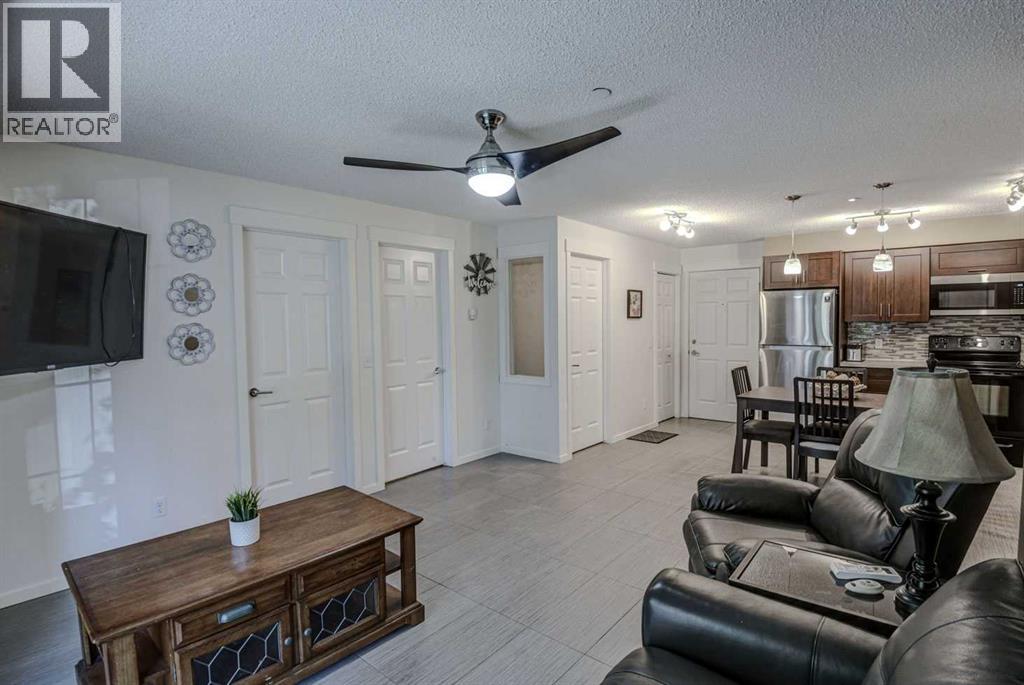
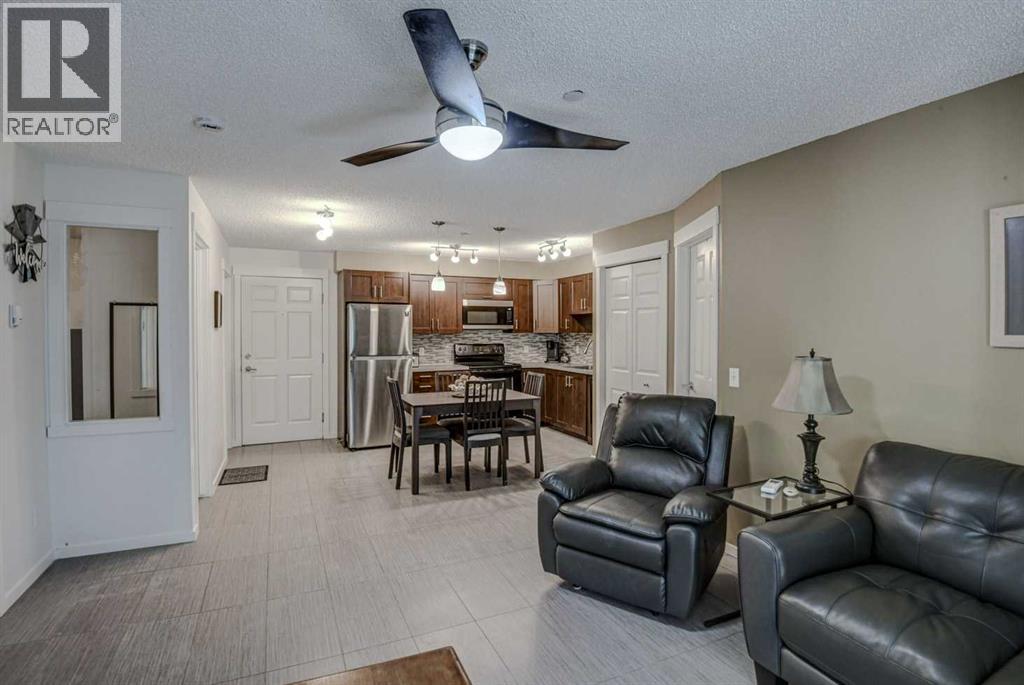
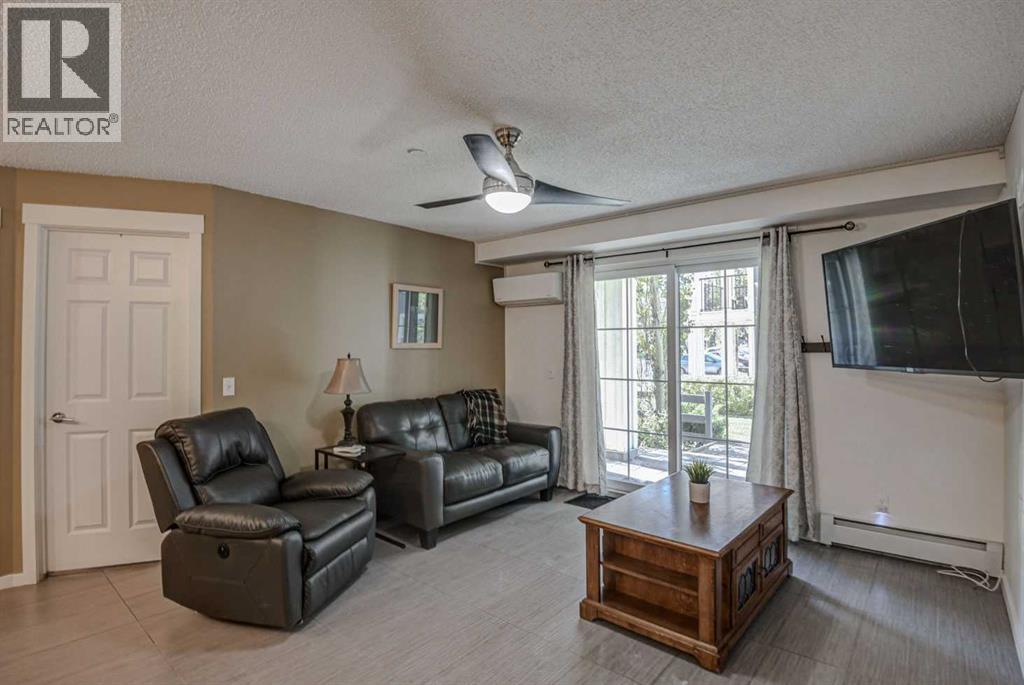
Looking for more room, well look no further, here it is! This rare 3 bedroom 2 bath layout doesn't come available often. Upon entering your new home you will be immediately impressed by the great use of space, with a large fully appointed living space with a beautiful flow from the kitchen to dining to the living room, no wasted space here and room for the whole family to gather. The primary retreat is off to one side with room for a king sized bed and still room for furniture, this room is complete with a walk through closet and 4 piece ensuite There are two, additional bedrooms on the other side of the living room as well as an additional 4 piece bathroom, there is even ensuite laundry. You will love the flow to the outdoors with your own massive covered patio in a very private location complete with a gas line for your BBQ, making it easy to enjoy year round. Over the years there have been some upgrades including laminate flooring in the bedrooms, new kitchen cabinets and most recently air conditioning, helping keep you cool on those warm summer days. With your own titled underground parking stall even your vehicle will be safe from the elements and in your parking unit you have your own personal storage unit for added convenience. Your new home is ready for you in the amenities rich neighbourhood of Copperfield. (id:41202)
Additional information
- MLS® ID
- A2349419
Interior Features
- Bedrooms
- 3
- Bathrooms
- 2
- Cooling
- Yes
- Heating
- Yes
- Basement
- No
Other Property Details
- Taxes
- $1,945
- Tax Frequency
- Annually
- Association Fee Frequency
- Monthly
Courtesy of Kelley Bidulka with CIR Realty
The trademarks MLS®, REALTOR®, and the associated logos are owned or controlled by The Canadian Real Estate Association. Used under license. This listing content provided by REALTOR.ca has been licensed by REALTOR® members of The Canadian Real Estate Association
©2026 Canadian Real Estate Association. All rights reserved.
