3 Beds
3 Baths
C$599,900
9 - 100 FREDERICK DRIVE Unit: 9, Guelph ( Pineridge / Westminster Woods ) Ontario, N1L0H6
Property typeOther
Courtesy of with Coldwell Banker Neumann Real Estate
Overview
Active
Listed Aug 26, 2026
Updated 7h ago
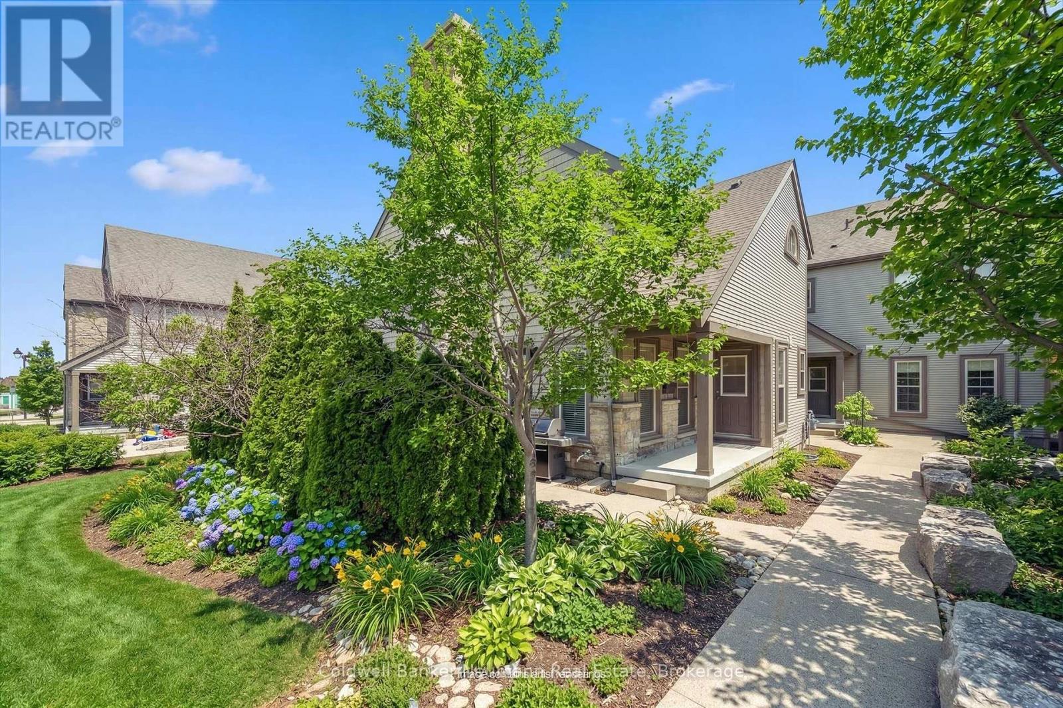
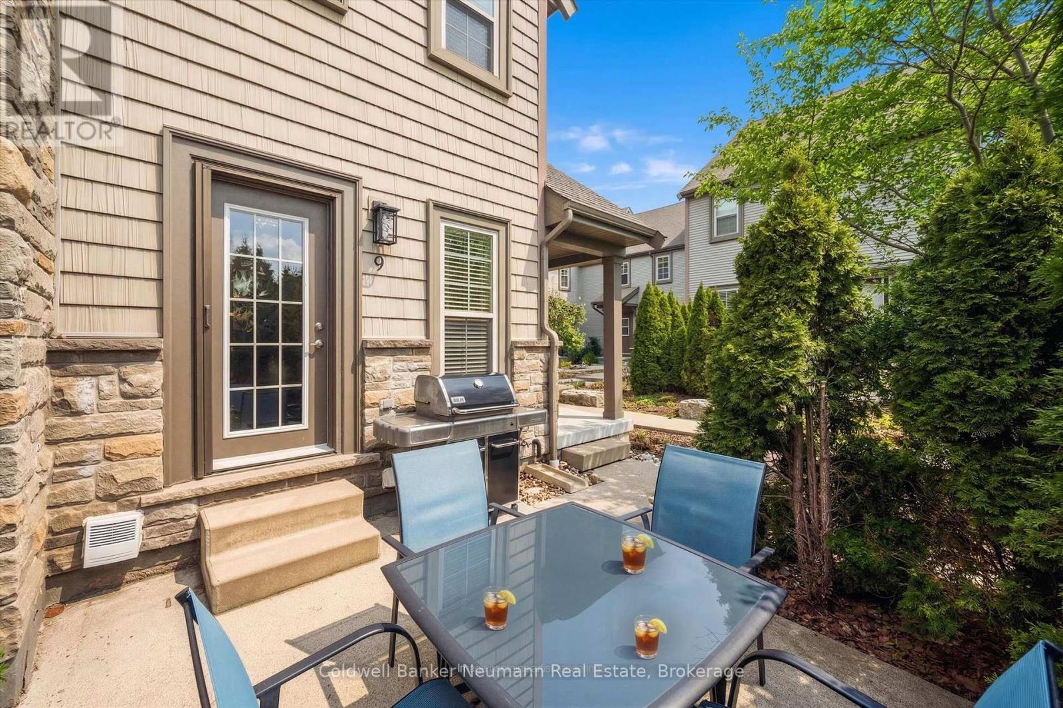
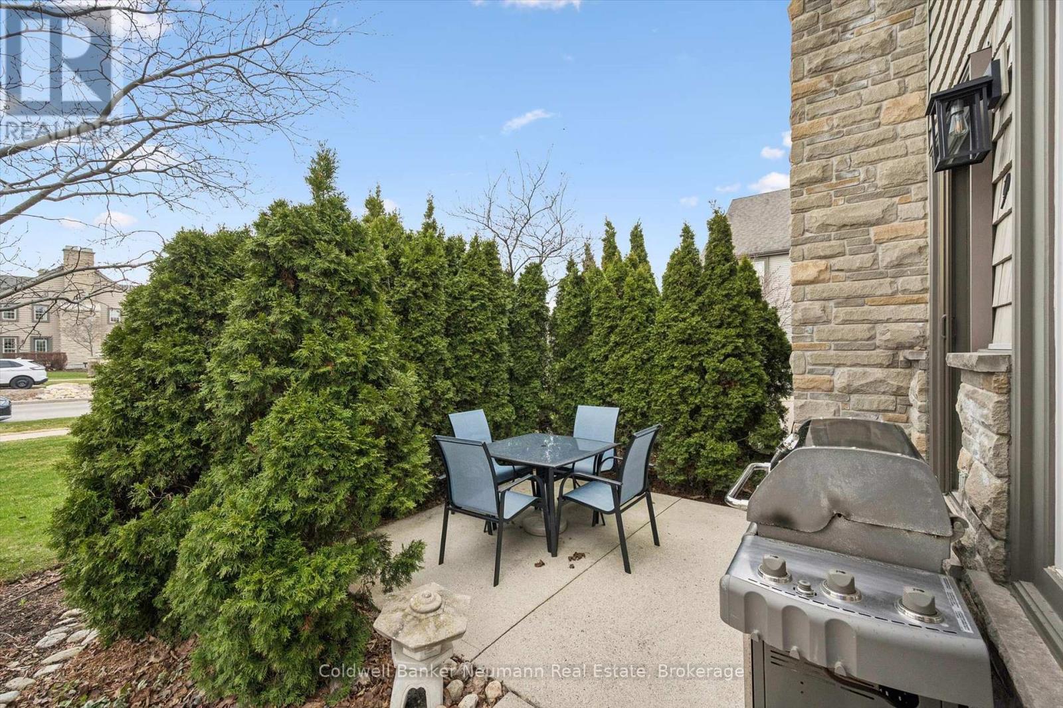
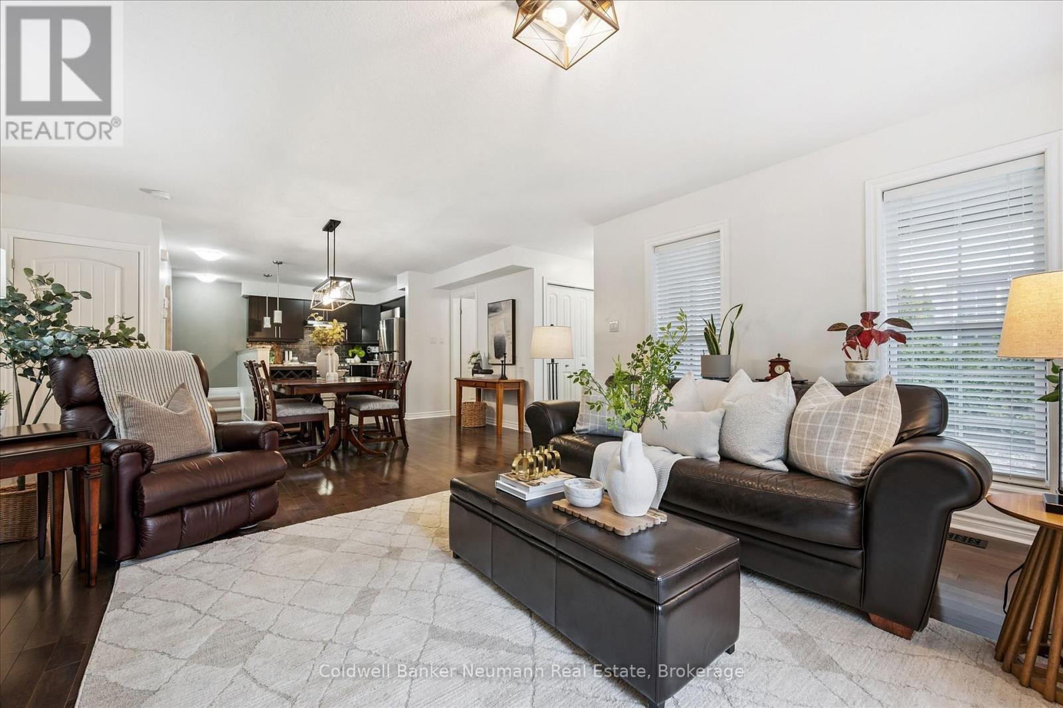
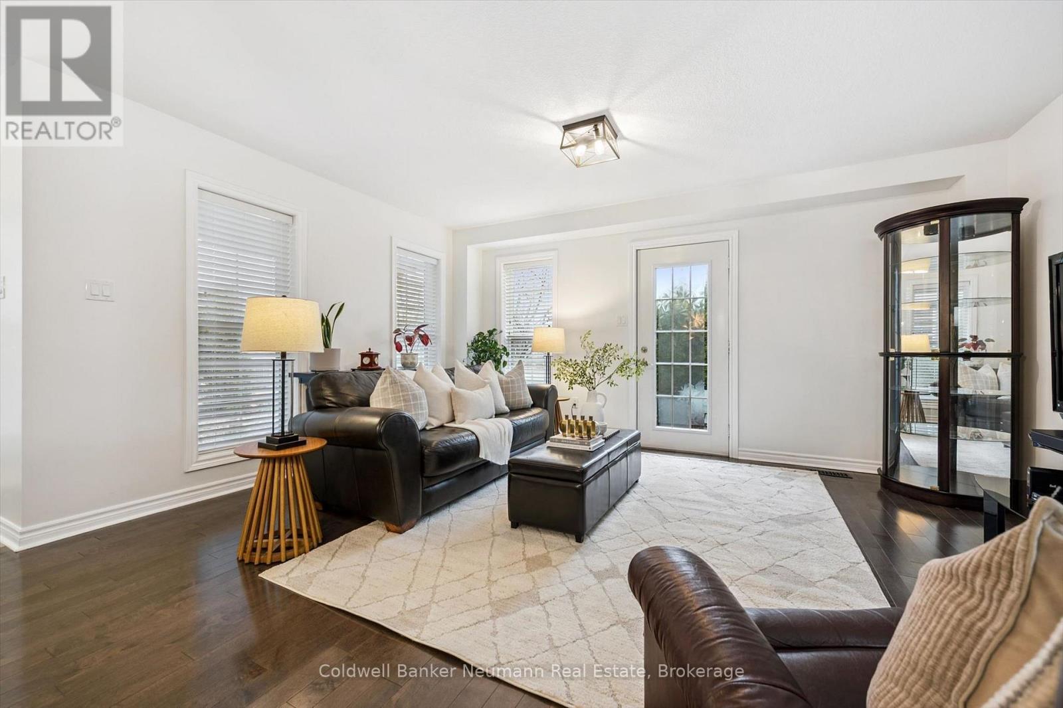
Welcome to low maintenance living in Guelph's sought-after south end. This well maintained, CLEAN, 1,310 sq. ft. townhouse is located in a beautifully landscaped community and offers a bright, functional layout with plenty of space for everyday living.The open concept main floor plan features large windows, maple hardwood, ceramic flooring, and a well appointed kitchen with granite countertops, ceramic backsplash and newer appliances. The dining and living areas open to a private patio with a gas BBQ hookup, making outdoor dining and entertaining easy. A 2 pcs powder room completes this level.Upstairs, you'll find spacious bedrooms, a generous 5 pcs bathroom and a versatile den ideal for a home office, study or reading area.The fully finished basement adds valuable living space and flexibility, with a Murphy bed, gas fireplace, heated floors in the 4 pcs bathroom and ample storage. This level could easily serve as a third bedroom, guest suite, in-law space or potential rental accommodation. Additional features include central air, HRV system, sump pump, covered front porch and excellent storage throughout. The furnace and air conditioner were replaced in 2020, with a new water softener added in 2023. TWO PARKING SPACES are an added bonus and a valuable feature for multi-vehicle households or those looking for additional flexibility. Close to parks, trails and excellent schools, with easy access to shopping, restaurants and entertainment. Conveniently located for commuters with quick access to Highway 6, Highway 401 and GO Transit. A great opportunity for those looking for a well-maintained home, low-maintenance lifestyle or investment in a desirable south-end location. (id:41202)
Additional information
- MLS® ID
- X13715594
Interior Features
- Bedrooms
- 3
- Bathrooms
- 3
- Fireplace
- Yes
- Cooling
- Yes
- Heating
- Yes
- Basement
- Yes
Other Property Details
- Taxes
- $4,683
- Tax Frequency
- Annually
- Association Fee Frequency
- Monthly
Courtesy of with Coldwell Banker Neumann Real Estate
The trademarks MLS®, REALTOR®, and the associated logos are owned or controlled by The Canadian Real Estate Association. Used under license. This listing content provided by REALTOR.ca has been licensed by REALTOR® members of The Canadian Real Estate Association
©2026 Canadian Real Estate Association. All rights reserved.
