6 Beds
4 Baths
C$997,900
8619 CHICKORY TRAIL, Niagara Falls ( Brown ) Ontario, L2H3S5
Property typeOther
Courtesy of IQBAL VIRK with RE/MAX REALTY SPECIALISTS INC.
Overview
Active
Listed Sep 30, 2026
Updated 9h ago
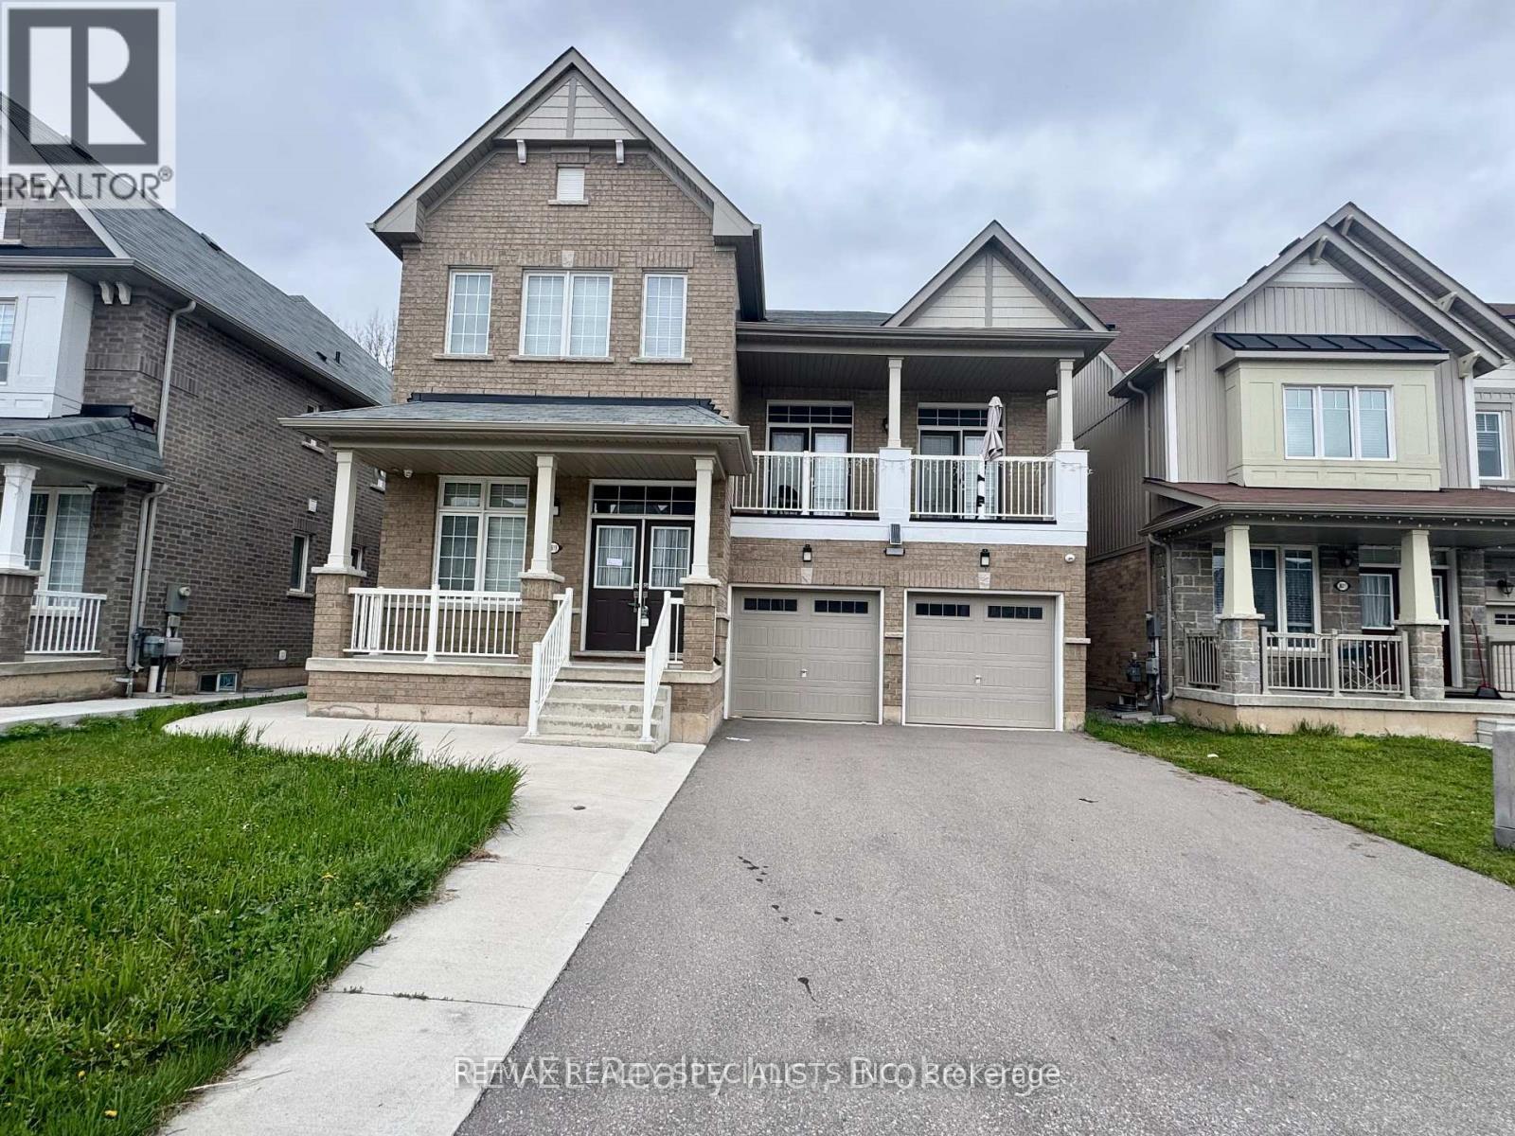
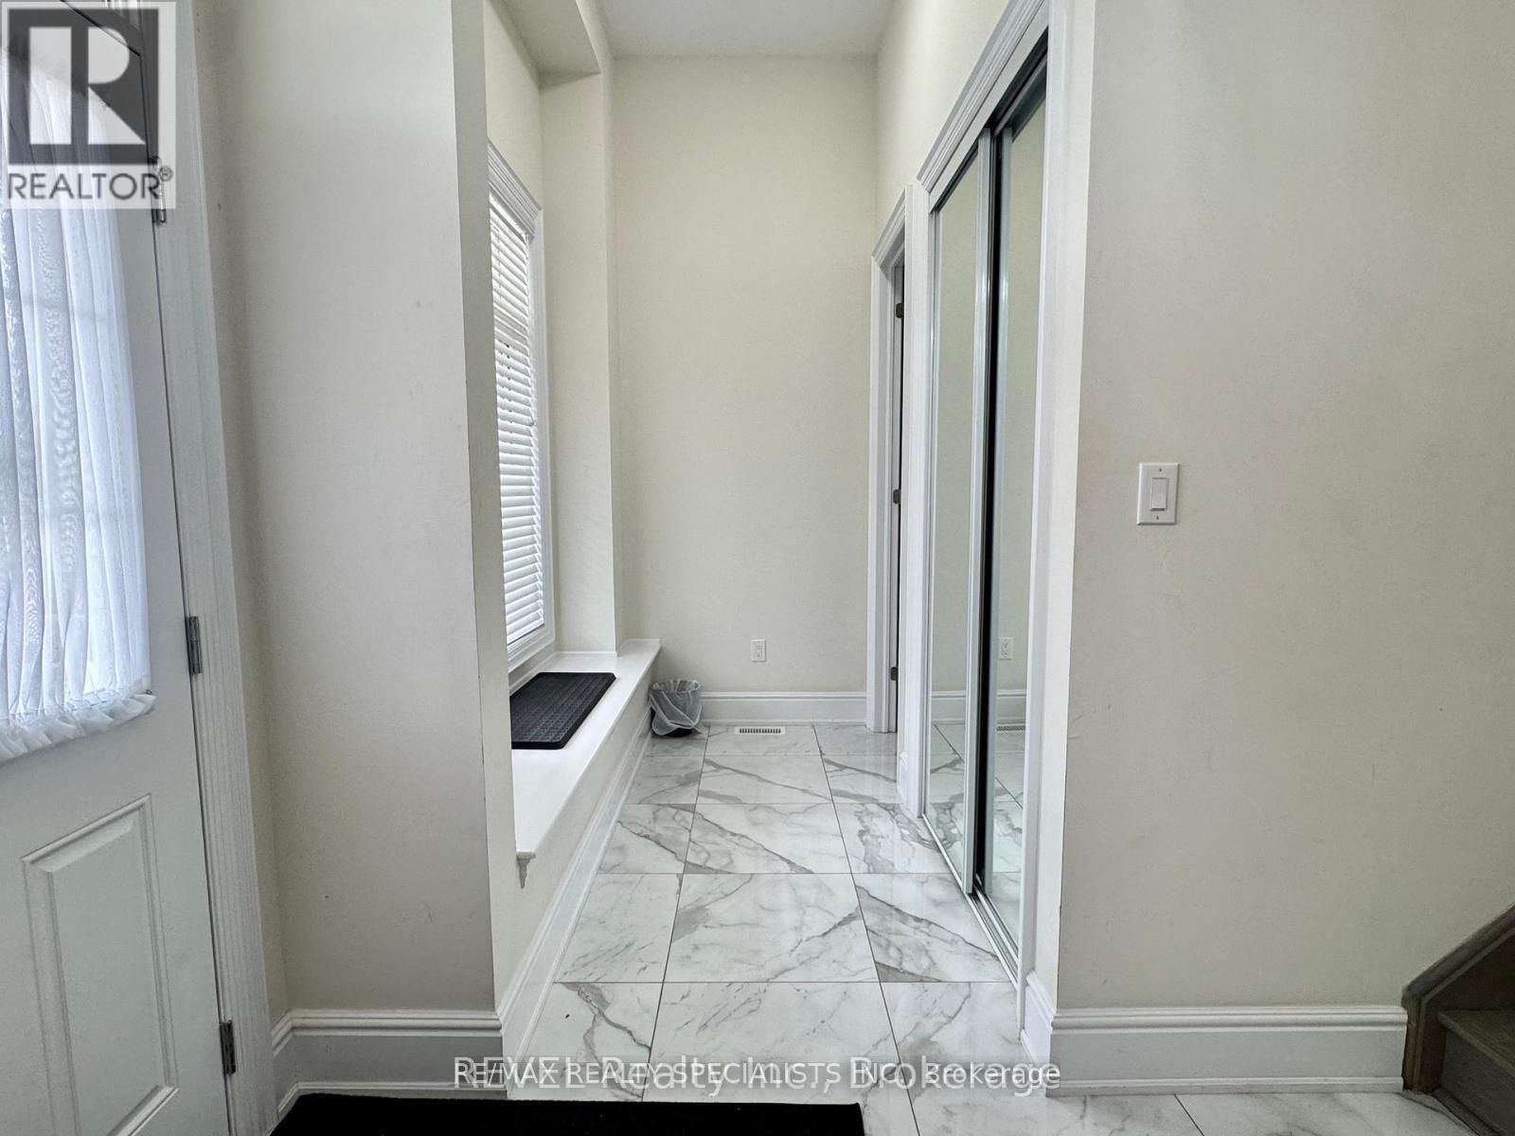
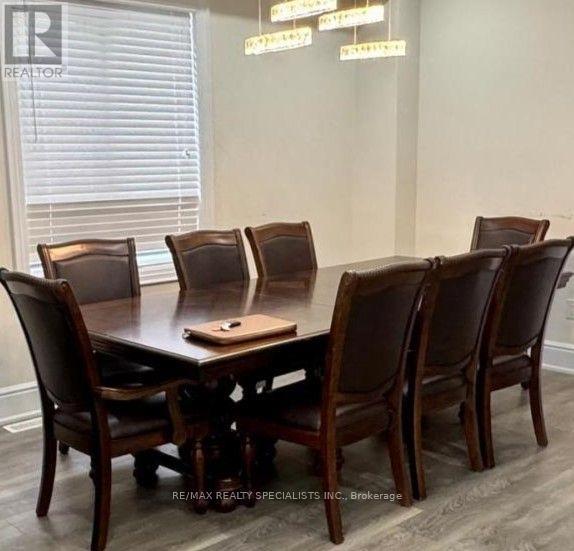
Bright & Spacious 2020 Built 4+2 BR Detached Home on Premium Lot backing onto ravine** LEGAL 2 BR Finished Walk-out Basement with Separate Entrance (rental income potential) ** Total approx. 4200 Sqft Finished Space** Full of Natural Light** No Sidewalk** Concrete Wrap around** 9 FT Ceilings** Pot Lights** Hardwood Floor** Open Concept layout - Separate Living, Dining, Family and Office Room** Upstairs, a soaring Second Family room creates an impressive gathering space and has 2 double door entrance to balcony** Two Separate Laundries** Nice Big Kitchen w/o to yard** Quartz Countertops & Porcelain tiles on main level and basement kitchen**Four well-appointed bedrooms provide plenty of room for the entire family, including a spacious primary retreat complete with a large walk-in closet and private ensuite** LEGAL Fully finished 2-bedroom walkout suite adds valuable versatility for extended family or rental income** Ideally positioned near Costco, Walmart, FreshCo., Home Depot, Canadian Tire, Cineplex, schools, parks, trails and community amenities, this home offers both everyday convenience and a serene setting. A wonderful opportunity to enjoy substantial living space, a scenic backyard setting and the added benefit of a legal secondary suite. The home is currently tenanted at $3500 main level and $1800 basement) - A fantastic opportunity combining space, privacy, location and income potential! (id:41202)
Additional information
- MLS® ID
- X13845466
Interior Features
- Bedrooms
- 6
- Bathrooms
- 4
- Fireplace
- Yes
- Cooling
- Yes
- Heating
- Yes
- Basement
- No
Other Property Details
- Taxes
- $9,291
- Tax Frequency
- Annually
- Garage
- Yes
Courtesy of IQBAL VIRK with RE/MAX REALTY SPECIALISTS INC.
The trademarks MLS®, REALTOR®, and the associated logos are owned or controlled by The Canadian Real Estate Association. Used under license. This listing content provided by REALTOR.ca has been licensed by REALTOR® members of The Canadian Real Estate Association
©2026 Canadian Real Estate Association. All rights reserved.
