3 Beds
3 Baths
2,271 sqft
C$749,046
35 Creekside Rise SW, Calgary Alberta, T3X5V9
Price per sqftC$329.83
Built in2025
Property size2,271 sqft
Property typeResidential
Courtesy of Tommy Nguyen with eXp Realty
Overview
Active
Listed Sep 25, 2026
Updated 18h ago
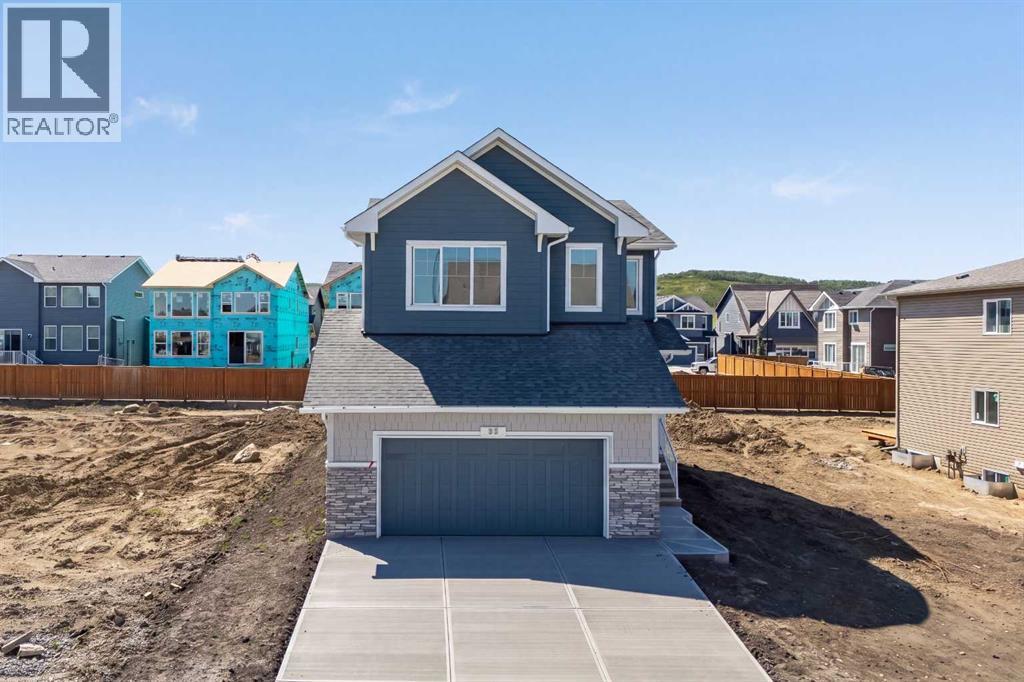
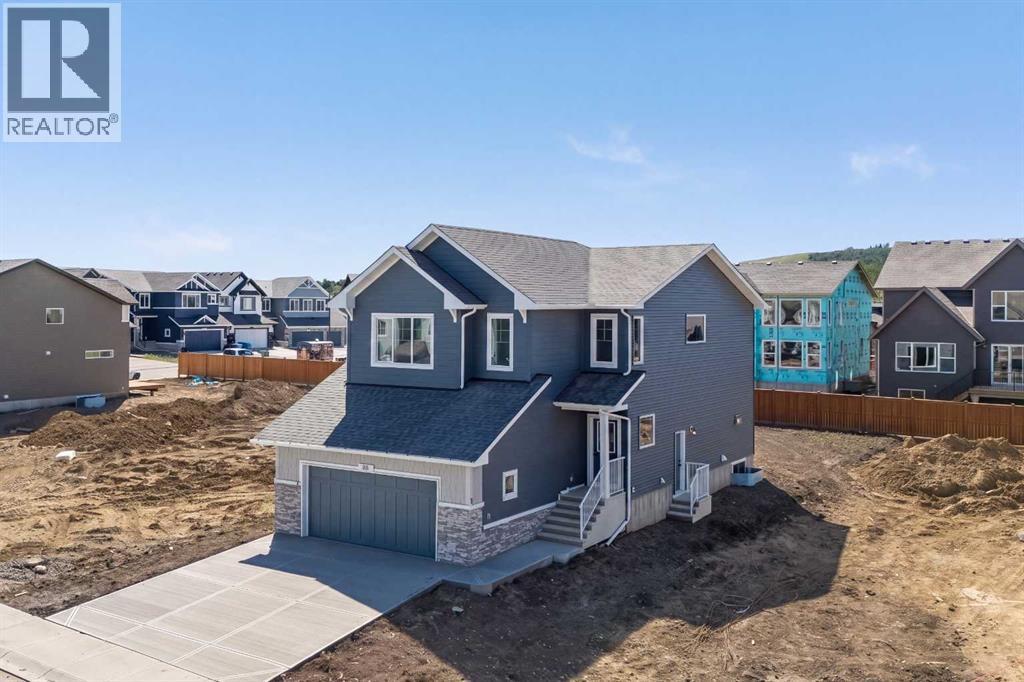
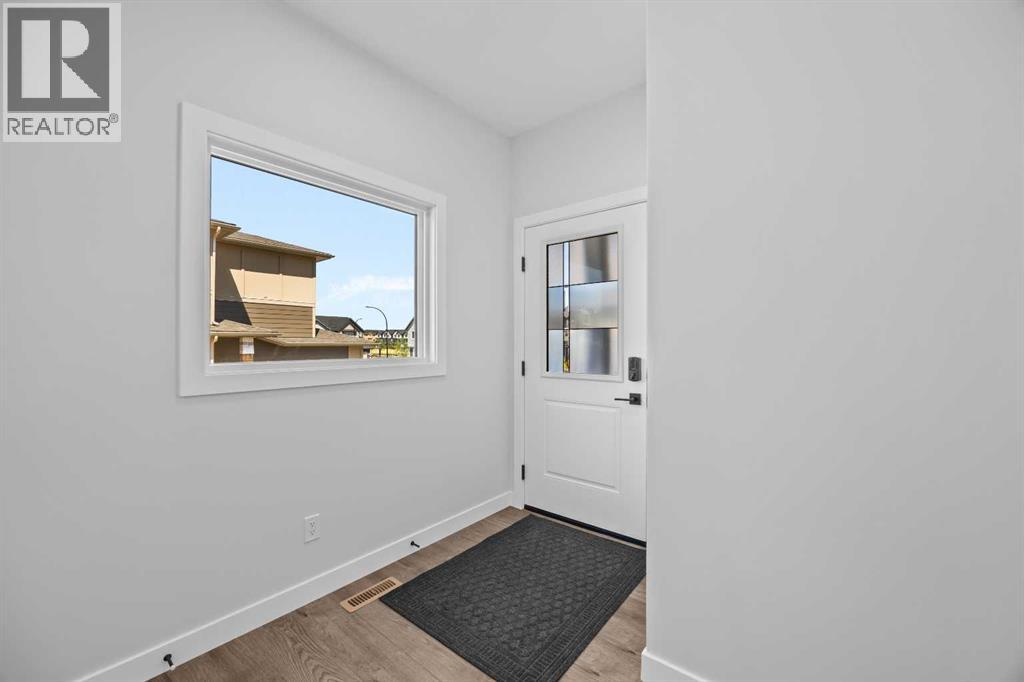
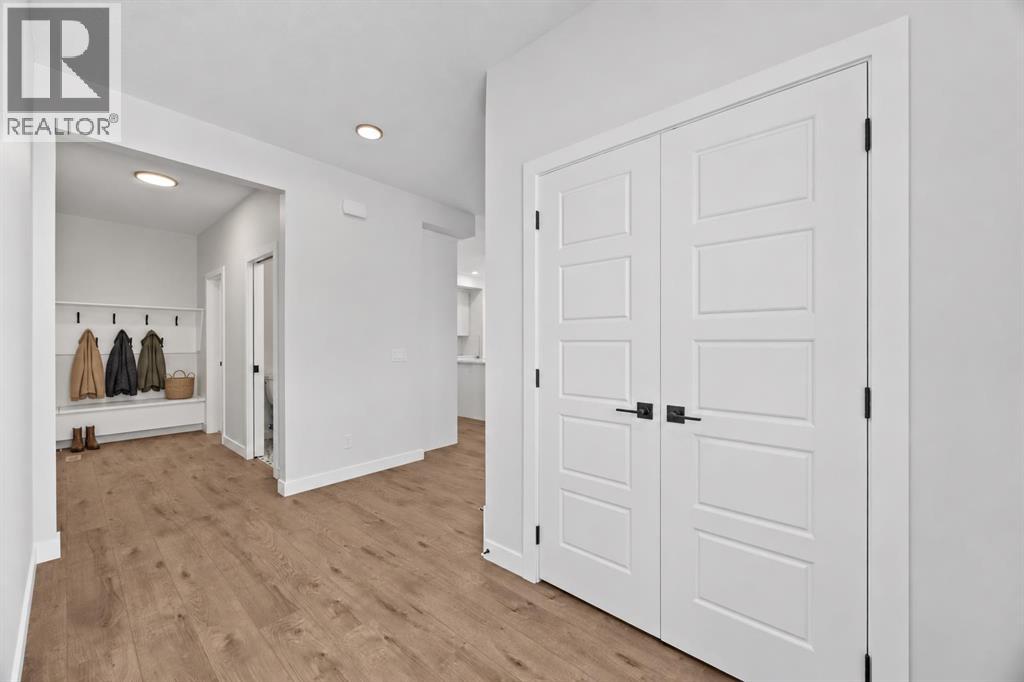
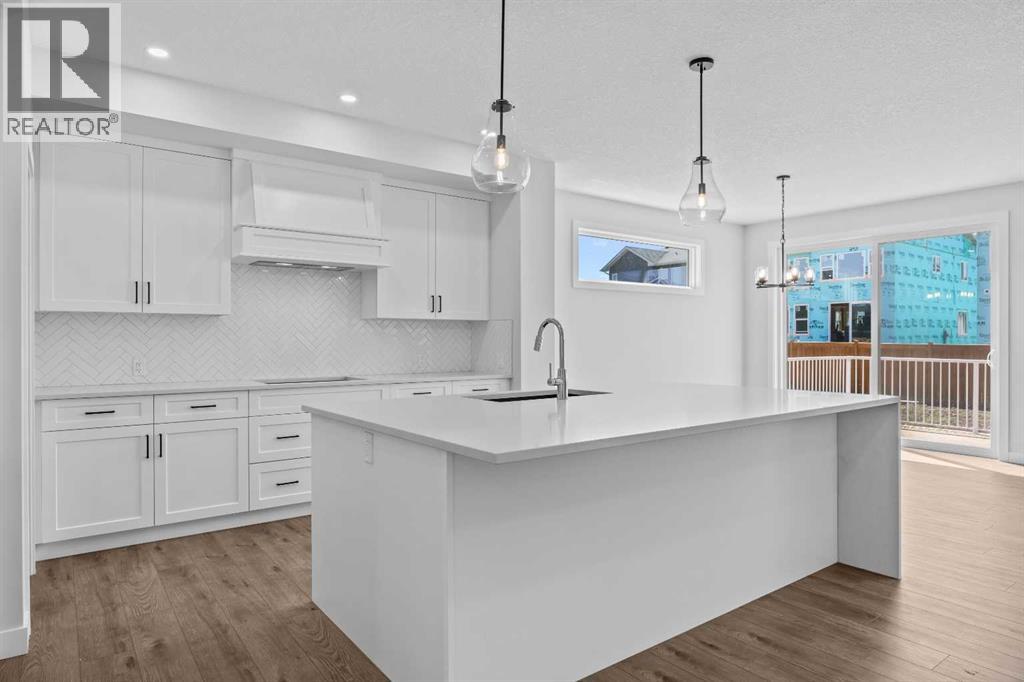
A vaulted bonus room, an executive kitchen and a separate side entrance give this 2025 Sterling Homes property space and flexibility for everyday life. The main floor features luxury vinyl plank flooring, a gas fireplace with a tile surround and mantel, and additional windows that bring in natural light.The kitchen centres on a waterfall-edge island and includes quartz countertops, built-in stainless steel appliances, a gas cooktop, and a refrigerator with water and ice. A walk-through pantry connects the kitchen to the mudroom, where a built-in bench and coat hooks keep daily routines organized.Upstairs, the vaulted bonus room offers a second living area with decorative wall detailing. The 5-piece ensuite includes a soaker tub, tiled shower and extra drawer storage. The main bathroom also has added drawers, while quartz countertops, undermount sinks and tile flooring carry through the bathrooms and laundry room. A separate side entrance and 9-foot basement ceilings add options for future use of the lower level.Built Green certified, the home includes triple-pane windows, a high-efficiency furnace, blower-door testing, a solar chase for future installation and an electric-vehicle charger rough-in. A programmable thermostat, Ring video doorbell, smart front-door lock, smart and motion-activated switches, and an Amazon Alexa touchscreen hub round out the home’s connected features. (id:41202)
Additional information
- MLS® ID
- A2347964
Interior Features
- Bedrooms
- 3
- Bathrooms
- 3
- Fireplace
- Yes
- Cooling
- Yes
- Heating
- Yes
- Basement
- No
Exterior Features
- Lot Size
- 0.11 Acres
Other Property Details
- Garage
- Yes
Courtesy of Tommy Nguyen with eXp Realty
The trademarks MLS®, REALTOR®, and the associated logos are owned or controlled by The Canadian Real Estate Association. Used under license. This listing content provided by REALTOR.ca has been licensed by REALTOR® members of The Canadian Real Estate Association
©2026 Canadian Real Estate Association. All rights reserved.
