2 Beds
1 Bath
C$199,900
117 1640 Dakota DRIVE, Regina Saskatchewan, S4Z0A4
Built in2012
Property typeOther
Courtesy of Peter Woldu with eXp Realty
Overview
Active
Listed Aug 14, 2026
Updated 19h ago
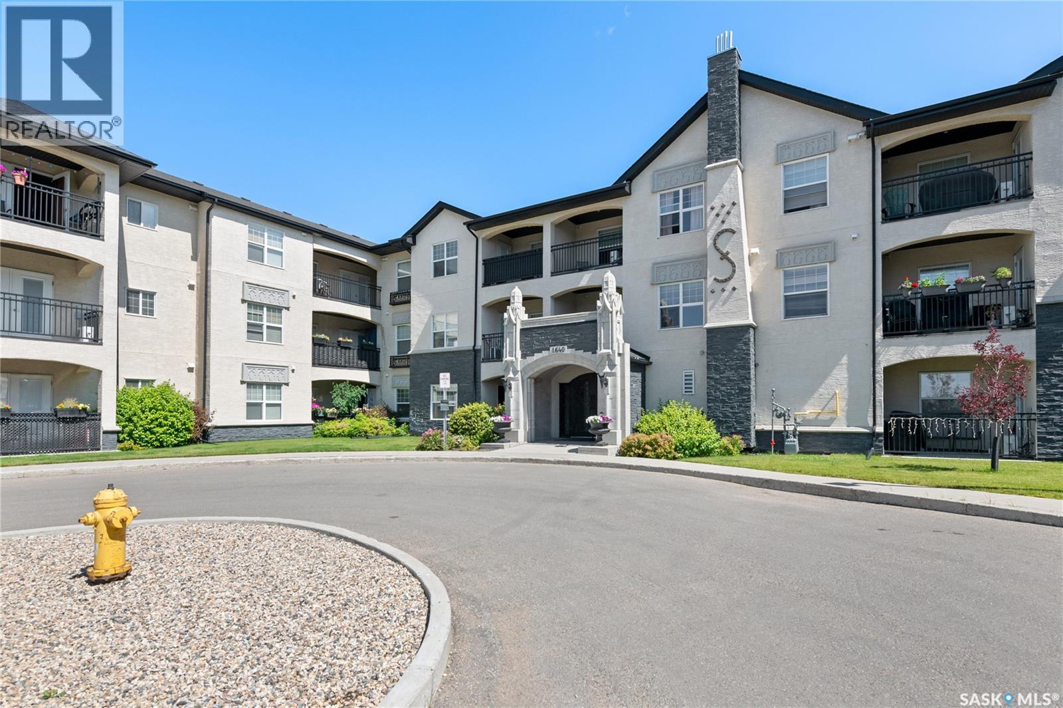
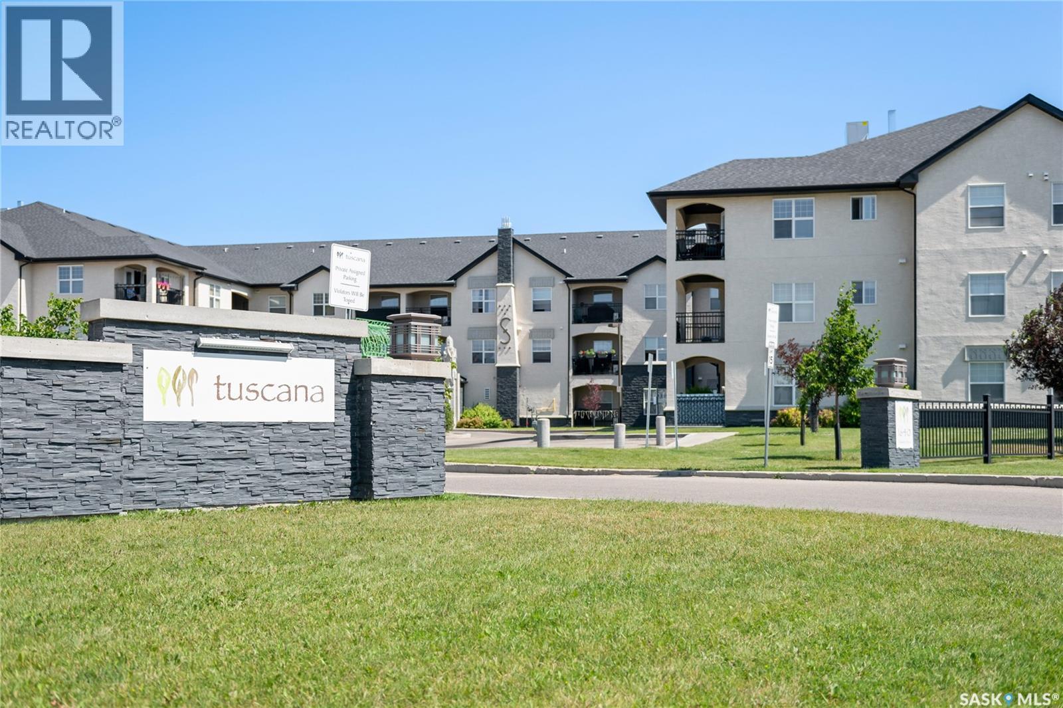
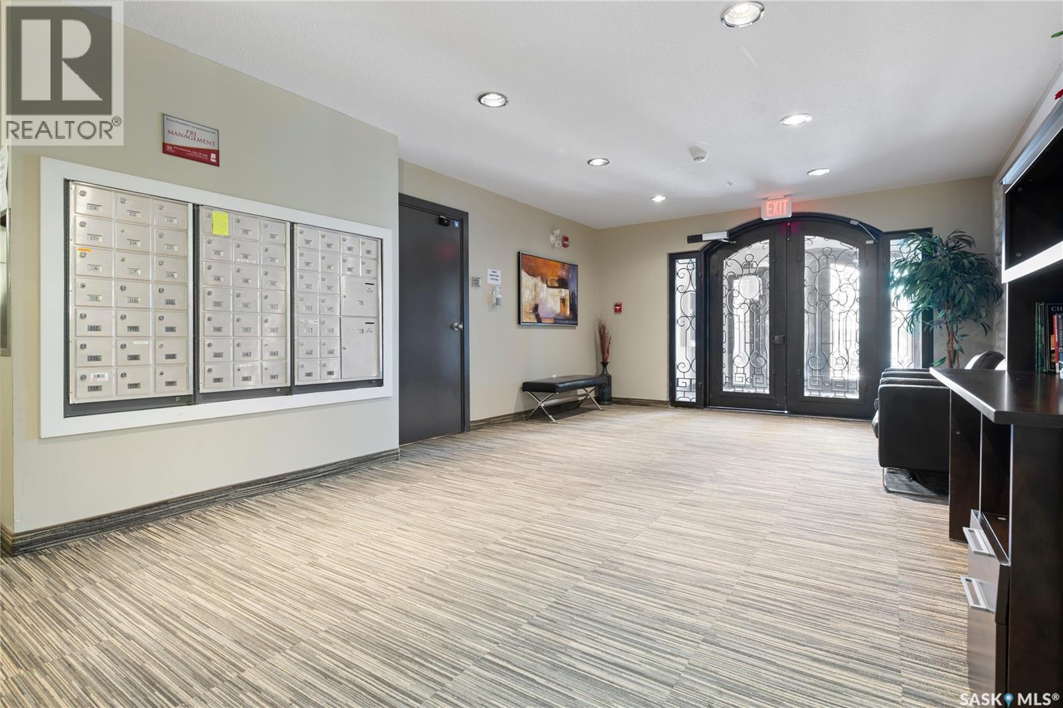
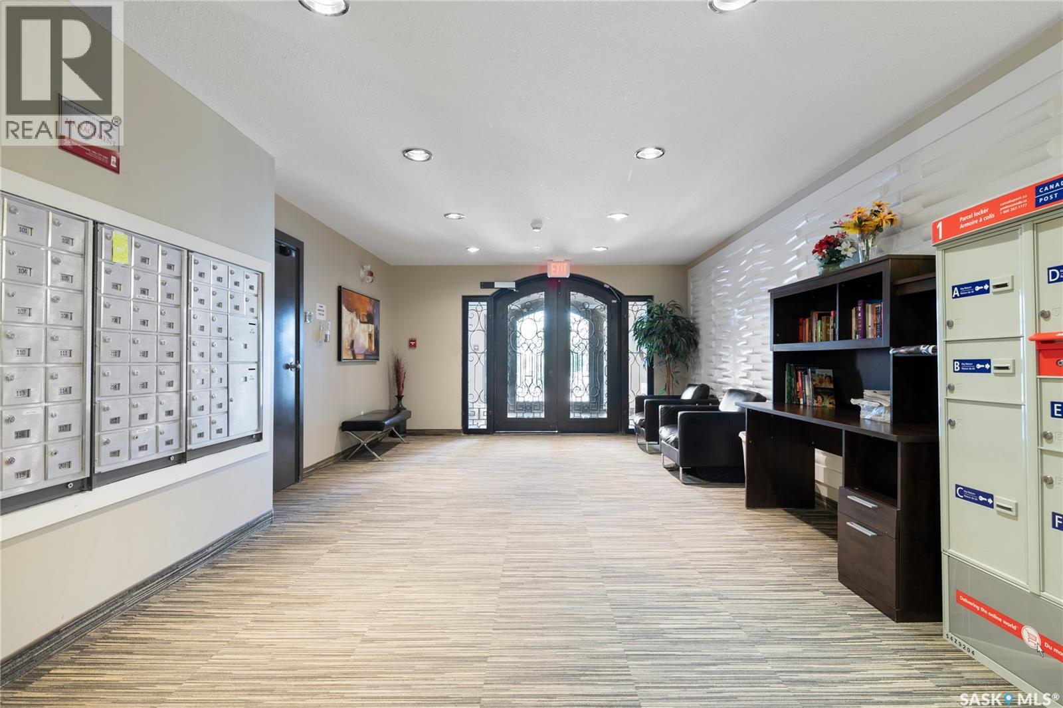
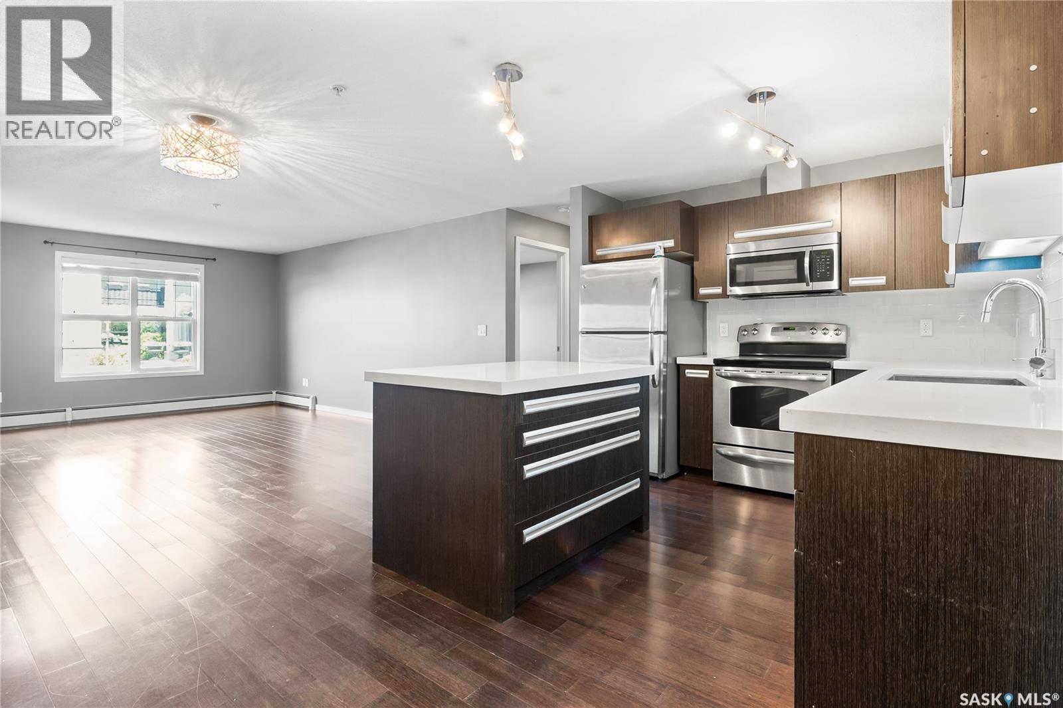
Welcome to Unit 117 at 1640 Dakota Drive, an attractive 883 sq. ft., 2-bedroom, 1-bathroom main-floor condo in Regina’s desirable East Pointe Estates. Built in 2012, this well-designed single-level apartment offers a modern, open-concept layout with a bright kitchen, dining and living area that feels spacious and inviting. The kitchen features contemporary cabinetry, stainless steel appliances, a large island with quartz-style counters and plenty of workspace, while hardwood flooring extends through the kitchen, dining and living areas. Both bedrooms are comfortably sized with carpeted flooring, and the 4-piece bathroom is finished with tile. A wall-mounted air conditioner adds summer comfort, while hot-water baseboard heating helps keep the home cozy through the colder months. The unit also includes in-suite laundry with washer and dryer, along with fridge, stove, built-in dishwasher and microwave hood fan. Step outside to the covered patio area—an excellent spot for morning coffee or relaxing outdoors. Two surface parking stalls are included, providing a major convenience for a condo of this size. Residents also enjoy access to an impressive selection of condominium amenities including an indoor swimming pool, hot tub, exercise area, clubhouse, lounge, elevator and wheelchair-accessible common areas. Condo fees include common area and exterior building maintenance, garbage, heat, common insurance, lawn care, snow removal, water and reserve fund contributions. With a functional layout, modern finishes, two parking stalls and excellent building amenities, this is a fantastic opportunity for first-time buyers, downsizers or anyone looking for low-maintenance condo living in Regina’s east end. (id:41202)
Additional information
- MLS® ID
- SK045688
Interior Features
- Bedrooms
- 2
- Bathrooms
- 1
- Cooling
- Yes
- Heating
- Yes
- Basement
- No
Other Property Details
- Taxes
- $2,399
- Tax Frequency
- Annually
- Association Fee Frequency
- Monthly
- Pool
- Yes
Courtesy of Peter Woldu with eXp Realty
The trademarks MLS®, REALTOR®, and the associated logos are owned or controlled by The Canadian Real Estate Association. Used under license. This listing content provided by REALTOR.ca has been licensed by REALTOR® members of The Canadian Real Estate Association
©2026 Canadian Real Estate Association. All rights reserved.
