4 Beds
4 Baths
C$829,900
403 Cote, Hanmer Ontario, P3P1N8
Property typeOther
Courtesy of PIERRE-LUC LANDRY with
Overview
Active
Listed Oct 2, 2026
Updated 12h ago
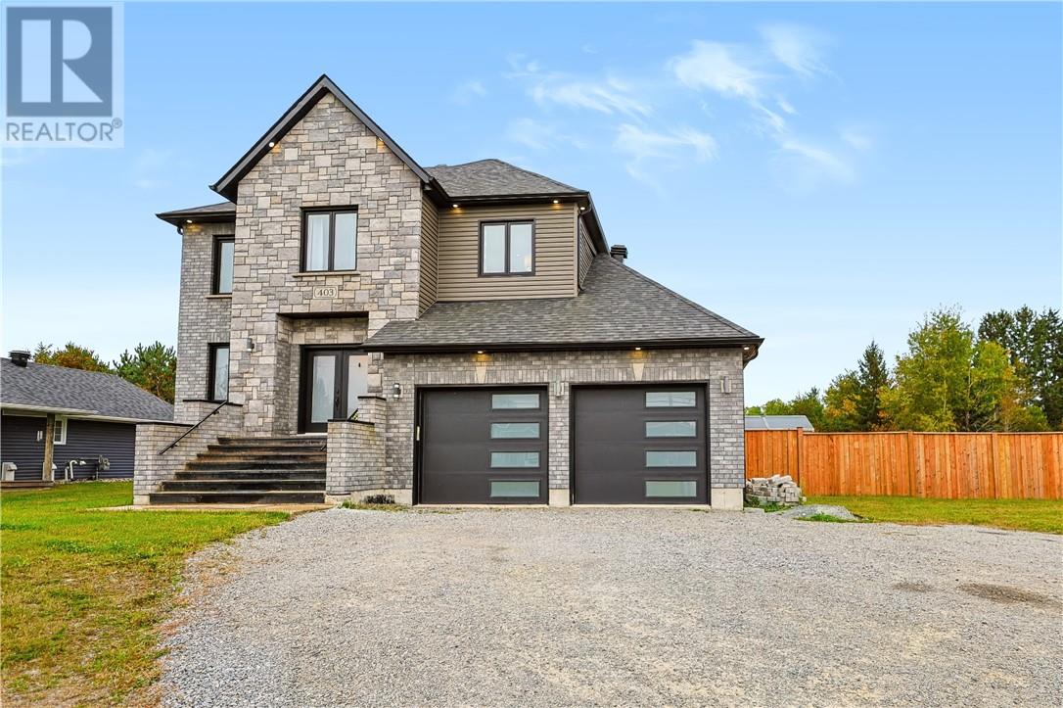
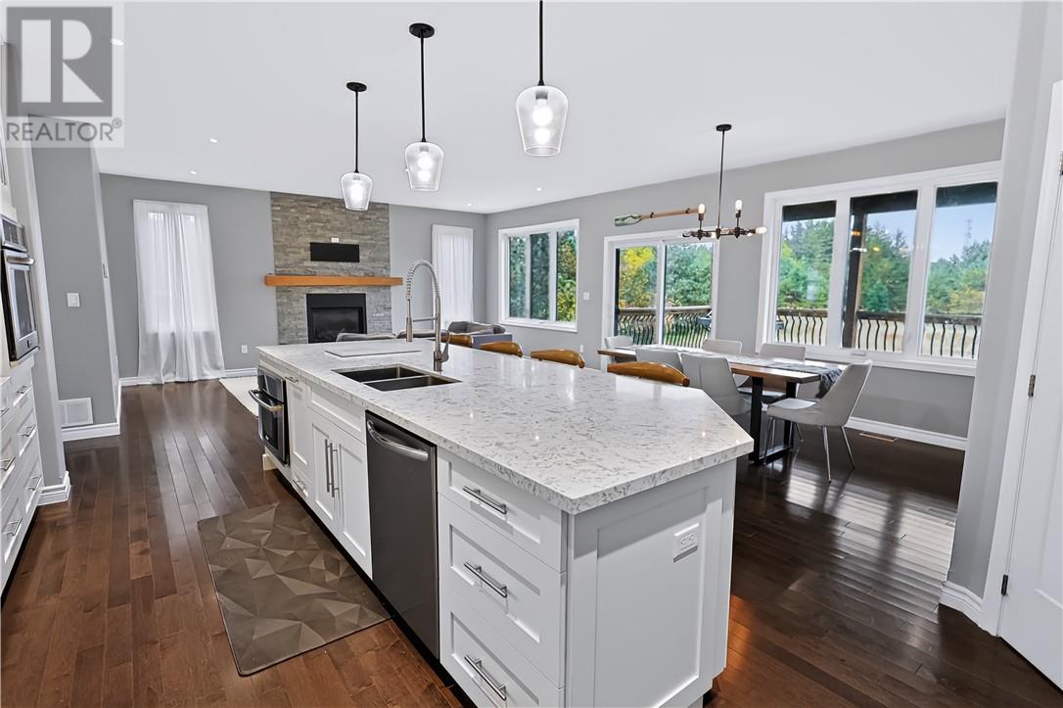
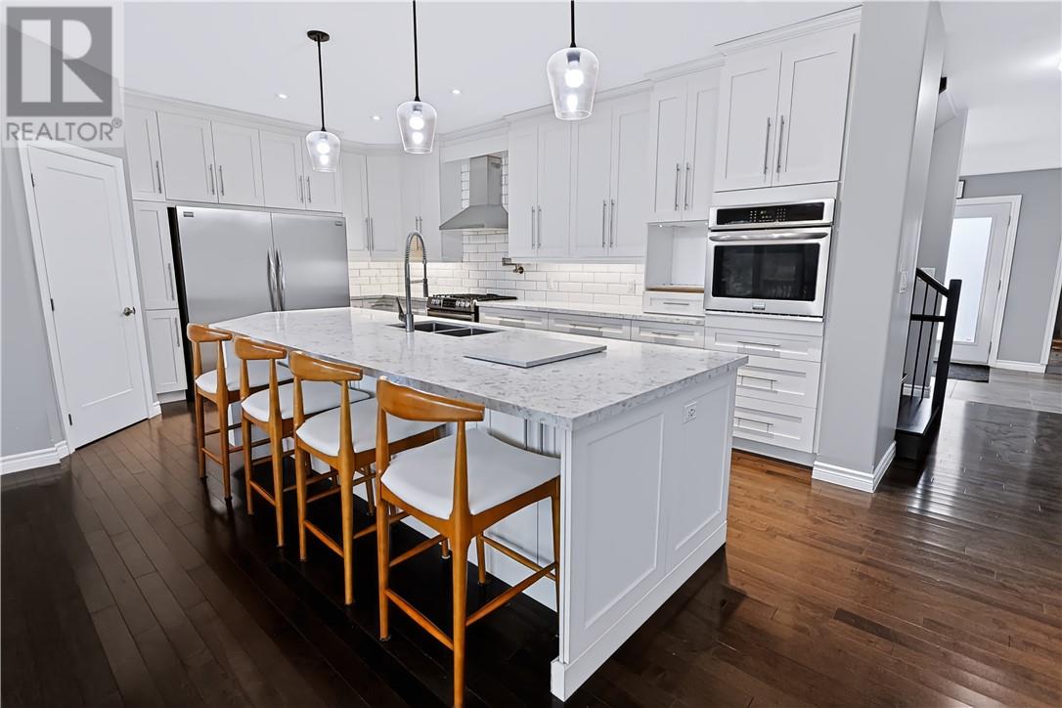
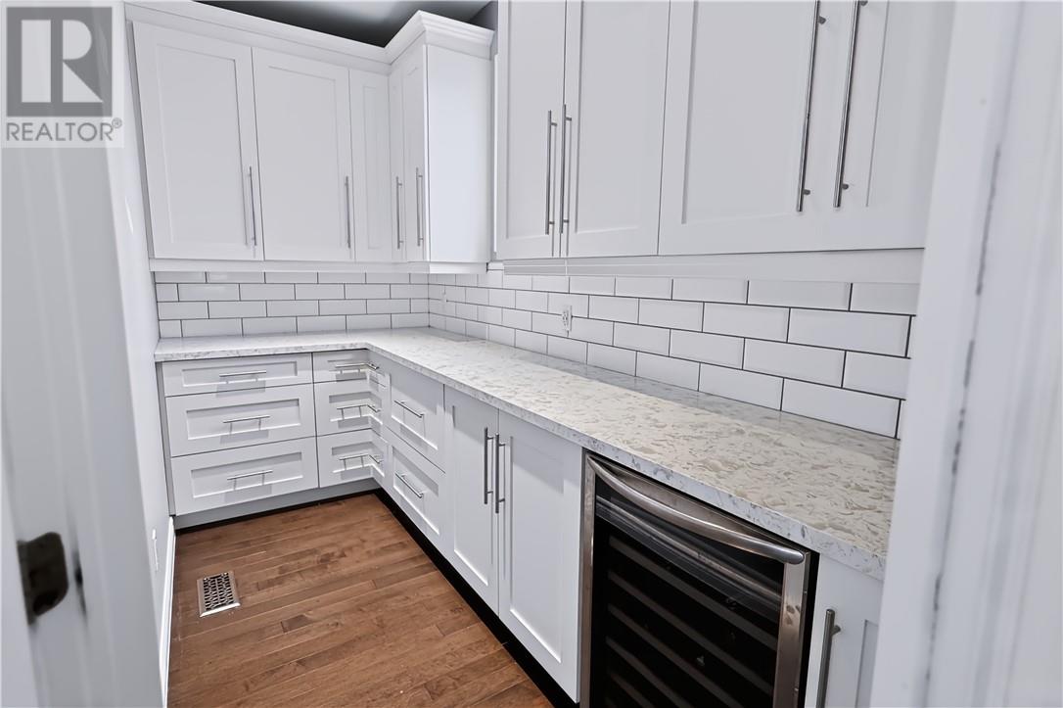
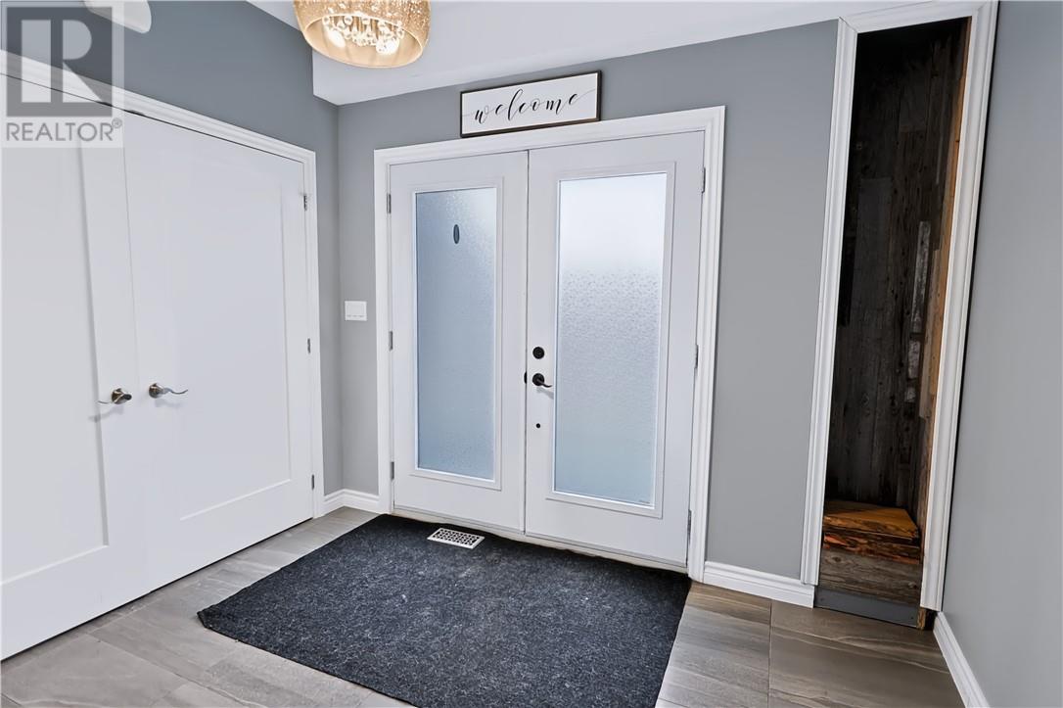
Welcome to 403 Cote Boulevard in Hanmer! Built in 2019, this two-storey home offers four bedrooms, three and a half bathrooms and plenty of space for family living. The main floor features a bright living room with a gas fireplace, an adjoining dining area and a beautiful kitchen with white cabinetry, a large island, an oversized fridge/freezer and a wall oven. A spacious walk-in pantry provides generous cabinetry and counter space. A main-floor bedroom offers flexibility for guests or a home office, while a two-piece bathroom completes this level.Upstairs, you’ll find three bedrooms, including a primary suite with an ensuite featuring a separate shower and tub. The impressive primary walk-in closet includes a centre island and its own fridge, while one of the secondary bedrooms also enjoys a large walk-in closet. An additional full bathroom and upper-level laundry add everyday convenience.The spacious lower level features a large rec room, kitchenette and another full bathroom, with plenty of room to entertain or unwind. Storage areas and a cold cellar provide additional storage space. The attached double garage includes plumbing rough-ins for a future shower and toilet.Outside, the covered back deck, landscaped yard and rear fencing create a welcoming setting for enjoying time outdoors. Natural gas heating, central air conditioning, Venmar ventilation and in-floor heating add to the home’s comfort. From the kitchen and pantry to the standout primary suite, this home deserves a closer look. Don’t wait, book your private showing today! (id:41202)
Additional information
- MLS® ID
- 2130721
Interior Features
- Bedrooms
- 4
- Bathrooms
- 4
- Fireplace
- Yes
- Cooling
- Yes
- Heating
- Yes
- Basement
- Yes
Other Property Details
- Garage
- Yes
Courtesy of PIERRE-LUC LANDRY with
The trademarks MLS®, REALTOR®, and the associated logos are owned or controlled by The Canadian Real Estate Association. Used under license. This listing content provided by REALTOR.ca has been licensed by REALTOR® members of The Canadian Real Estate Association
©2026 Canadian Real Estate Association. All rights reserved.
