5 Beds
2 Baths
C$300,000
229 GORE STREET E, Perth Ontario, K7H1K6
Property typeResidential
Courtesy of Brad Closs with RE/MAX HALLMARK REALTY GROUP
Overview
Active
Listed Mar 9, 2026
Updated Jul 23
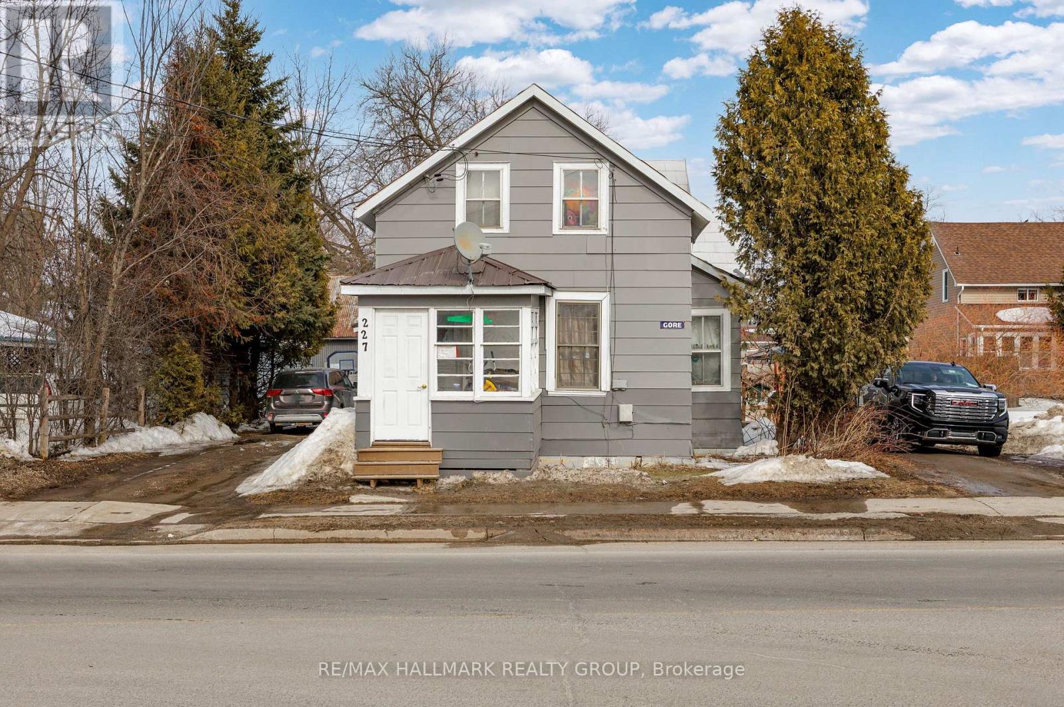
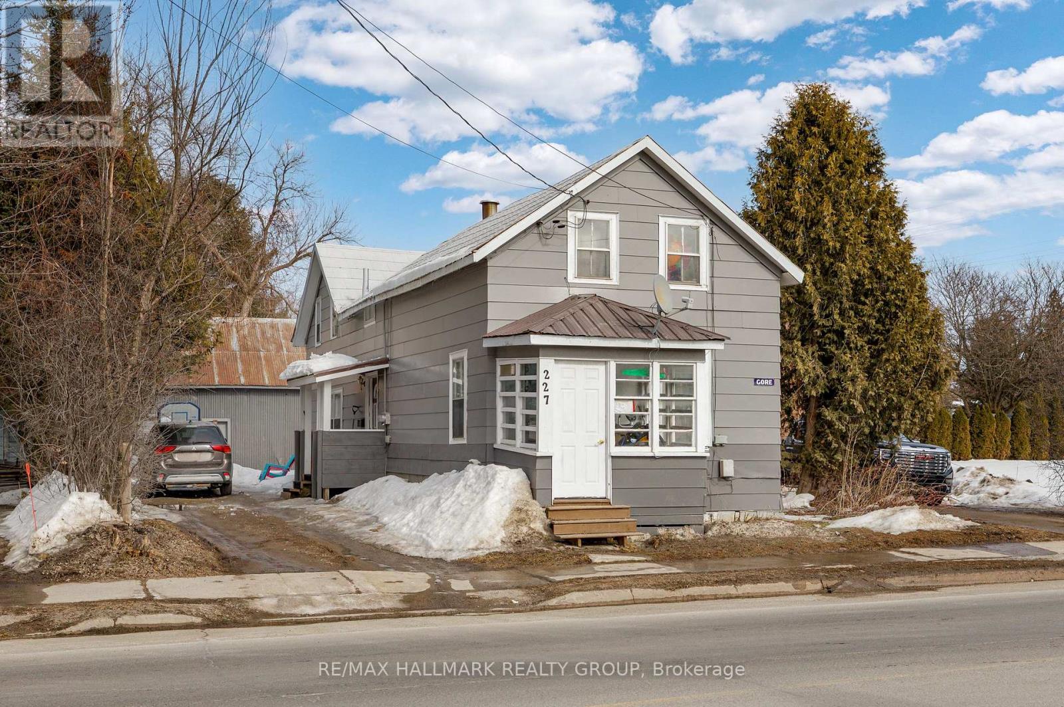
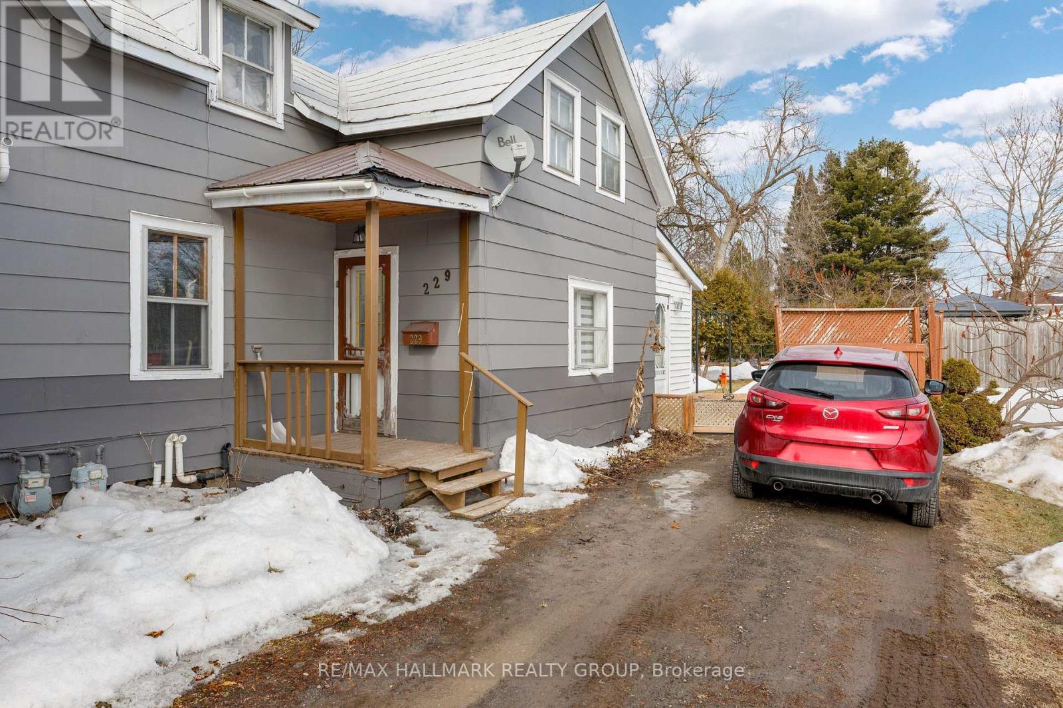
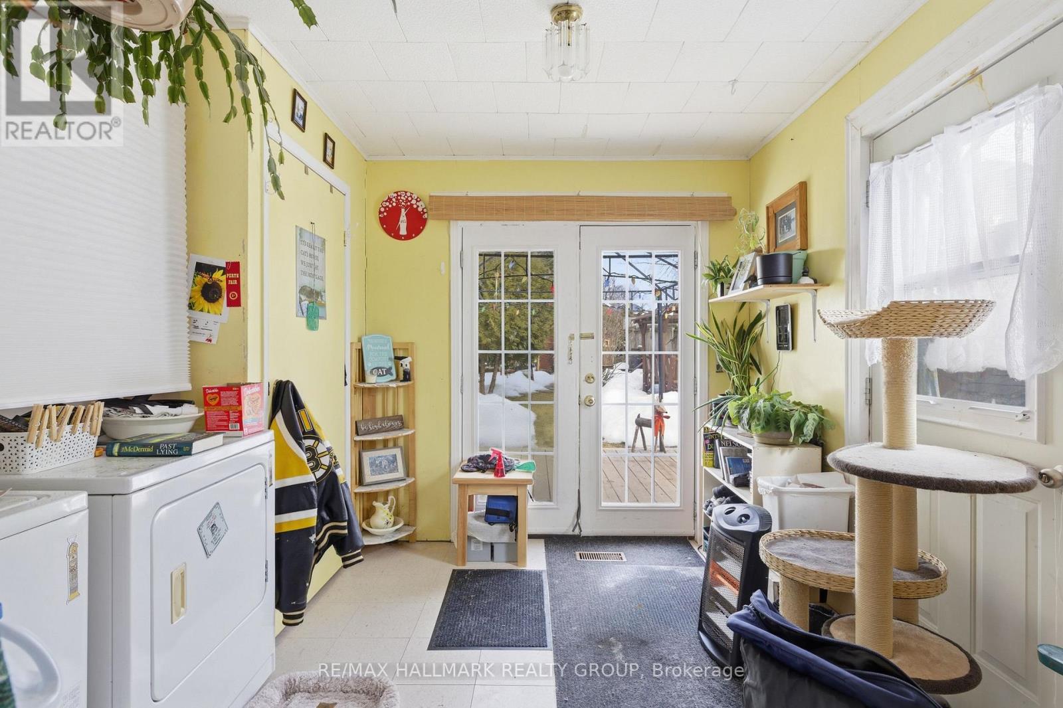
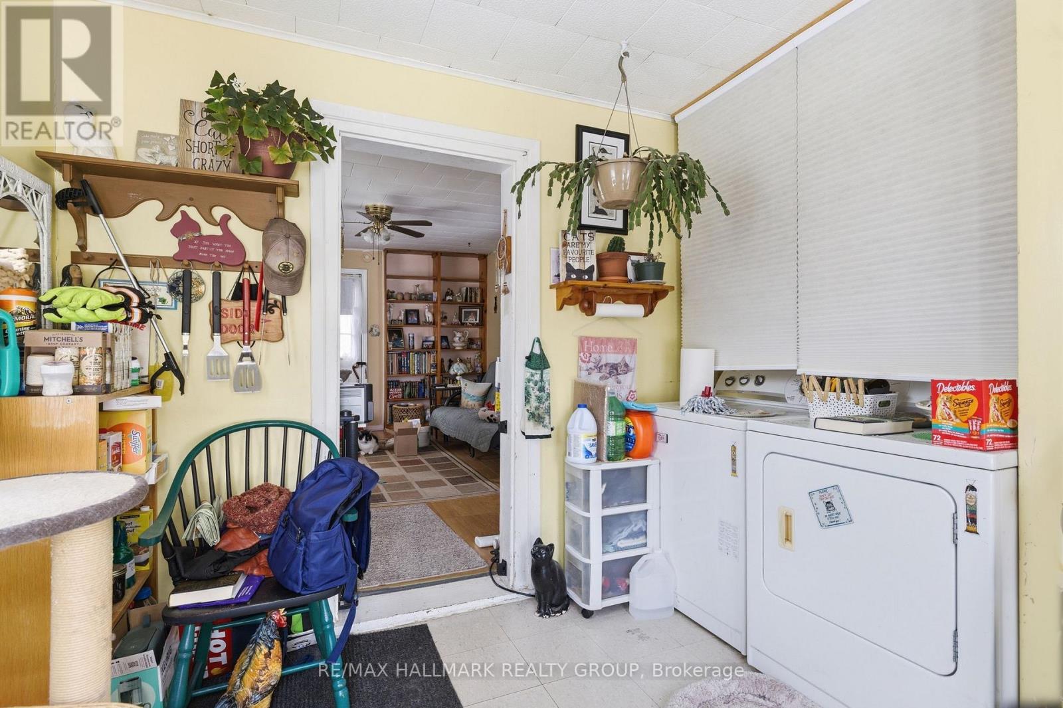
Baby cash cow. Side by side 2 unit in Historical Retirement Town of Perth. The two-bedroom unit rents for $600 per month, while the three-bedroom unit rents for $850 per month. Tenants pay their own Hydro and Heat (Gas). Each unit offers easy-care laminate flooring, tall ceilings, and preserved original wood. This property presents a great opportunity to occupy one unit while using the rent from the other to help offset a large portion of your mortgage right from the start. 2 Driveways - one on each side of the building for each tenant. Very large shed (see measurements on the survey). Just steps away, the scenic Tay Canal offers waterfront walks and links to the UNESCO-recognized Rideau Canal system. The duplex sits in Perth's walkable downtown, about 2 minutes from the Tay River Health Centre, Perth Medical Clinic, and Perth Family Medicine. Gore Street features more than 70 local boutiques, galleries, cafés, and specialty shops. Residents can also enjoy nearby trails along the Tay Canal, community events in Stewart Park, and local history at Last Duel Park, with farmers markets, the annual garlic festival, and the famous kilt run all just blocks away. Through the Tay Canal, Perth is connected to the Rideau Canal which is now the First World Heritage Site in the history of Ontario. Obtain your license to print money when you put your name on the deed. Property Taxes= $2,902.54 (2025) Water/Sewage= $1,954.02/Yr, Property Insurance = $3,047.04/Yr (id:41202)
Additional information
- MLS® ID
- X12862550
Interior Features
- Bedrooms
- 5
- Bathrooms
- 2
- Cooling
- Yes
- Heating
- Yes
- Basement
- No
Other Property Details
- Garage
- Yes
Courtesy of Brad Closs with RE/MAX HALLMARK REALTY GROUP
The trademarks MLS®, REALTOR®, and the associated logos are owned or controlled by The Canadian Real Estate Association. Used under license. This listing content provided by REALTOR.ca has been licensed by REALTOR® members of The Canadian Real Estate Association
©2026 Canadian Real Estate Association. All rights reserved.
