4 Beds
3 Baths
2,053 sqft
C$834,900
1028 Birch Place, Turtle Lake Saskatchewan, S0M1J0
Price per sqftC$406.67
Built in2010
Property size2,053 sqft
Property typeResidential
Courtesy of Michael Dewing with RE/MAX OF LLOYDMINSTER
Overview
Active
Listed Feb 23, 2026
Updated Jun 11
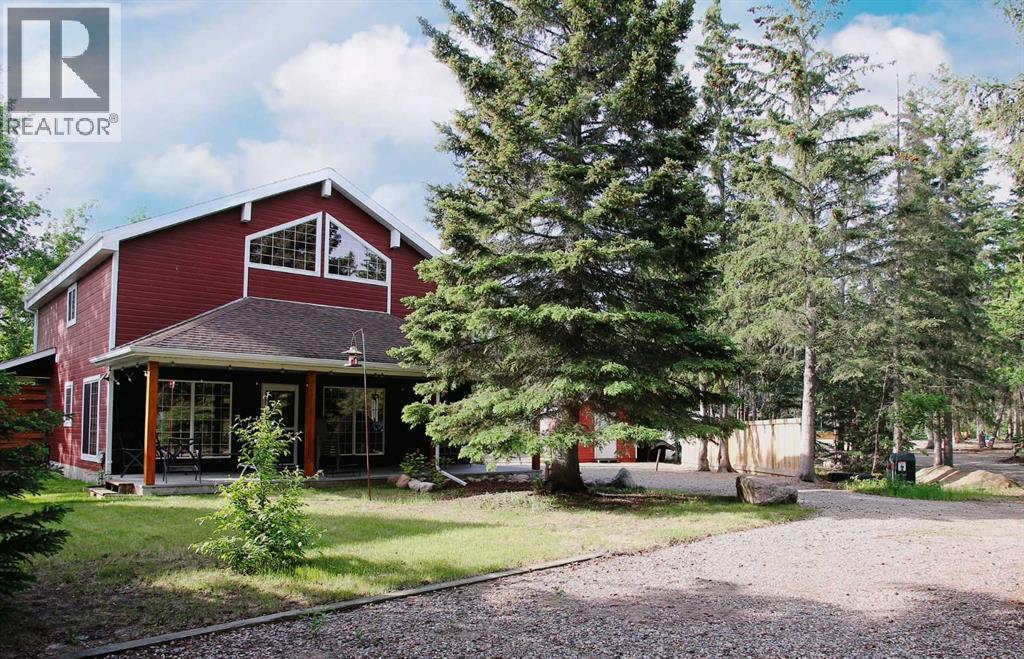
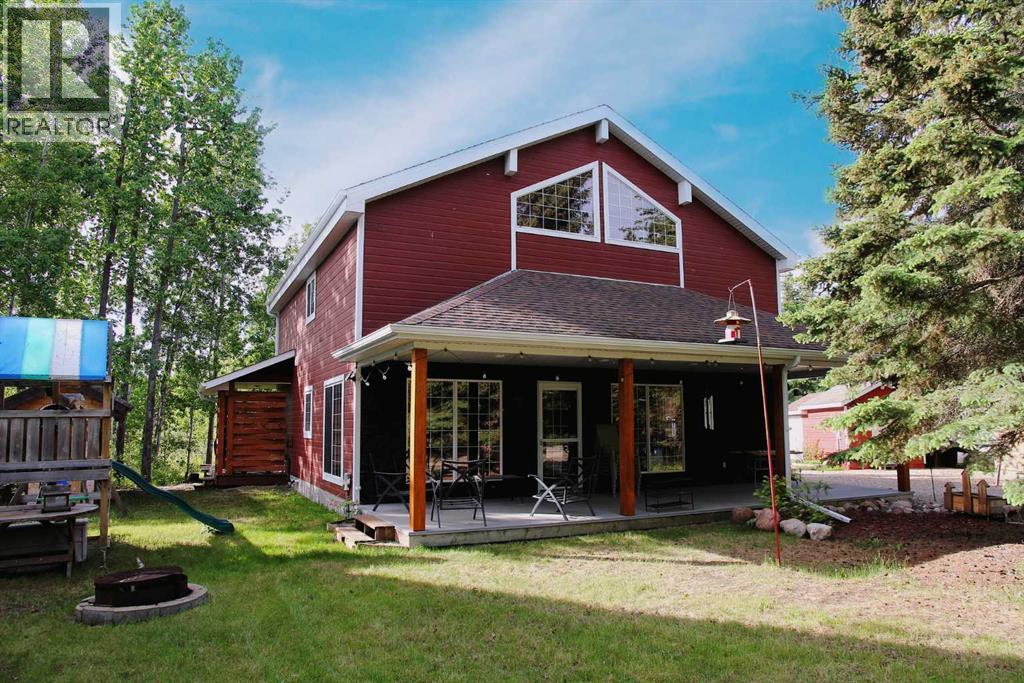
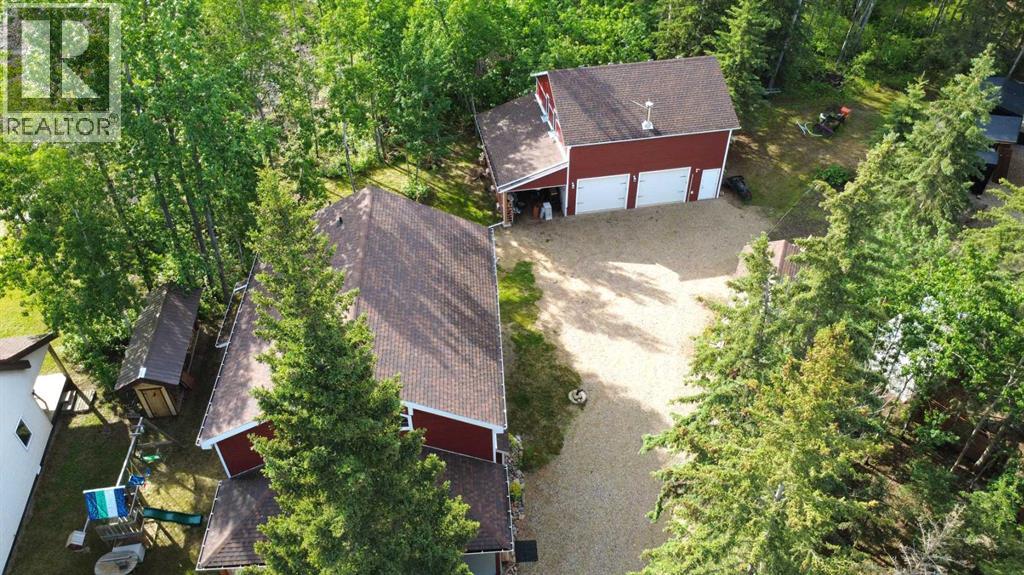
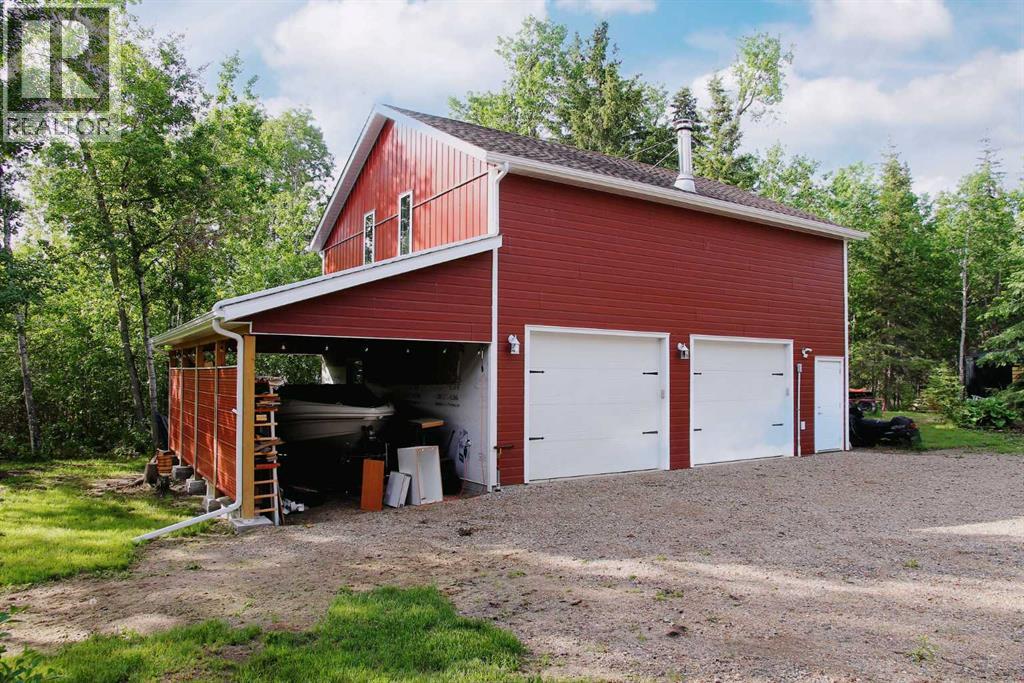
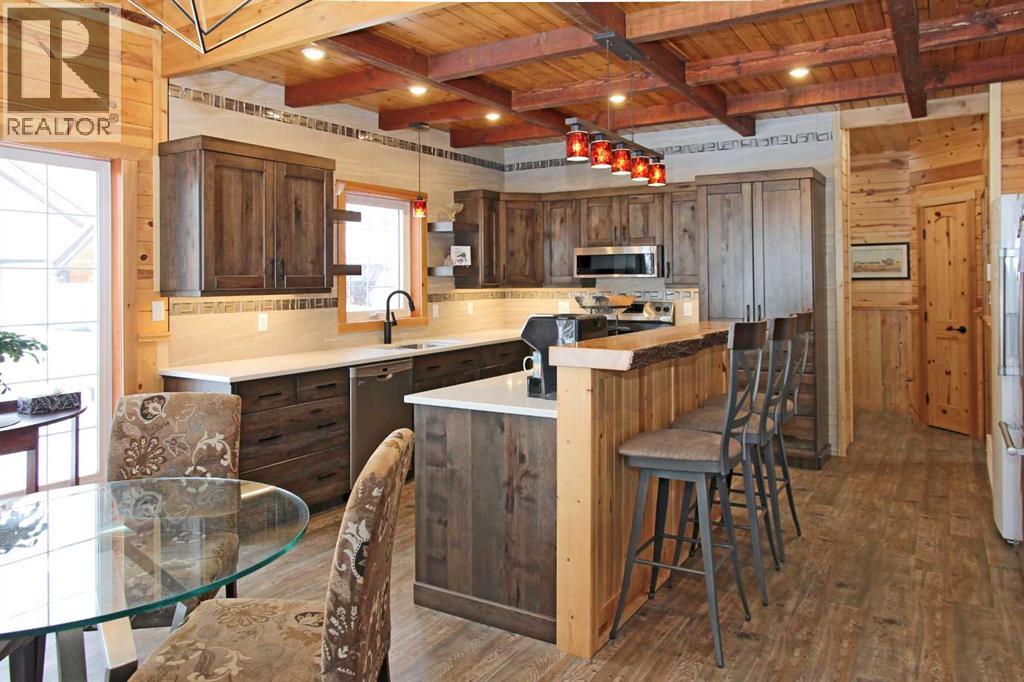
Welcome to this custom-built home offering 2,053 sq ft of thoughtfully designed living space, blending quality craftsmanship with everyday comfort, in the Resort of Turtle View (Indian Point).The main floor features a beautifully updated kitchen with new cabinetry, quartz countertops, island seating, under-cabinet lighting, tile backsplash and pull-out drawers throughout. The open-concept great room features a gas fireplace, with a functional office nook tucked beneath the staircase. The primary suite offers a second gas fireplace and private 3-piece ensuite, while a 2-piece bath and main-floor laundry complete the level.Upstairs, a versatile flex space provides room for a family area, games room, or home office, along with three generously sized bedrooms and an additional 3-piece bath. There is a separate mechanical room with water softener, electrical, and access to the crawl space with water heater and new (2025) gas furnace. Situated on a large lot close to the water and park, the exterior has a covered front deck, storage shed for your quad or golf cart, 12' x 28' carport, and an outstanding 28' x 32' shop featuring a double garage and second-story space ideal for storage or future development. Ample on-site parking makes this a rare and desirable lake property designed for year-round enjoyment. (id:41202)
Additional information
- MLS® ID
- A2287867
Interior Features
- Bedrooms
- 4
- Bathrooms
- 3
- Fireplace
- Yes
- Cooling
- Yes
- Heating
- Yes
- Basement
- No
Exterior Features
- Lot Size
- 0.38 Acres
Other Property Details
- Garage
- Yes
Courtesy of Michael Dewing with RE/MAX OF LLOYDMINSTER
The trademarks MLS®, REALTOR®, and the associated logos are owned or controlled by The Canadian Real Estate Association. Used under license. This listing content provided by REALTOR.ca has been licensed by REALTOR® members of The Canadian Real Estate Association
©2026 Canadian Real Estate Association. All rights reserved.
