3 Beds
2 Baths
1,440 sqft
C$289,900
98 Firmin Crescent, Dieppe New Brunswick, E1A8G2
Price per sqftC$201.32
Built in2004
Property size1,440 sqft
Property typeResidential
Courtesy of Erik Lang with EXIT Realty Associates
Overview
Active
Updated 2 days ago
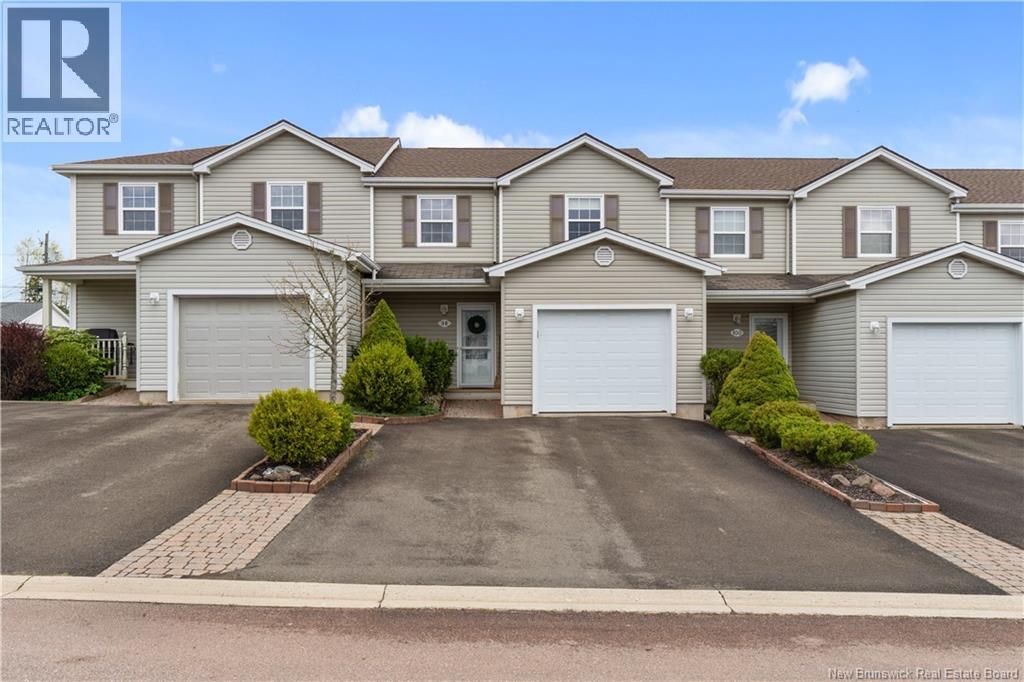
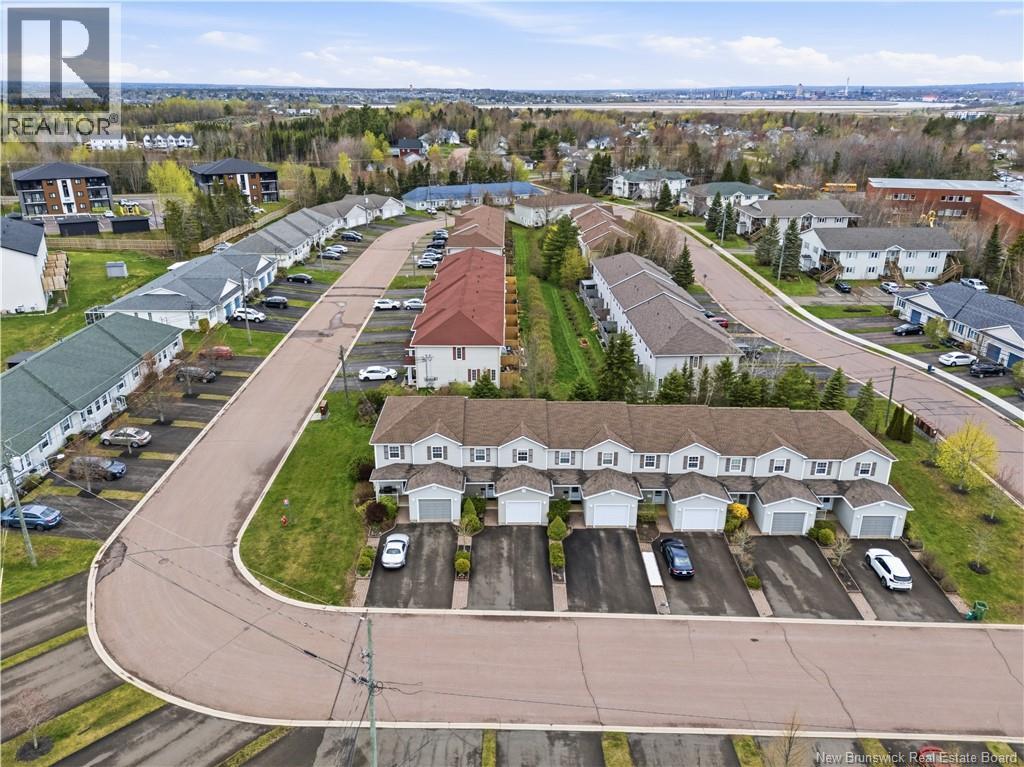
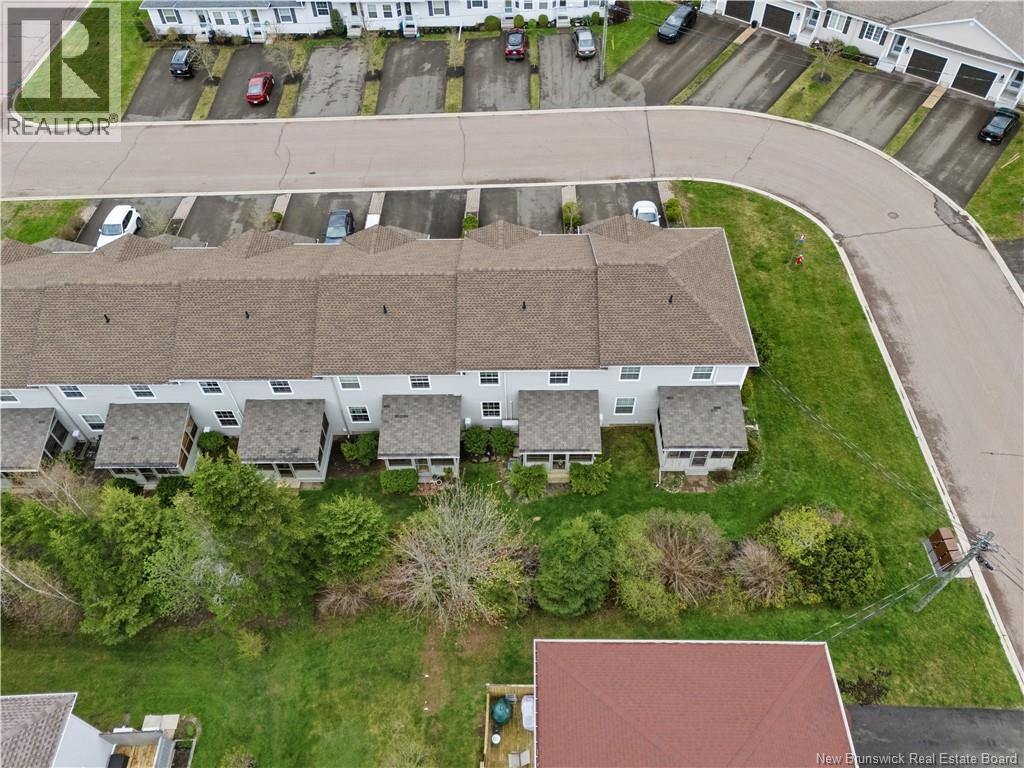
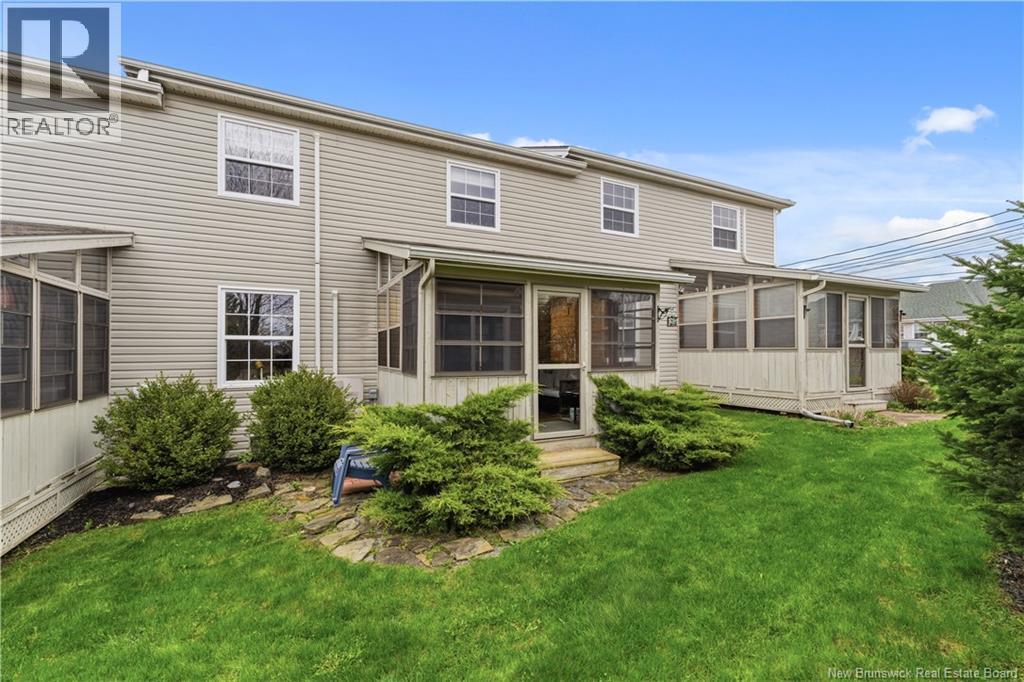
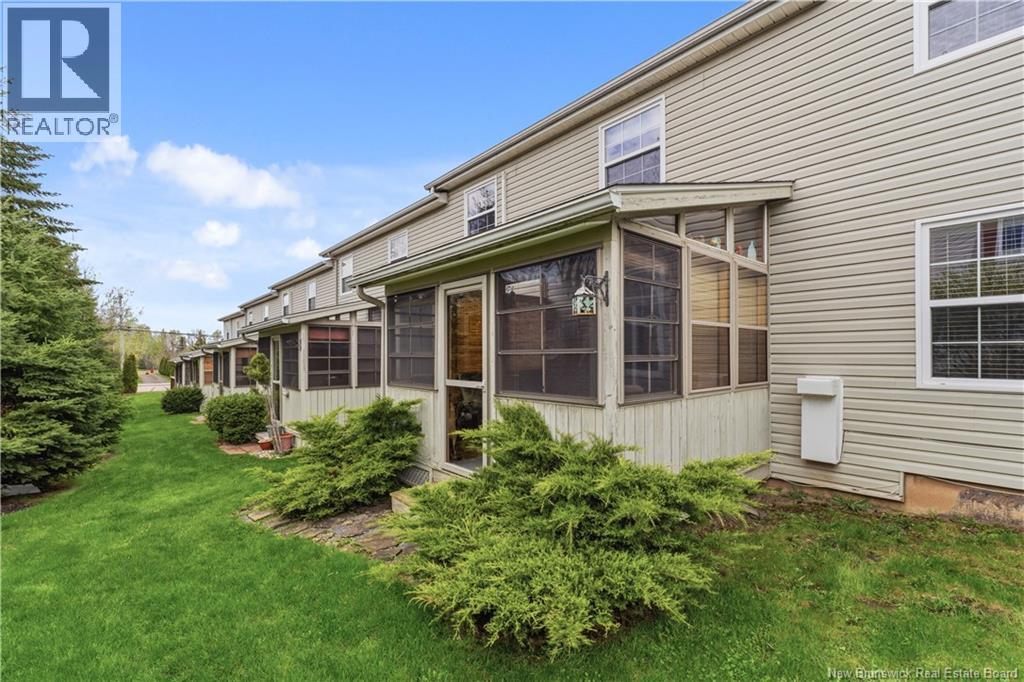
3 BEDROOMS | WELL-MAINTAINED | 3-SEASON SUNROOM | NEW ROOF | CONDO (MAINTENANCE FREE) | Nestled in a quiet and family-friendly neighbourhood in Dieppe, this charming middle-unit condo offers comfort, functionality, and great potential. Featuring an attached garage and double paved driveway, the home welcomes you with a cozy foyer entrance. The main level includes a convenient powder room with laundry area, leading into a beautiful L-shaped wood kitchen complete with new appliances perfect for everyday living and entertaining. Adjacent to the kitchen, the dining area flows seamlessly into the bright living room, which opens to a relaxing sunroom overlooking the private backyard surrounded by mature trees. Upstairs, youll find three well-sized bedrooms, including a spacious primary bedroom with a walk-in closet, along with a full 4-piece bathroom featuring a separate vanity area for added convenience. The unfinished basement offers endless possibilities and can easily be transformed to suit your needs, whether as additional living space, a home gym, office, or storage area. A wonderful opportunity to own a very well-maintained condo in a desirable Dieppe location close to amenities, schools, and walking trails! (id:41202)
Additional information
- MLS® ID
- NB145182
Interior Features
- Bedrooms
- 3
- Bathrooms
- 2
- Cooling
- Yes
- Heating
- Yes
- Basement
- No
Other Property Details
- Association Fee Frequency
- Monthly
- Garage
- Yes
Courtesy of Erik Lang with EXIT Realty Associates
The trademarks MLS®, REALTOR®, and the associated logos are owned or controlled by The Canadian Real Estate Association. Used under license. This listing content provided by REALTOR.ca has been licensed by REALTOR® members of The Canadian Real Estate Association
©2026 Canadian Real Estate Association. All rights reserved.
