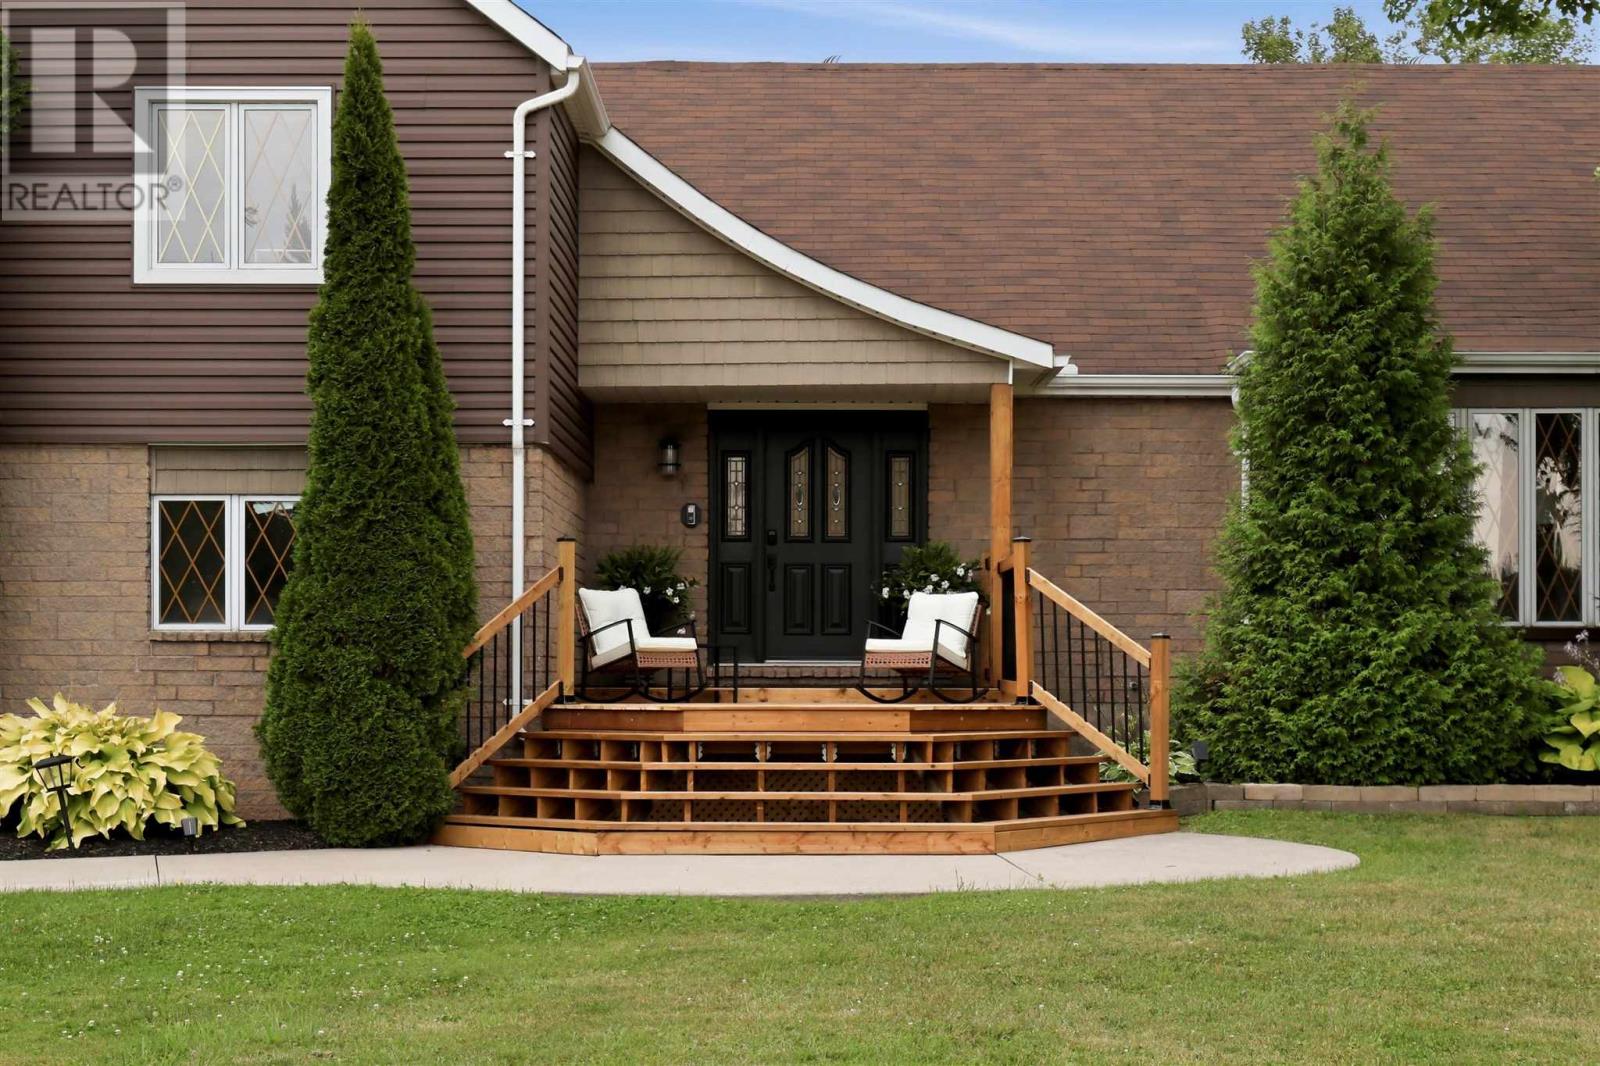
4 Beds
3 Baths
C$799,900
86 Palomino DR, Sault Ste Marie Ontario, P6A6K4
Built in1989
Property typeOther
Courtesy of Rob Trembinski with Exit Realty True North
Overview
Active
Listed Aug 28, 2026
Updated 8h ago
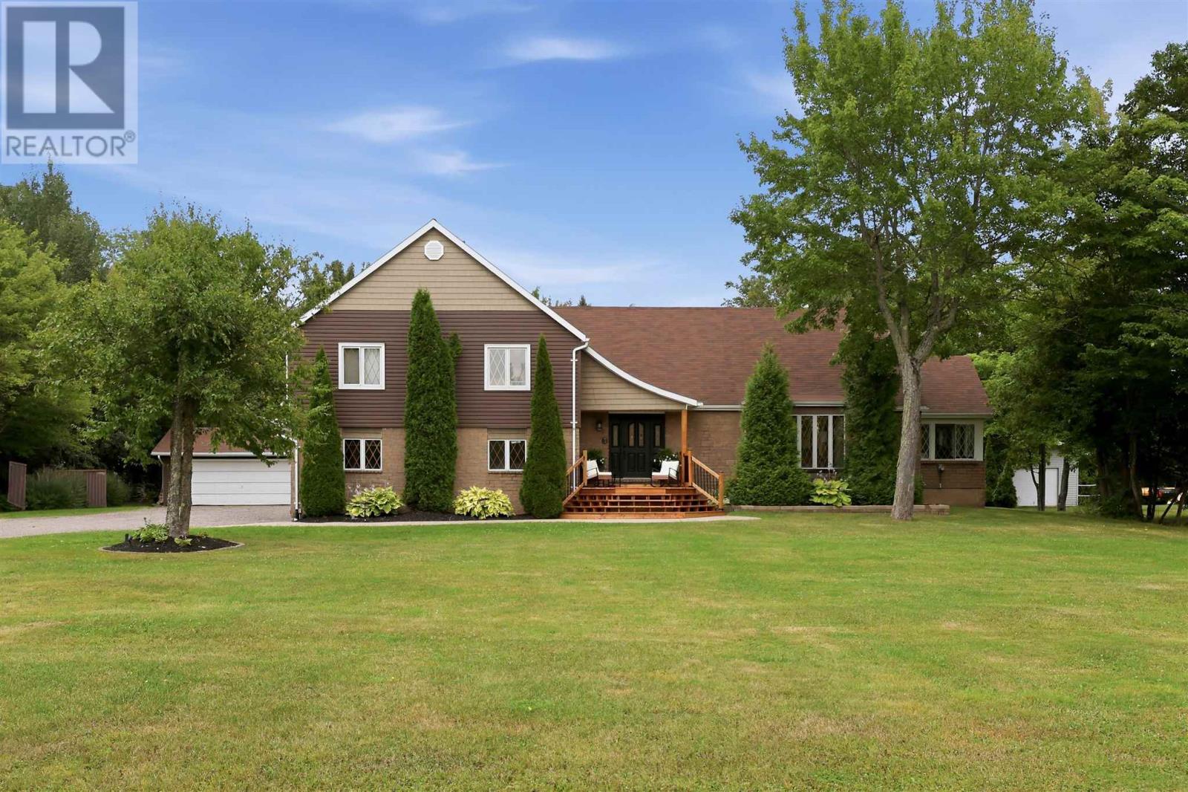
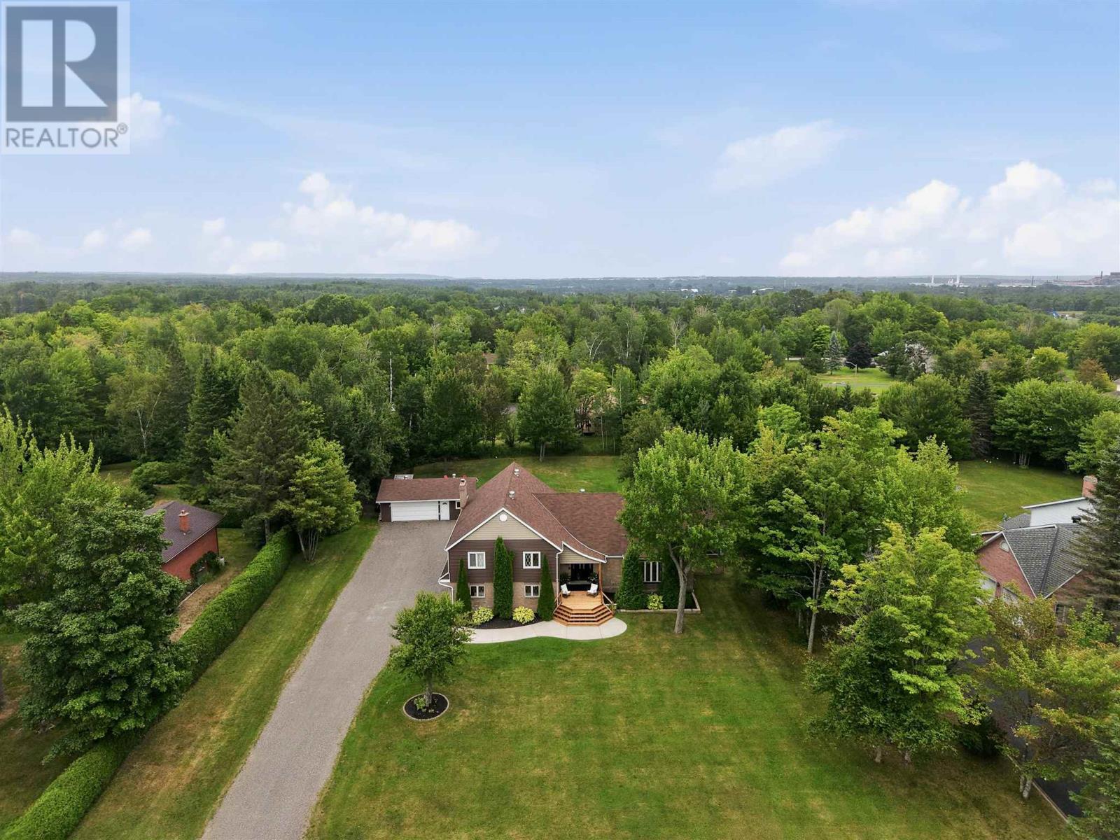
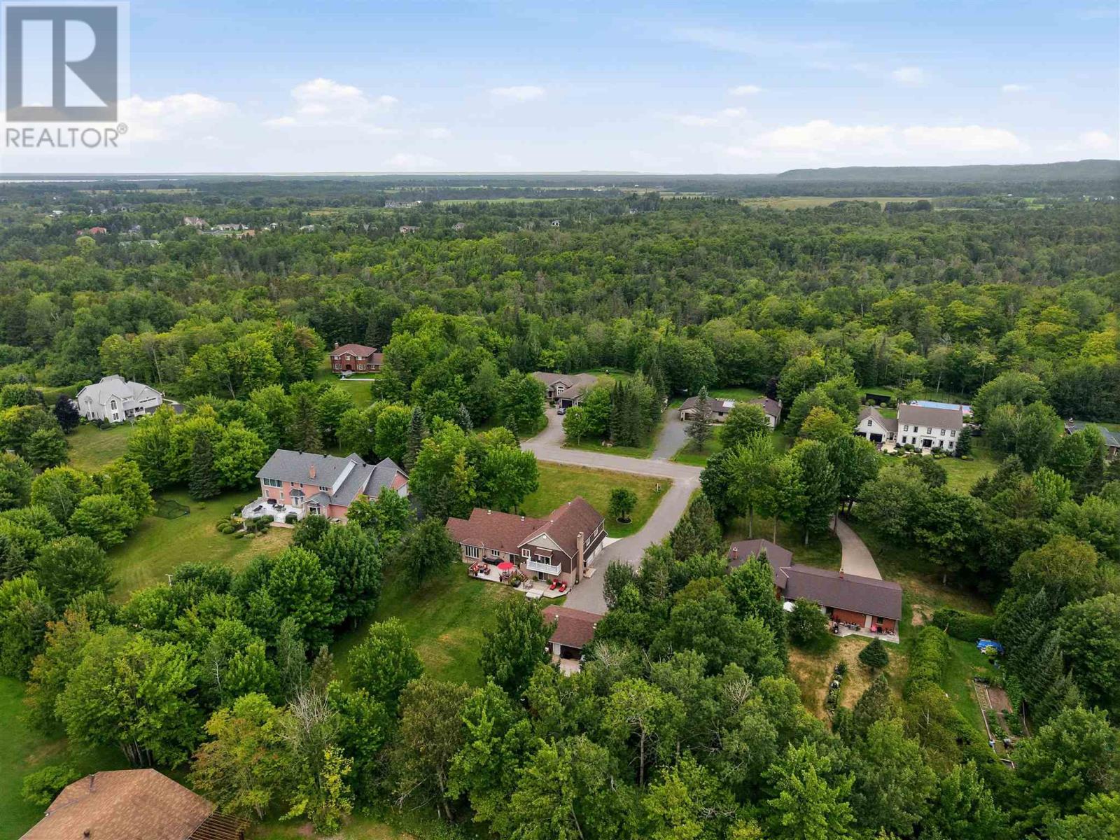
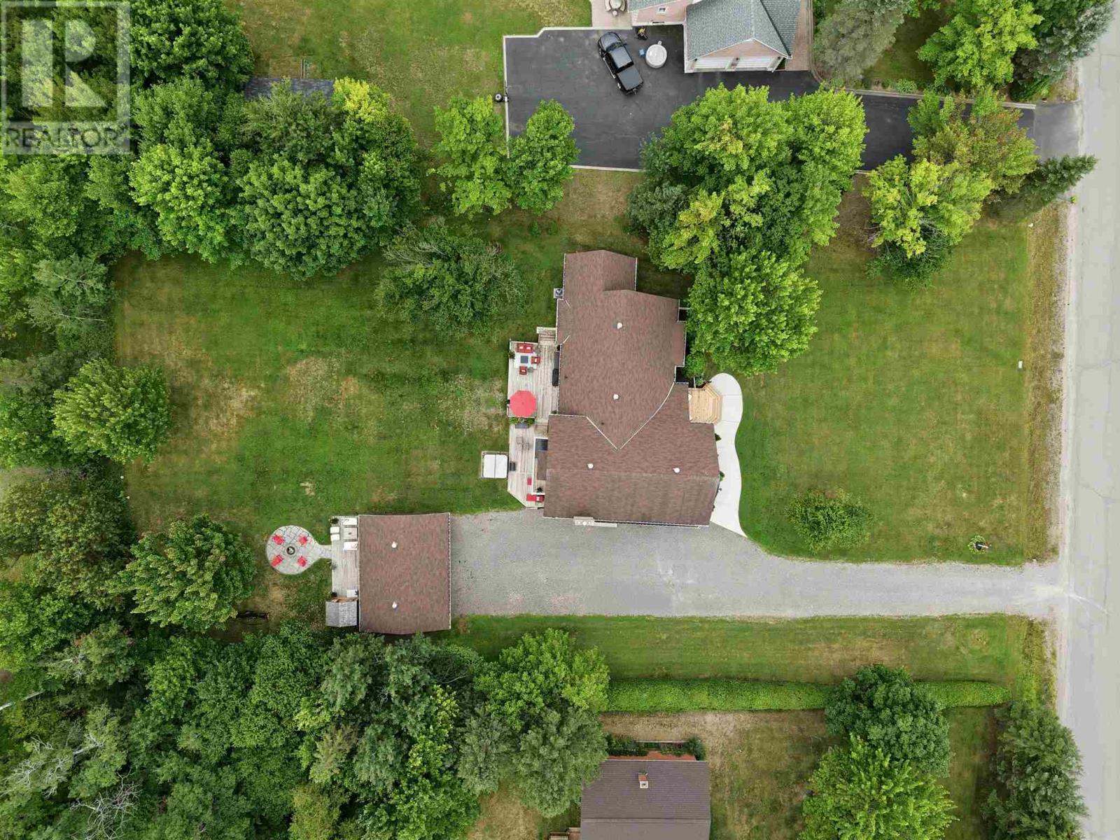
Welcome to 86 Palomino Drive, an impressive 3,415 sq. ft. home on a one-acre estate lot in one of Sault Ste. Marie’s most prestigious neighbourhoods. Featuring 4 bedrooms, 2.5 bathrooms, a large eat-in kitchen, formal dining room, spacious living room with gas fireplace, and family room with home bar and wood stove. The finished basement offers a rec room and home gym. Outside, enjoy the deck, patio, hot tub, fire pit and sauna, plus a double attached AND double detached garage. An exceptional property offering space, privacy and a fantastic location. Contact your trusted REALTOR® today! (id:41202)
Additional information
- MLS® ID
- SM262364
Interior Features
- Bedrooms
- 4
- Bathrooms
- 3
- Fireplace
- Yes
- Cooling
- Yes
- Heating
- Yes
- Basement
- Yes
Exterior Features
- Lot Size
- 1.01 Acres
Other Property Details
- Taxes
- $9,865
- Tax Frequency
- Annually
- Garage
- Yes
Courtesy of Rob Trembinski with Exit Realty True North
The trademarks MLS®, REALTOR®, and the associated logos are owned or controlled by The Canadian Real Estate Association. Used under license. This listing content provided by REALTOR.ca has been licensed by REALTOR® members of The Canadian Real Estate Association
©2026 Canadian Real Estate Association. All rights reserved.
