5 Beds
3 Baths
1,180 sqft
C$419,900
12 Swan Way SE, Medicine Hat Alberta, T1B4A7
Price per sqftC$355.85
Built in1990
Property size1,180 sqft
Property typeResidential
Courtesy of JULIE DAVIS with ROYAL LEPAGE COMMUNITY REALTY
Overview
Active
Listed Aug 21, 2026
Updated 23h ago
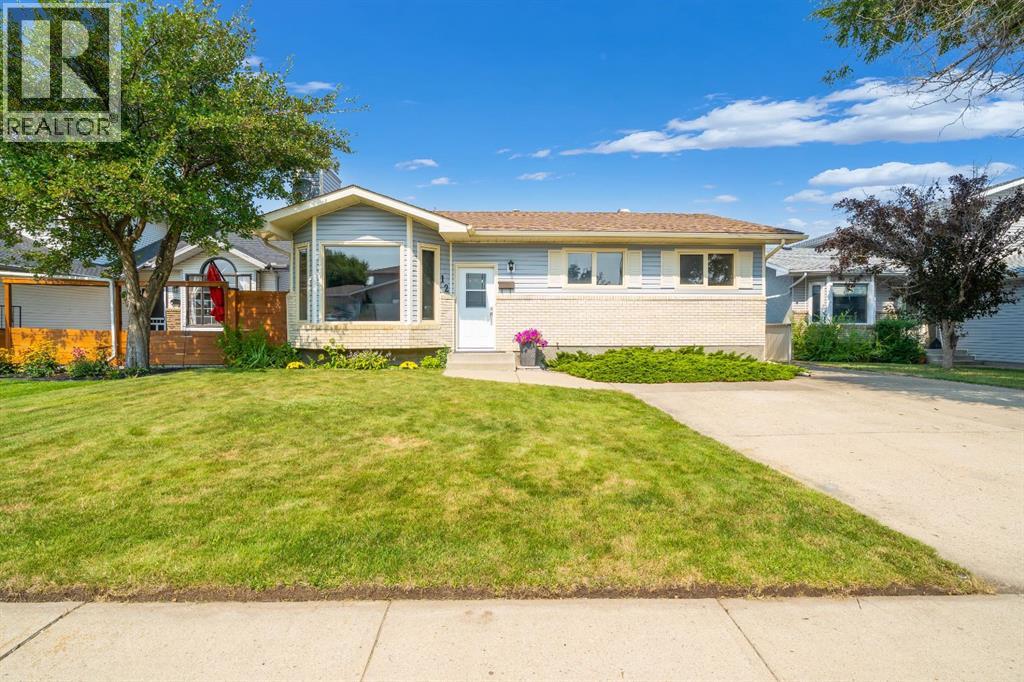
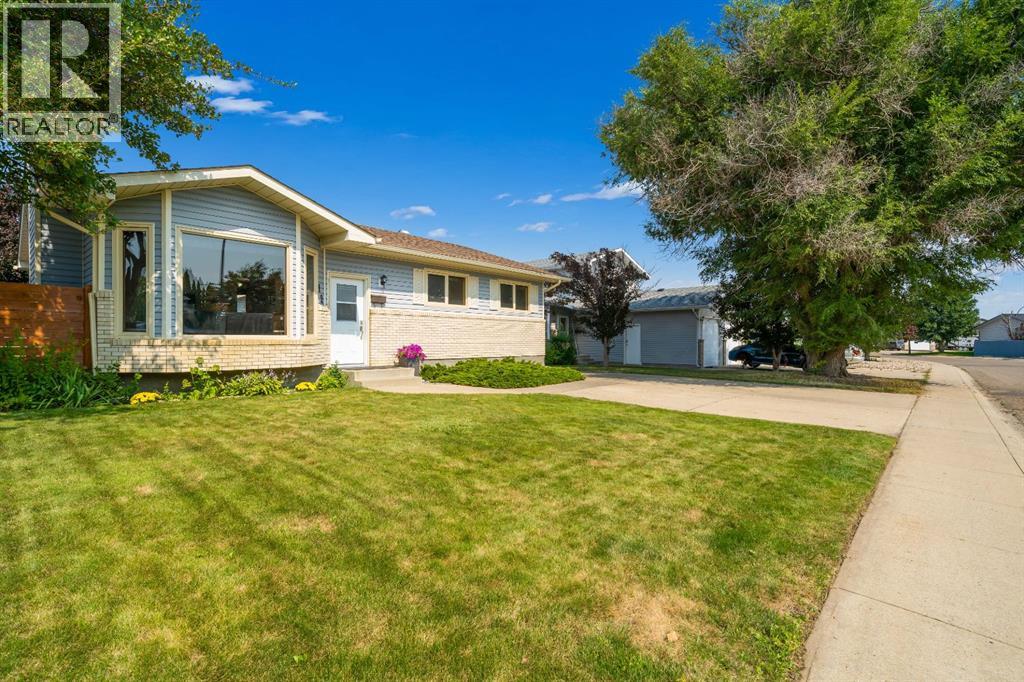
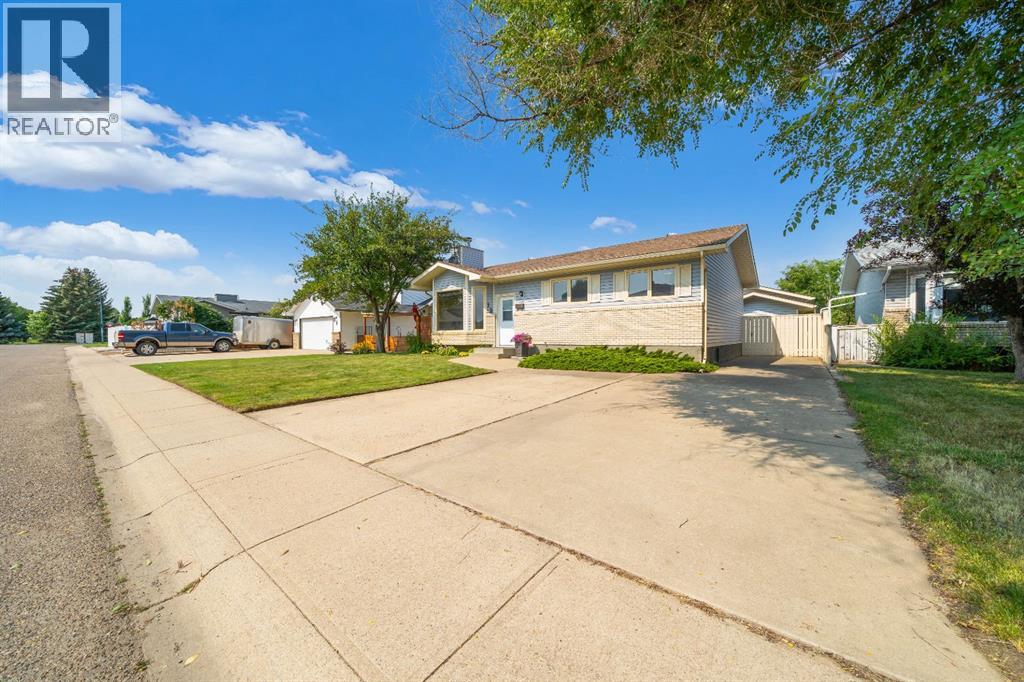
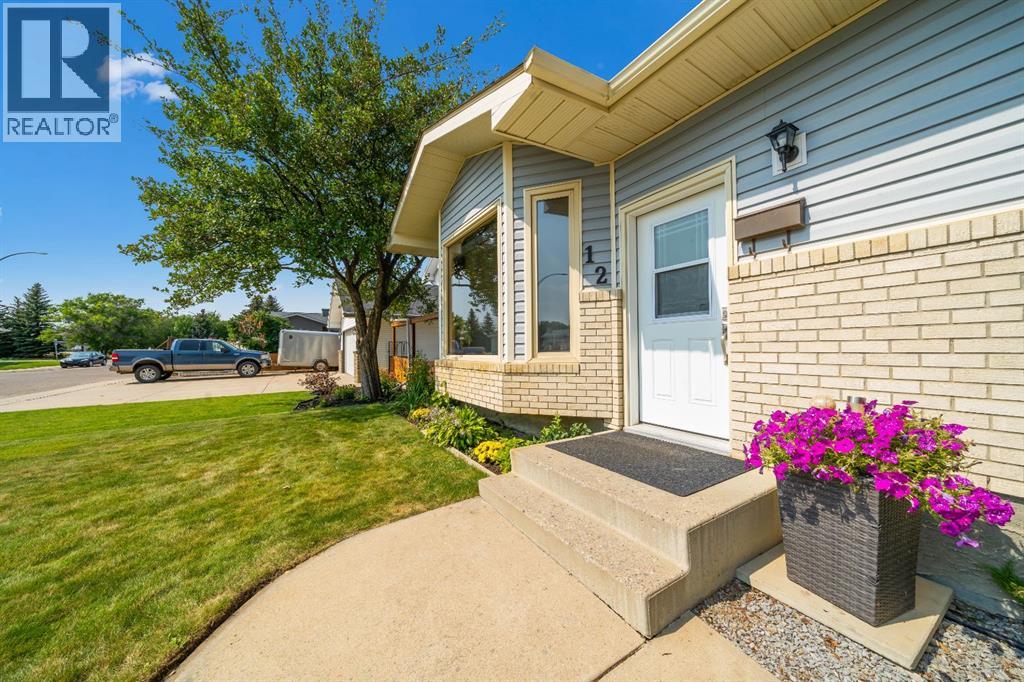
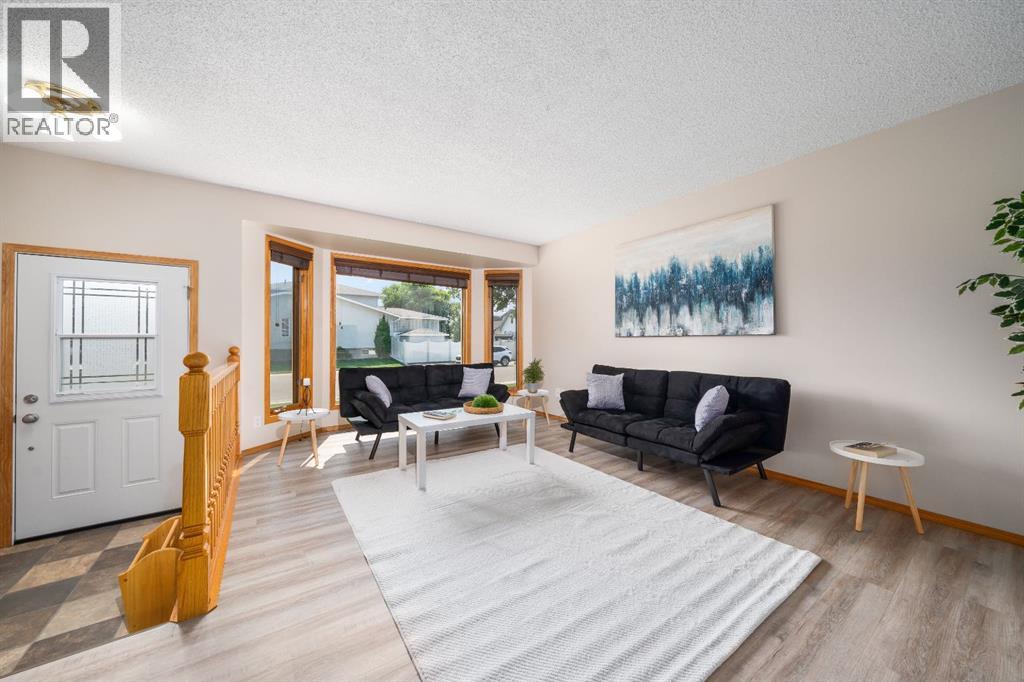
Welcome to this well-located 5-bedroom bungalow offering plenty of space for the whole family. With a practical layout, updated flooring, and fantastic outdoor storage, this home is ready for its next owners! The main floor features a bright, south facing living room with updated vinyl flooring and 3 bedrooms, while the basement hosts a huge living area, 2 more bedrooms and a large storage space. The entire lower level was recently refreshed with new carpet. Five bedrooms provide flexibility for family living, guests, a home office, or hobby space!Outside, you'll appreciate the large deck, private yard, underground sprinkles, RV parking and heated double detached garage with a powered 8' x 12' shed, perfect for additional storage, a workshop, or tackling those weekend projects. The garage shingles were just replaced in June 2026 and the shingles on the home are approximately 12 years old. 2 of the main floor windows have been updated to vinyl. This home has been well cared for!Located within walking distance schools, the Southridge YMCA, shopping, and numerous amenities, this home offers the convenience of having everything you need close by. A great combination of space, updates, storage, and location—come see what this bungalow has to offer! (id:41202)
Additional information
- MLS® ID
- A2338890
Interior Features
- Bedrooms
- 5
- Bathrooms
- 3
- Fireplace
- Yes
- Cooling
- Yes
- Heating
- Yes
- Basement
- No
Exterior Features
- Lot Size
- 0.13 Acres
Other Property Details
- Garage
- Yes
Courtesy of JULIE DAVIS with ROYAL LEPAGE COMMUNITY REALTY
The trademarks MLS®, REALTOR®, and the associated logos are owned or controlled by The Canadian Real Estate Association. Used under license. This listing content provided by REALTOR.ca has been licensed by REALTOR® members of The Canadian Real Estate Association
©2026 Canadian Real Estate Association. All rights reserved.
