2 Beds
1 Bath
853 sqft
C$199,900
803, 5204 Dalton Drive NW, Calgary Alberta, T3A3H1
Price per sqftC$234.35
Built in1981
Property size853 sqft
Property typeOther
Courtesy of Jason Hunter with Coldwell Banker Home Smart Real Estate
Overview
Active
Listed Jul 24, 2026
Updated 2 days ago
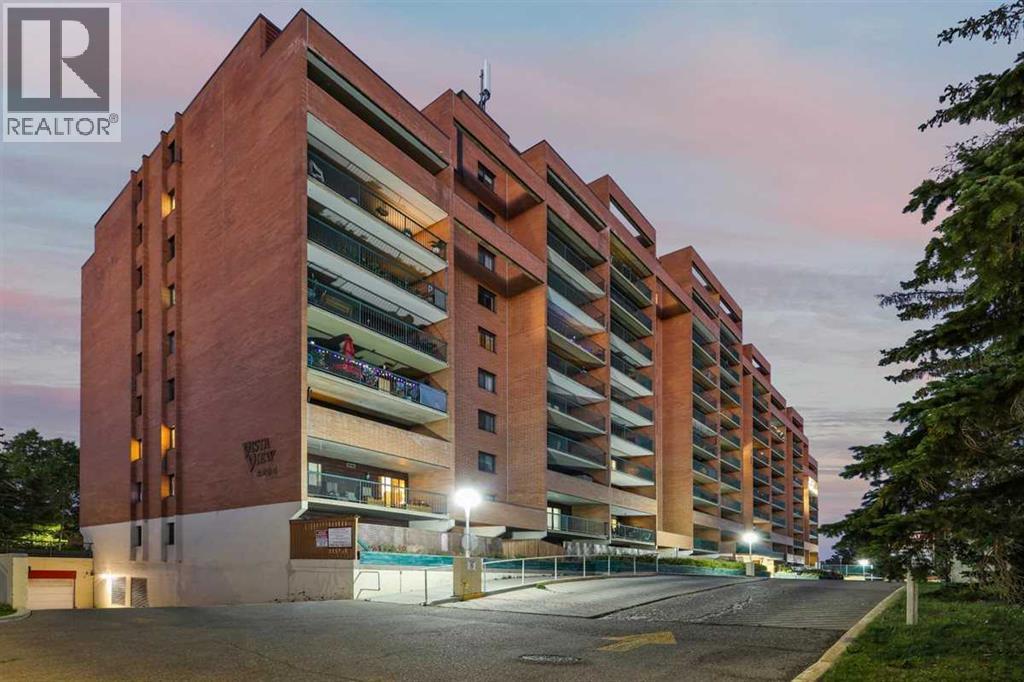
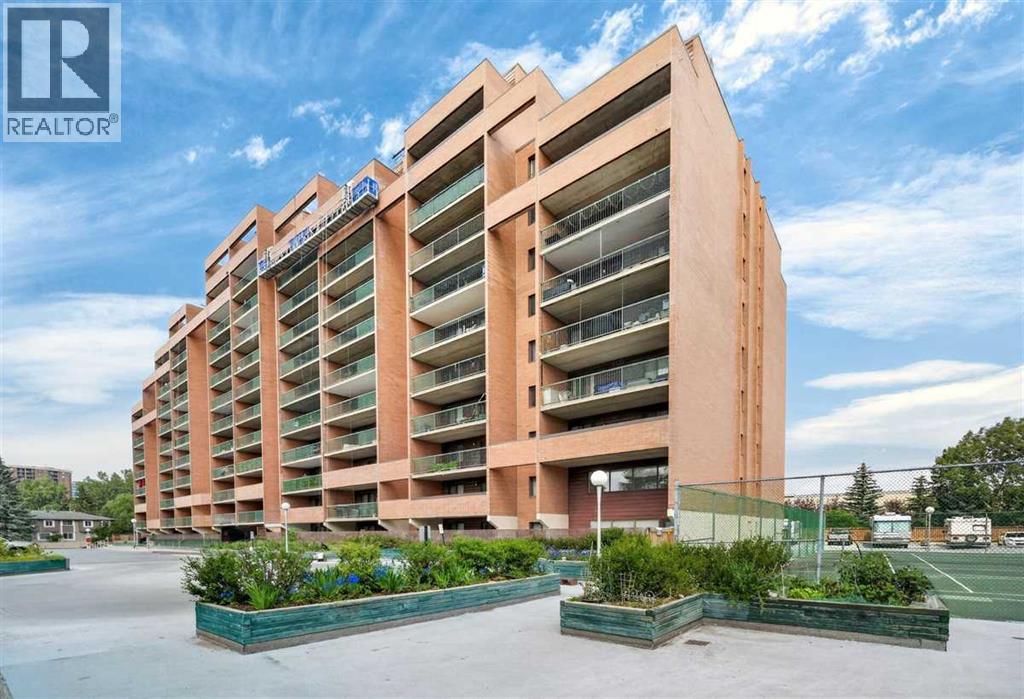
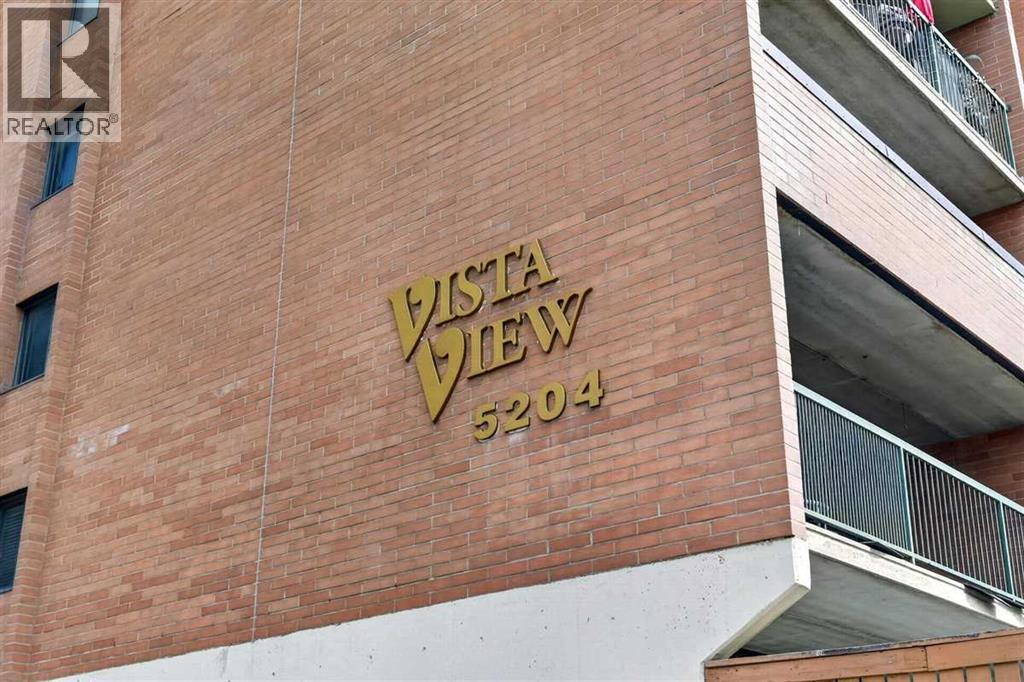
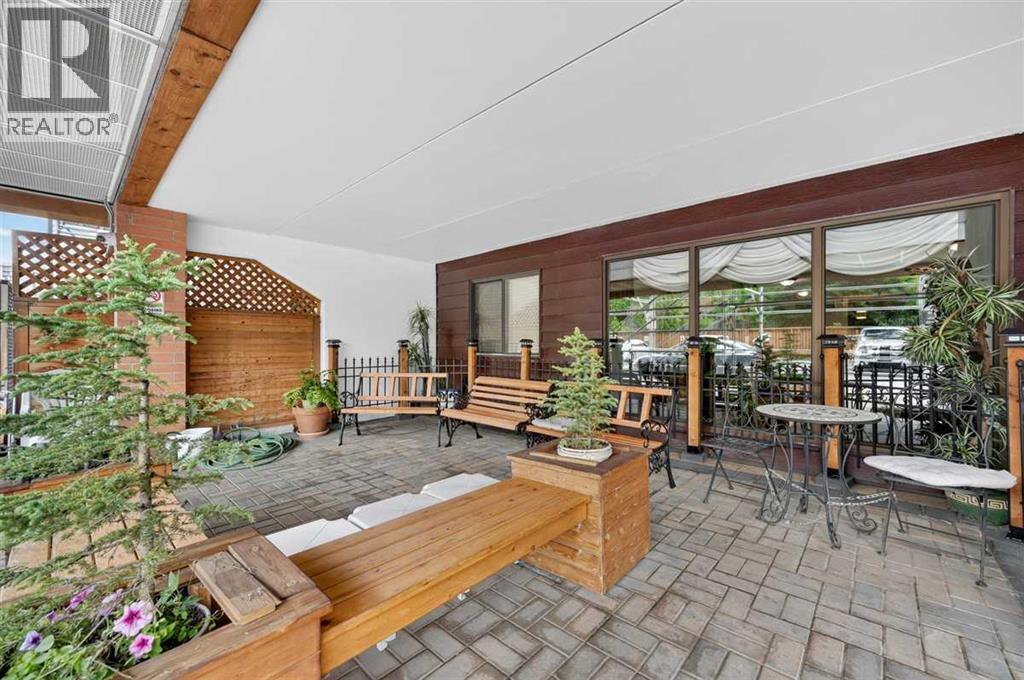
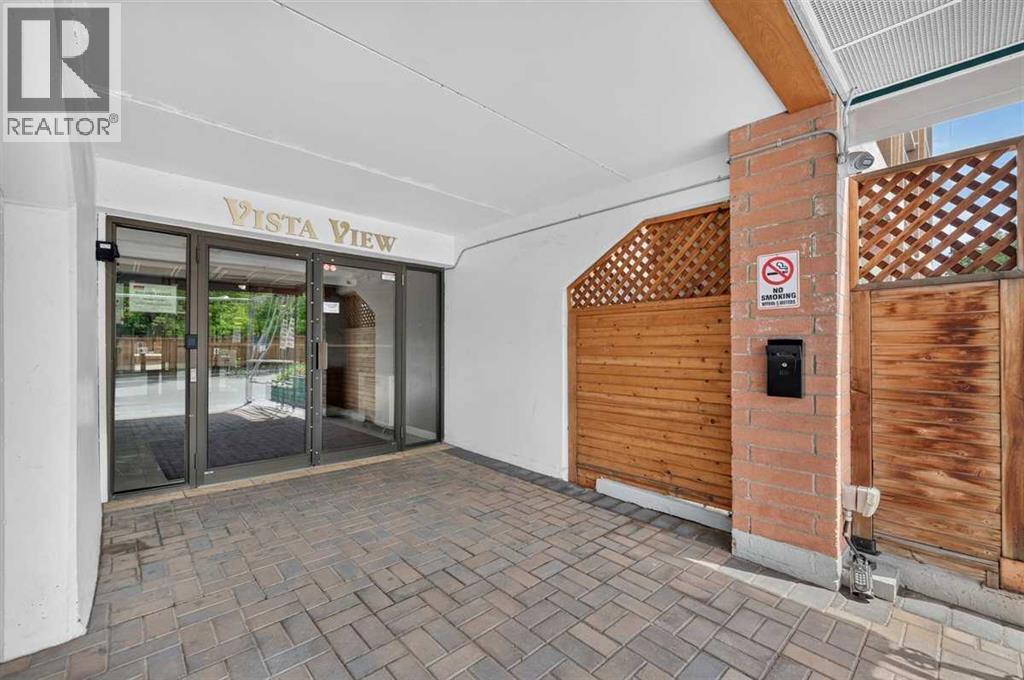
Fantastic NEW PRICE for a unit with a GREAT VIEW!! Vista View in Dalhousie - this two-bedroom, one bathroom condo provides a lifestyle with comfort and convenience. The eighth floor southwest facing unit with a view has a very generous separate kitchen and breakfast nook as well as a bright dining and living area which leads to a large 20' by 7'9" balcony. Two spacious bedrooms and a four-piece bathroom in over 850 square feet of living space means you are provided with space. A large in-suite storage room for all your extra essentials is a nice bonus. One assigned underground parking stall and reasonable condo fees that include all utilities make this a great value with the price. Vista View has an impressive range of amenities including a gym, dry sauna, games room, party room, library, laundry facilities, and even a tennis court. Very well located, it is mere steps from the C-Train, Co-op, and Canadian Tire and all the new offerings of the new and exciting Northland shopping area. Just off of Crowchild Trail and Shaganappi Trail you are also just minutes away from the University of Calgary, Market Mall, downtown and many other things. What a great package. Come and see for yourself today! (id:41202)
Additional information
- MLS® ID
- A2332041
Interior Features
- Bedrooms
- 2
- Bathrooms
- 1
- Heating
- Yes
- Basement
- No
Other Property Details
- Taxes
- $1,595
- Tax Frequency
- Annually
- Association Fee Frequency
- Monthly
Courtesy of Jason Hunter with Coldwell Banker Home Smart Real Estate
The trademarks MLS®, REALTOR®, and the associated logos are owned or controlled by The Canadian Real Estate Association. Used under license. This listing content provided by REALTOR.ca has been licensed by REALTOR® members of The Canadian Real Estate Association
©2026 Canadian Real Estate Association. All rights reserved.
