3 Beds
3 Baths
1,410 sqft
C$399,000
534 Ashgrove Circle, Leduc Alberta, T9E0K8
Price per sqftC$282.98
Built in2025
Property size1,410 sqft
Property typeResidential
Courtesy of Yad Dhillon with LPT Realty
Overview
Active
Listed Sep 14, 2026
Updated 18h ago
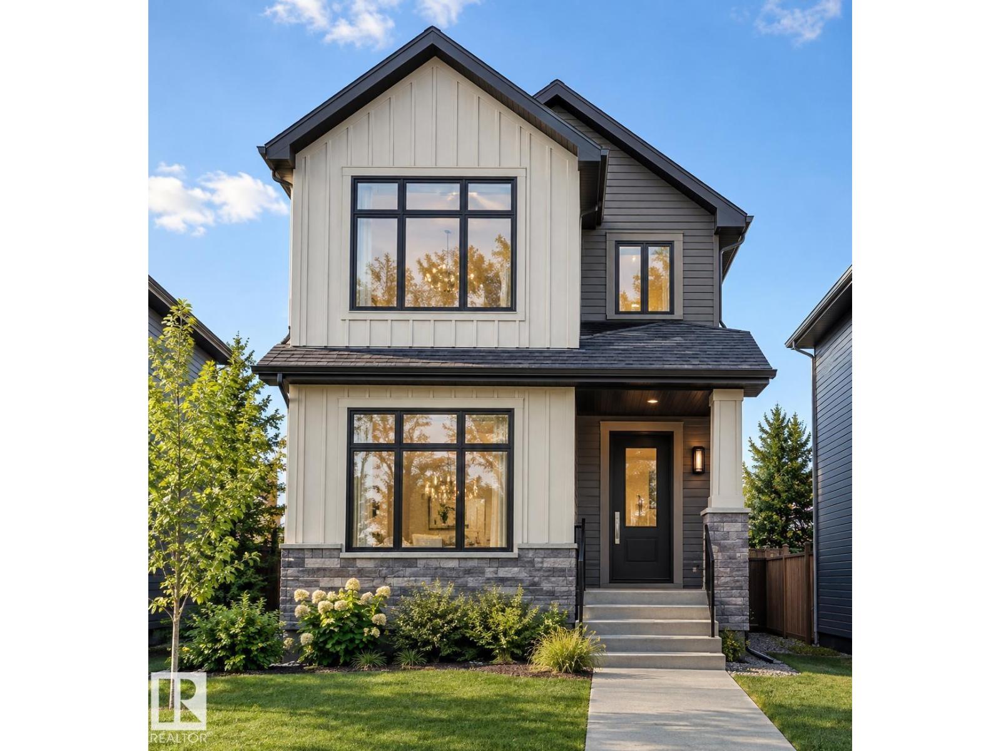
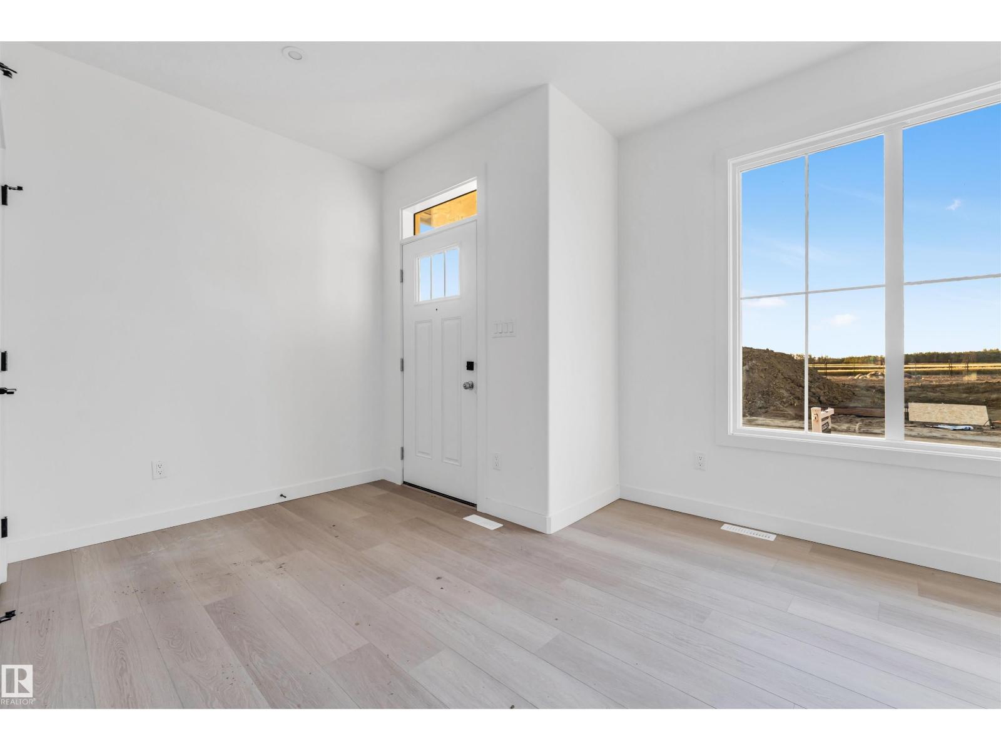
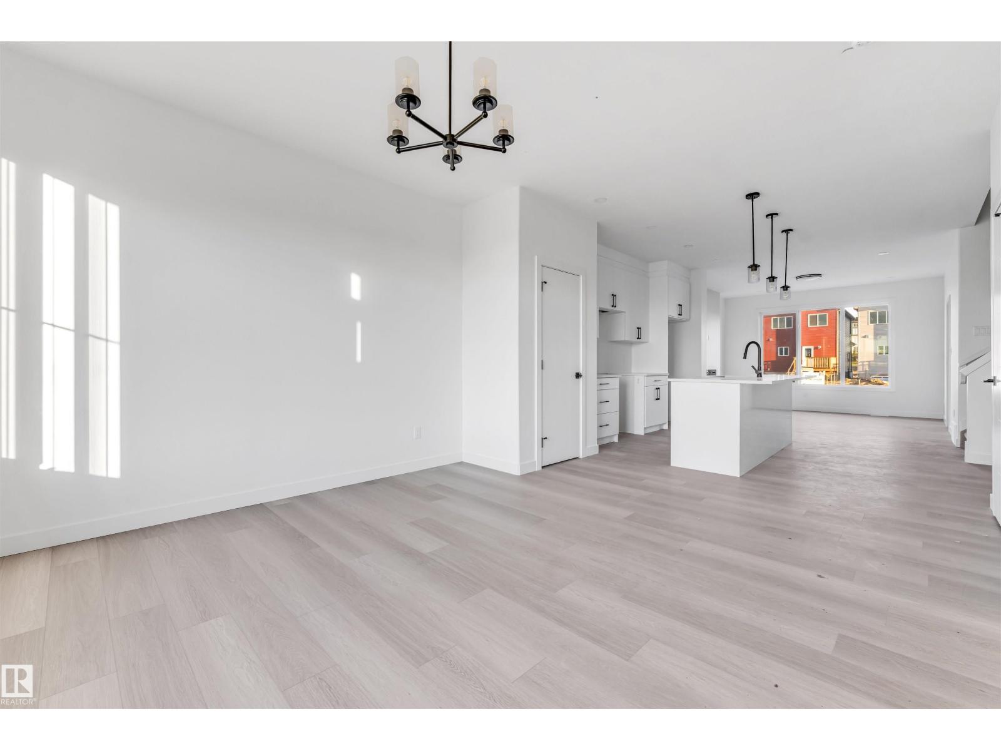
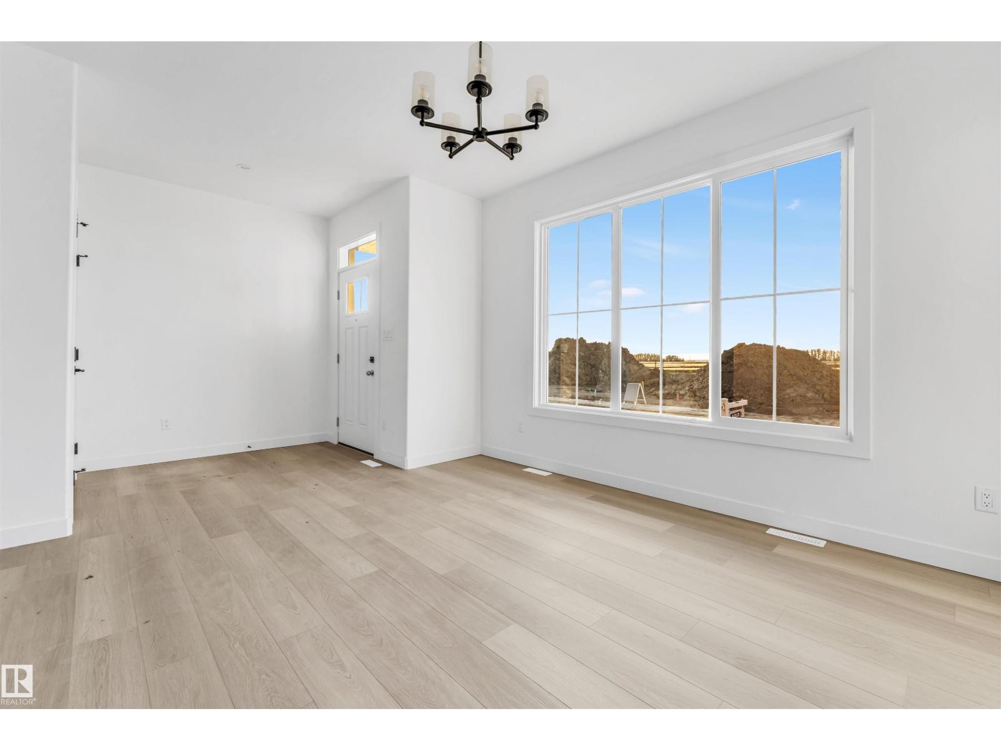
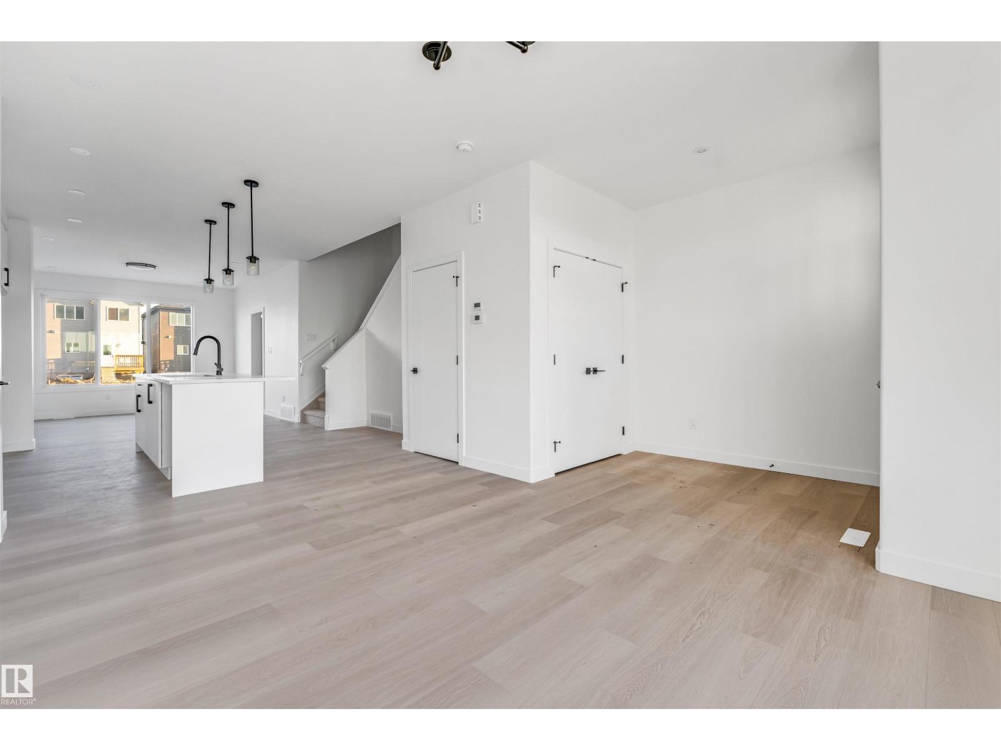
**CHEF-INSPIRED KITCHEN**OVERSIZED WINDOWS**SIDE ENTRANCE**PRIVATE PRIMARY ENSUIT**WALK-IN CLOSET**OPEN-CONCEPT MAIN FLOOR** This beautifully designed home combines quality, functionality, and modern style. The inviting exterior features elegant vertical siding and oversized windows that fill the open-concept main floor with natural light. The spacious layout offers a chef-inspired kitchen, bright dining nook, and great room, creating a comfortable space for everyday living and entertaining. Upstairs, the primary bedroom offers a private ensuite and walk-in closet, while two additional bedrooms and a full bathroom provide excellent family space. The basement includes a separate side entrance. A well-planned home offering stylish finishes, practical design, and exceptional value. (id:41202)
Additional information
- MLS® ID
- E4508618
Interior Features
- Bedrooms
- 3
- Bathrooms
- 3
- Heating
- Yes
- Basement
- No
Courtesy of Yad Dhillon with LPT Realty
The trademarks MLS®, REALTOR®, and the associated logos are owned or controlled by The Canadian Real Estate Association. Used under license. This listing content provided by REALTOR.ca has been licensed by REALTOR® members of The Canadian Real Estate Association
©2026 Canadian Real Estate Association. All rights reserved.
