3 Beds
4 Baths
2,122 sqft
C$694,900
PUN73C 189 Puncheon Way Unit: 73, West Bedford Nova Scotia, B4B2N6
Price per sqftC$327.47
Property size2,122 sqft
Property typeOther
Courtesy of Amanee Mousavi with Royal LePage Atlantic
Overview
Active
Listed Jun 29, 2026
Updated 14h ago
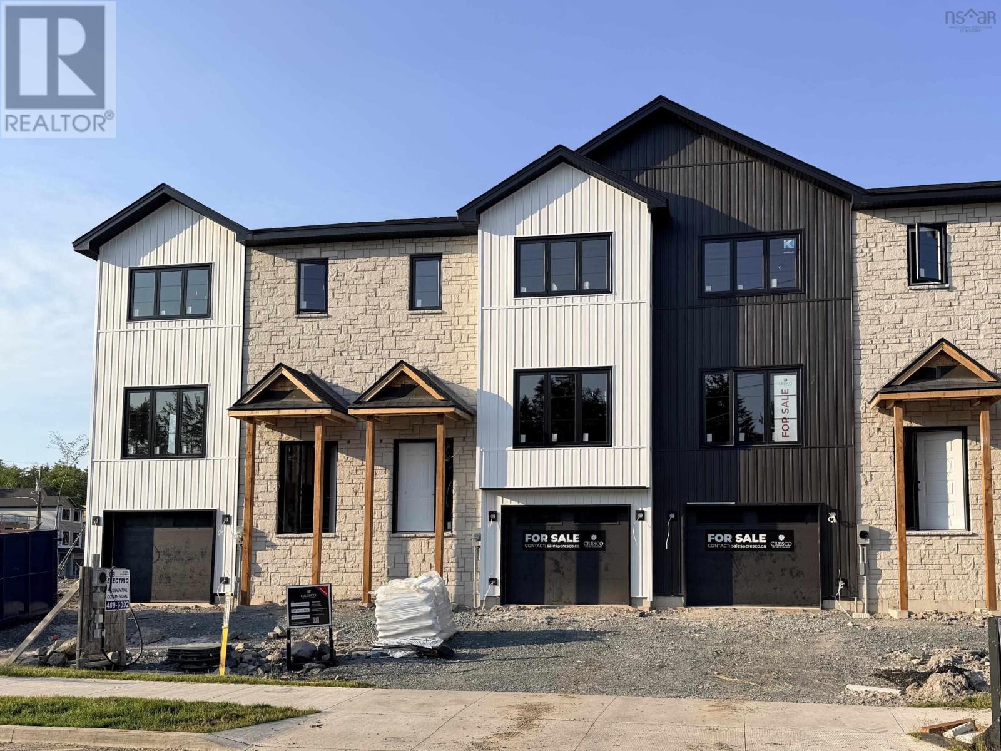
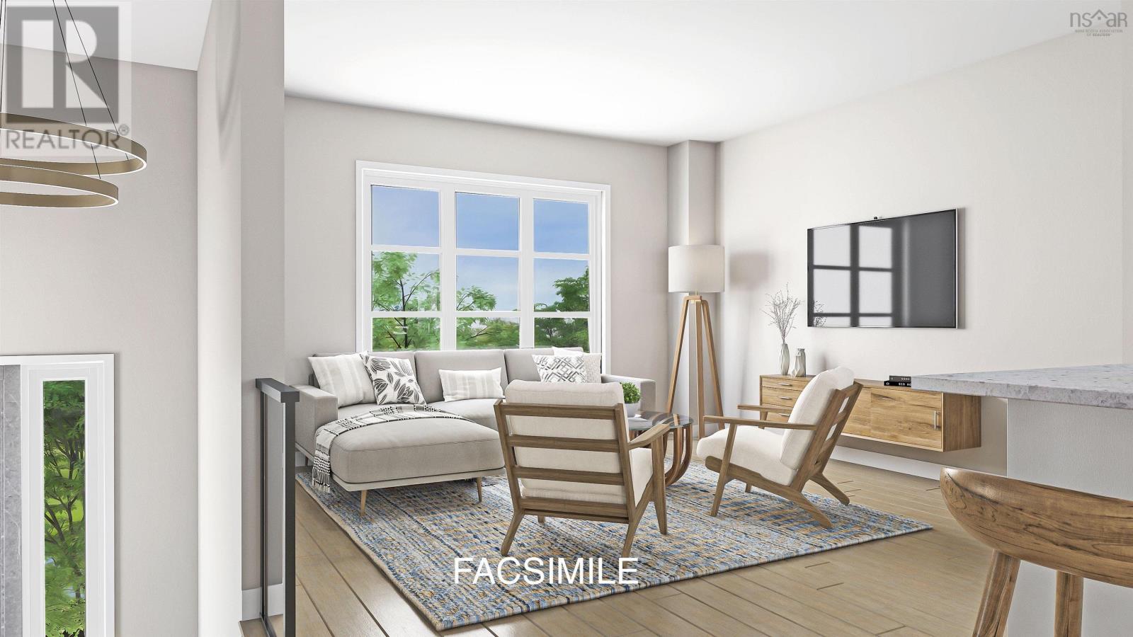
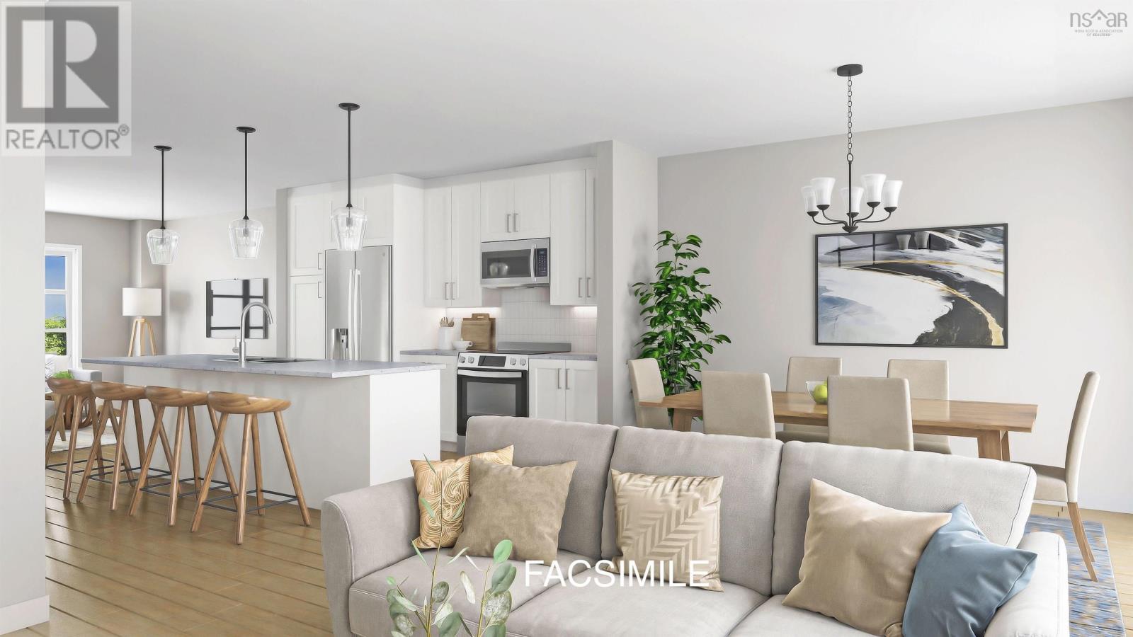
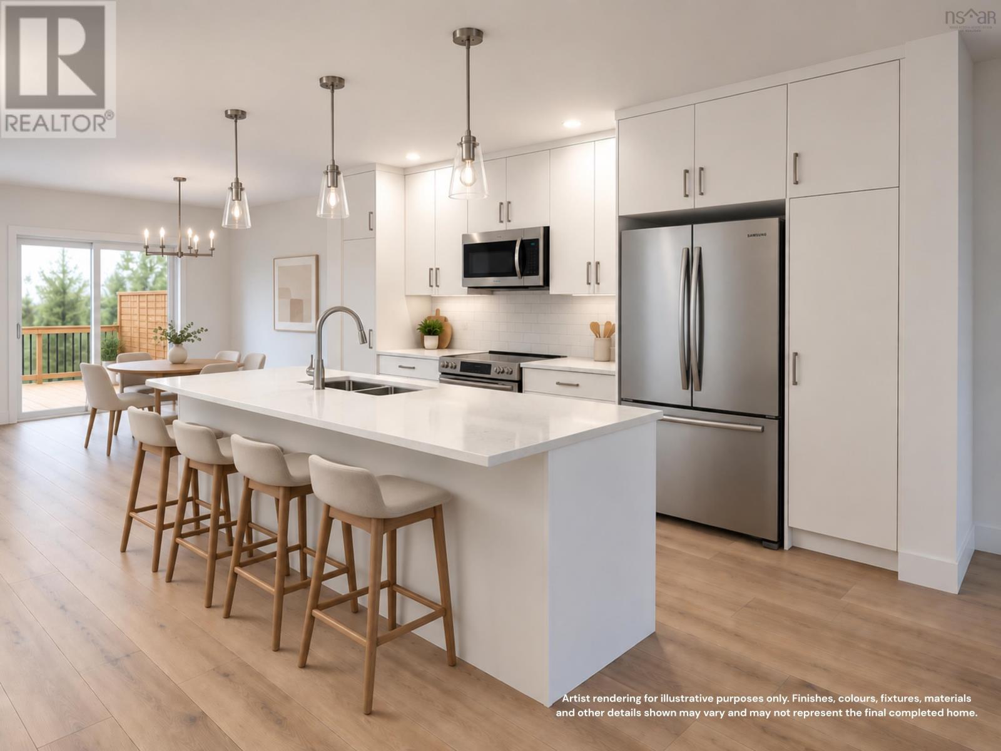
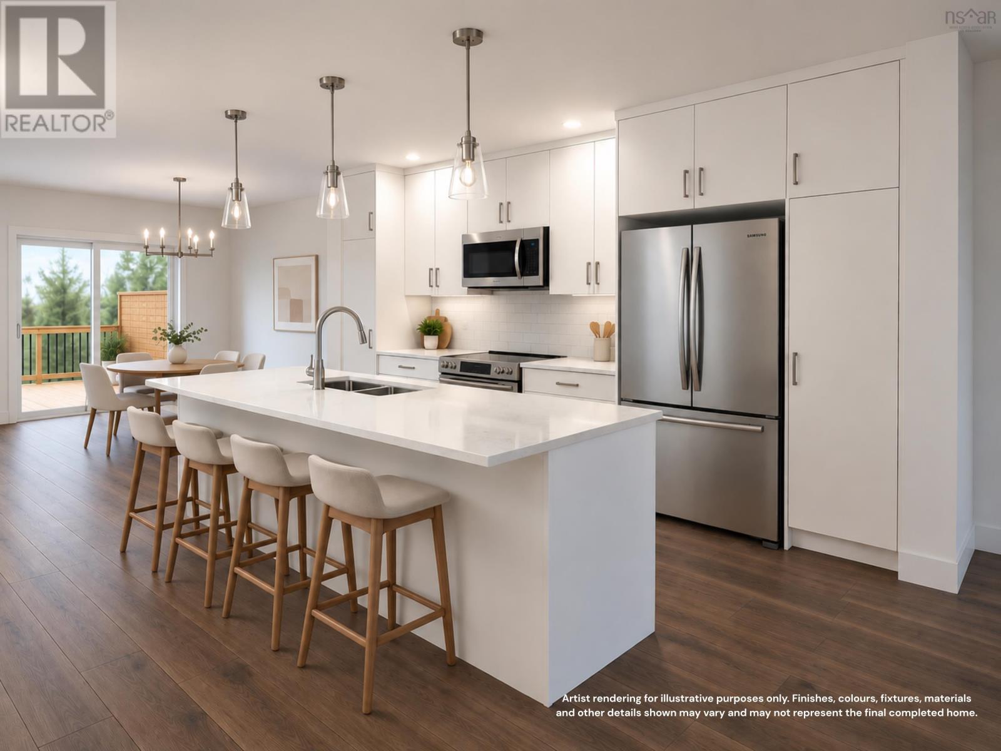
**BUYER INCENTIVE Limited Time Offer - close by December 21 and receive an appliance package at no cost to you!** The Aztec Cresco built townhomes in The Parks of West Bedford are a limited collection that offers over 2,100 sqft of thoughtfully designed living space. Featuring 3 bedrooms and 3.5 bathrooms, this flexible layout adapts easily to your lifestyle. The main floor includes an inviting eat-in kitchen, dual living areas, designated dining space, half bath, and excellent storage. Upstairs, the spacious primary suite offers a custom tiled ensuite shower and ample closet space, along with two additional well-sized bedrooms. The fully finished walk-out lower level adds a large rec room and full bathroom, ideal for a home office, gym, or guest space. A sizeable garage, additional storage, and two ductless heat pumps for efficient year-round comfort complete the package. Located in the establishedBrookline Park community with walkable streets, parks, and convenient access to schools and amenities, this is your final opportunity to own a brand new Cresco townhome in this phase. Limited availability. Ready to move in mid-October 2026. Photos are facsimiles only. Finishes, selections, colours, materials, fixtures, elevations, and specifications may vary from the home being offered for sale. (id:41202)
Additional information
- MLS® ID
- 202615962
Interior Features
- Bedrooms
- 3
- Bathrooms
- 4
- Cooling
- Yes
- Heating
- Yes
- Basement
- No
Exterior Features
- Lot Size
- 0.44 Acres
Other Property Details
- Garage
- Yes
Courtesy of Amanee Mousavi with Royal LePage Atlantic
The trademarks MLS®, REALTOR®, and the associated logos are owned or controlled by The Canadian Real Estate Association. Used under license. This listing content provided by REALTOR.ca has been licensed by REALTOR® members of The Canadian Real Estate Association
©2026 Canadian Real Estate Association. All rights reserved.
