4 Beds
2 Baths
1,811 sqft
C$349,900
4504 49 Street, Lloydminster Saskatchewan, S9V0L5
Price per sqftC$193.21
Built in1940
Property size1,811 sqft
Property typeResidential
Courtesy of Enya Denys with Maxwell Reliant Realty
Overview
Active
Listed Apr 24, 2026
Updated Aug 20
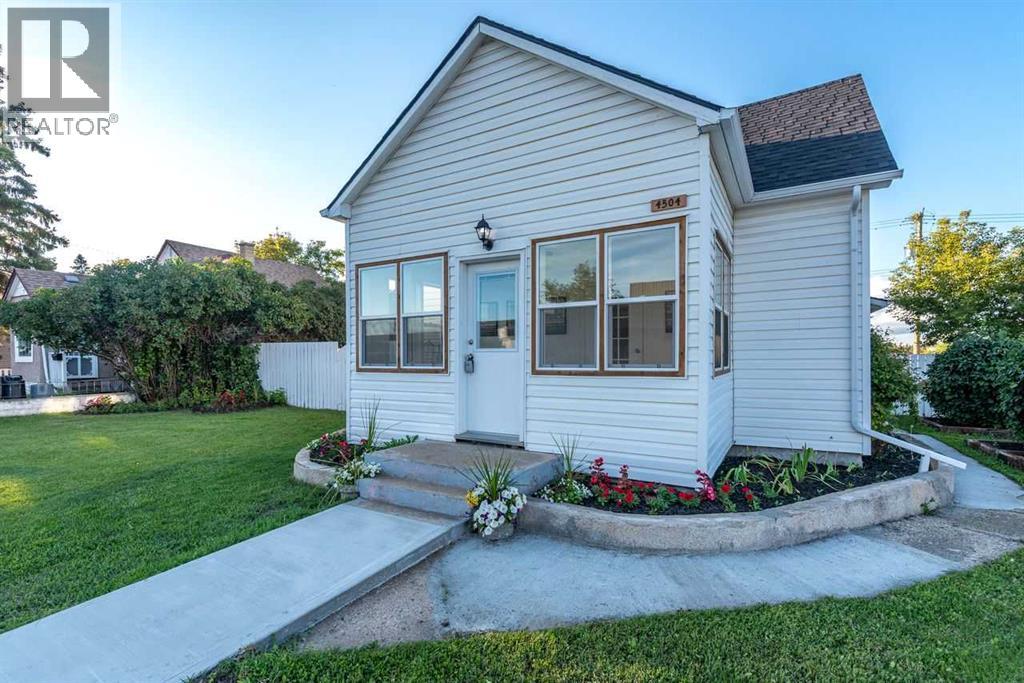
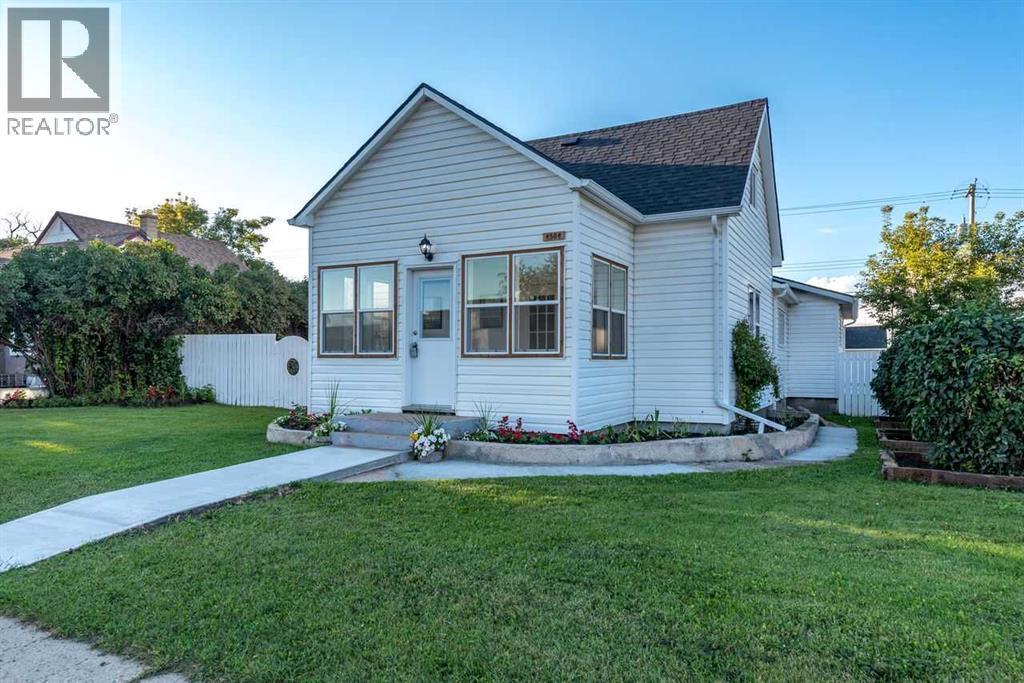
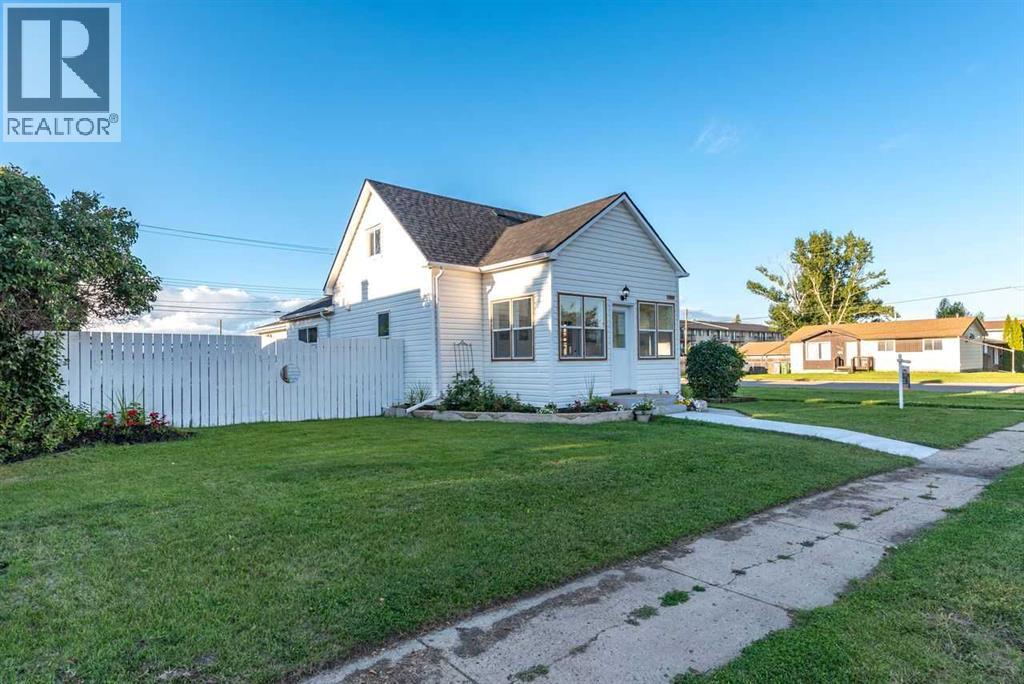
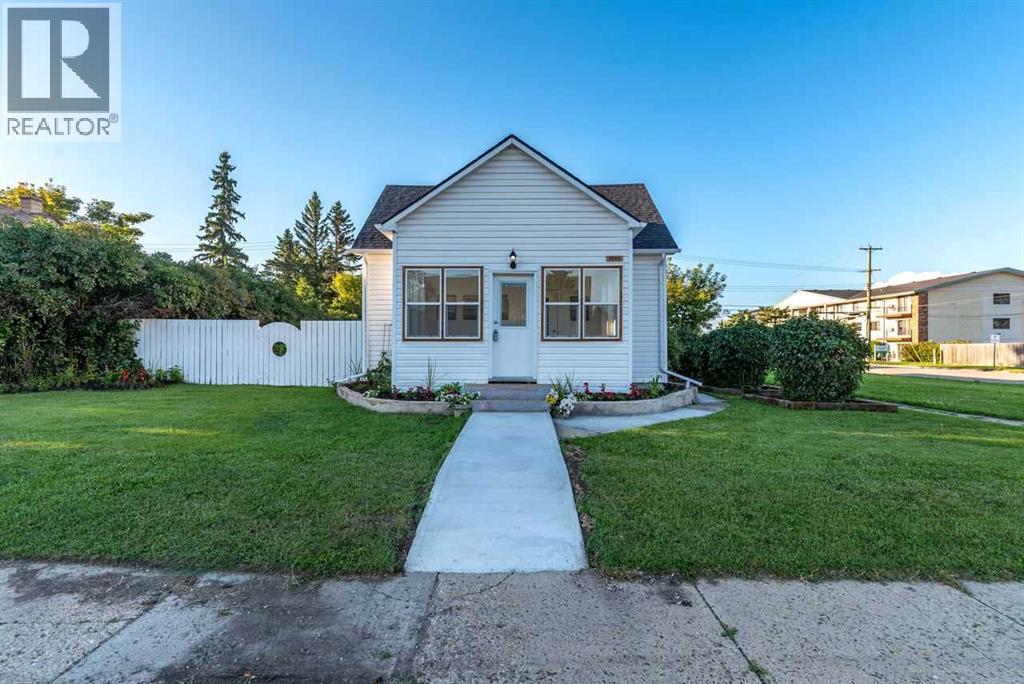
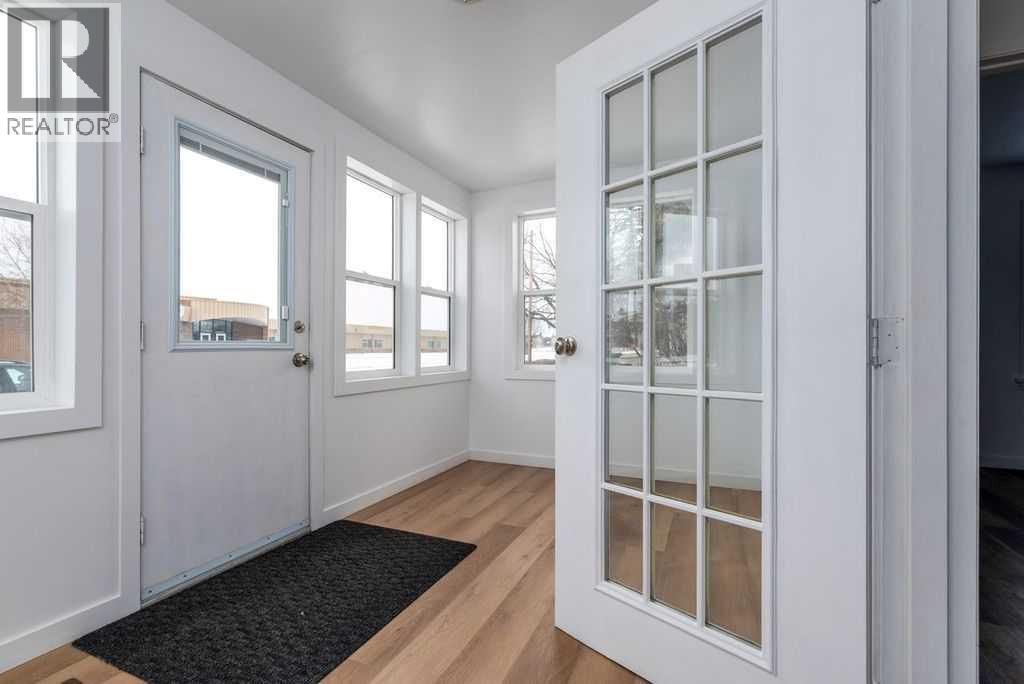
This fully renovated home is ideal for first-time homebuyers or families seeking to downsize. It is move-in ready and designed for immediate enjoyment. Upon entering the main door, you are greeted by a bright and inviting sunroom that offers a welcoming atmosphere. The main floor features the living room and it can be a big dining area , the newly remodeled kitchen with a kitchen island and a walk-in pantry , beautiful cabinetry, gas stove with range hood (stove can easily switch into electric stove if you wish), next to it is the master bedroom complete with 4 piece ensuite, 3 additional good size bedrooms, 3 piece bathroom, a family room and the dining room. In the upper level is very flexible room that you can turn it into an office with a bedroom or you can use it as a bedroom with a large walk-in closet. In the fully finished basement, you have a space for an office or a fitness room, a nice laundry area with sink and a storage room. Stepping outside from the family room a slide door access to your deck to enjoy the hot summer days with fully fenced yard, lots of space for your kids and pets to play, a single detached garage with new manual door, a shed and some shrubs and few trees. This home is on a corner double lot, Lot 20-21. It is a carpet/smoke free home, new shingles, doors, vinyl windows , vinyl flooring throughout, new stove, some landscaping with a firepit and all the works are all done for you to enjoy! (id:41202)
Additional information
- MLS® ID
- A2305128
Interior Features
- Bedrooms
- 4
- Bathrooms
- 2
- Cooling
- Yes
- Heating
- Yes
- Basement
- No
Exterior Features
- Lot Size
- 0.19 Acres
Other Property Details
- Garage
- Yes
Courtesy of Enya Denys with Maxwell Reliant Realty
The trademarks MLS®, REALTOR®, and the associated logos are owned or controlled by The Canadian Real Estate Association. Used under license. This listing content provided by REALTOR.ca has been licensed by REALTOR® members of The Canadian Real Estate Association
©2026 Canadian Real Estate Association. All rights reserved.
