3 Beds
2 Baths
2,034 sqft
C$499,900
38 Melody Lane, Riverview New Brunswick, E1B3C2
Price per sqftC$245.77
Built in1975
Property size2,034 sqft
Property typeResidential
Courtesy of Kelly S. Fletcher with Keller Williams Capital Realty
Overview
Active
Updated 13h ago
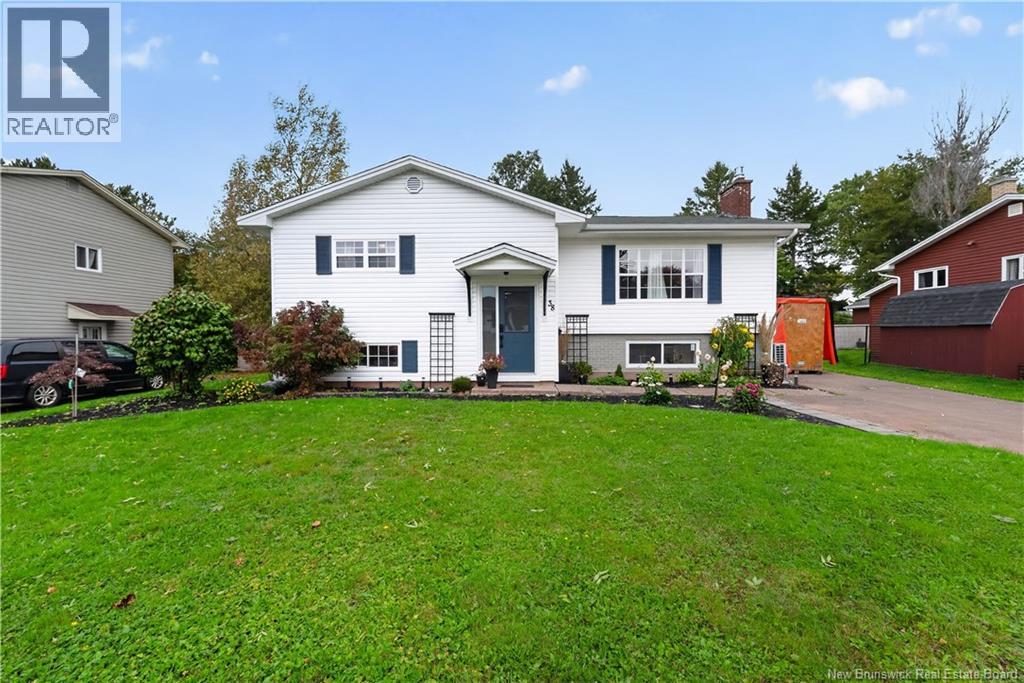
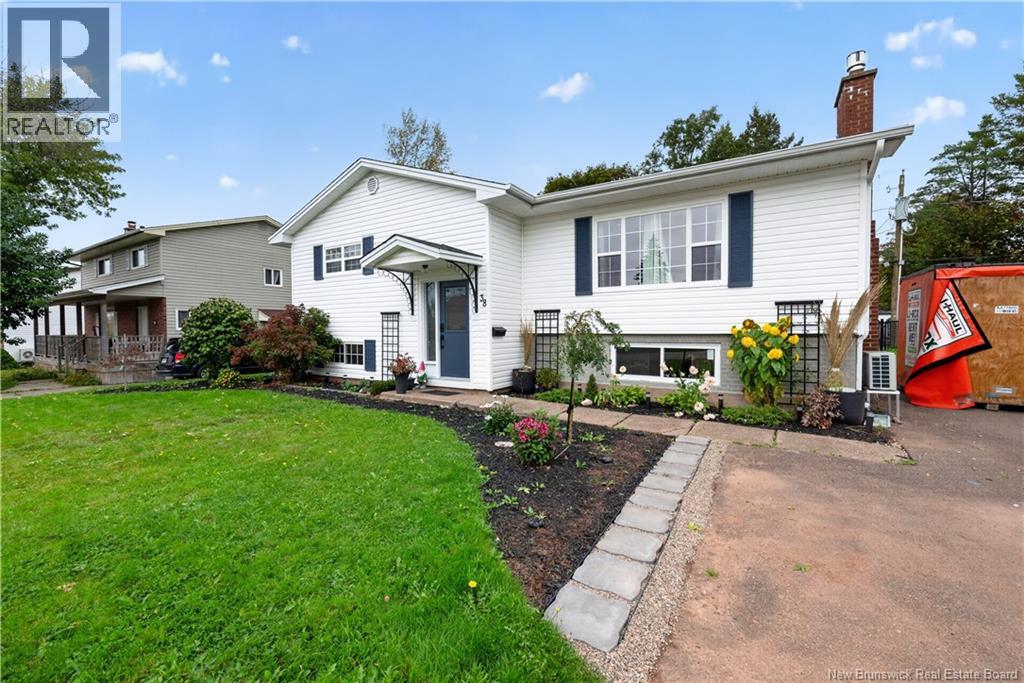
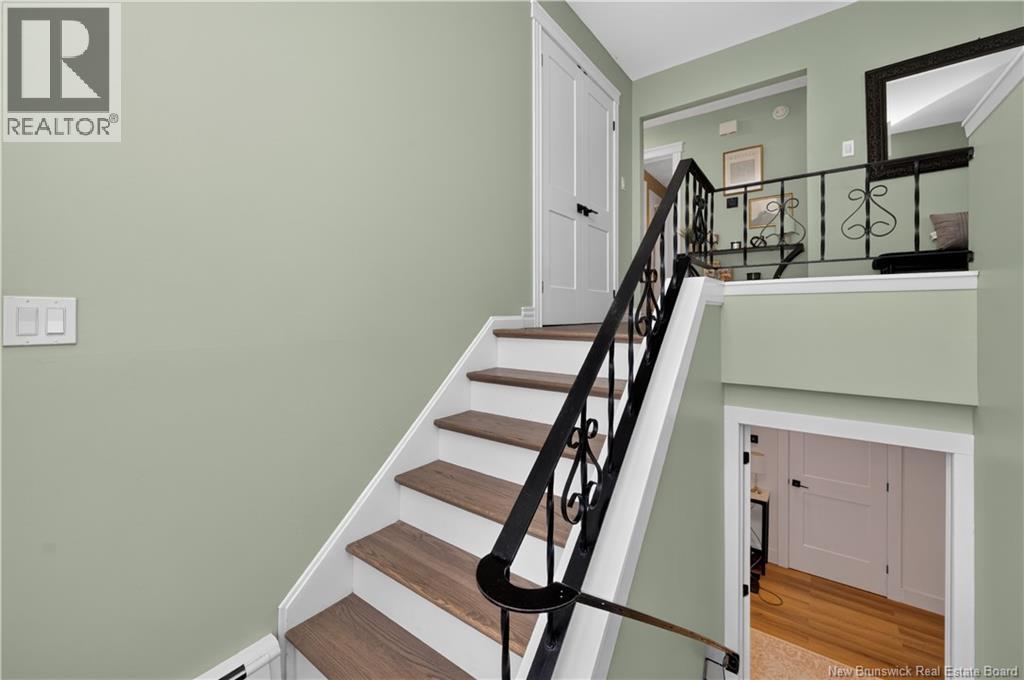
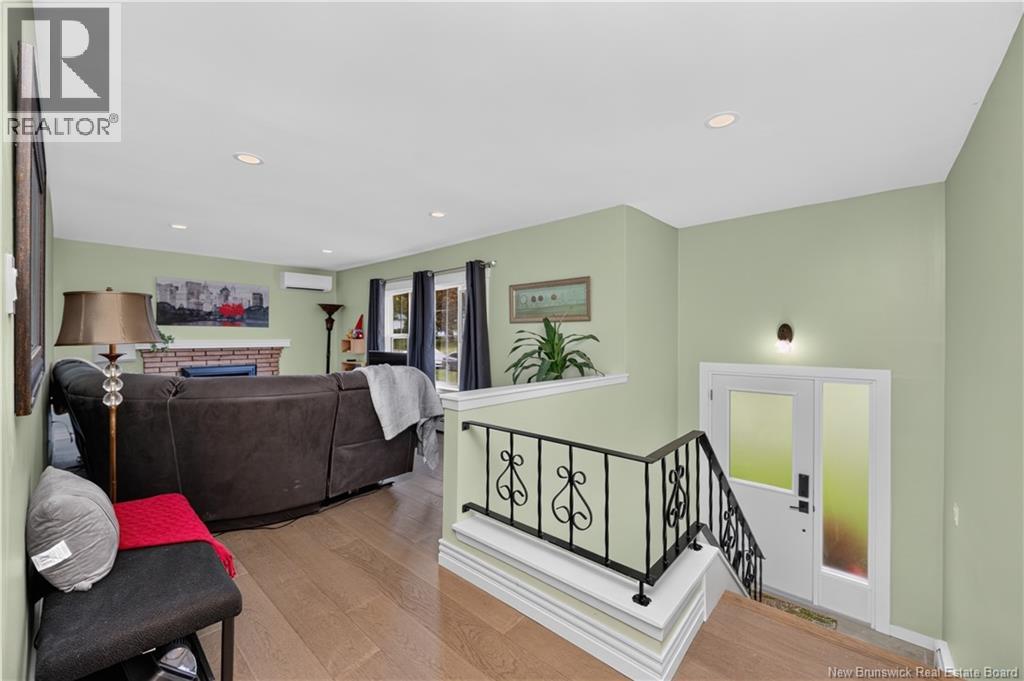
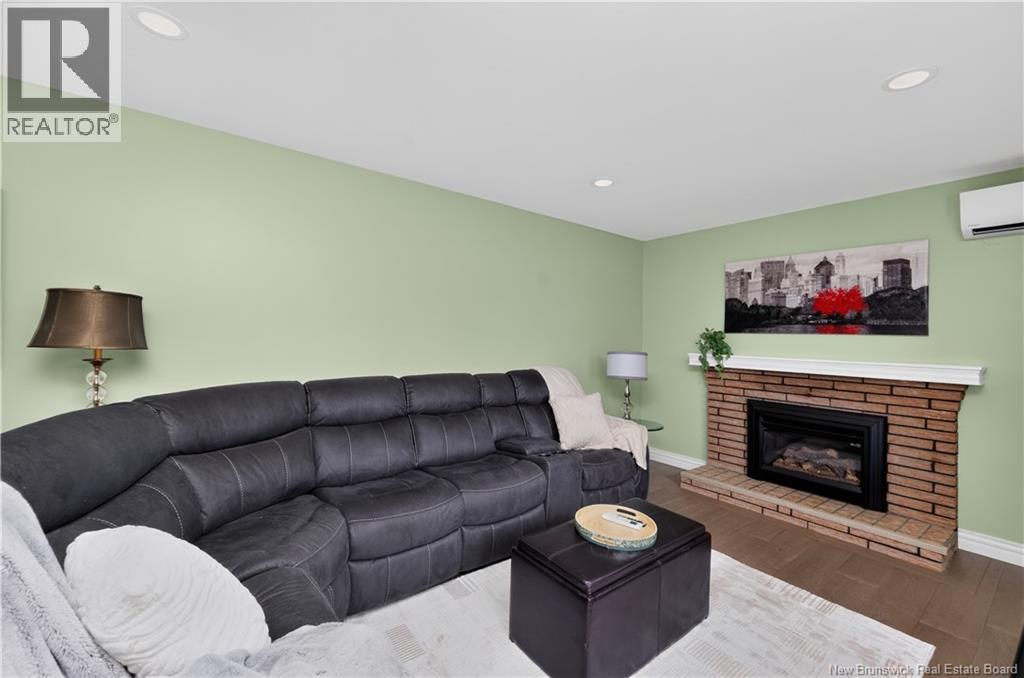
This beautifully improved property offers excellent curb appeal, thoughtful updates, and a versatile layout perfect for families, multi-generational living, or those looking for additional space. The exterior has been enhanced with improved landscaping and curb appeal, along with the addition of a new fence, creating a welcoming and private outdoor setting. The main level features two bedrooms, a spacious living room with a fireplace (currently not in use), a four-piece bathroom, and an eat-in kitchen with sliding doors leading directly to the back deck and fenced in backyard perfect for enjoying outdoor living and entertaining. The completely renovated basement adds exceptional flexibility and is designed as an in-law suite with its own separate entrance. The basement features a brand-new living room, new bedroom, eat-in kitchen, four-piece bathroom, and a dedicated storage room. A shared laundry room provides convenient access for both levels. With extensive basement renovations, a separate entrance, two living areas, two kitchens, two bedrooms upstairs plus an additional bedroom downstairs, and two full bathrooms, this home offers a fantastic opportunity for multi-generational living, accommodating extended family, or creating a comfortable private space for guests. A property with plenty of improvements, flexibility, and potential Call your favorite REALTOR® to come see everything 38 Melody Lane has to offer! (id:41202)
Additional information
- MLS® ID
- NB149046
Interior Features
- Bedrooms
- 3
- Bathrooms
- 2
- Cooling
- Yes
- Heating
- Yes
- Basement
- No
Exterior Features
- Lot Size
- 0.18 Acres
Courtesy of Kelly S. Fletcher with Keller Williams Capital Realty
The trademarks MLS®, REALTOR®, and the associated logos are owned or controlled by The Canadian Real Estate Association. Used under license. This listing content provided by REALTOR.ca has been licensed by REALTOR® members of The Canadian Real Estate Association
©2026 Canadian Real Estate Association. All rights reserved.
