5 Beds
3 Baths
2,471 sqft
C$1,199,000
4351 TORQUAY Dr, Saanich British Columbia, V8N3L3
Price per sqftC$485.23
Built in1974
Property size2,471 sqft
Property typeResidential
Courtesy of Varun Sharma with Pemberton Holmes Ltd.
Overview
Active
Listed Apr 27, 2026
Updated Jun 11
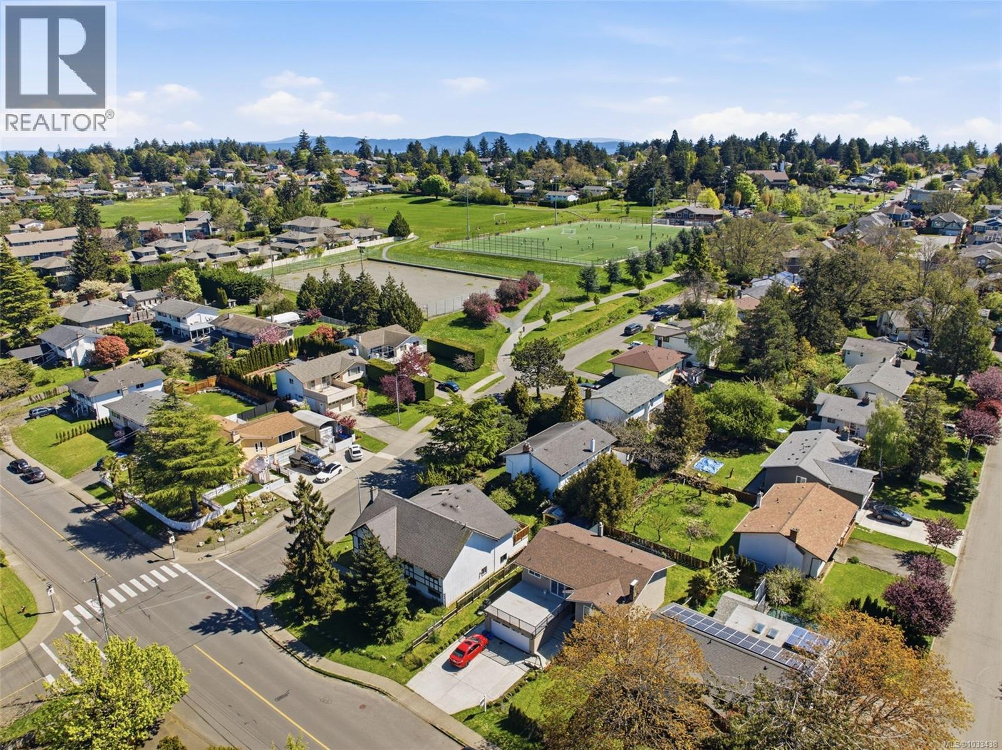
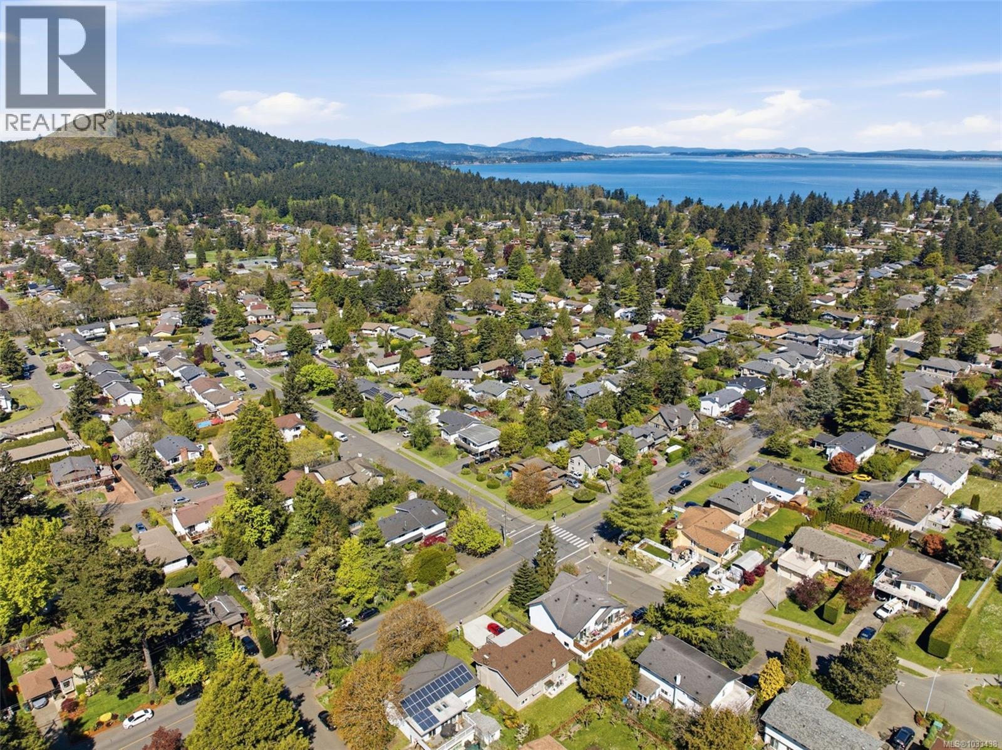
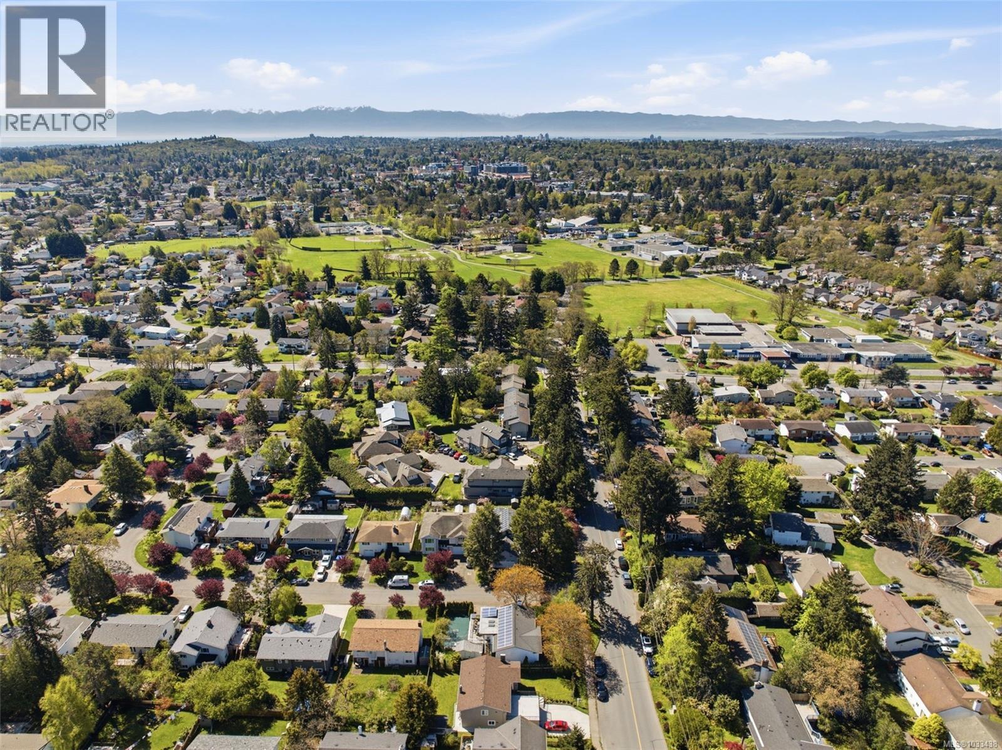
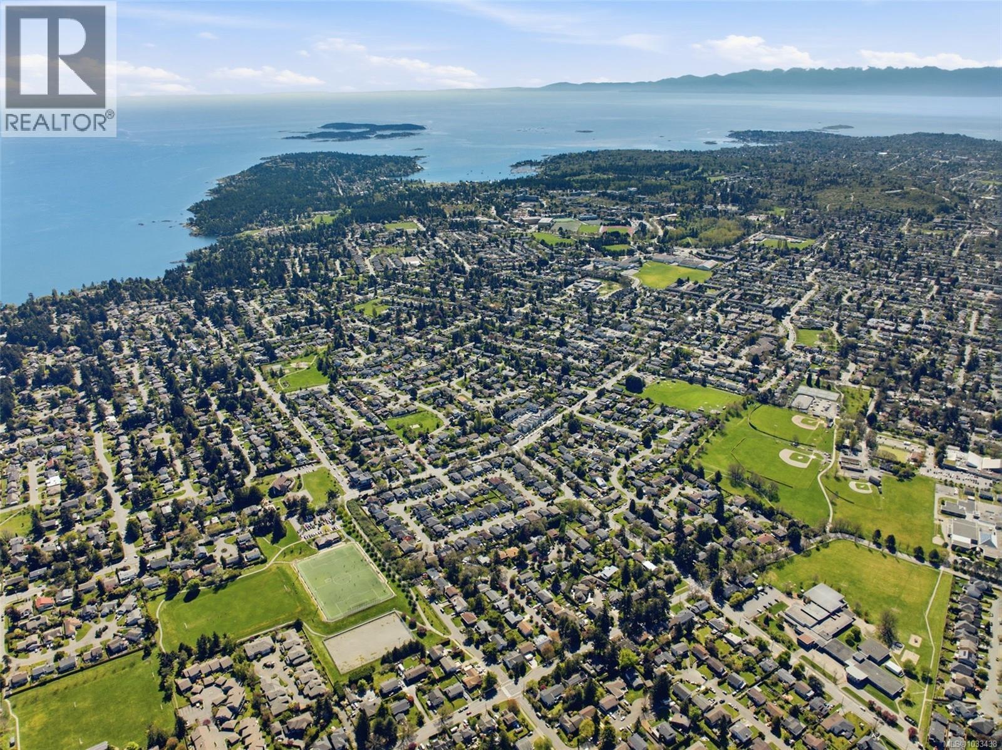
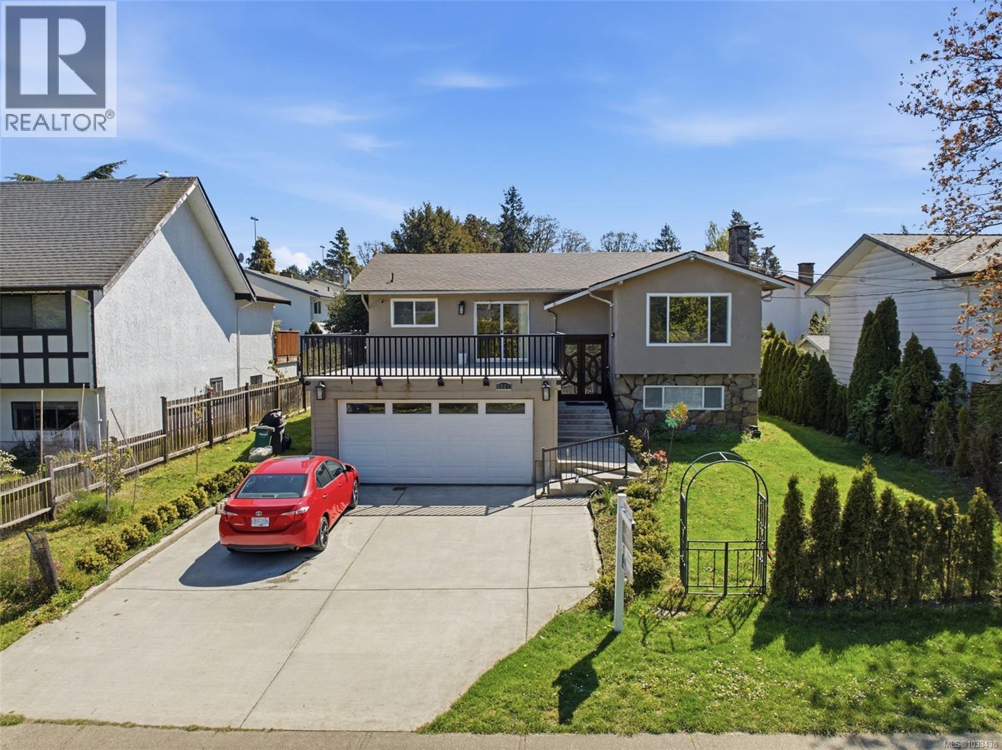
Open House Sat/Sun 12–2 PM Welcome to this well-maintained and nicely updated home, offered for the first time on the market, in the heart of Gordon Head—one of Victoria’s most desirable family neighbourhoods. Set on a level 60 x 100 ft lot, this spacious 5-bedroom, 2.5-bathroom residence offers 2,471 sq ft of comfortable living space with a functional layout designed for everyday living. The main level features bright and inviting living areas, a well-appointed kitchen, and generous bedrooms, while the fully finished lower level provides a 2-bedroom in-law accommodation—ideal for extended family, guests, or added flexibility. Pride of ownership is evident throughout, with thoughtful updates and meticulous upkeep over the years. Location is a standout. Just minutes to University of Victoria, Gordon Head Recreation Centre, and Lambrick Park, and within close proximity to excellent schools including Torquay Elementary School, Gordon Head Middle School, and Lambrick Park Secondary School. Enjoy easy access to transit routes #12, #27, and #28, making commuting simple. Outdoor enthusiasts and families will appreciate the abundance of nearby parks, playgrounds, and sports fields, including the popular Tyndall turf, as well as convenient access to Cadboro Bay Beach. Everyday amenities, local shops, and cafés such as Township Coffee are all just minutes away. A rare opportunity to own a solid, well-cared-for home in a prime location with enduring value. (id:41202)
Additional information
- MLS® ID
- 1033438
Interior Features
- Bedrooms
- 5
- Bathrooms
- 3
- Fireplace
- Yes
- Cooling
- Yes
- Heating
- Yes
- Basement
- No
Exterior Features
- Lot Size
- 0.14 Acres
Other Property Details
- Garage
- Yes
Courtesy of Varun Sharma with Pemberton Holmes Ltd.
The trademarks MLS®, REALTOR®, and the associated logos are owned or controlled by The Canadian Real Estate Association. Used under license. This listing content provided by REALTOR.ca has been licensed by REALTOR® members of The Canadian Real Estate Association
©2026 Canadian Real Estate Association. All rights reserved.
