7 Beds
5 Baths
4,675 sqft
C$2,599,000
415 Hawk Hill Drive, Kelowna British Columbia, V1W0B1
Price per sqftC$555.94
Built in2020
Property size4,675 sqft
Property typeResidential
Courtesy of TJ Dumonceaux with Royal LePage Kelowna
Overview
Active
Listed Mar 4, 2026
Updated Apr 24
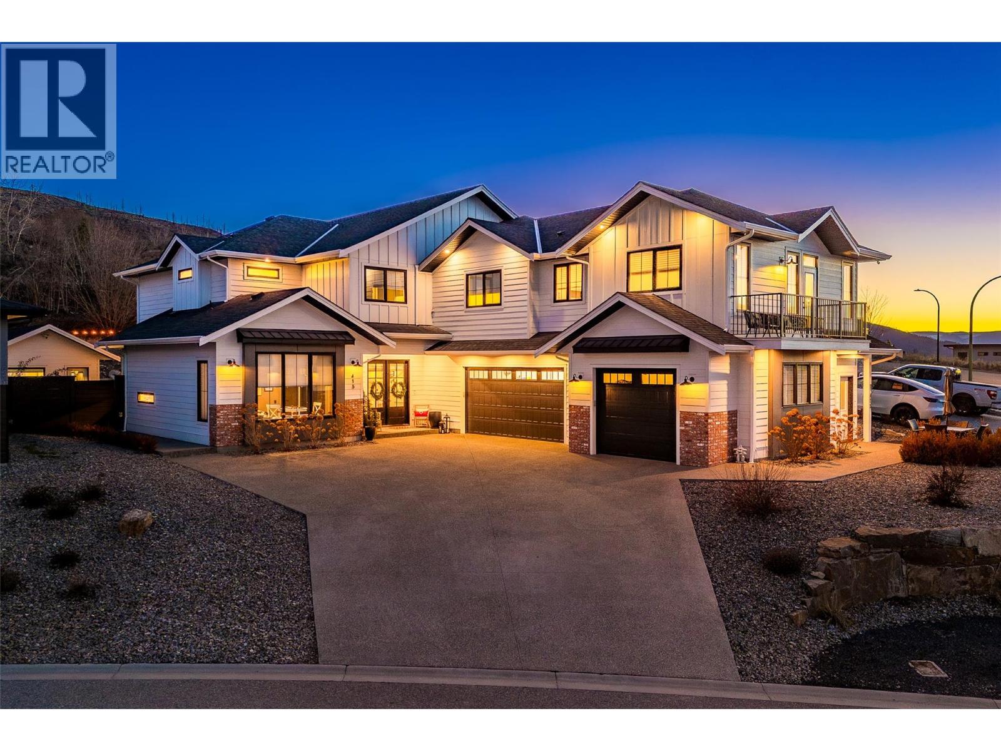
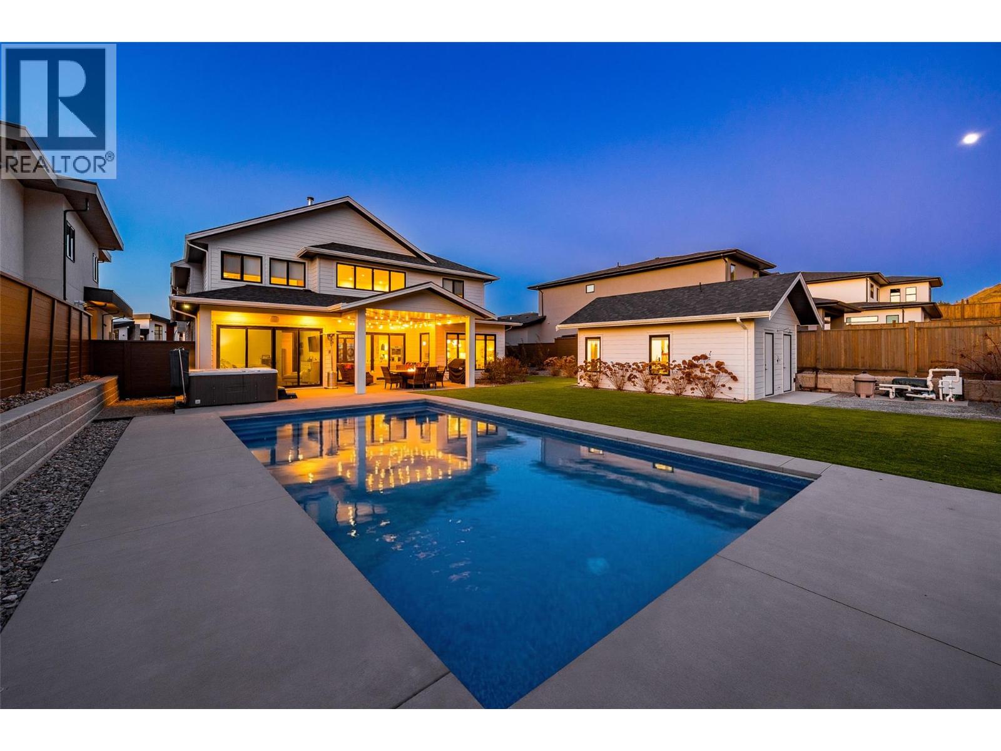
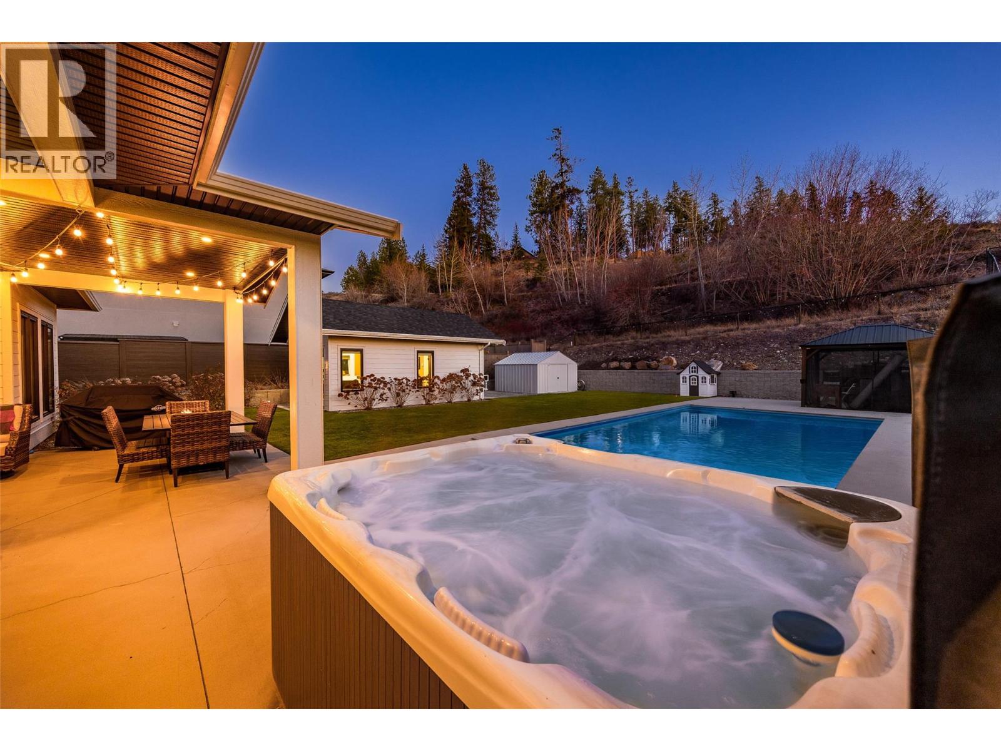
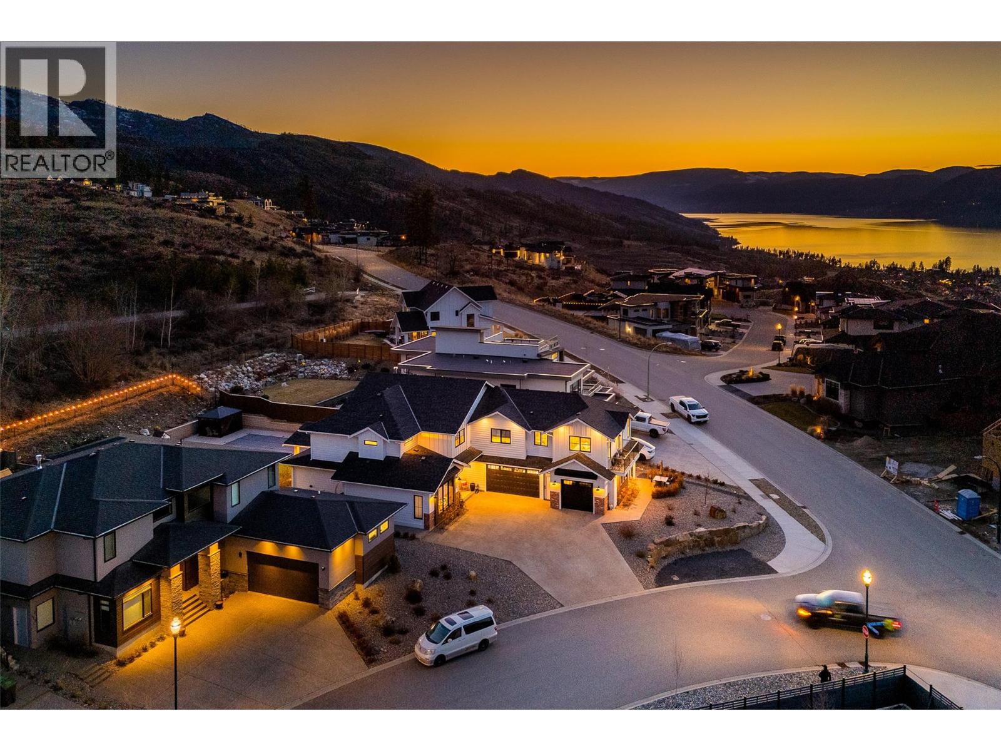
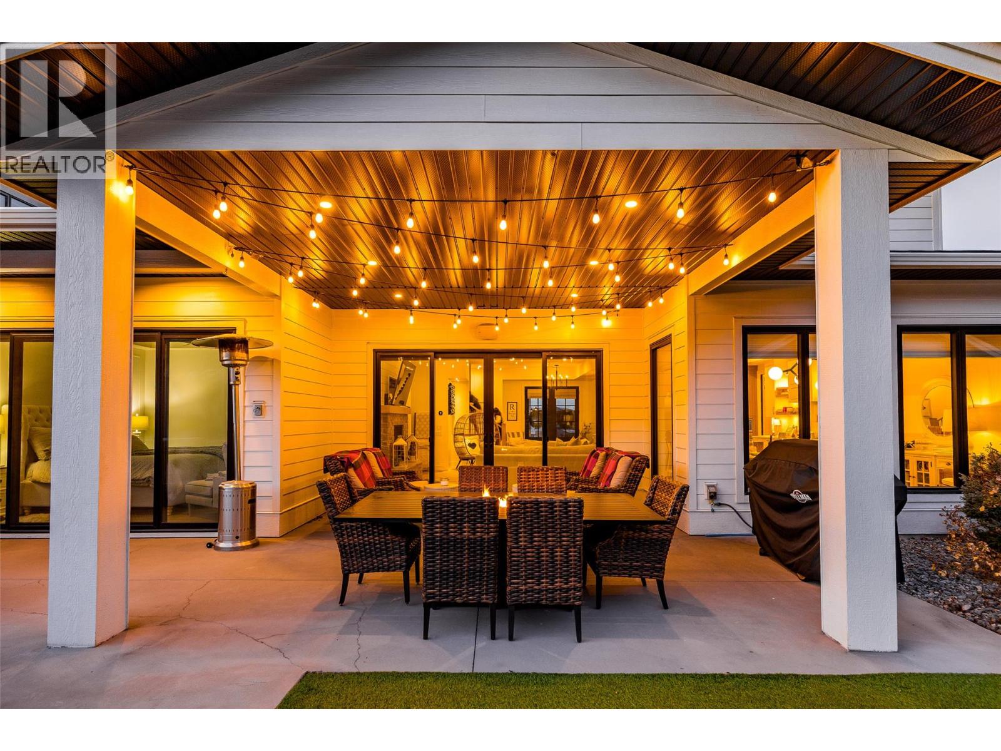
A stunning private backyard featuring a heated saltwater pool, hot tub, turf lawn, covered patio, and a pool house with a built-in bar and bathroom sets this exceptional Kettle Valley residence apart. Designed for effortless indoor-outdoor living, sliding glass doors extend the main living space seamlessly to the outdoor area. Inside the 7 bed + den / 6 bath home, timeless finishes and quality craftsmanship shine throughout. Hardwood flooring and soaring open-to-below ceilings create an impressive, light-filled living area anchored by a striking fireplace feature wall with custom shelving and statement lighting. The chef’s kitchen is equally refined, featuring a large island, professional stainless steel appliances, soft-close cabinetry, under-cabinet lighting, and a butler’s pantry. Adding incredible versatility, the home features a spacious 2 bed/1 bath legal suite that feels like a home of its own. Complete with a full kitchen, stainless steel appliances, separate laundry, private entrance, its own dedicated single garage, and a private balcony with stunning lake and valley views, ideal for extended family or rental income. Located in the highly desirable, family-friendly Kettle Valley neighbourhood just minutes from Chute Lake Elementary, Canyon Falls Middle School, and a short drive to the shops, cafes, and restaurants of the Upper Mission. A rare opportunity to own a home that truly offers it all, schedule your private showing today. (id:41202)
Additional information
- MLS® ID
- 10377129
Interior Features
- Bedrooms
- 7
- Bathrooms
- 5
- Fireplace
- Yes
- Cooling
- Yes
- Heating
- Yes
- Basement
- No
Exterior Features
- Lot Size
- 0.32 Acres
Other Property Details
- Garage
- Yes
- View
- Yes
- Pool
- Yes
Courtesy of TJ Dumonceaux with Royal LePage Kelowna
The trademarks MLS®, REALTOR®, and the associated logos are owned or controlled by The Canadian Real Estate Association. Used under license. This listing content provided by REALTOR.ca has been licensed by REALTOR® members of The Canadian Real Estate Association
©2026 Canadian Real Estate Association. All rights reserved.
