5 Beds
4 Baths
2,883 sqft
C$1,380,000
174 DIMSON Avenue, Guelph Ontario, N1G4P2
Price per sqftC$478.67
Built in1991
Property size2,883 sqft
Property typeOther
Courtesy of SOPHIA POLENEK with Bosley Real Estate Ltd.
Overview
Active
Listed Aug 31, 2026
Updated 2 days ago
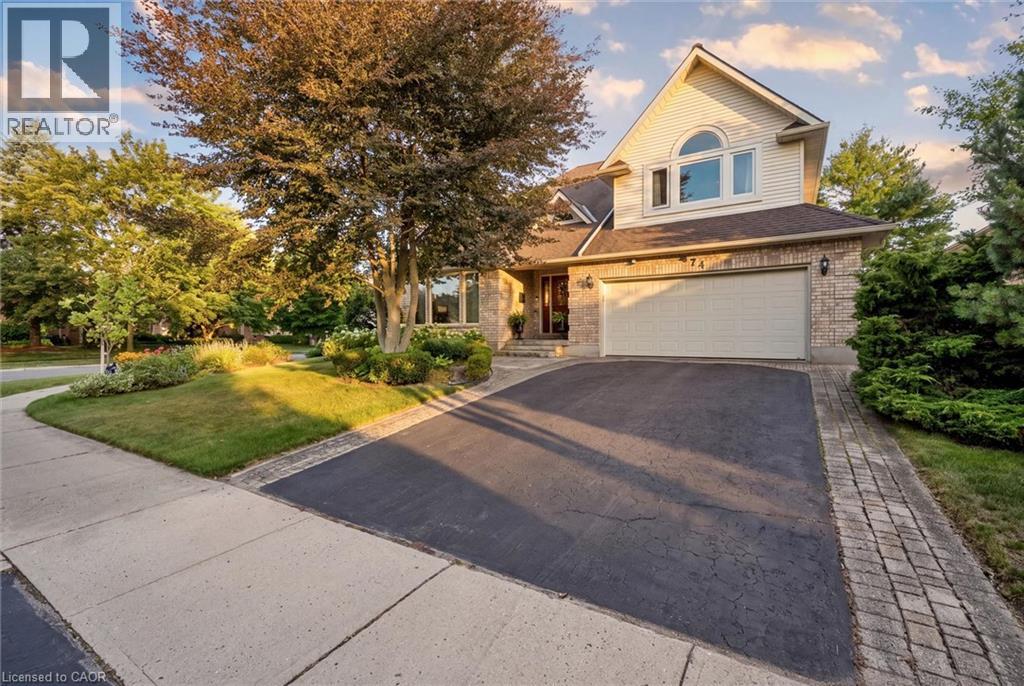
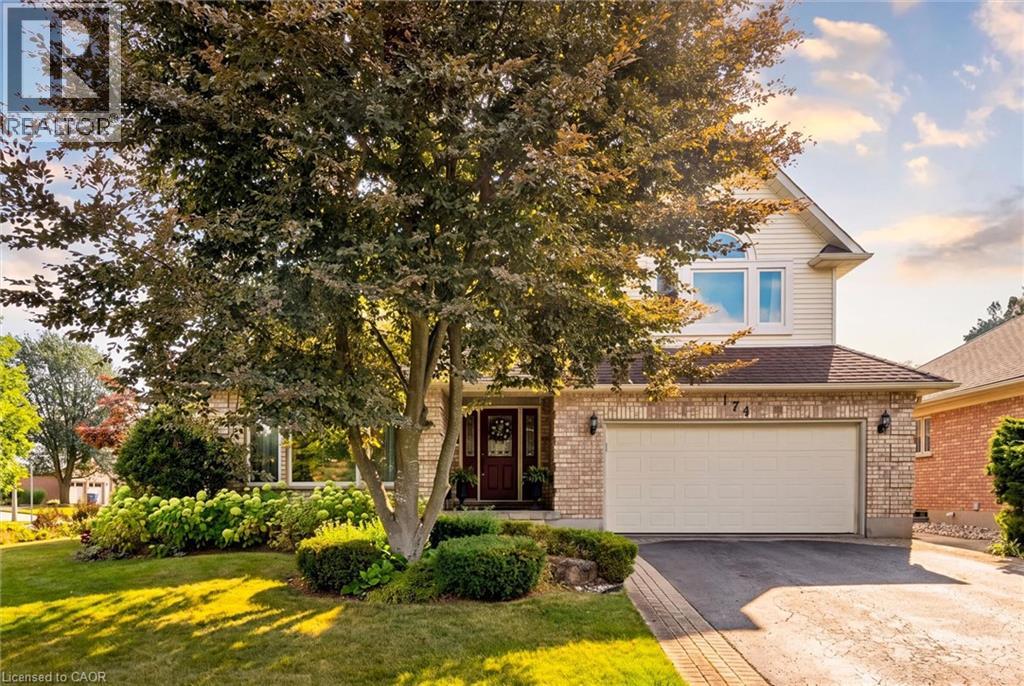
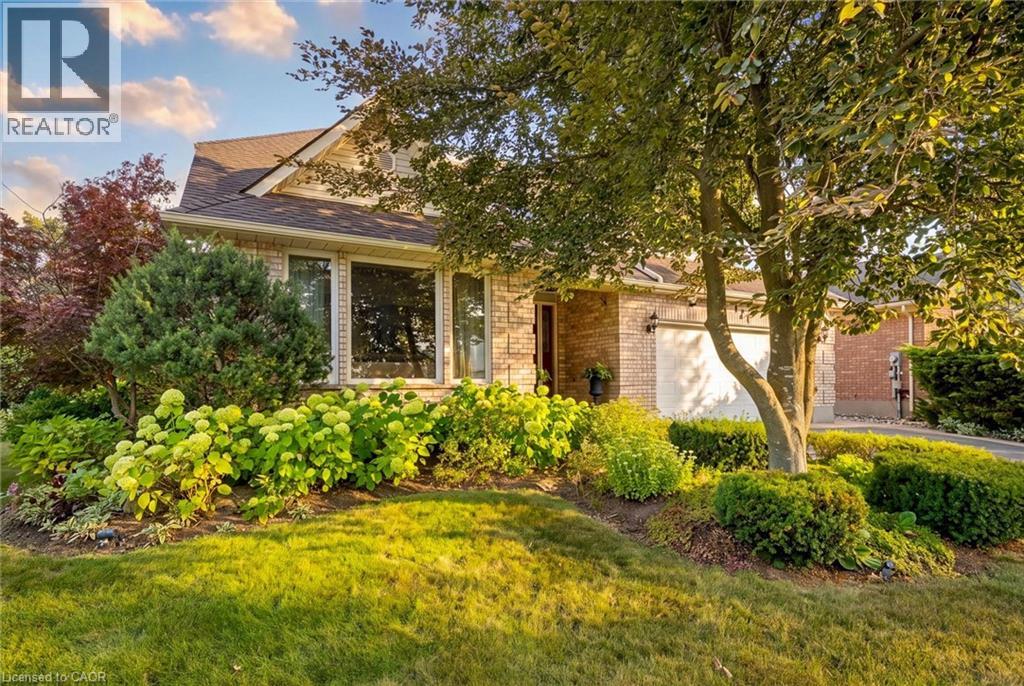
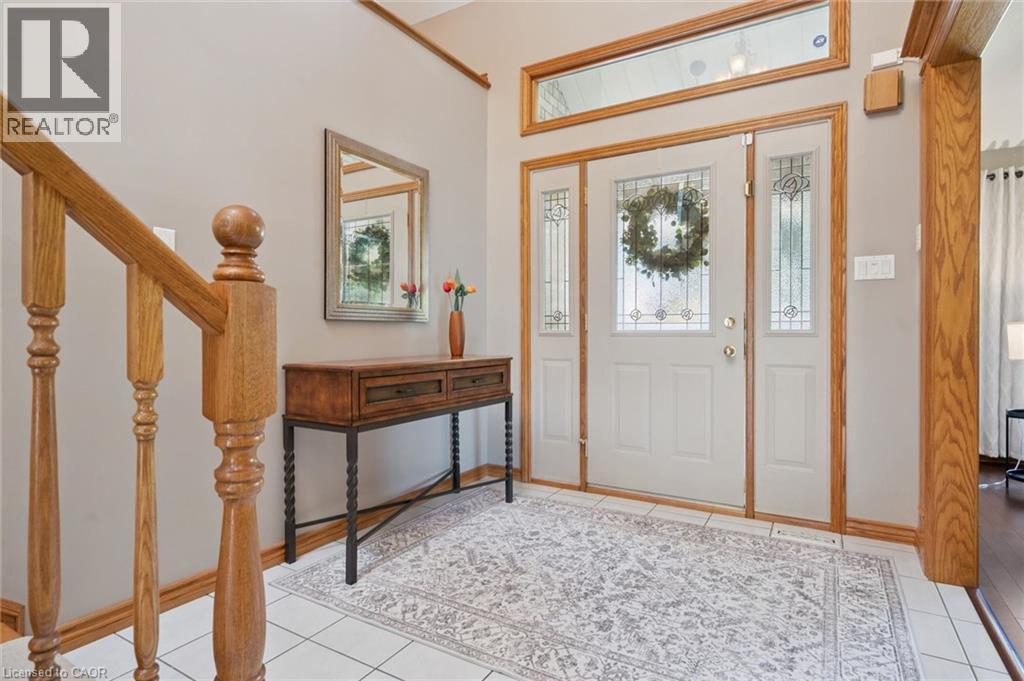
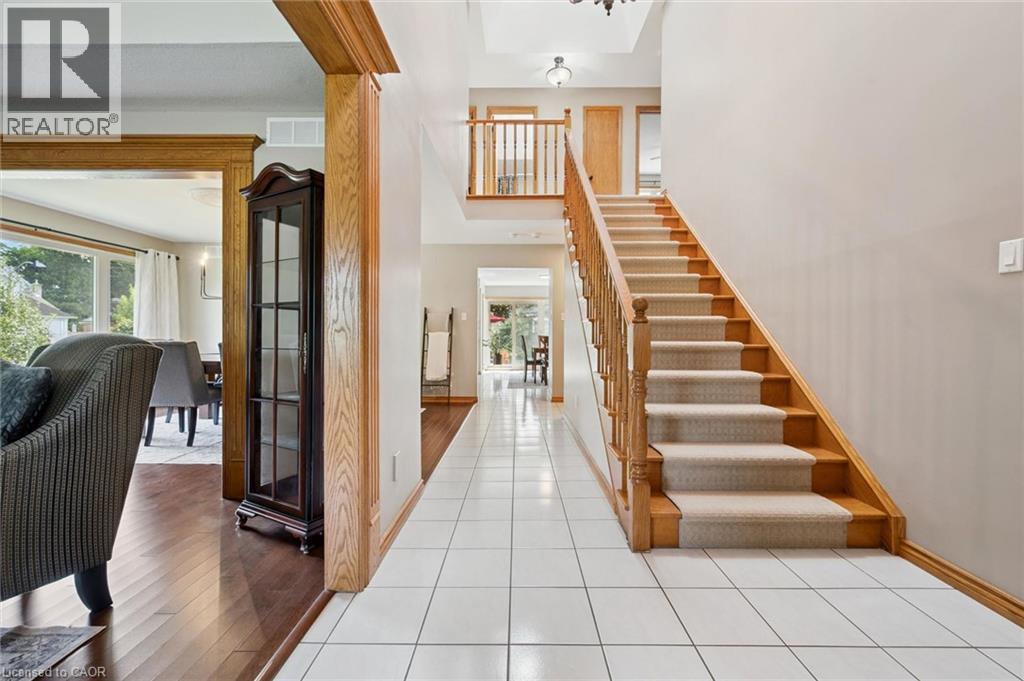
There are certain streets in Guelph where homes simply don't come to market very often. Set on an impressive 73-foot-wide corner lot tucked into a quiet, crescent-like pocket, this substantial home offers the space, setting and mature surroundings that make this neighbourhood so desirable. The main floor features a family-friendly layout with a spacious living room, separate formal dining room, large kitchen and adjoining dinette, comfortable family room and convenient main-floor laundry. Expansive windows across the rear bring in an abundance of natural light while creating beautiful views of the backyard. Upstairs, you will find four spacious bedrooms, highlighted by an exceptional primary suite. Remarkable in size, it feels like a private hotel suite featuring plenty of room for a sitting area. The ensuite offers a soaker tub and separate glass shower. The finished basement features living space ideal for casual gatherings. One of the home's greatest features is the outside. With southern exposure, the beautifully landscaped backyard with southern exposure, showcases an extensive stone patio and gazebo surrounded by mature landscaping. And then there is the location. Dimson Avenue is one of Kortright East's signature streets, prized for its mature setting, distinctive homes and wider lots. From here, the University of Guelph is within walking distance, while shopping, restaurants, schools, parks and everyday amenities are only minutes away. Here is your rare opportunity to enjoy a spacious family home, exceptional outdoor space and one of Guelph's most sought-after addresses, all in a setting you'll be proud to call home. (id:41202)
Additional information
- MLS® ID
- 40859050
Interior Features
- Bedrooms
- 5
- Bathrooms
- 4
- Fireplace
- Yes
- Cooling
- Yes
- Heating
- Yes
- Basement
- Yes
Other Property Details
- Taxes
- $10,939
- Tax Frequency
- Annually
- Garage
- Yes
Courtesy of SOPHIA POLENEK with Bosley Real Estate Ltd.
The trademarks MLS®, REALTOR®, and the associated logos are owned or controlled by The Canadian Real Estate Association. Used under license. This listing content provided by REALTOR.ca has been licensed by REALTOR® members of The Canadian Real Estate Association
©2026 Canadian Real Estate Association. All rights reserved.
