5 Beds
4 Baths
3,401 sqft
C$1,399,000
4015 Mahonia Drive, Kelowna British Columbia, V1W3Y2
Price per sqftC$411.35
Built in1992
Property size3,401 sqft
Property typeResidential
Courtesy of Tyler Purvis with Real Broker B.C. Ltd
Overview
Active
Listed Sep 10, 2026
Updated 2 days ago
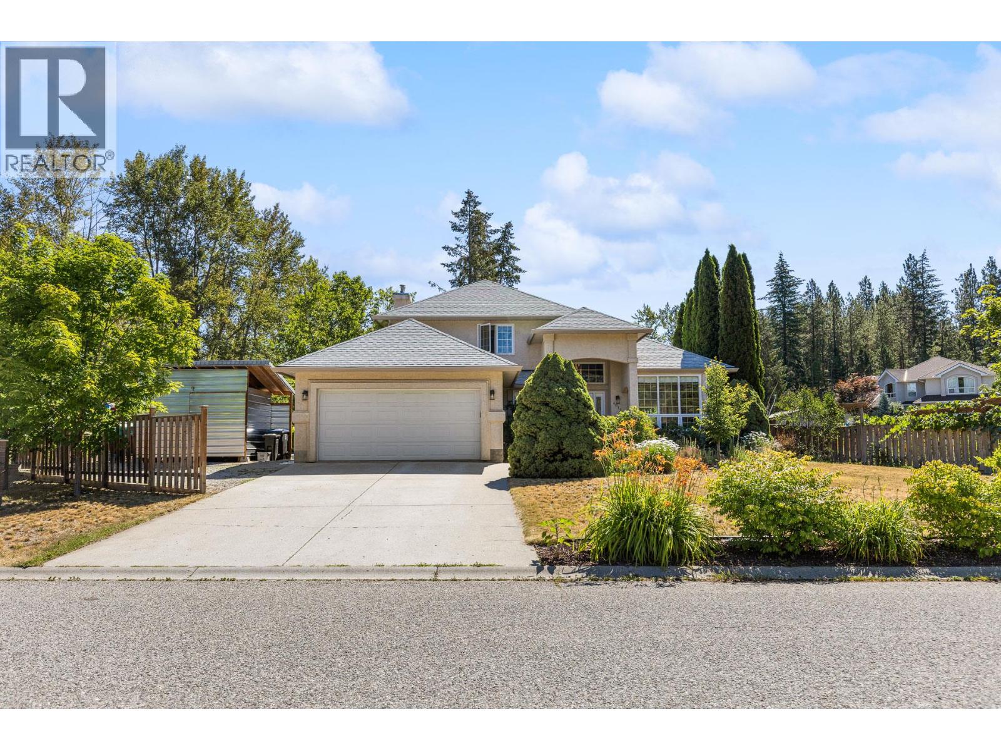
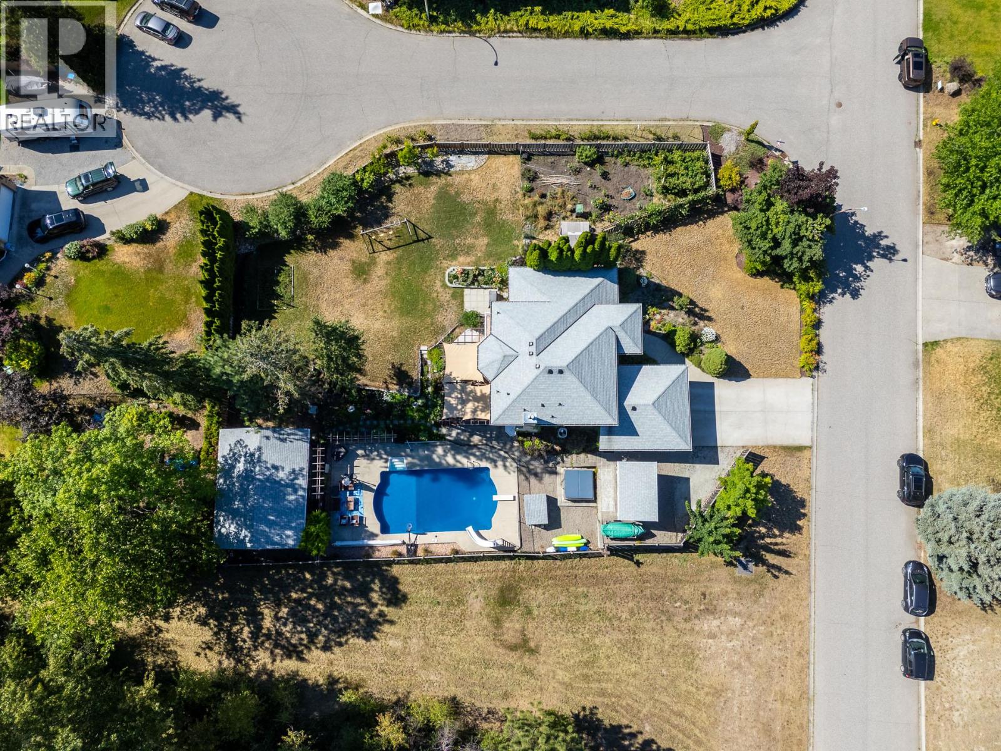
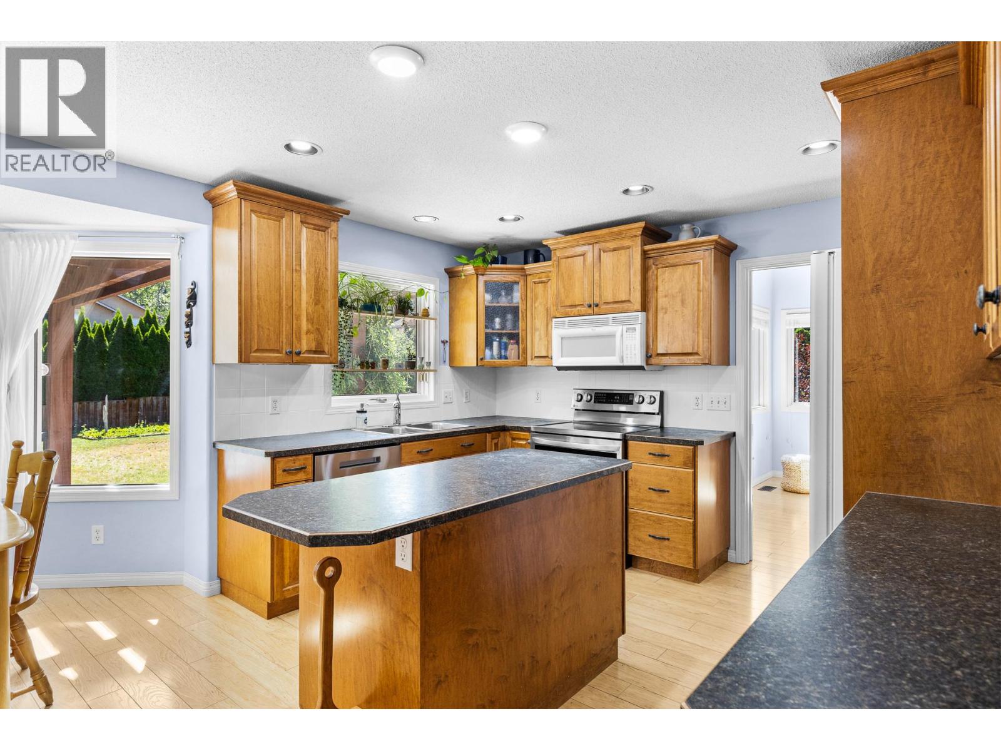
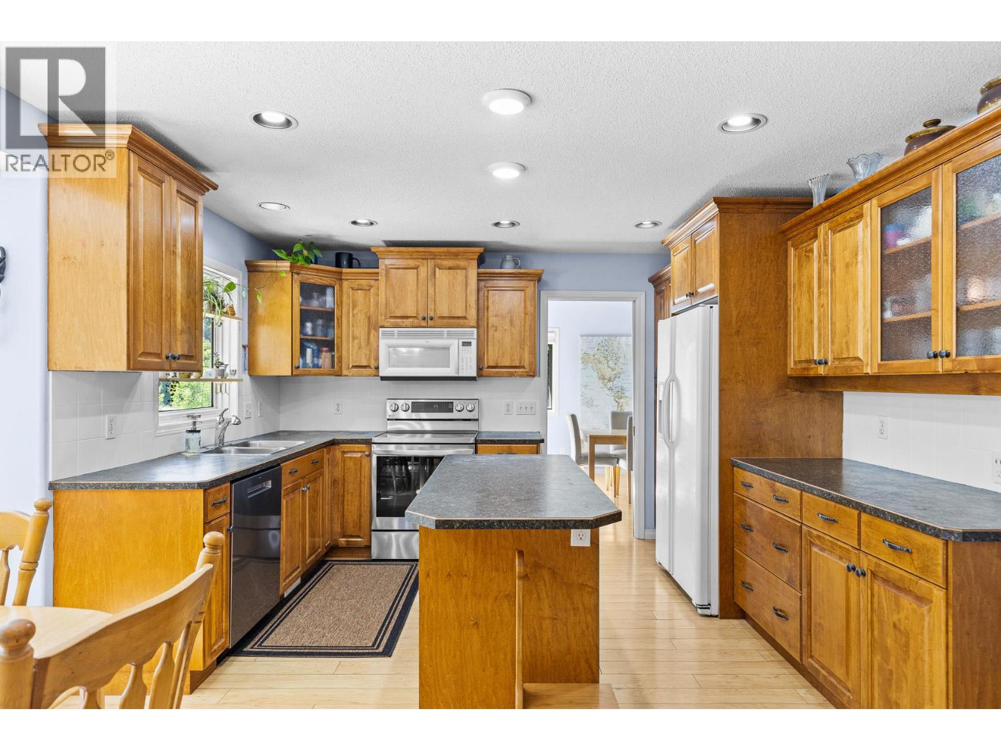
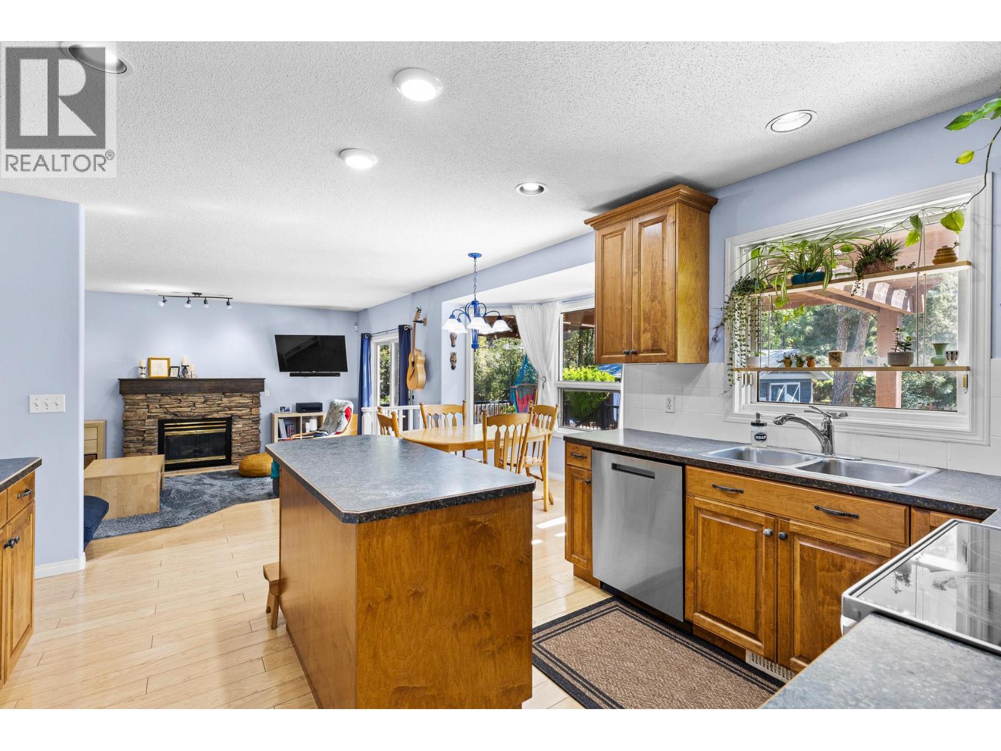
Nearly half an acre, a heated pool, a detached workshop, and room for the whole family—4015 Mahonia Drive has it all. Set on a private corner lot in a quiet Southeast Kelowna cul-de-sac, this beautifully maintained property offers an exceptional combination of space, privacy, and Okanagan lifestyle. Designed with growing families in mind, the home features 5 bedrooms, a den, and 3.5 bathrooms, with a functional layout offering plenty of room for everyone. The basement is an ideal retreat for the kids, complete with a fantastic rec space and dedicated storage room. Step outside to your own backyard oasis, where a large deck overlooks the heated in-ground pool—the perfect setting for entertaining, summer barbecues, or relaxing while the kids play. The beautifully landscaped yard also features a garden and an impressive collection of fruit trees, including 3 apple, 2 pear, 2 plum, and 1 peach tree. For those needing extra space, the impressive 20' x 28' detached workshop is ideal for hobbies, projects, or additional storage. There’s also ample RV parking and plenty of room for vehicles, trailers, and all your Okanagan toys. Located just minutes from schools, golf courses, wineries, hiking trails, and all the amenities Kelowna has to offer, this is a property that truly delivers the space, privacy, and lifestyle you’ve been searching for. (id:41202)
Additional information
- MLS® ID
- 10400398
Interior Features
- Bedrooms
- 5
- Bathrooms
- 4
- Cooling
- Yes
- Basement
- No
Exterior Features
- Lot Size
- 0.4 Acres
Other Property Details
- Garage
- Yes
- Pool
- Yes
Courtesy of Tyler Purvis with Real Broker B.C. Ltd
The trademarks MLS®, REALTOR®, and the associated logos are owned or controlled by The Canadian Real Estate Association. Used under license. This listing content provided by REALTOR.ca has been licensed by REALTOR® members of The Canadian Real Estate Association
©2026 Canadian Real Estate Association. All rights reserved.
