4 Beds
3 Baths
2,488 sqft
C$579,000
2007 Valleyview Drive, Trail British Columbia, V1R3B3
Price per sqftC$232.72
Built in1944
Property size2,488 sqft
Property typeResidential
Courtesy of Katie Borsato with RE/MAX All Pro Realty
Overview
Active
Listed Jun 17, 2026
Updated 30h ago
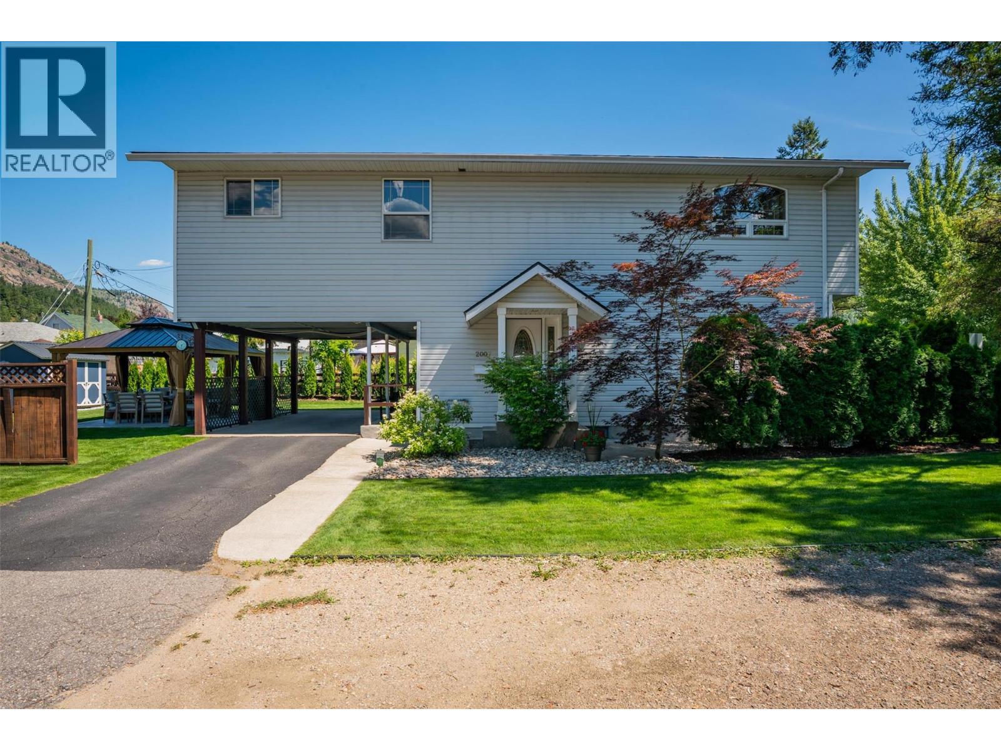
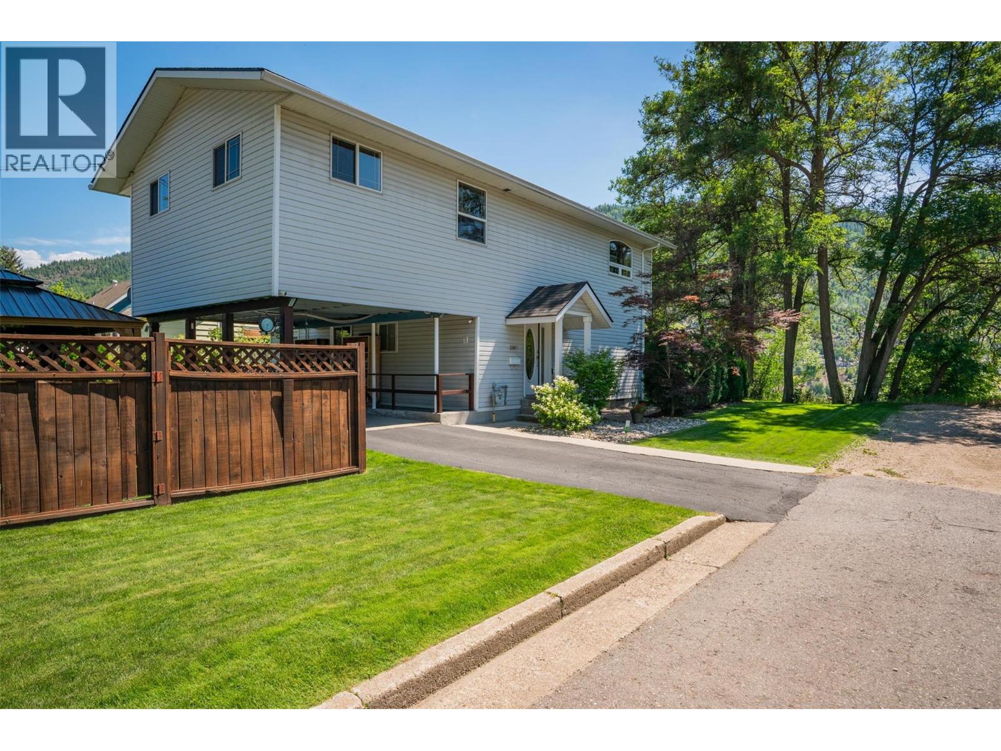
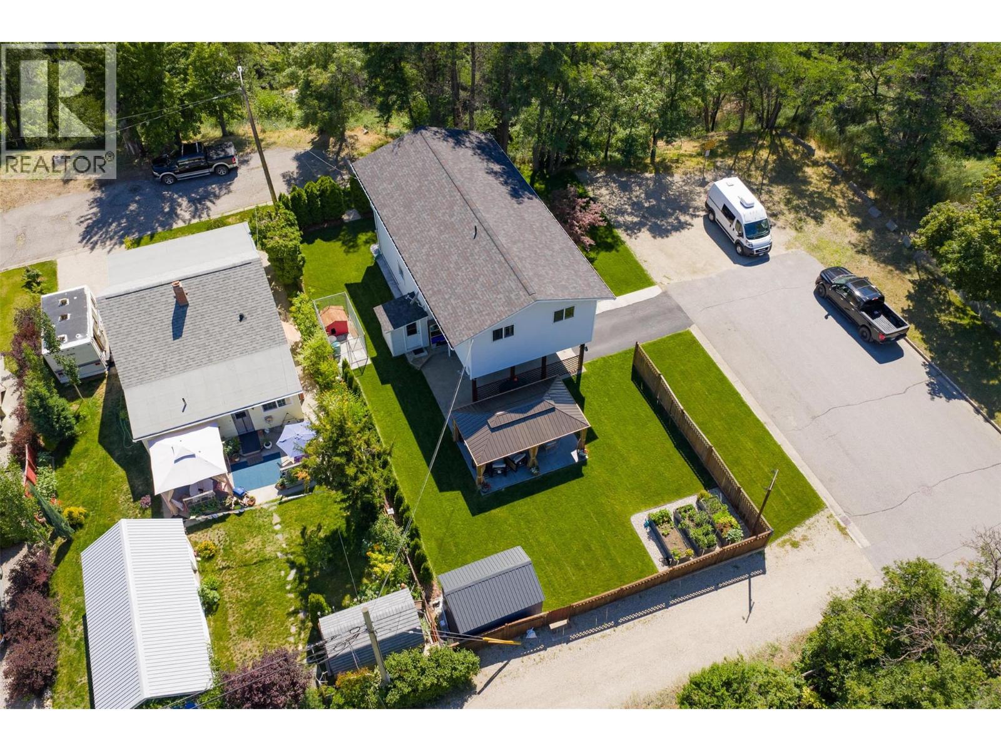
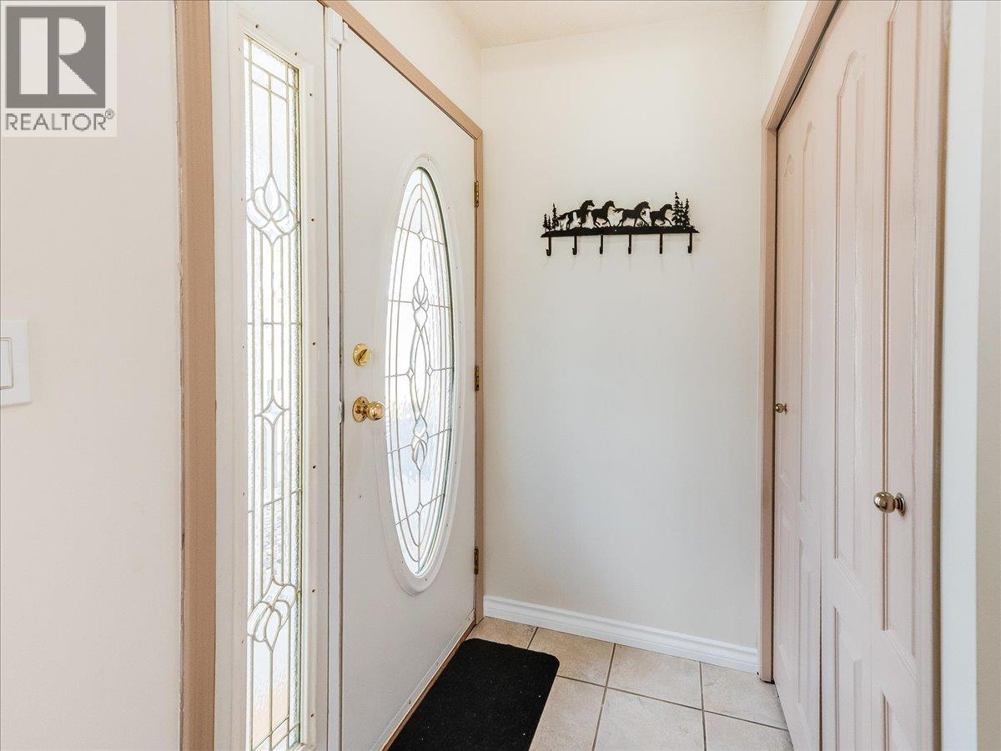
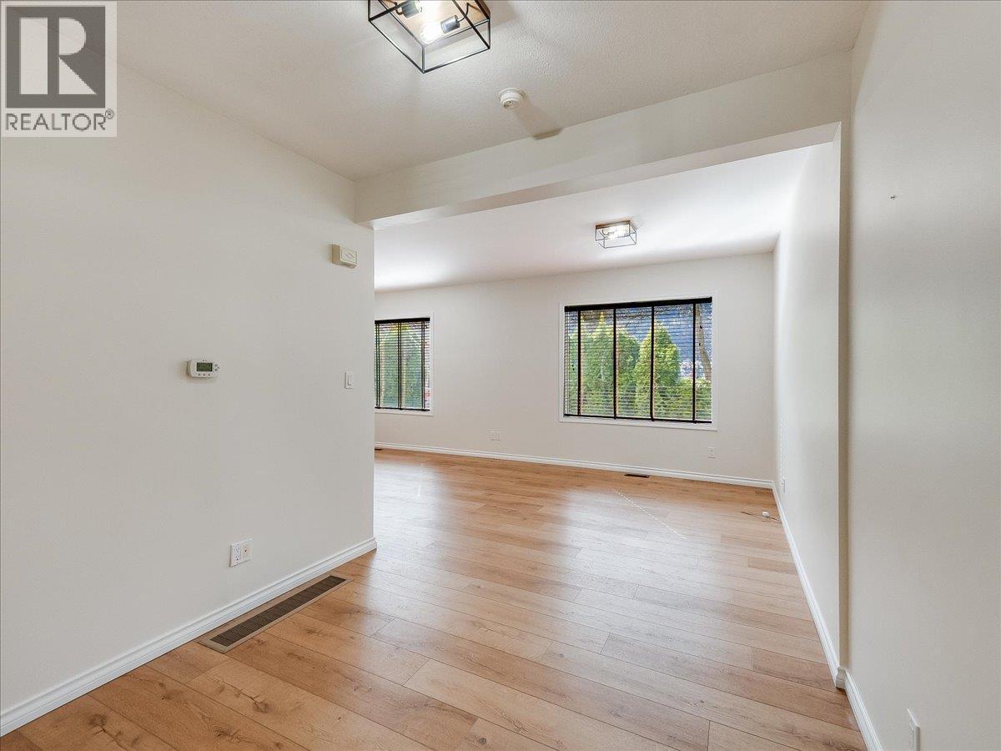
Welcome to your Shavers Bench sanctuary; where thoughtful updates, family-friendly design, and an exceptional outdoor space come together in one beautiful home. This impressive property showcases an immaculate, newly remediated and landscaped yard that offers the perfect blend of privacy, relaxation, and space for entertaining; this outdoor setting truly sets this home apart. The property also features ample private and covered off-street parking, providing everyday convenience. Step inside to discover a bright and inviting open-concept main floor designed for modern living. Natural light fills the welcoming living room, creating a comfortable atmosphere that flows seamlessly into the kitchen and dining area. The main level also offers the convenience of a laundry room and a thoughtfully placed half bathroom. Upstairs, you’ll find four spacious bedrooms. The generous primary suite features its own private ensuite bathroom and a large walk-in closet, creating a peaceful retreat. A full main bathroom with a large bathtub completes the upper level. The lower level provides excellent additional storage along with a utility room and mechanical systems, ensuring functionality and organization. With numerous updates throughout and pride of ownership evident in every detail, this home is truly turnkey and ready for its next chapter. Located in the highly sought-after Shavers Bench neighborhood, this property offers the perfect combination of comfort, space, and lifestyle. (id:41202)
Additional information
- MLS® ID
- 10392024
Interior Features
- Bedrooms
- 4
- Bathrooms
- 3
- Cooling
- Yes
- Heating
- Yes
- Basement
- No
Exterior Features
- Lot Size
- 0.12 Acres
Other Property Details
- Garage
- Yes
- View
- Yes
Courtesy of Katie Borsato with RE/MAX All Pro Realty
The trademarks MLS®, REALTOR®, and the associated logos are owned or controlled by The Canadian Real Estate Association. Used under license. This listing content provided by REALTOR.ca has been licensed by REALTOR® members of The Canadian Real Estate Association
©2026 Canadian Real Estate Association. All rights reserved.
