3 Beds
4 Baths
1,428 sqft
C$584,900
6 Hidden Valley Gardens NW, Calgary Alberta, T3A5X3
Price per sqftC$409.59
Built in1998
Property size1,428 sqft
Property typeOther
Courtesy of Donna Abbott with
Overview
Active
Listed Sep 12, 2026
Updated 1h ago
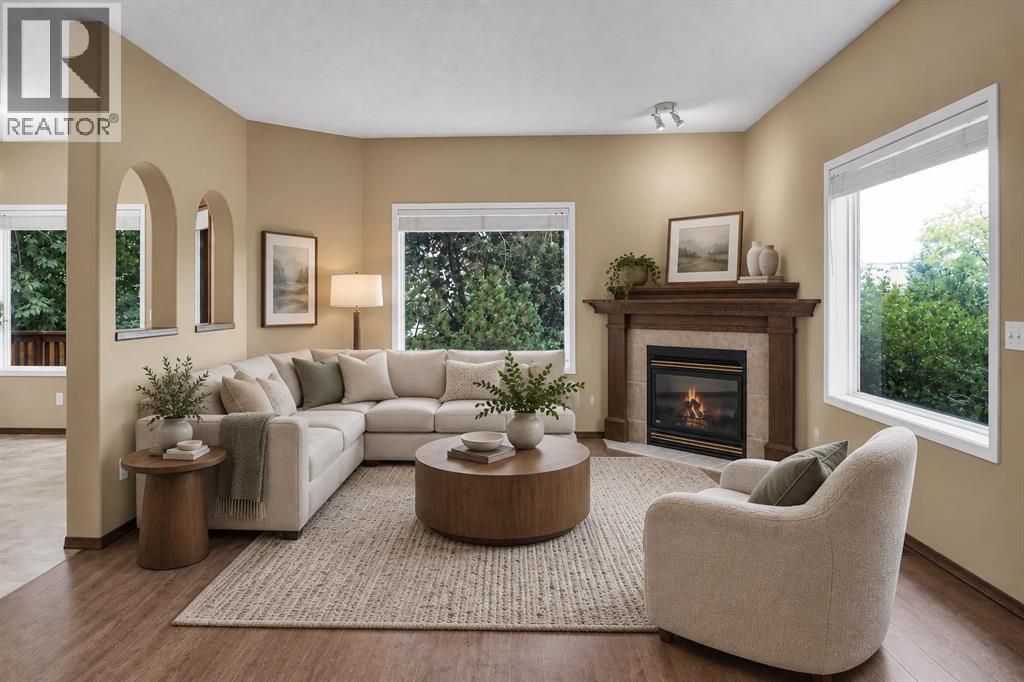
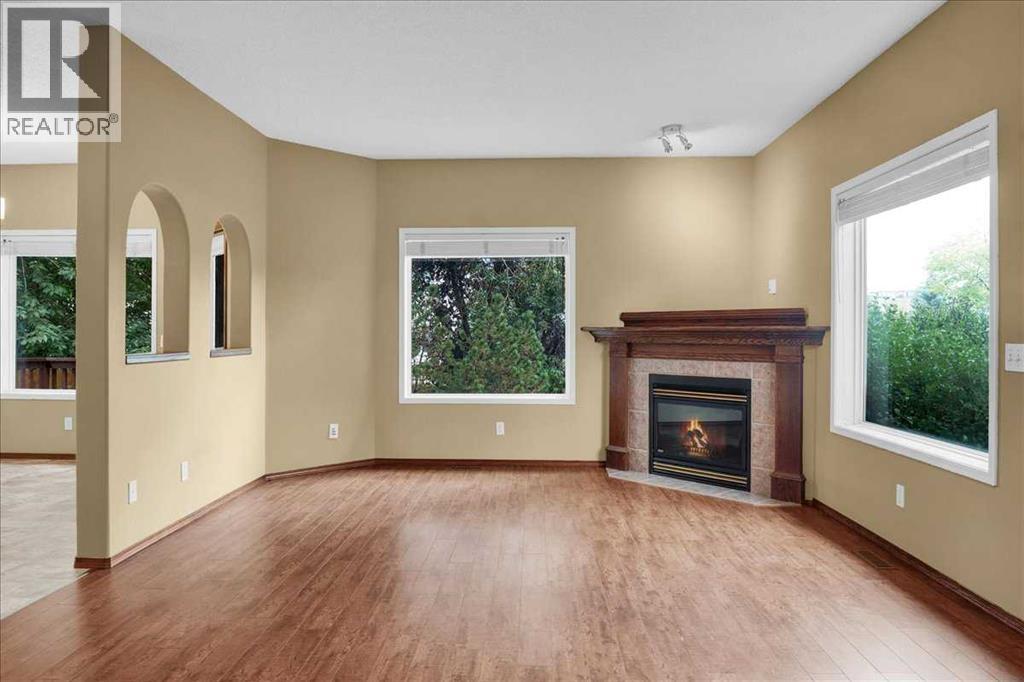
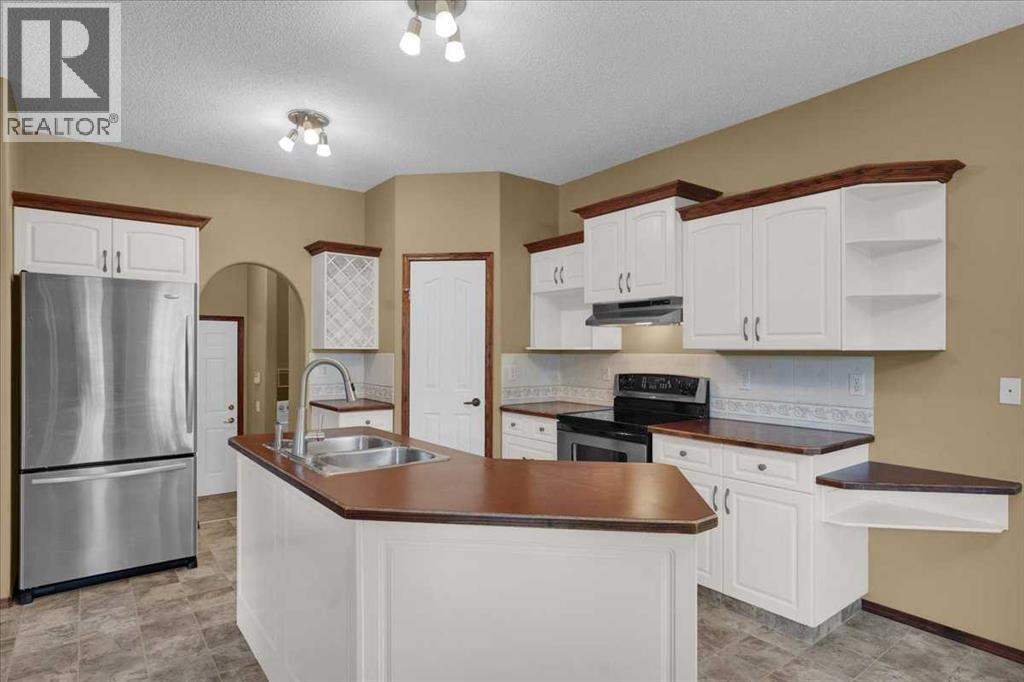
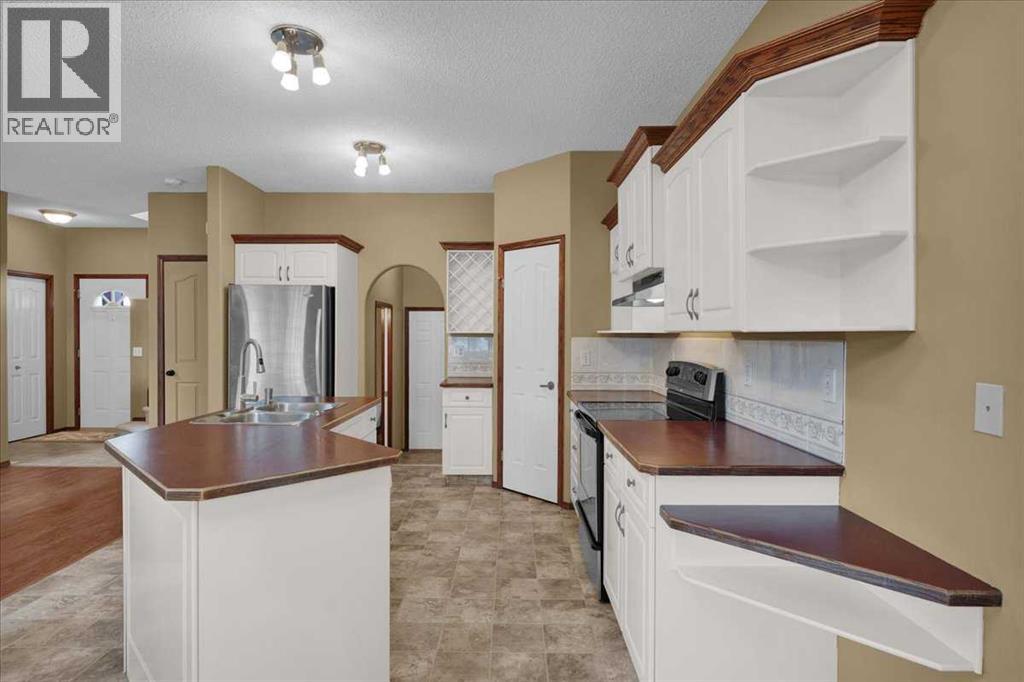
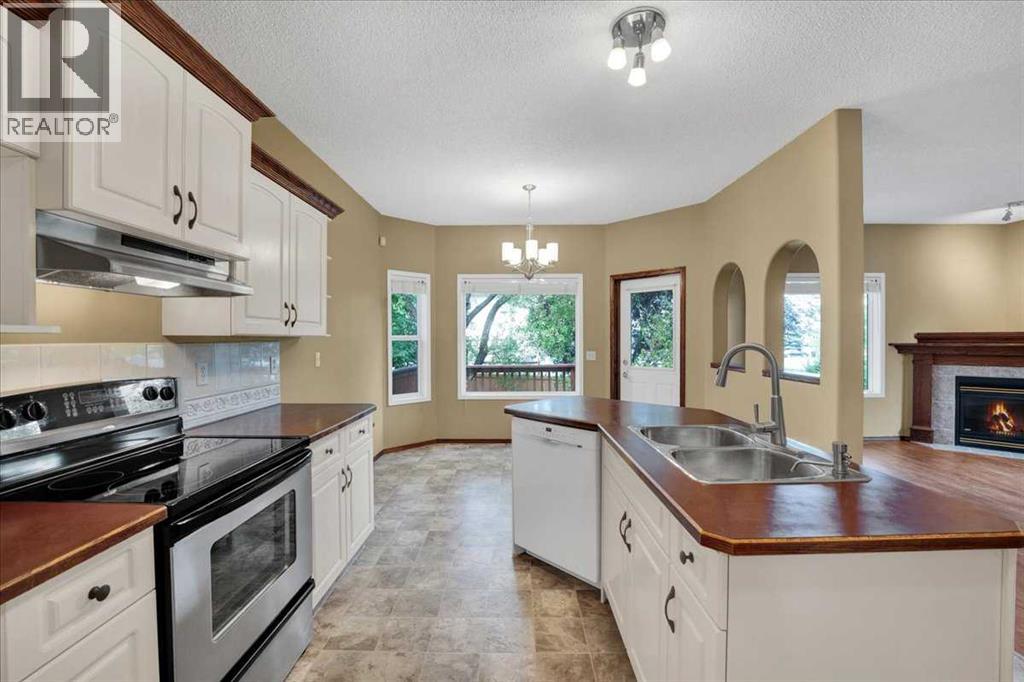
Step into this inviting Hidden Valley gem with over 2100 developed sq. feet and NO Poly B. Recent improvements in the past few years include SHINGLES and SIDING, refreshed paint, water tank and brand NEW carpet in the basement and upper level. Packed with value, the welcoming main floor features a functional kitchen with stainless steel refrigerator and stove, pantry, cozy eating nook and an inviting living/dining area with a gas fireplace and wood mantle. A few steps off the main level is a discreet guest bath and the laundry room. Upstairs reveals two comfortable bedrooms with the Primary featuring French doors ensuite and walk-in closet. A 4 pc family bath plus a bright office/bonus area complete this level. The finished and permitted basement offers a third large bedroom, another full 4 pc bath and a generous 23 ft long family room- perfect for guests or teens. The attached double garage is 23.5’ deep, insulated and drywalled. The fenced yard features a deck and perennial plantings for your enjoyment. Hidden Valley is loved for its parks, pathways, playgrounds, and three local schools, along with quick access to Stoney Trail, transit, shopping, and restaurants. Virtually staged photos have been provided to inspire decor possibilities. Please refer to un-staged photos for accurate representation. Call to view today. (id:41202)
Additional information
- MLS® ID
- A2344858
Interior Features
- Bedrooms
- 3
- Bathrooms
- 4
- Fireplace
- Yes
- Heating
- Yes
- Basement
- Yes
Exterior Features
- Lot Size
- 0.11 Acres
Other Property Details
- Taxes
- $4,465
- Tax Frequency
- Annually
- Garage
- Yes
Courtesy of Donna Abbott with
The trademarks MLS®, REALTOR®, and the associated logos are owned or controlled by The Canadian Real Estate Association. Used under license. This listing content provided by REALTOR.ca has been licensed by REALTOR® members of The Canadian Real Estate Association
©2026 Canadian Real Estate Association. All rights reserved.
