5 Beds
3 Baths
C$1,549,000
238 LAUDER AVENUE, Toronto (Oakwood Village) Ontario, M6E3H4
Property typeResidential
Courtesy of JOSIE STERN with SUTTON GROUP-ASSOCIATES REALTY INC.
Overview
Active
Listed May 27, 2026
Updated Jun 11
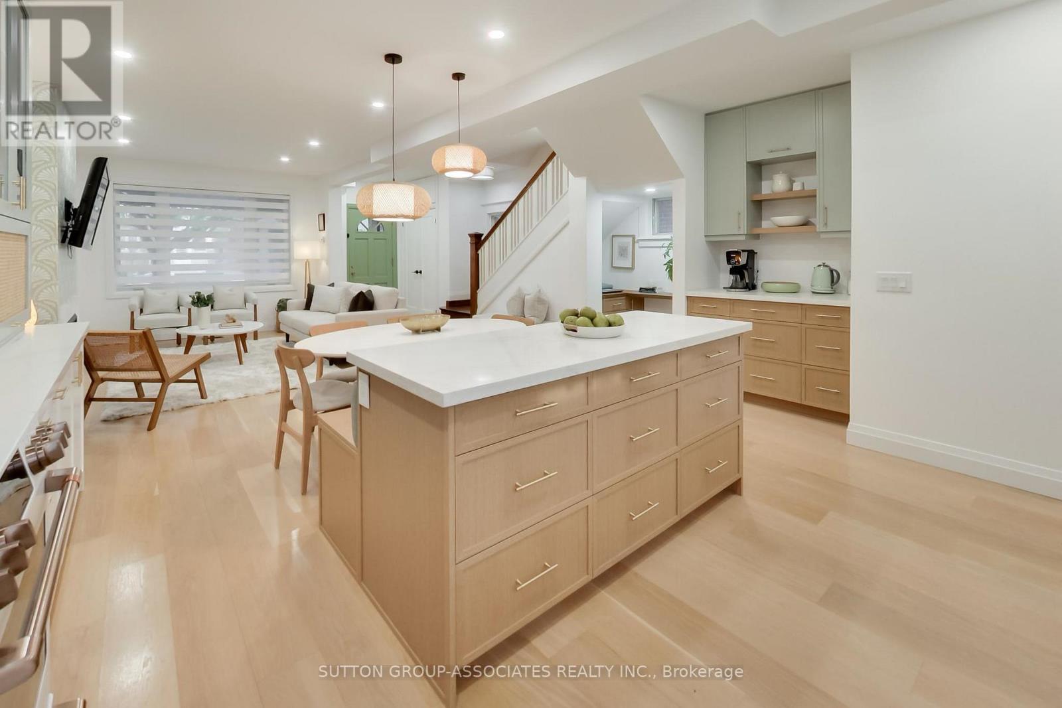
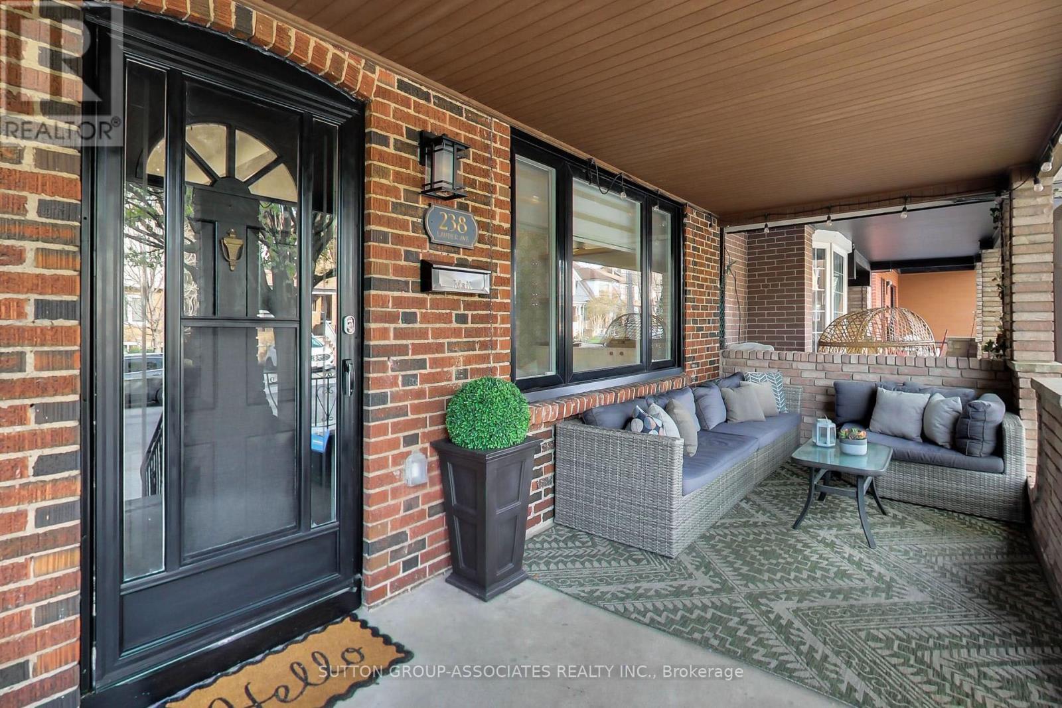
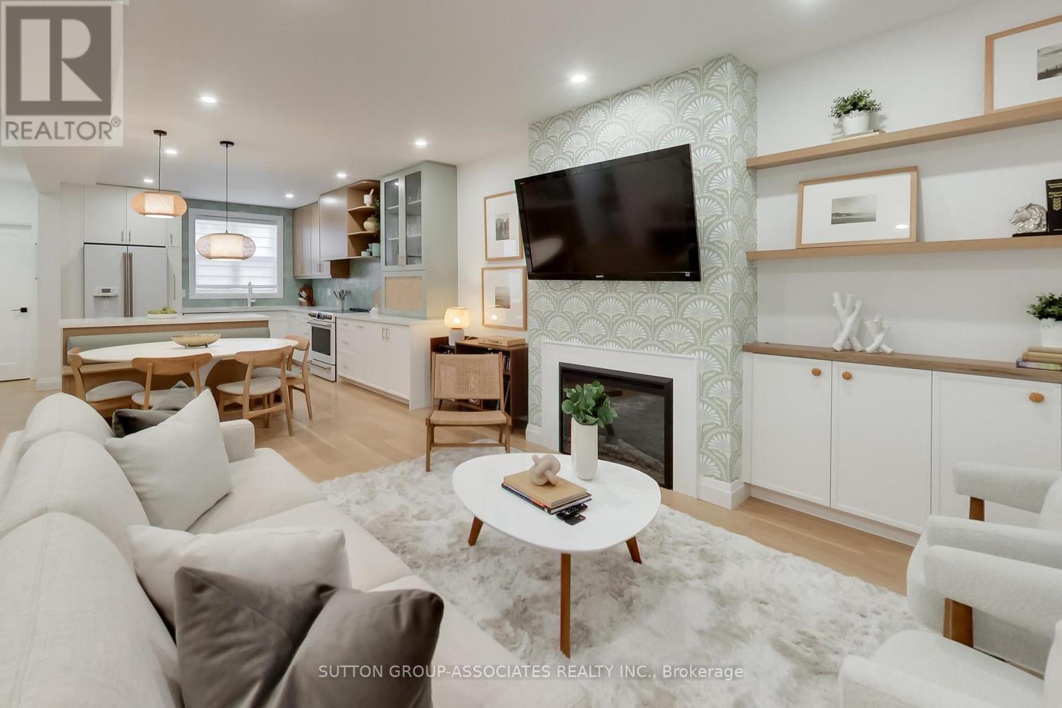
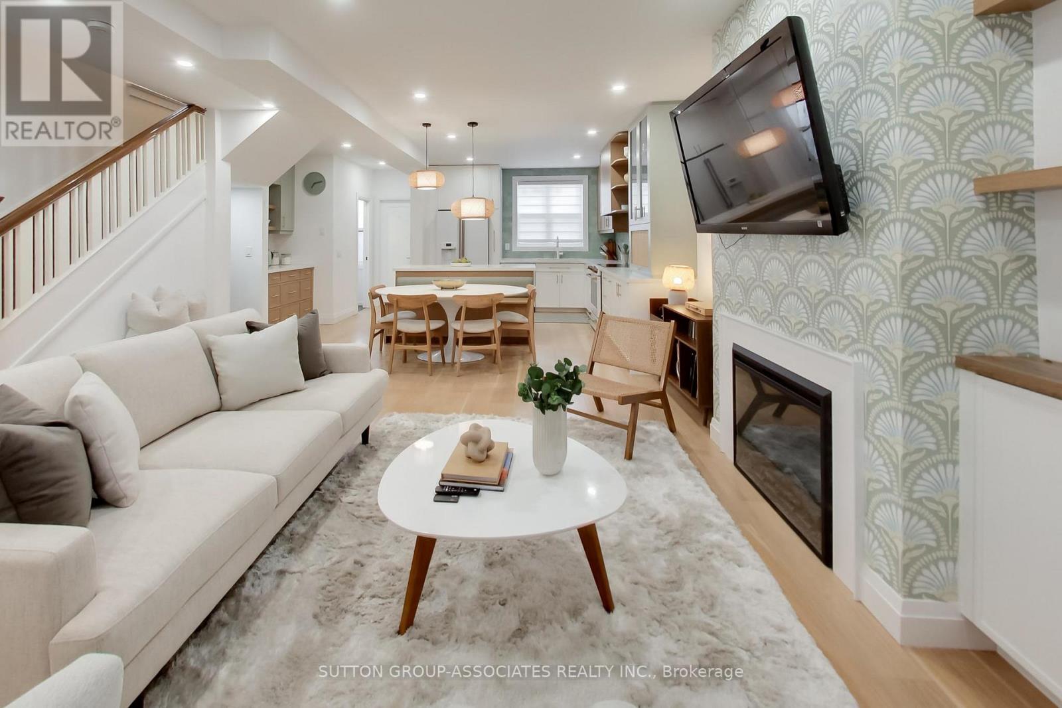
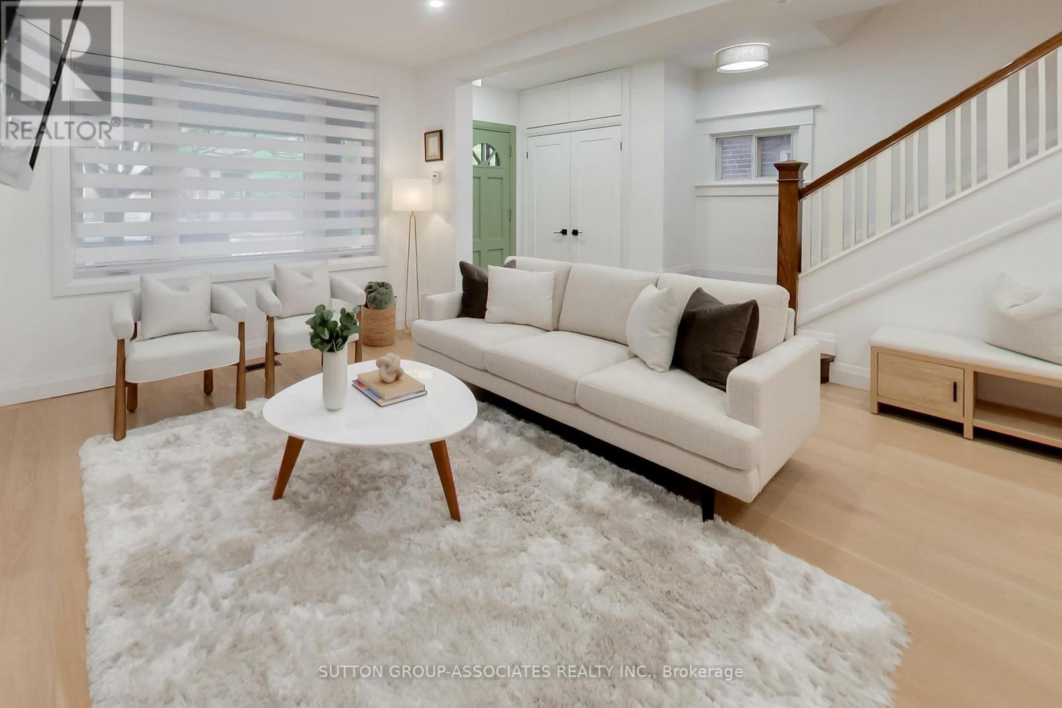
Fabulous and flawless on Lauder! There's a difference between renovated and truly reimagined - and this detached home unmistakably falls into the latter. Every inch has been curated by a designer with a warm, cohesive aesthetic where soft wood tones, muted textures, and elevated finishes come together in a way that feels both refined and deeply inviting. An open-concept main floor features wide-plank hardwood, custom blinds, and thoughtfully integrated storage throughout. The living and dining room is effortlessly elegant and overlooks the kitchen which is a true standout - both beautiful and brilliantly functional. Custom cabinetry, quartz countertops, and a bespoke backsplash are paired with a full suite of Cafe appliances and a striking Falmec hood fan. The space is elevated by a center island, built-in banquet, coffee station, appliance garage, corner pull-out, office nook, and is designed for real living and effortless entertaining. Upstairs, a serene primary retreat features custom built-ins, a beautifully finished five-piece bath and laundry facilities. The lower level introduces a legal apartment finished to the same exacting standard. With its own designer kitchen, laundry, and living space, it offers meaningful rental income that can qualify you for a higher mortgage. Located just steps from the vibrant St. Clair West corridor, daily life becomes wonderfully easy - cafes, shops, parks, restaurants, and transit are all within a short stroll. This is a rare offering where design, function, and long-term value come together effortlessly .Mutual driveway over 7 feet wide. Please see attachment re front pad parking report for a future front pad parking space. (id:41202)
Additional information
- MLS® ID
- C13198750
Interior Features
- Bedrooms
- 5
- Bathrooms
- 3
- Cooling
- Yes
- Heating
- Yes
- Basement
- No
Courtesy of JOSIE STERN with SUTTON GROUP-ASSOCIATES REALTY INC.
The trademarks MLS®, REALTOR®, and the associated logos are owned or controlled by The Canadian Real Estate Association. Used under license. This listing content provided by REALTOR.ca has been licensed by REALTOR® members of The Canadian Real Estate Association
©2026 Canadian Real Estate Association. All rights reserved.
