3 Beds
4 Baths
3,309 sqft
C$599,000
128 Colley Street, Warfield British Columbia, V1R2M2
Price per sqftC$181.02
Built in1991
Property size3,309 sqft
Property typeResidential
Courtesy of Mario Berno with RE/MAX All Pro Realty
Overview
Active
Listed Jun 3, 2026
Updated Jul 28
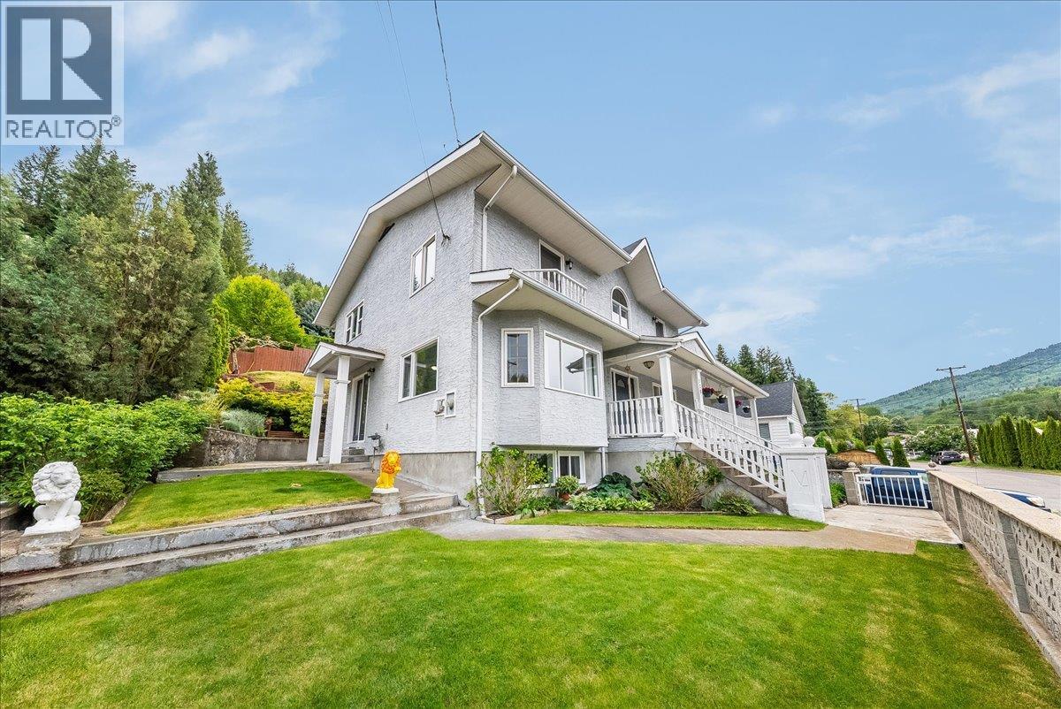
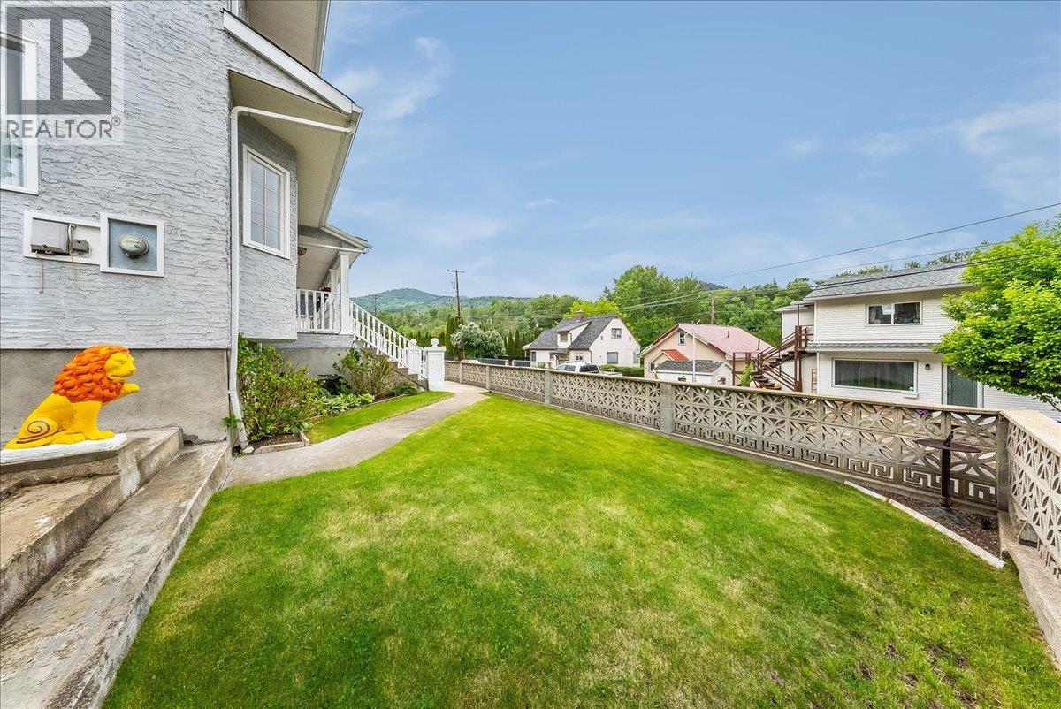
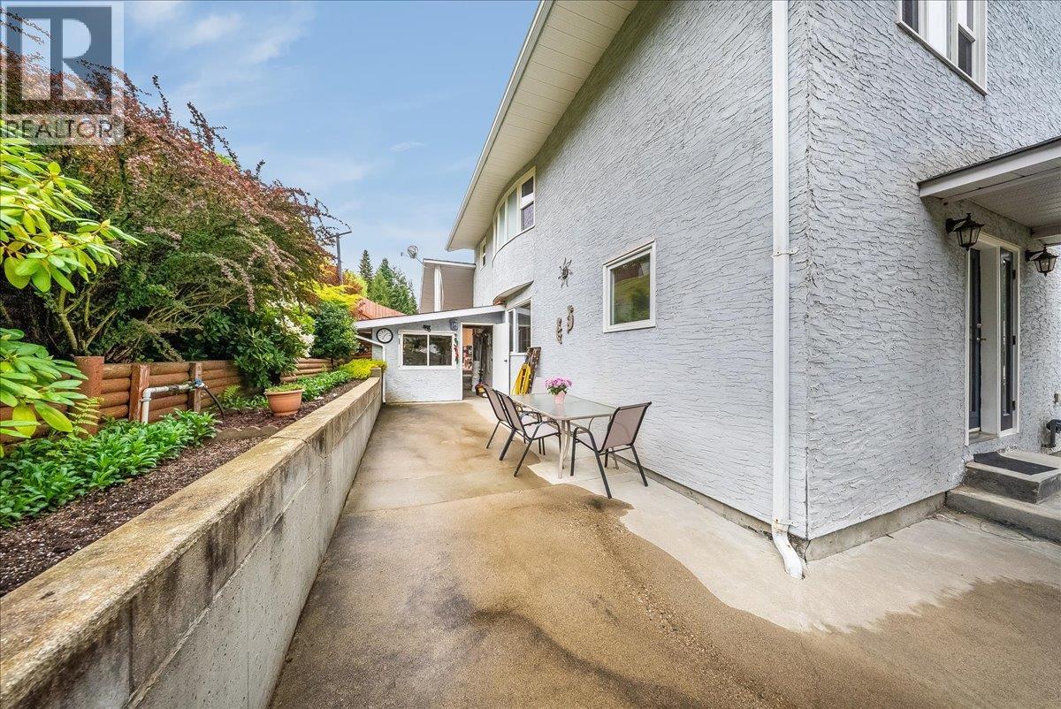
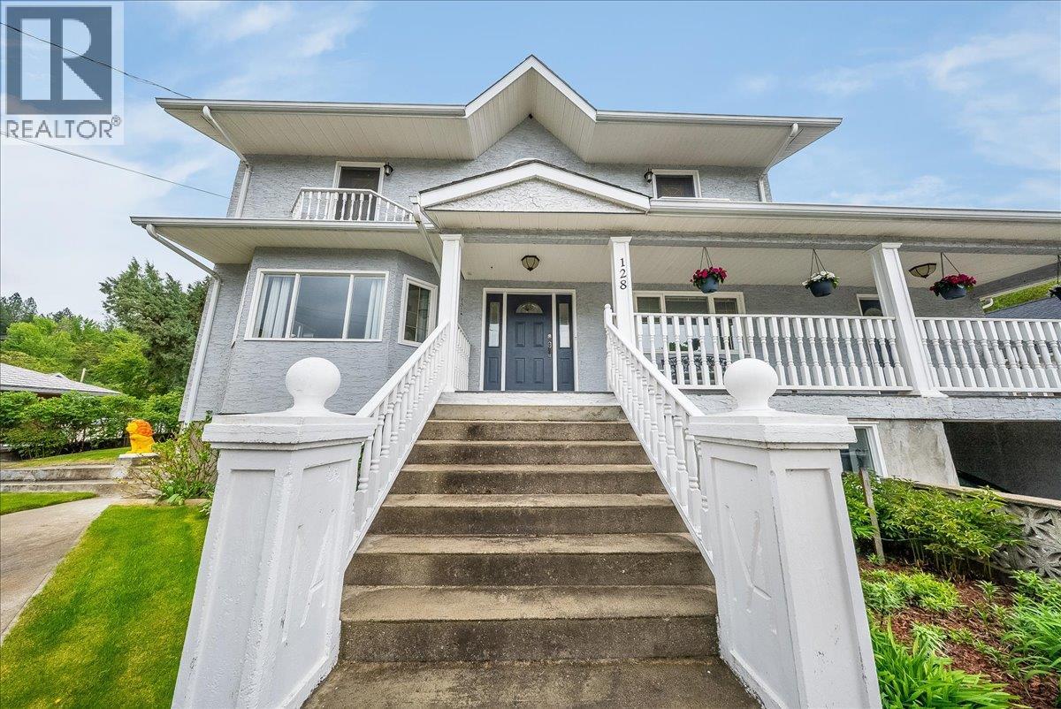
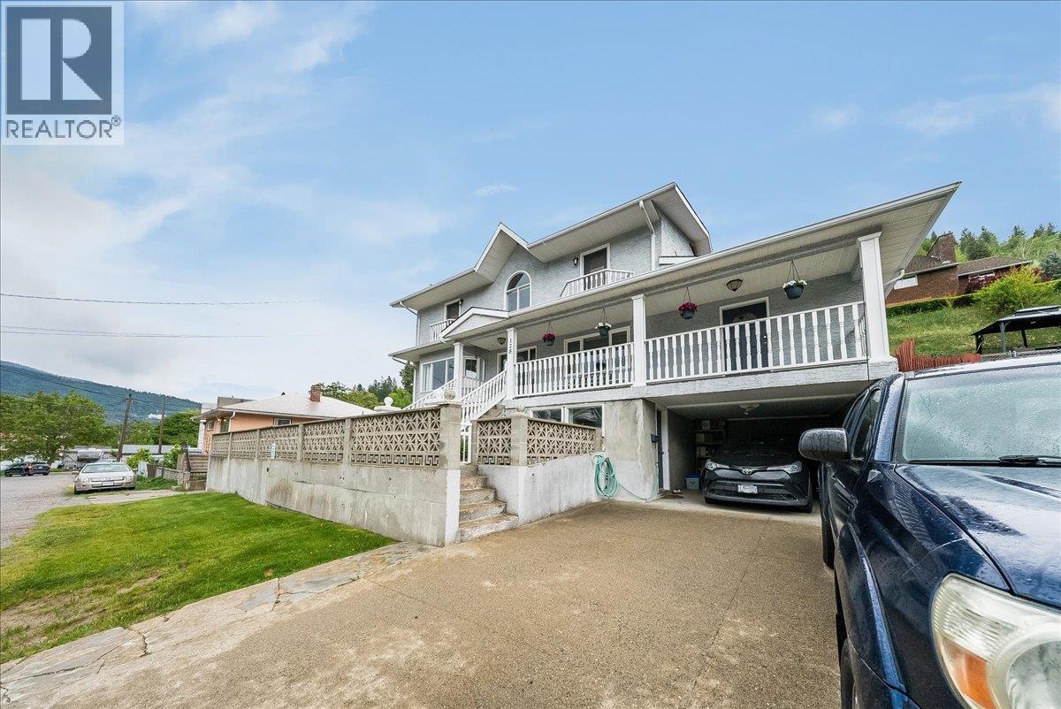
Whether you're raising a family, working from home, or looking for space to accommodate multiple generations under one roof, this thoughtfully maintained home offers the flexibility to fit your lifestyle. Tucked away on a quiet no thru road in a desirable family neighbourhood, this home combines generous room sizes with a versatile layout that has become increasingly difficult to find. The upper floor features three exceptionally spacious bedrooms with room for kids to grow into, while views of Red Mountain add to its appeal. The main level offers a well appointed kitchen, a formal dining room for family meals and entertaining, and multiple living spaces that give everyone room to spread out and enjoy. A large office or den with its own exterior entrance provides an excellent option for a home based business, guest room, or additional bedroom. Downstairs, you will enjoy a cozy wood stove for those chilly winter evenings, and a bachelor style in law suite with its own kitchen, living, and sleeping area creating excellent potential for extended family, guests, or mortgage helper income. Outside, enjoy a welcoming front porch, private rear patio, and underground sprinklers that help keep the yard looking its best. Pride of ownership is evident throughout, with every room reflecting years of exceptional care. If you've been searching for a home with big rooms, flexible living space, and the ability to accommodate a growing or multi generational family, this is one you won't want to miss. (id:41202)
Additional information
- MLS® ID
- 10388434
Interior Features
- Bedrooms
- 3
- Bathrooms
- 4
- Basement
- No
Exterior Features
- Lot Size
- 0.16 Acres
Other Property Details
- Garage
- Yes
Courtesy of Mario Berno with RE/MAX All Pro Realty
The trademarks MLS®, REALTOR®, and the associated logos are owned or controlled by The Canadian Real Estate Association. Used under license. This listing content provided by REALTOR.ca has been licensed by REALTOR® members of The Canadian Real Estate Association
©2026 Canadian Real Estate Association. All rights reserved.
