7 Beds
3 Baths
C$998,000
18 DENTONIA PARK AVENUE S, Toronto (Crescent Town) Ontario, M4C1W7
Property typeResidential
Courtesy of JAIME KRAUSE with RE/MAX PRIME PROPERTIES
Overview
Active
Listed Sep 15, 2026
Updated 7h ago
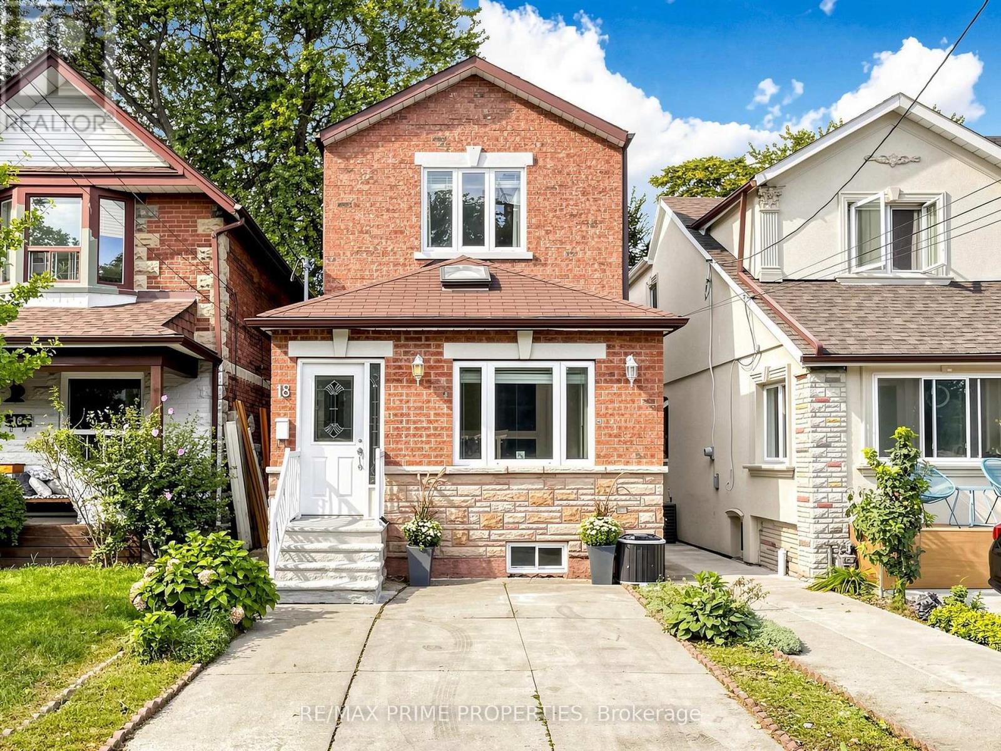
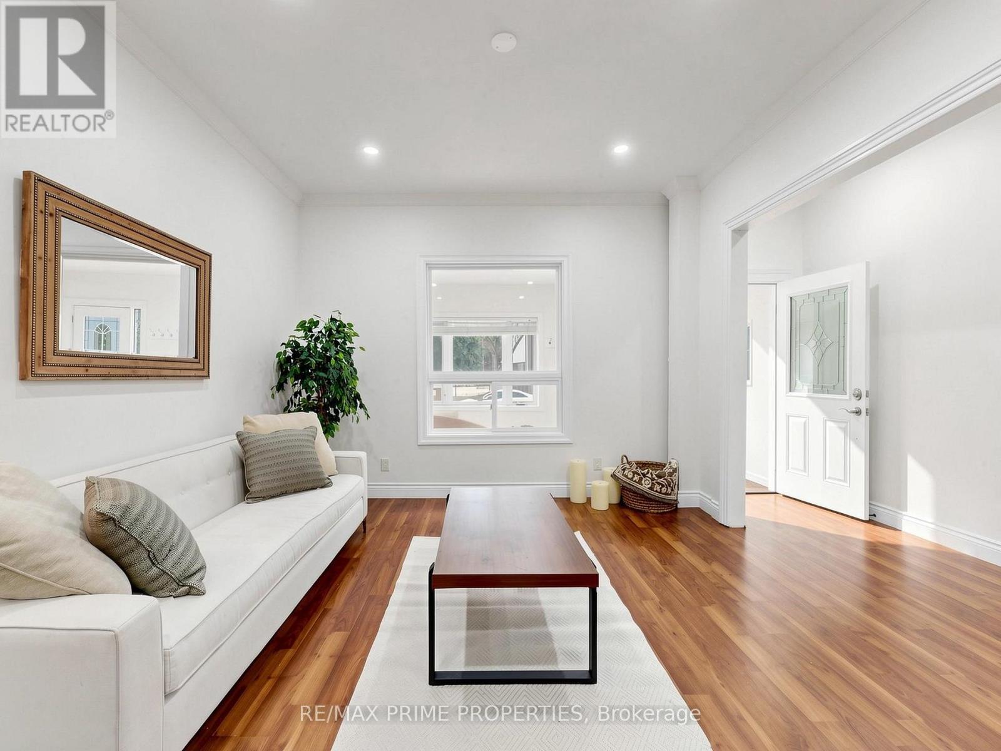
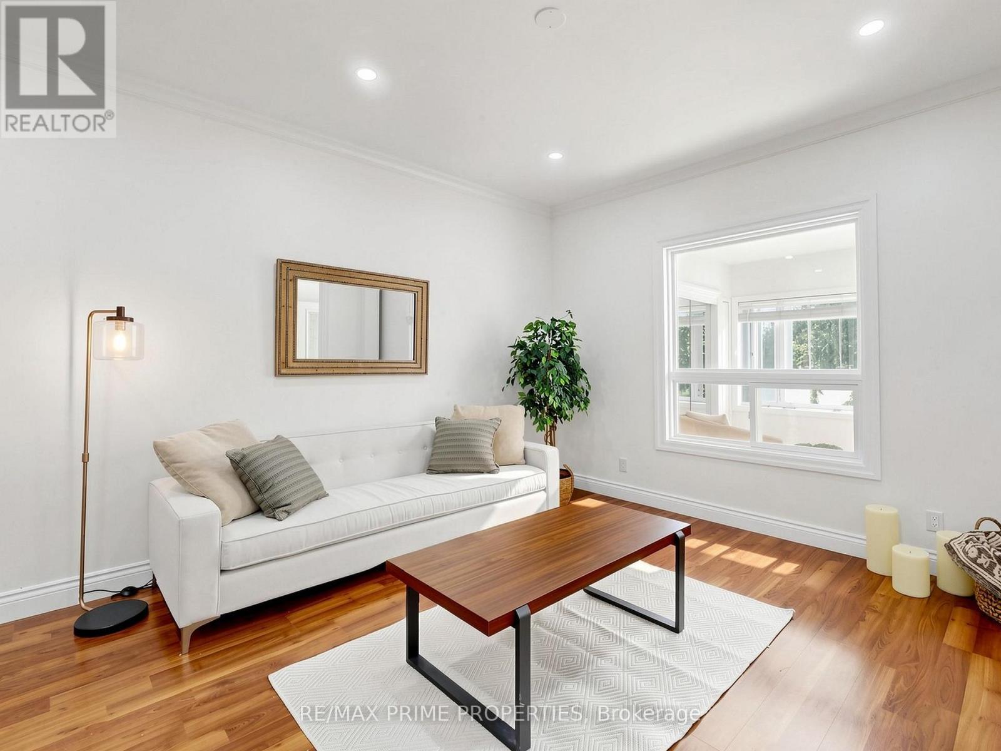
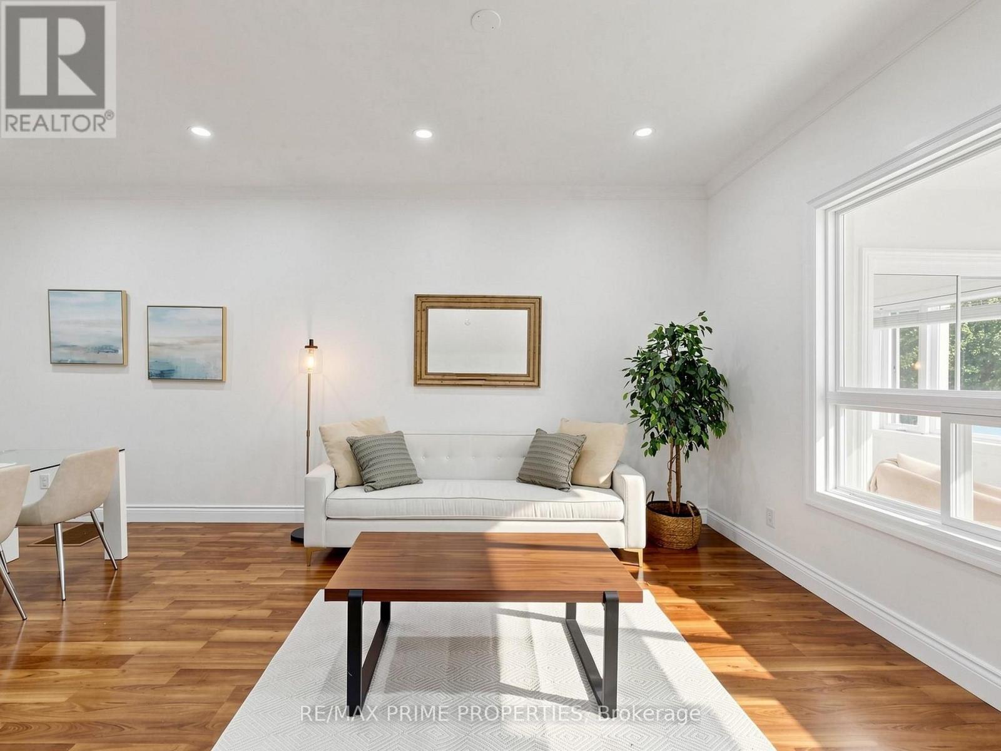
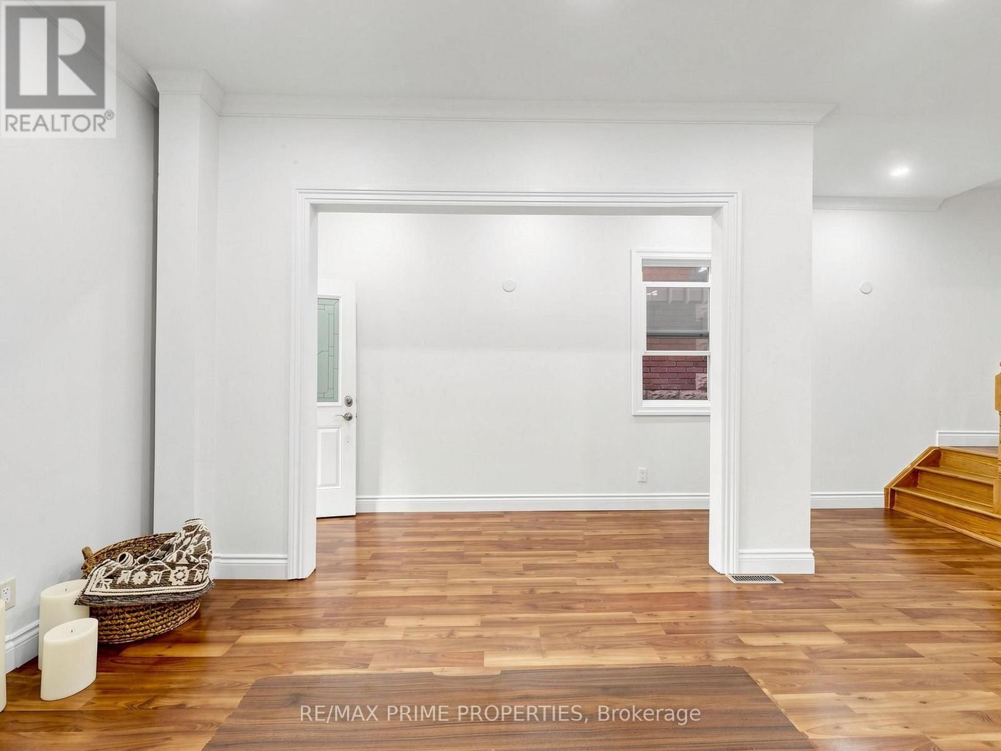
Welcome to 18 Dentonia Park Ave - a spacious detached home in East Toronto where family living, outdoor recreation and exceptional transit convenience come together. Offering 4 bedrooms above grade plus 3 additional bedrooms on the lower level and 2+1 bathrooms, this versatile home provides exceptional space for a growing family, guests, a home office or extended family living. The open-concept living and dining areas create a welcoming space for everyday living and entertaining. The spacious backyard, complete with a composite deck, extends the living space outdoors - perfect for summer entertaining, relaxing or enjoying evenings with family and friends. A convenient side entrance adds valuable flexibility and creates exciting future possibilities for the lower level, subject to applicable permits and approvals. Step outside and enjoy the neighbourhood's close connection to Dentonia Park, a popular community green space featuring playgrounds and recreational facilities. The nearby Taylor-Massey Creek trail network offers opportunities for walking, running and cycling, providing a wonderful way to enjoy nature and the outdoors right in the heart of Toronto. Families will appreciate the proximity to established schools, including Secord Elementary School, D.A. Morrison Middle School and East York Collegiate Institute, with St. Brigid Catholic School also nearby. Both Main Street TTC Station on Line 2 (Bloor-Danforth) and Danforth GO Station are an easy walk from the home, offering convenient connections throughout Toronto and the GTA. Enjoy the best of East Toronto living, with parks, trails, schools, transit, shopping and neighbourhood amenities all close at hand. The combination of a detached home, generous bedroom count, open living space, spacious backyard, composite deck, parking and flexible lower-level space makes this home an excellent opportunity for families, commuters and buyers looking for long-term potential. (id:41202)
Additional information
- MLS® ID
- E13784296
Interior Features
- Bedrooms
- 7
- Bathrooms
- 3
- Cooling
- Yes
- Heating
- Yes
- Basement
- No
Courtesy of JAIME KRAUSE with RE/MAX PRIME PROPERTIES
The trademarks MLS®, REALTOR®, and the associated logos are owned or controlled by The Canadian Real Estate Association. Used under license. This listing content provided by REALTOR.ca has been licensed by REALTOR® members of The Canadian Real Estate Association
©2026 Canadian Real Estate Association. All rights reserved.
