4 Beds
4 Baths
2,224 sqft
C$729,900
199 Hawkmere Road, Chestermere Alberta, T1X1T4
Price per sqftC$328.19
Built in2007
Property size2,224 sqft
Property typeResidential
Courtesy of Gary Banipal with Real Broker
Overview
Active
Listed Mar 5, 2026
Updated Mar 30
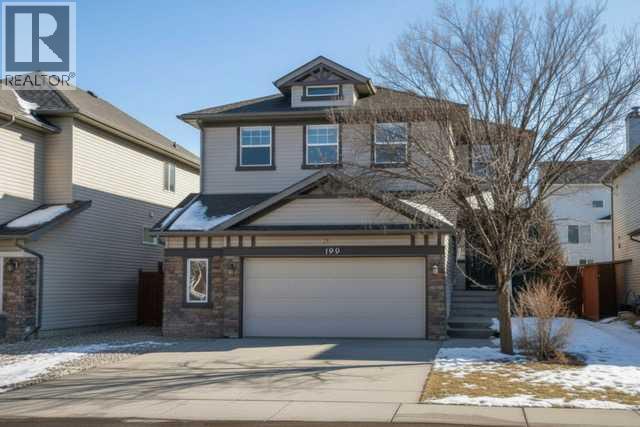
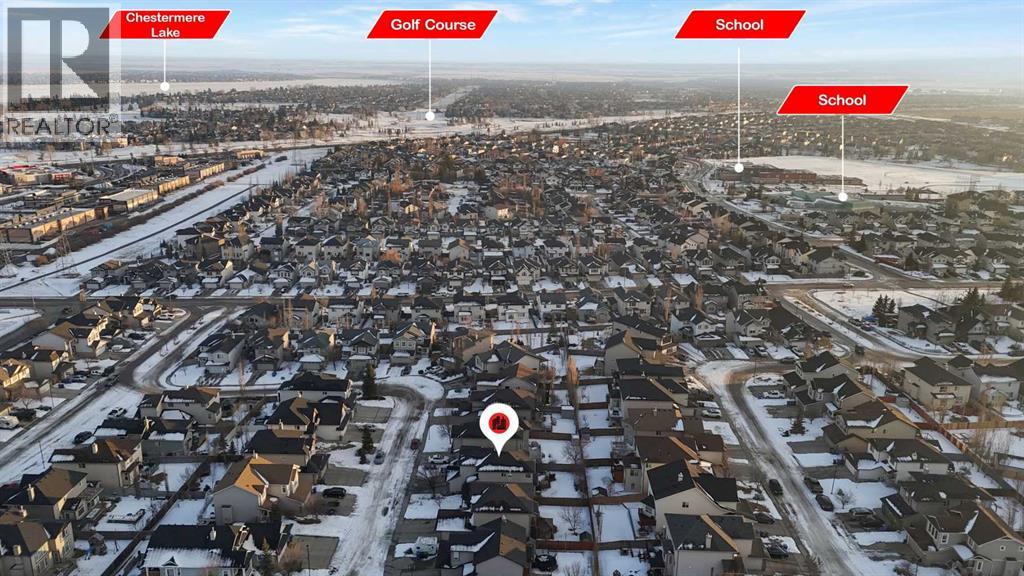
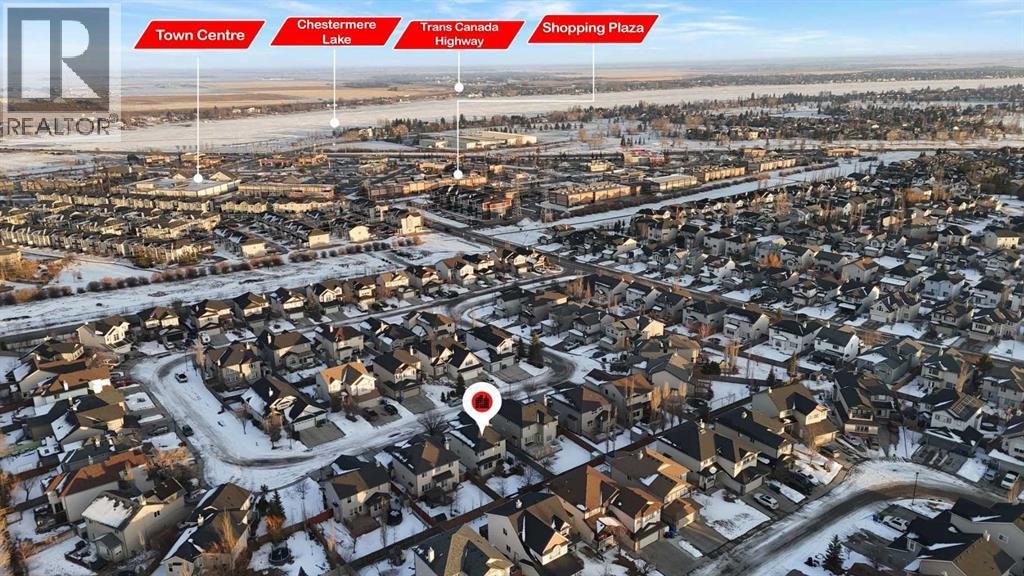
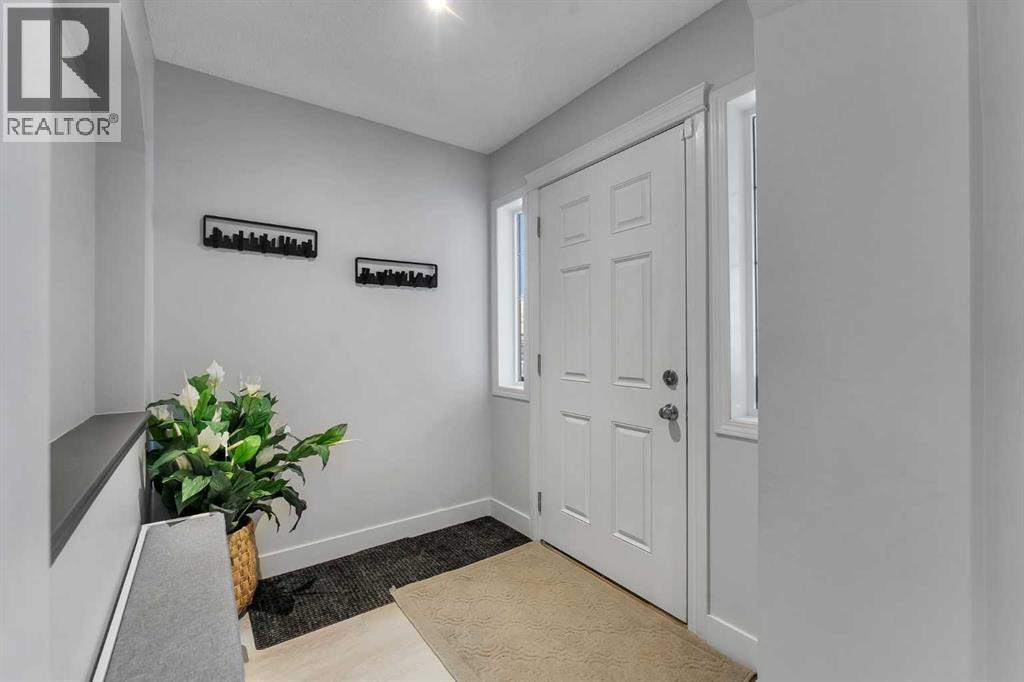
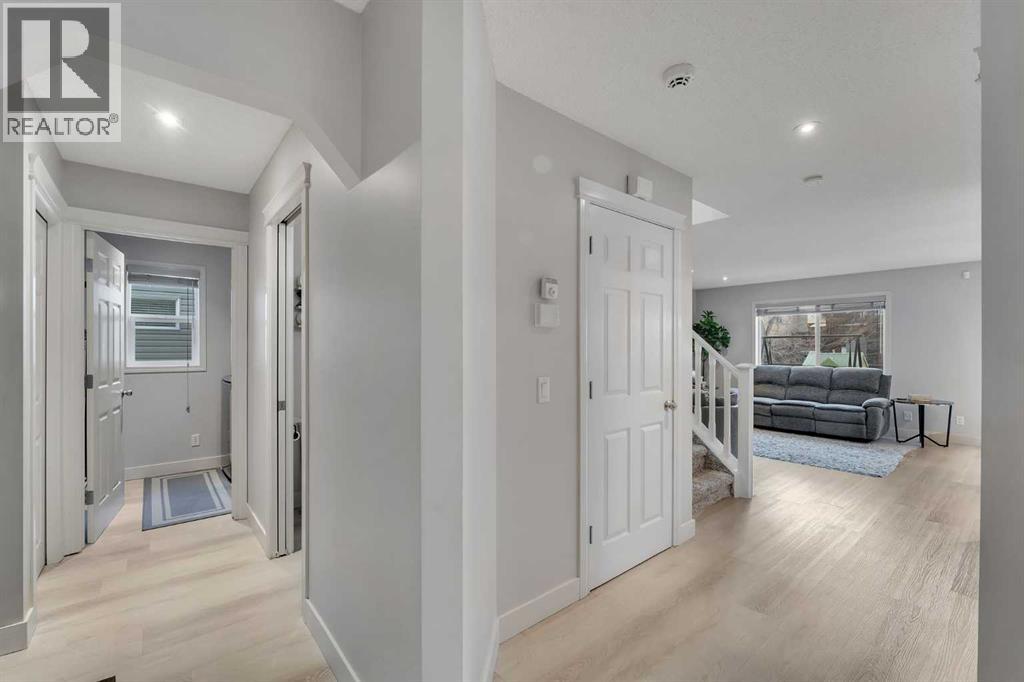
UPGRADED and METICULOUSLY MAINTAINED home with a HEATED OVERSIZED DOUBLE ATTACHED GARAGE (24.4' X 22.3’), 3000+ SQFT OF LIVING SPACE, 4 LARGE BEDROOMS and 3.5 CUSTOM-DESIGNED BATHROOMS, a HUGE THEATRE-STYLE BONUS ROOM UPSTAIRS, a BUILT-IN SPEAKER SYSTEM throughout, and a LANDSCAPED BACK YARD! Welcome to this beautifully updated home offering space, unmatched style, and thoughtful upgrades. The main floor features a private den/office, 2PC bath, convenient laundry room, and a bright living area with a cozy gas fireplace. The extended kitchen showcases an island, modern finishes, and flows seamlessly into the dining area with direct access to the backyard deck! Upstairs offers newer carpet with thick underlay across the entire level. The PRIMARY BEDROOM is a true retreat with a luxurious 5PC ensuite designed with spa-like attention to detail, featuring a freestanding tub, custom glass shower, intricate tiling, LED heated mirror, and a convenient walk-in closet. Two additional large bedrooms share a fully renovated 3PC bath with a custom tiled shower. The VAULTED HIGH-CEILING BONUS ROOM with custom built-ins adds character and functionality, plus there is an additional office with built-in cabinets, desk, and a window overlooking the bonus room. The fully developed basement expands your living space with a HUGE REC ROOM, an additional bedroom, and a 4PC bath. Step outside to the nicely updated, oversized back deck with flowering trees, creating a private outdoor setting for BBQs and relaxation. The heated double garage is OVERSIZED, making it capable of fitting a full-size truck and SUV, while still leaving room on the side for storage or a workbench, and it even has a large custom-built overhead storage area. Additional upgrades include a NEW ROOF (2024) with 30-year WARRANTY, a BUILT-IN HUMIDIFIER, and CENTRAL AIR CONDITIONING. Located on a quiet street within a 7-minute walk to Prairie Waters Elementary School, St. Gabriel the Archangel School, and the main shoppin g district, a 12-minute walk to the main beach, boardwalk, and the public library, along with nearby parks, bike trails, and quick access to Highway 1 and 17th Avenue, this TURN-KEY HOME HAS SPACE, UPGRADES and STYLE UNMATCHED BY OTHERS, and an UNBEATABLE LOCATION — PRICED TO SELL, DON’T MISS OUT! (id:41202)
Additional information
- MLS® ID
- A2290630
Interior Features
- Bedrooms
- 4
- Bathrooms
- 4
- Fireplace
- Yes
- Cooling
- Yes
- Heating
- Yes
- Basement
- No
Exterior Features
- Lot Size
- 0.12 Acres
Other Property Details
- Garage
- Yes
Courtesy of Gary Banipal with Real Broker
The trademarks MLS®, REALTOR®, and the associated logos are owned or controlled by The Canadian Real Estate Association. Used under license. This listing content provided by REALTOR.ca has been licensed by REALTOR® members of The Canadian Real Estate Association
©2026 Canadian Real Estate Association. All rights reserved.
