3 Beds
2 Baths
2,068 sqft
C$619,900
7796 Columbia Drive, Anglemont British Columbia, V0E1M8
Price per sqftC$299.76
Built in1969
Property size2,068 sqft
Property typeResidential
Courtesy of Alycia Butler with Royal LePage Access Real Estate
Overview
Active
Listed Mar 30, 2026
Updated 41h ago
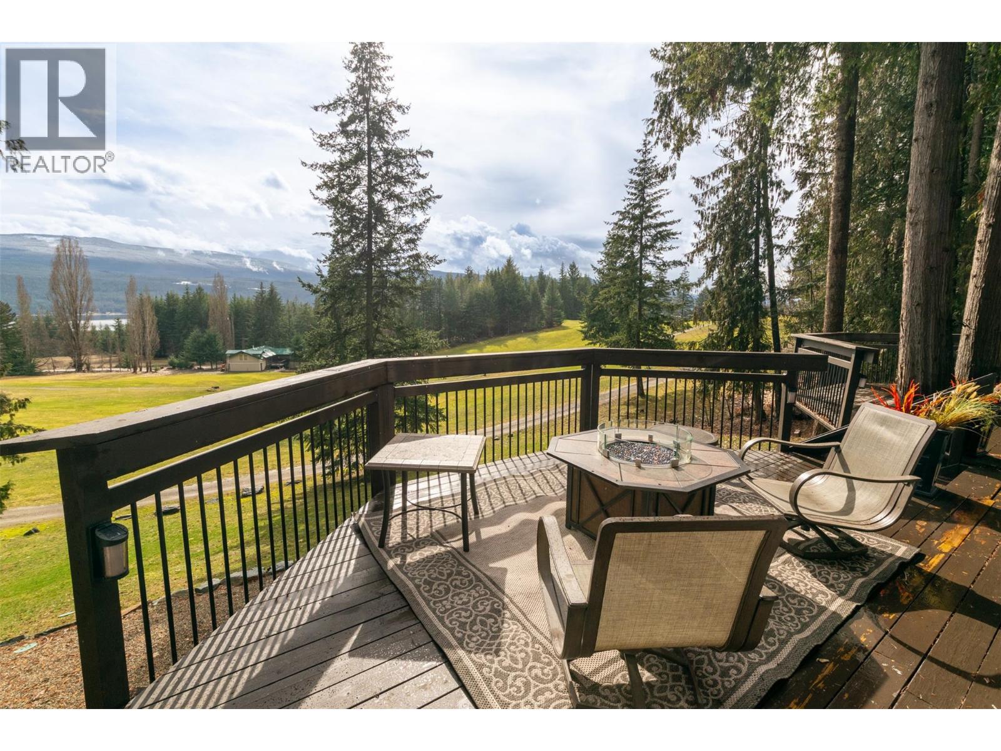
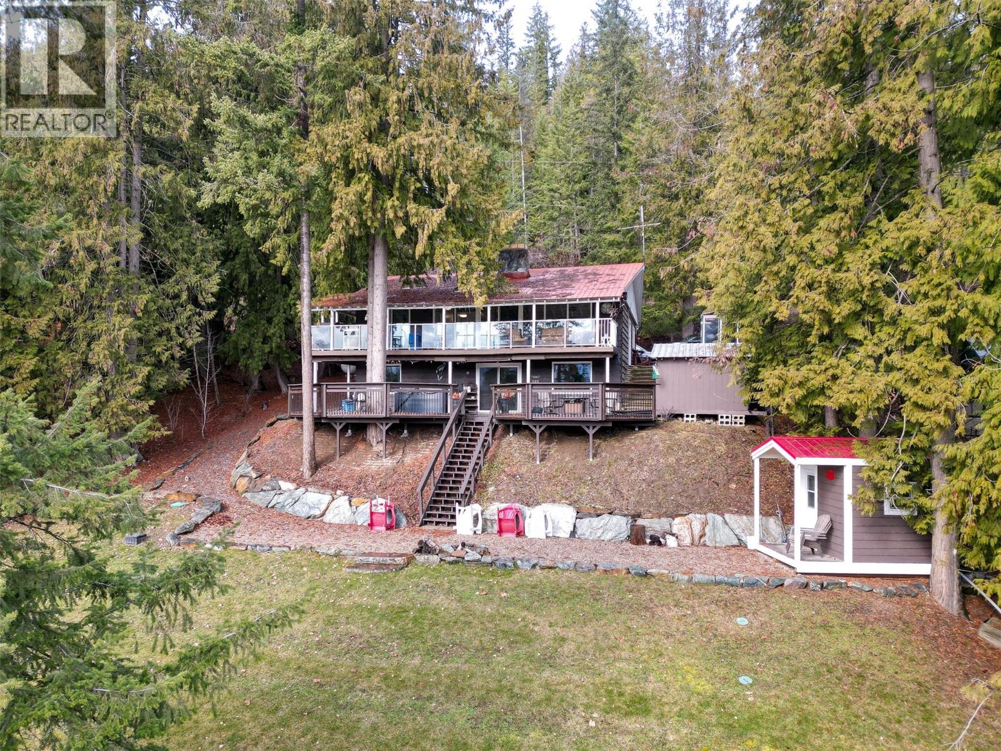
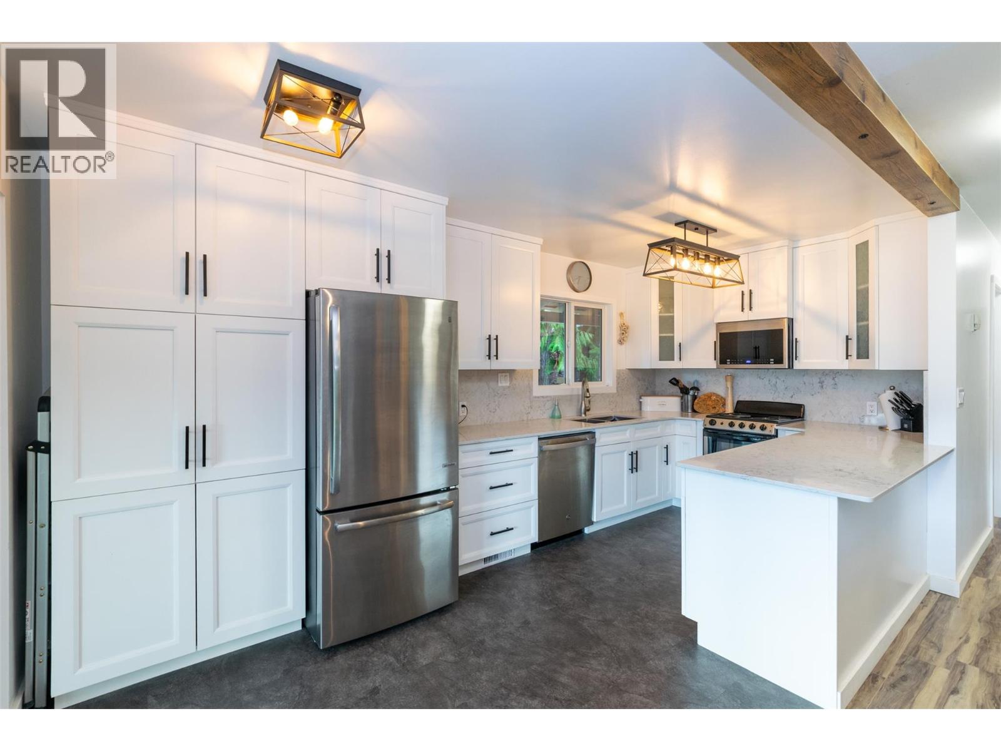
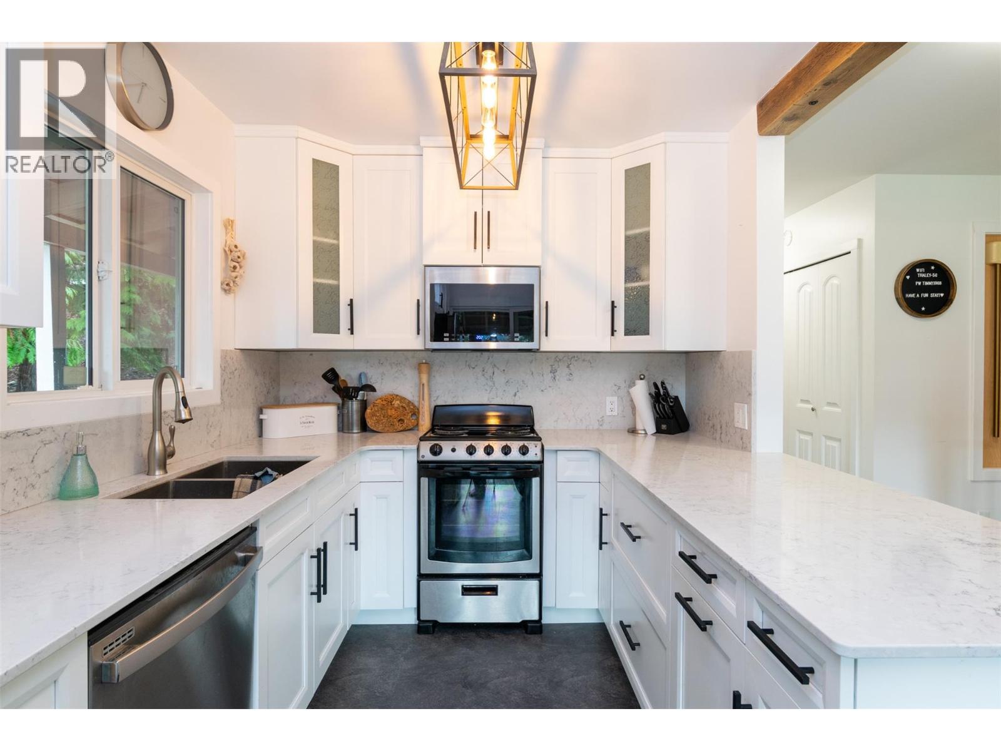
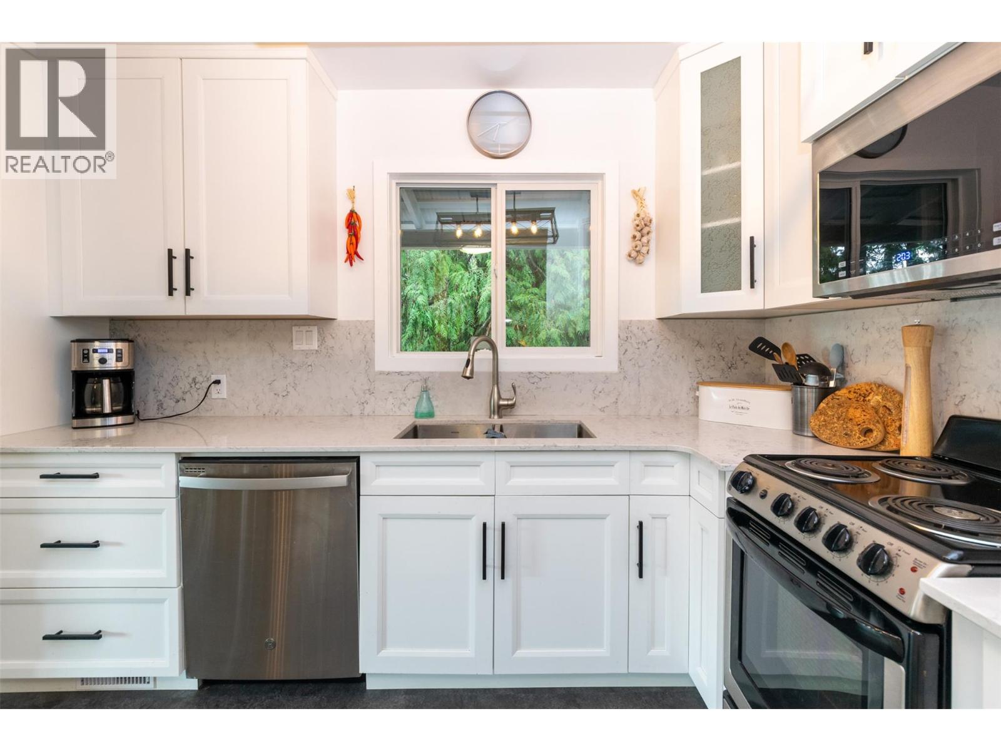
Perfectly positioned on 0.35 acres backing onto the 9th fairway of the North Shuswap Golf Course, this fully furnished 3-bed, 2-bath residence offers stunning lake and mountain views. Well maintained by only two owners, the home features 2-large family rooms that flow onto expansive decks, ideal for entertaining or quiet relaxation. An attached garage provides secure storage for a golf cart and toys, complemented by easy dual-entrance laneway access. The versatile walk-out basement can serve as a premier entertainment zone or be easily transitioned into a private one-bedroom in-law suite or mortgage helper. Extensive renovations include a modernized kitchen, two updated bathrooms, newer laminate flooring, a 2020 hot water tank and PEX plumbing. Other upgrades include a 4-year-old metal roof, while the windows, drywall, insulation, and the forced-air propane furnace were updated approx 12-years ago. Significant investments enhance the home’s infrastructure, featuring a 200-amp main service with a 100-amp subpanel and a full Generac backup generator system. Peace of mind is provided with a new 1,000-gallon septic system installed with permits in 2016. The outdoor oasis includes a newer hot tub overlooking the fairway, a fire pit zone, a charming bunkhouse, and a garden shed for enthusiasts. Offered turn-key with all furnishings included, this property is ready for immediate use as a primary residence, vacation retreat, or lucrative investment property. (id:41202)
Additional information
- MLS® ID
- 10381000
Interior Features
- Bedrooms
- 3
- Bathrooms
- 2
- Fireplace
- Yes
- Heating
- Yes
- Basement
- No
Exterior Features
- Lot Size
- 0.35 Acres
Other Property Details
- Garage
- Yes
- View
- Yes
Courtesy of Alycia Butler with Royal LePage Access Real Estate
The trademarks MLS®, REALTOR®, and the associated logos are owned or controlled by The Canadian Real Estate Association. Used under license. This listing content provided by REALTOR.ca has been licensed by REALTOR® members of The Canadian Real Estate Association
©2026 Canadian Real Estate Association. All rights reserved.
