4 Beds
4 Baths
C$1,500,000
1094 THORNLEY STREET, London South ( South L ) Ontario, N6K4V4
Property typeOther
Courtesy of SIMON FARRUGIA with SUTTON GROUP PREFERRED REALTY INC.
Overview
Active
Listed Sep 28, 2026
Updated 7h ago
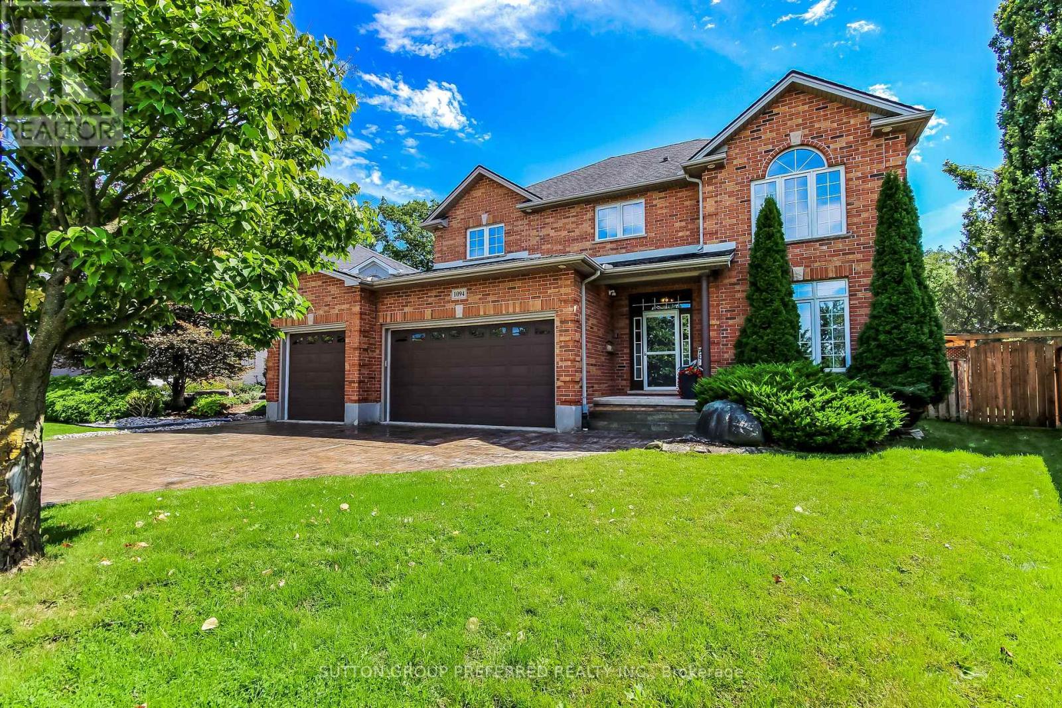
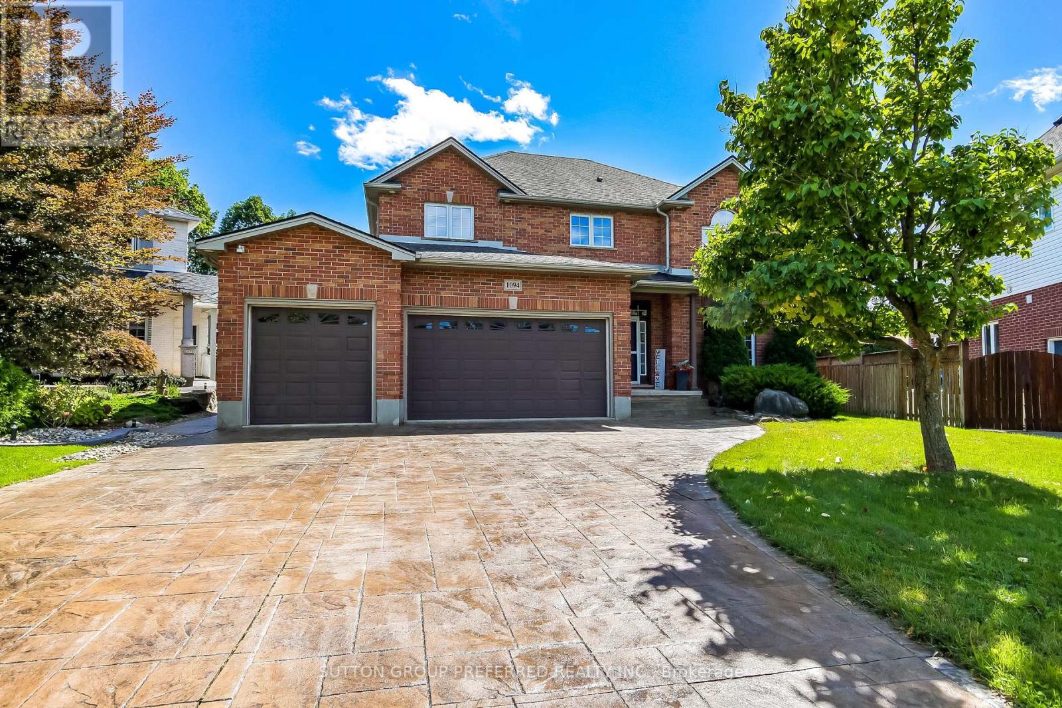
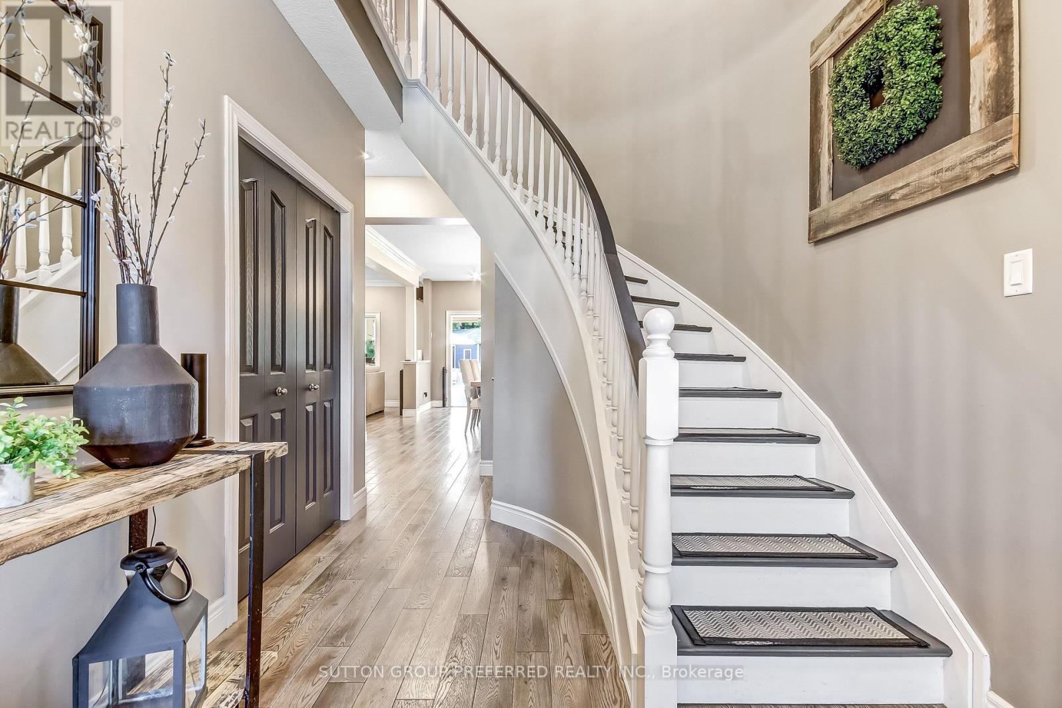
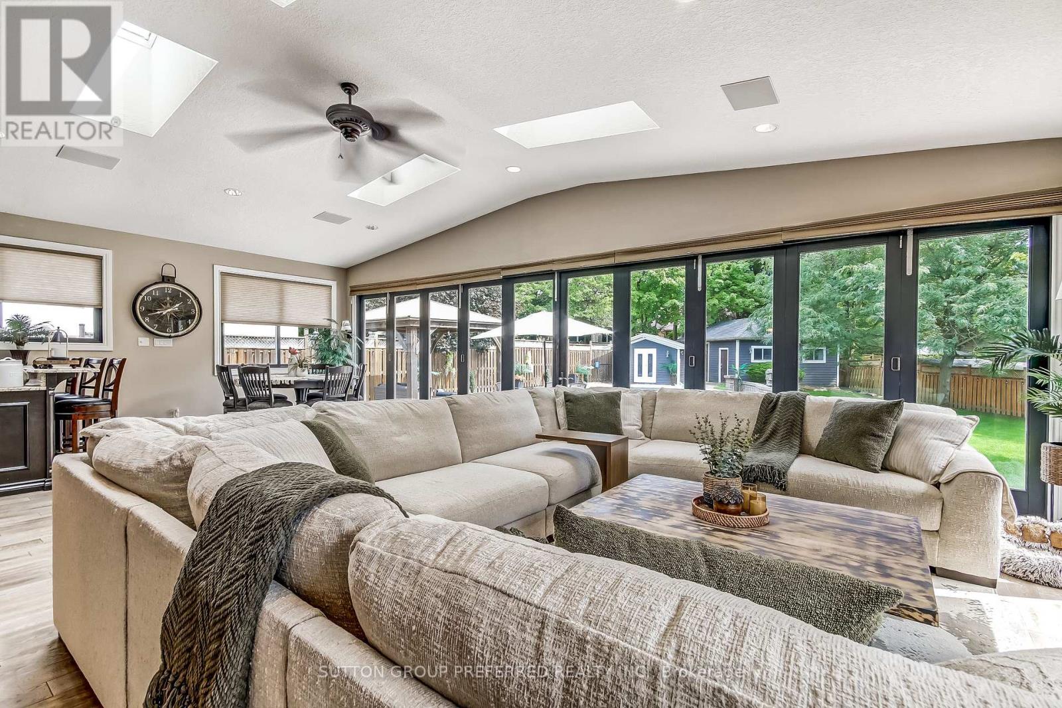
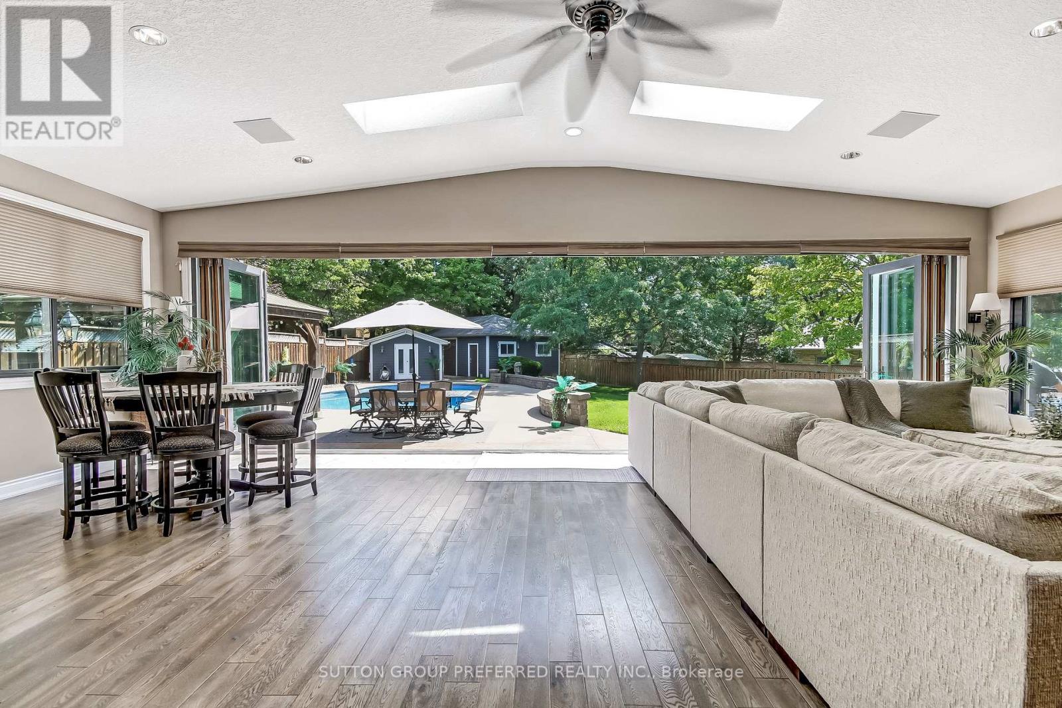
4,100 Sq Ft Fully Finished Original Owners Built This Custom 2 Story with a Muskoka 600 Sq Ft Addition in 2010 with an Entertainment Room and Dry Bar and with folding accordion Style Glass Doors for those entertaining days out back, just under 1 acre of property with a Beautiful Heated Pool, 2 Cabanas, Sundance Hot Tub, 25 x 19.3 Custom Shop @ back of the property, is heated + hydro and extra storage space in attic. Outdoor long granite island stand up bar. Enjoy the custom high-end kitchen with dacor built-in appliances, gas top stove, 8.5 ft island and engineered hardwood floors throughout main level. Kitchen overlooks spacious eating/dining area + gorgeous family room with rectangular gas fireplace. Main floor den. Mud room off 3 car garage with additional 5 cars on the driveway. Upper level totally renovated primary with custom ensuite shower with steam and heated floors, remote control shower, walk-in closet custom organizer with laundry behind, with hardwood floors throughout upper. 3+1 bedrooms, additional oversized 4-piece bath with heated floor + 2 vanities.Lower level is stunning with bedroom, gym with corner sauna, entertainment room, and music/theatre room in 2010 addition.Shingles replaced 2019, note 2 furnaces, 3 air conditioners, quiet street location, hot water heater owned.No sign on lawn. (id:41202)
Additional information
- MLS® ID
- X13836042
Interior Features
- Bedrooms
- 4
- Bathrooms
- 4
- Fireplace
- Yes
- Cooling
- Yes
- Heating
- Yes
- Basement
- No
Other Property Details
- Taxes
- $9,002
- Tax Frequency
- Annually
- Garage
- Yes
Courtesy of SIMON FARRUGIA with SUTTON GROUP PREFERRED REALTY INC.
The trademarks MLS®, REALTOR®, and the associated logos are owned or controlled by The Canadian Real Estate Association. Used under license. This listing content provided by REALTOR.ca has been licensed by REALTOR® members of The Canadian Real Estate Association
©2026 Canadian Real Estate Association. All rights reserved.
