3 Beds
3 Baths
1,088 sqft
C$235,000
5126 Norfolk Avenue, Coronation Alberta, T0C1C0
Price per sqftC$215.99
Built in1992
Property size1,088 sqft
Property typeOther
Courtesy of Basil Nichols with Sutton Landmark Realty
Overview
Active
Listed Jun 25, 2026
Updated 32h ago
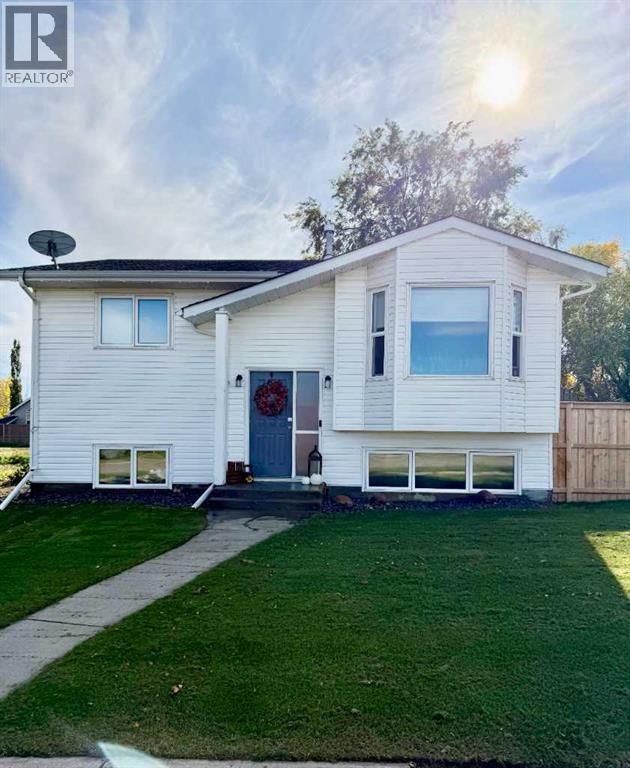
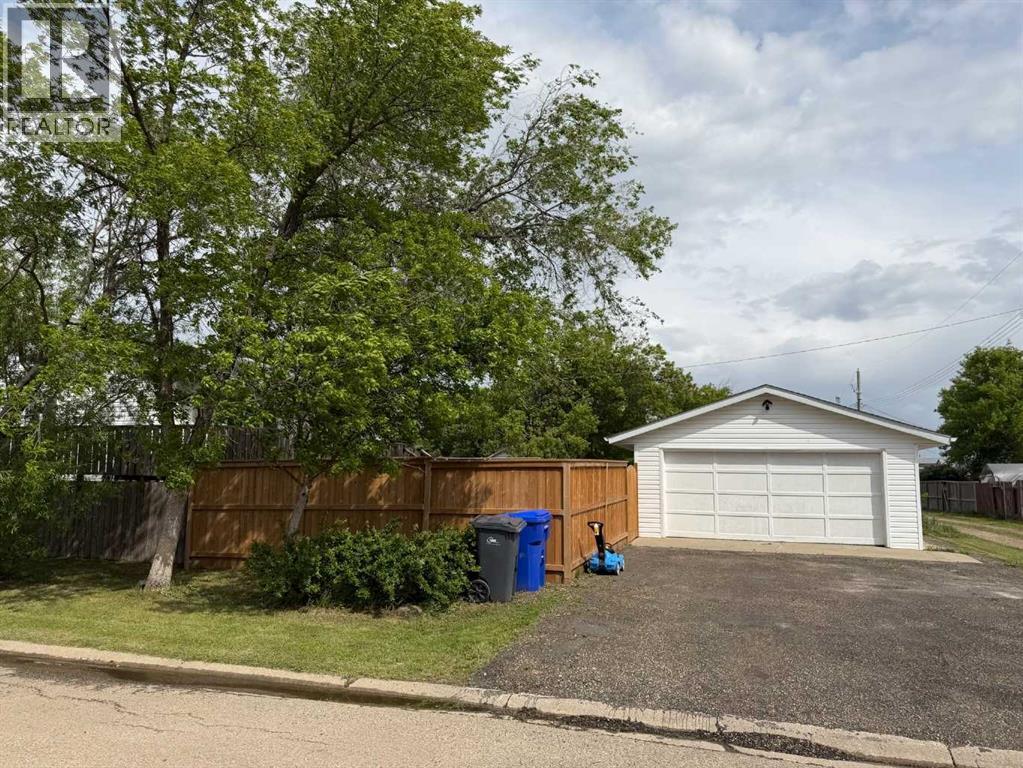
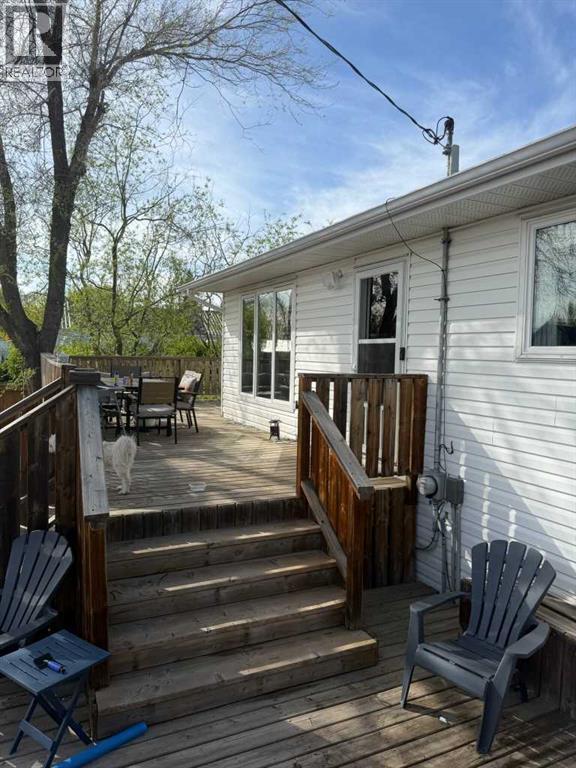
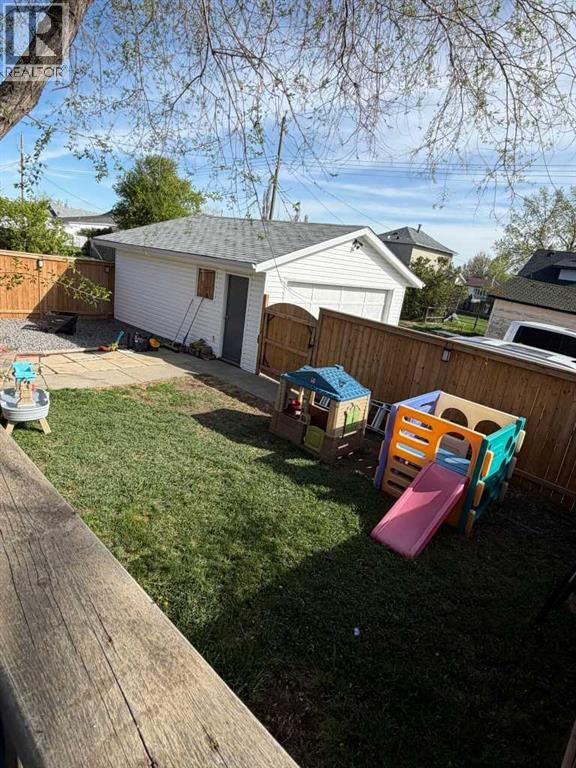
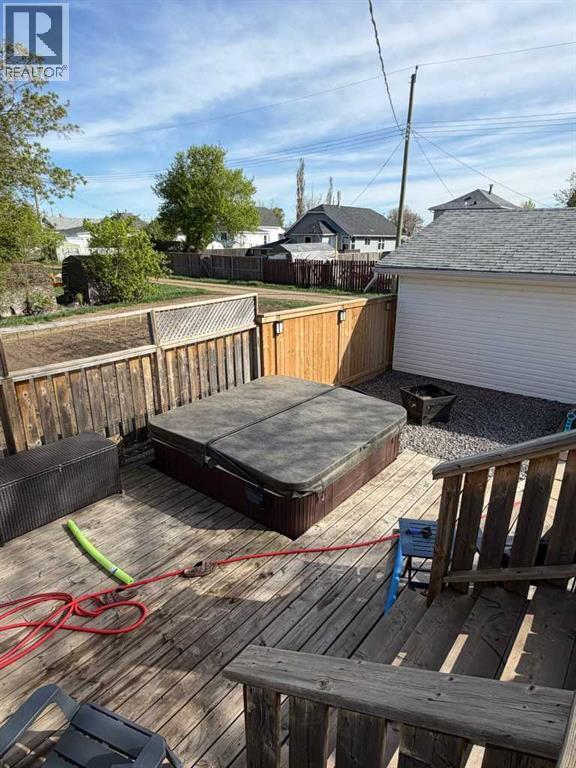
Charming Bi-Level Home on a Corner Lot in CoronationWelcome to this well-maintained bi-level home, built in 1992, and situated on a spacious corner lot in the community of Coronation. This inviting property offers 3 bedrooms and 2 full bathrooms, making it an excellent choice for families, first-time buyers, or anyone seeking comfortable living space.Built on a preserved wood foundation, the home has seen numerous updates over the years, including updated windows and roofing, modern light fixtures, and a newer oven, providing peace of mind and added value. Inside, you'll find a functional layout with bright living spaces and plenty of room for everyday living.Step outside and enjoy the fully fenced yard, perfect for children, pets, and outdoor entertaining. The multi-level deck creates an ideal setting for relaxing or hosting guests, while the hot tub offers a private retreat to unwind year-round. A double detached garage provides ample parking and storage space.Property Highlights:Built in 1992Bi-level home3 bedrooms2 bathroomsPreserved wood foundationCorner lotFully fenced yardDouble detached garageUpdated windowsUpdated roofMulti-level deckHot tubUpdated light fixturesNewer ovenWell-maintained and move-in readyThis property combines comfort, functionality, and outdoor enjoyment in a desirable location. Don't miss the opportunity to make it your next home. (id:41202)
Additional information
- MLS® ID
- A2323922
Interior Features
- Bedrooms
- 3
- Bathrooms
- 3
- Heating
- Yes
- Basement
- Yes
Exterior Features
- Lot Size
- 0.13 Acres
Other Property Details
- Taxes
- $3,700
- Tax Frequency
- Annually
- Garage
- Yes
Courtesy of Basil Nichols with Sutton Landmark Realty
The trademarks MLS®, REALTOR®, and the associated logos are owned or controlled by The Canadian Real Estate Association. Used under license. This listing content provided by REALTOR.ca has been licensed by REALTOR® members of The Canadian Real Estate Association
©2026 Canadian Real Estate Association. All rights reserved.
