3 Beds
3 Baths
C$499,900
16 - 1570 CORONATION DRIVE, London North (North I) Ontario, N6G5P0
Property typeResidential
Courtesy of ANTHONY ROACH with NU-VISTA PRIMELINE REALTY INC.
Overview
Active
Listed Sep 3, 2026
Updated Sep 4
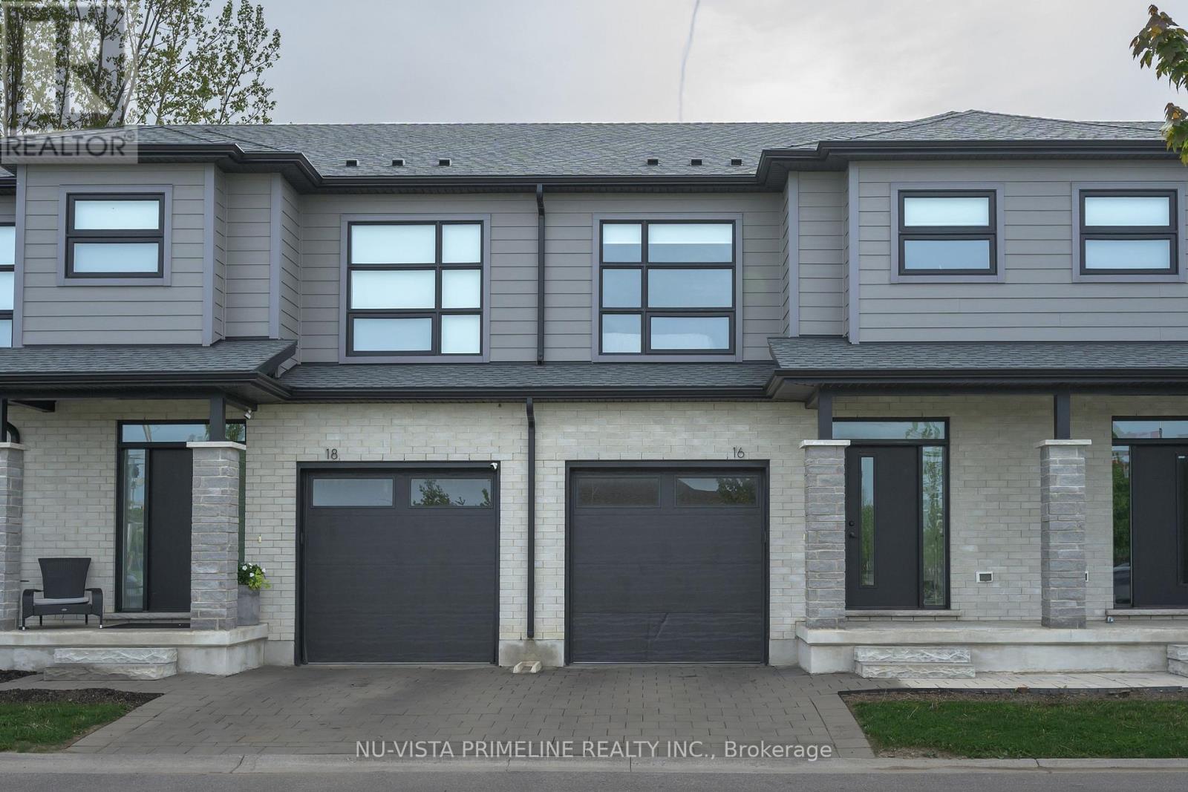
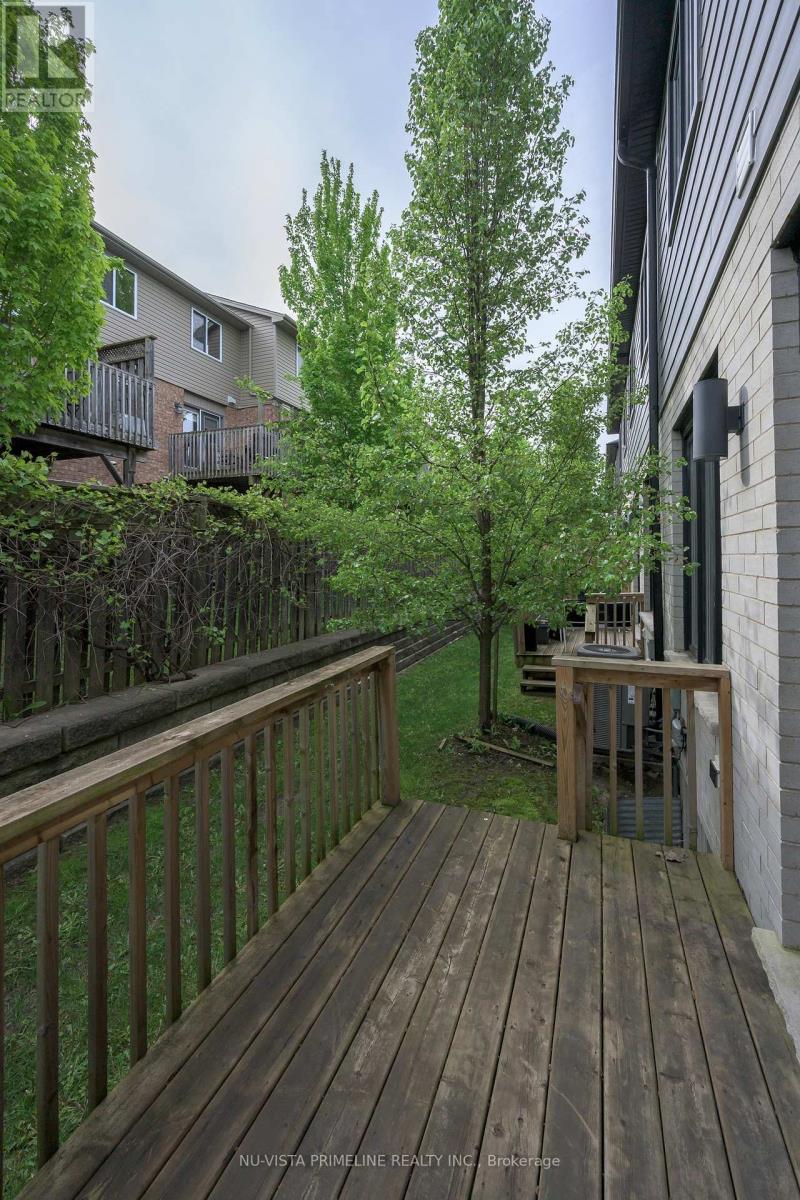
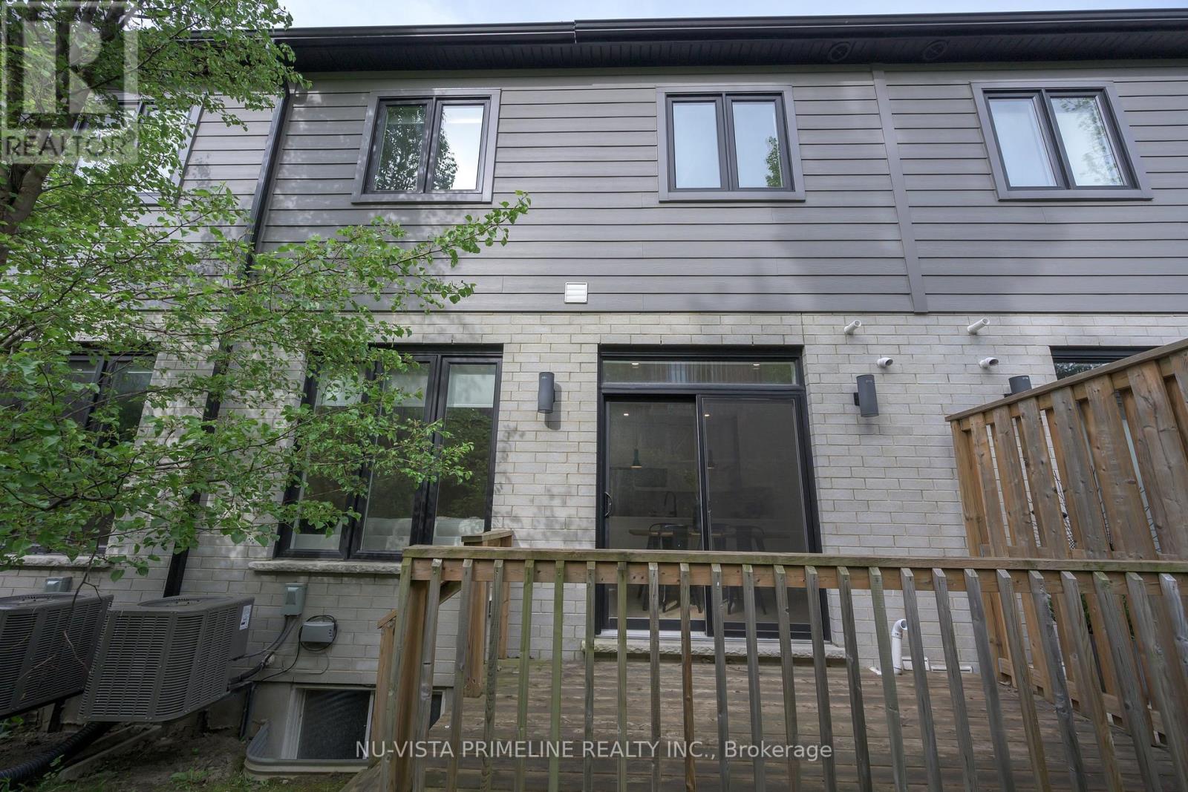
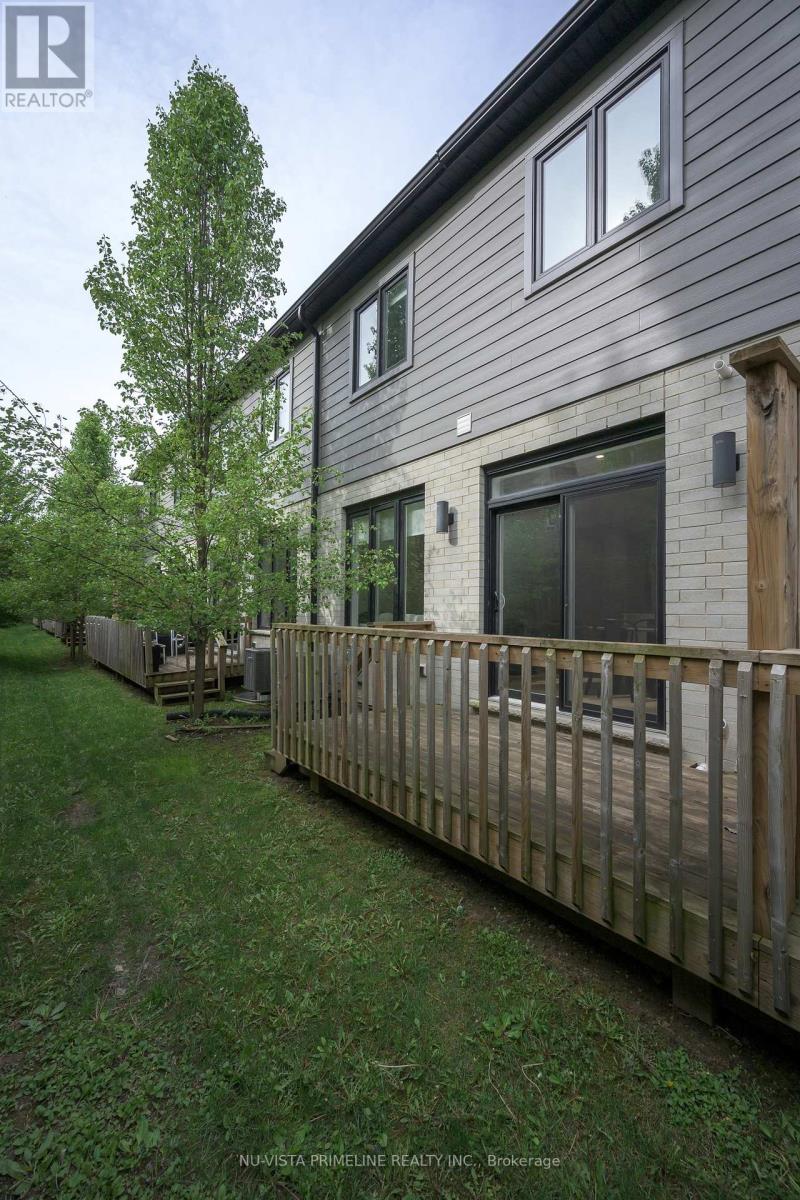
Welcome to your dream home! A rare opportunity to own a designer-inspired, pet-free, turn-key condoinBrand New condition, located in the highly desired Northwest London. This spacious two-storey, 3bedroom& 2.5 baths fills with tons of natural light and features 1590 sq ft of modern finished living space.The open-concept main floor features engineered hardwood floors, 9 ft ceilings, 8ft interior doors, large windows, pot lights and many luxurious upgrades. The main floor features spacious mudroom with laundryand inside access to the 1 car garage. Upgraded kitchen with oversized upper cabinets, stainless range hood & appliances, quartz countertops, subway tile backsplash and under-cabinet lighting. The rearfeatures a sliding door with access to your rear deck! Wood staircase with metal spindles to the upper level.The Primary Bedrm features a large walk-in closet and a stunningen suite with a private water closet,double sink vanity, quartz countertops and glass tiled shower. You will also find 2 other spacious bedroomsand lots of storage spaces. Everything you need to enjoy your newhome is included, such as matchingappliances (5), premium blinds, a smart garage door opener and much more! Roughed in for central vac,security system. Exterior brick & hardi board, private paver stonedriveway and sprinkler system allow forlow maintenance living. Close to all North London amenities,restaurants, shopping, parks and schools! (id:41202)
Additional information
- MLS® ID
- X13739810
Interior Features
- Bedrooms
- 3
- Bathrooms
- 3
- Cooling
- Yes
- Heating
- Yes
- Basement
- No
Other Property Details
- Association Fee Frequency
- Monthly
- Garage
- Yes
- View
- Yes
Courtesy of ANTHONY ROACH with NU-VISTA PRIMELINE REALTY INC.
The trademarks MLS®, REALTOR®, and the associated logos are owned or controlled by The Canadian Real Estate Association. Used under license. This listing content provided by REALTOR.ca has been licensed by REALTOR® members of The Canadian Real Estate Association
©2026 Canadian Real Estate Association. All rights reserved.
