4 Beds
4 Baths
C$814,900
4772 ABBOTT STREET, Ottawa Ontario, K2S1B9
Property typeResidential
Courtesy of Rod Maadarani with AVENUE NORTH REALTY INC.
Overview
Active
Listed Apr 28, 2026
Updated Jun 11
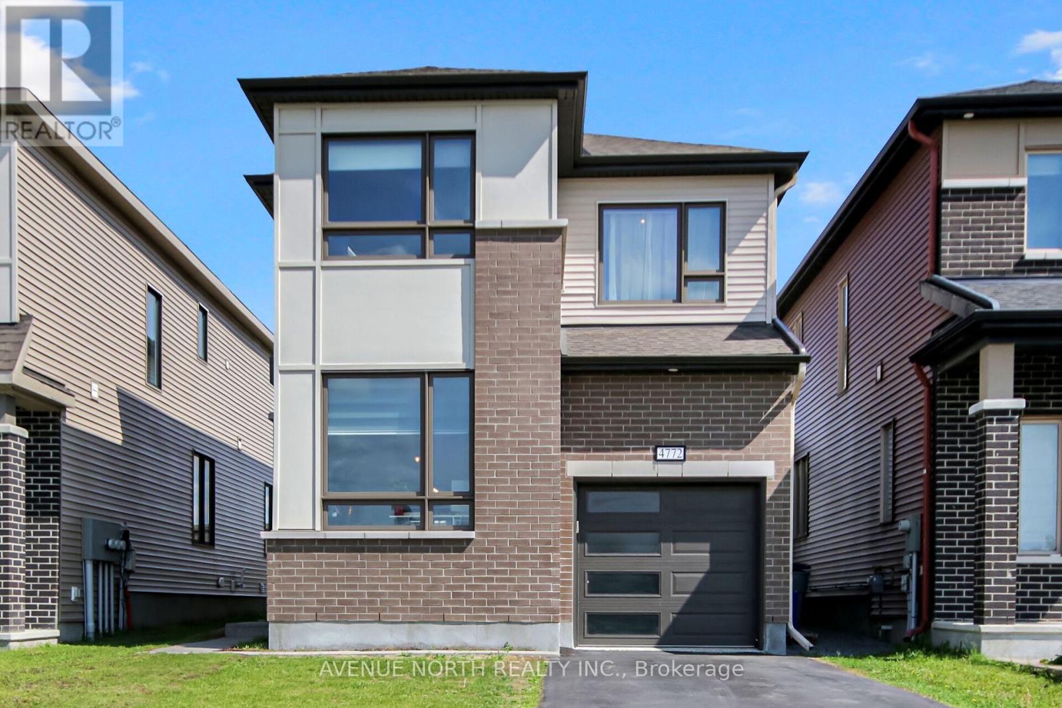
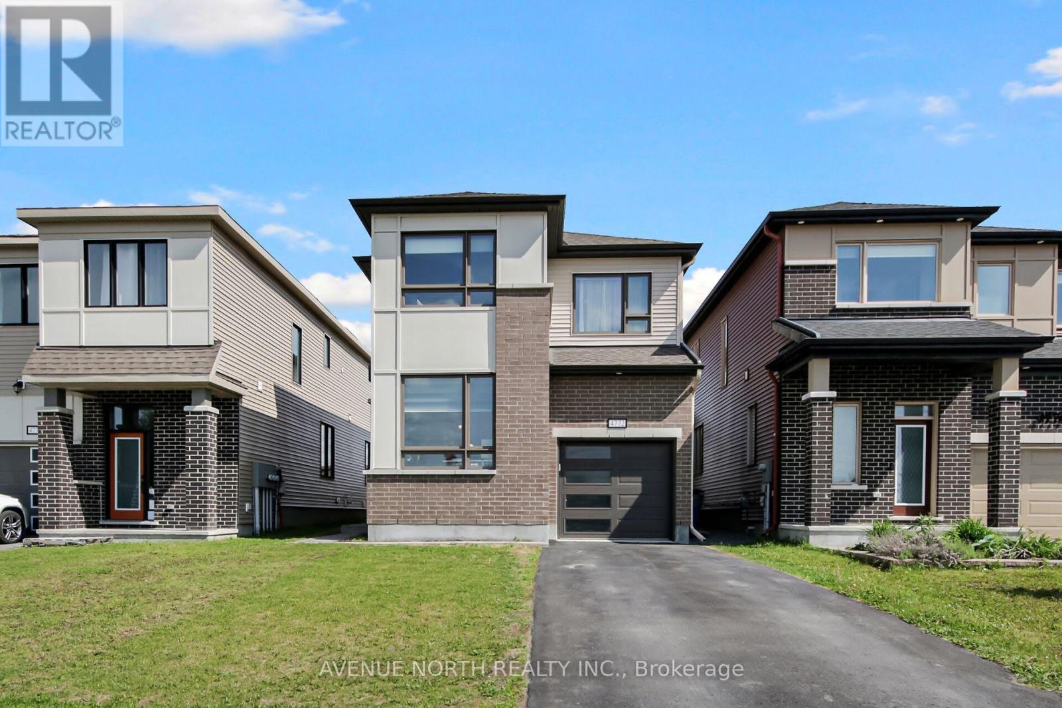
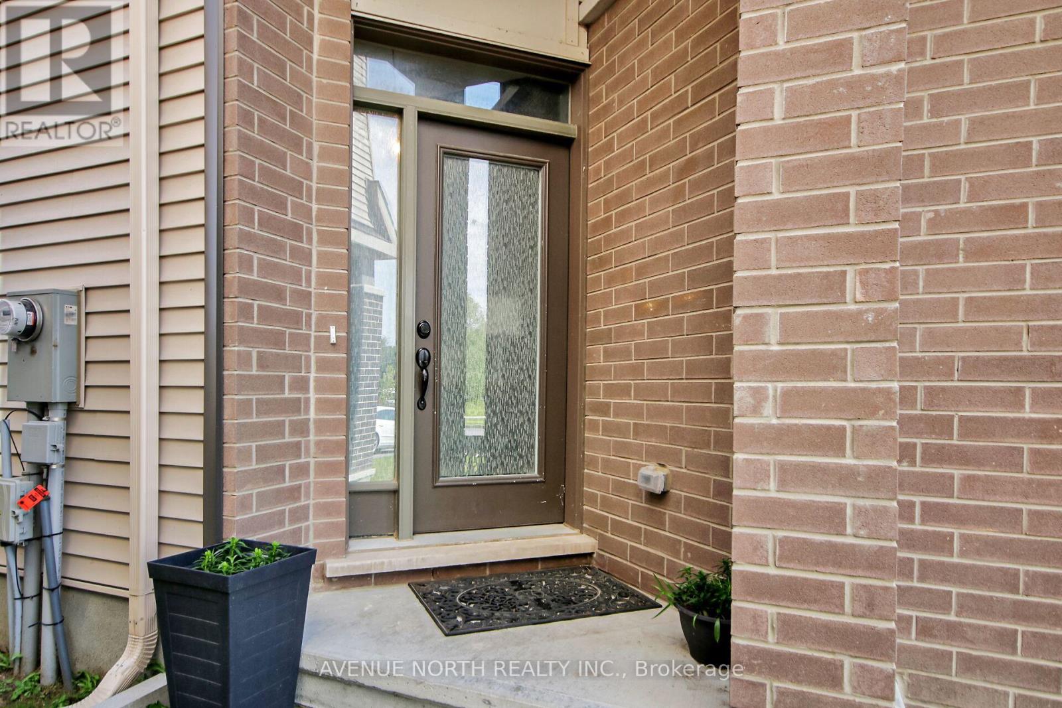
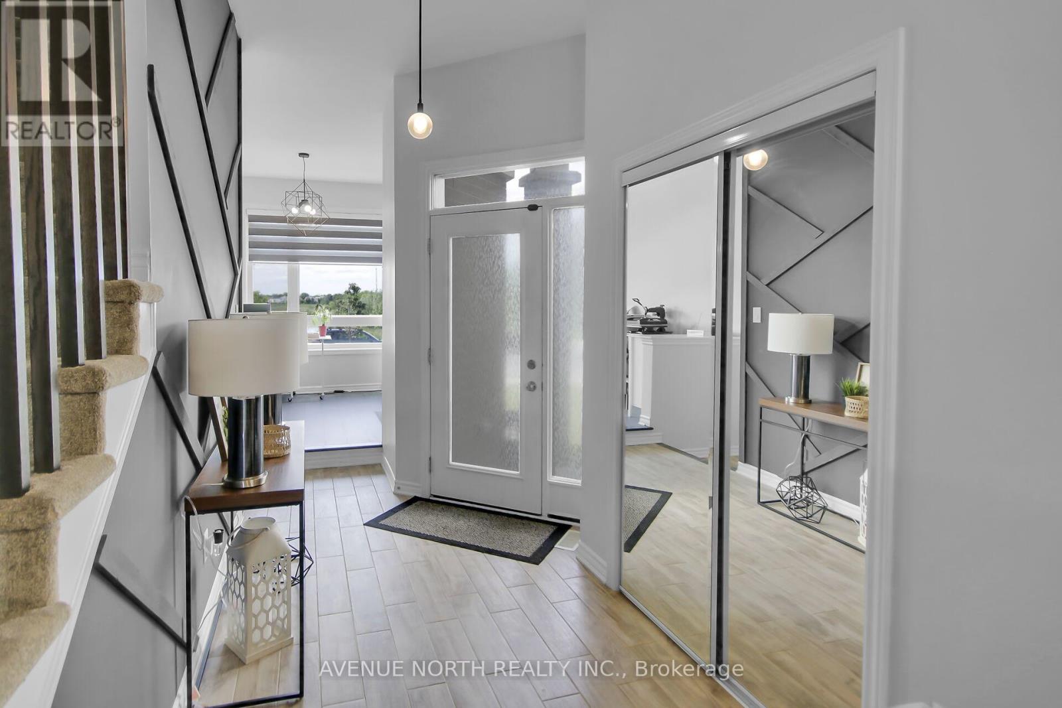
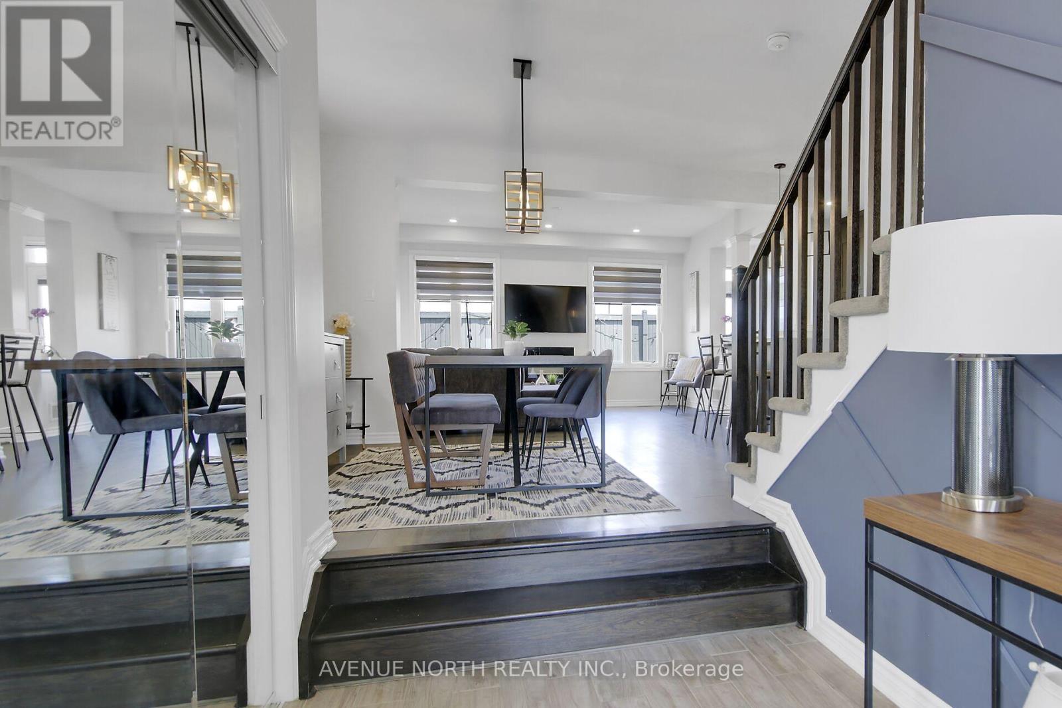
**OPEN HOUSE** 1:00pm -3:00pm Sunday May 24th . The perfect home is here ! Enjoy Front yard views of the neighborhood pond/estuary. This Detached 2 storey home is well built, generously appointed and full of opportunity! This lovely home features a fully finished basement with IN-LAW SUITE POTENTIAL ! This stunning home is great for individuals or families seeking a main floor living space or office. Featuring 3+1 bedrooms plus loft on the 2nd level, ( 2nd level loft can easily convert to a 5th bedroom as per original builder model plan option), additionally a main floor office & 4th bedroom in the lower level ! Step into over $70,000 in high-end upgrades in this stunning single-family home, perfectly positioned with no front or rear neighbors offering ultimate privacy. The inviting foyer opens into a versatile den ideal for a home office or a cozy second living area. Enjoy the warmth of luxury laminate flooring throughout the main level, leading into a bright, open-concept kitchen, dining, and living space. The kitchen is a chefs delight, boasting quartz countertops, extended cabinetry, stainless steel appliances, Smart Fridge with Screen, and a stylish functional central island. Relax by the cozy gas fireplace in the family room while taking in the serene backyard views through oversized windows. Upstairs, a spacious loft offers the potential for a fifth bedroom. The primary suite is your personal retreat, complete with a walk-in closet and a spa-like ensuite featuring a soaker tub. Two more generously sized bedrooms, a full bathroom, and 2ND LEVEL LAUNDRY ROOM with BONUS LAUNDRY CLOSET ! with practical design for maximum convenience. Enjoy the large rec room in the newly renovated basement, offering a fourth bedroom and an additional full bath with walk in shower. ( Lower level has it's own washer/dryer area with hook ups) Request your personal private tour today! (id:41202)
Additional information
- MLS® ID
- X13053776
Interior Features
- Bedrooms
- 4
- Bathrooms
- 4
- Fireplace
- Yes
- Cooling
- Yes
- Heating
- Yes
- Basement
- No
Other Property Details
- Garage
- Yes
Courtesy of Rod Maadarani with AVENUE NORTH REALTY INC.
The trademarks MLS®, REALTOR®, and the associated logos are owned or controlled by The Canadian Real Estate Association. Used under license. This listing content provided by REALTOR.ca has been licensed by REALTOR® members of The Canadian Real Estate Association
©2026 Canadian Real Estate Association. All rights reserved.
