2 Beds
2 Baths
C$799,900
25 THIMBLEBERRY CROSSING, Wilmot Ontario, N3A4P5
Property typeResidential
Courtesy of DANIEL LAMBKIN with PEAK REALTY LTD.
Overview
Active
Listed Sep 16, 2026
Updated 11h ago
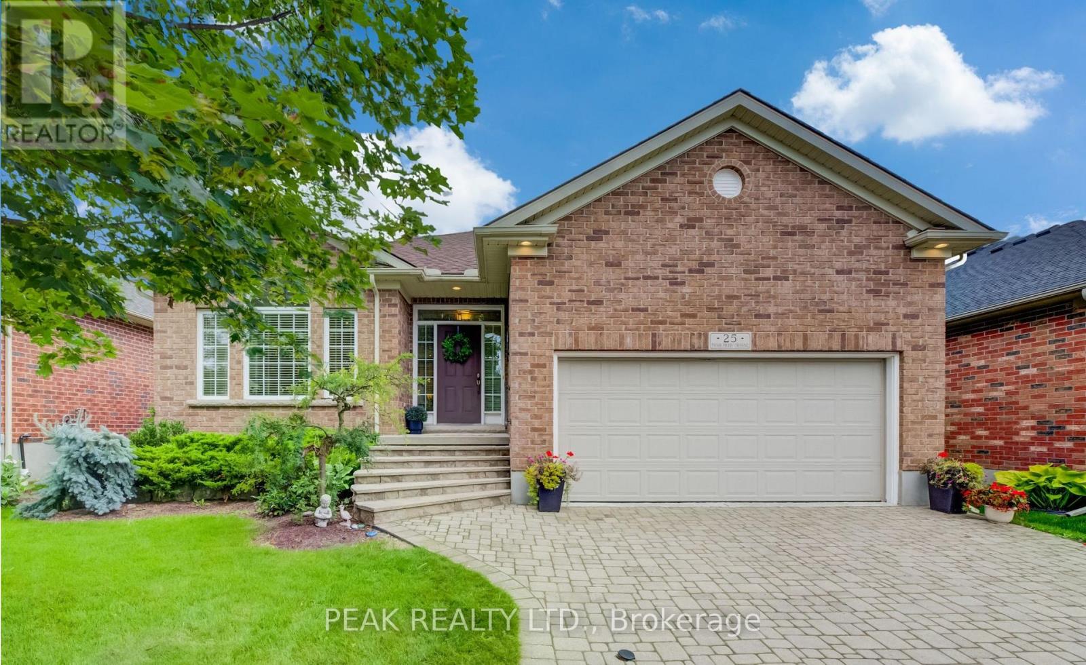
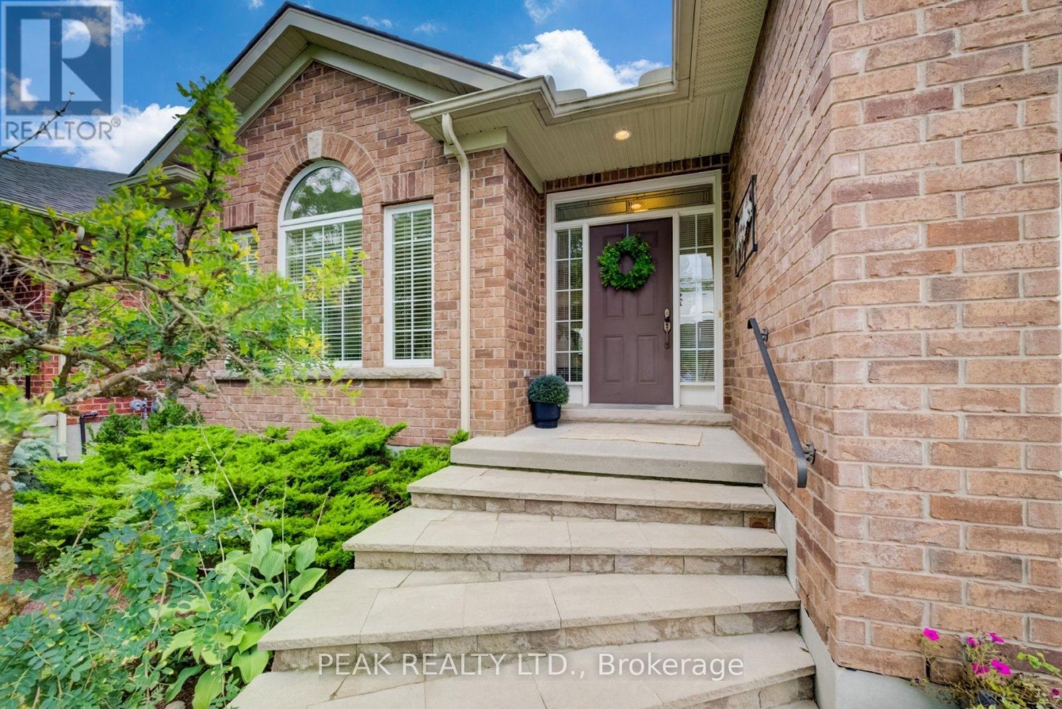
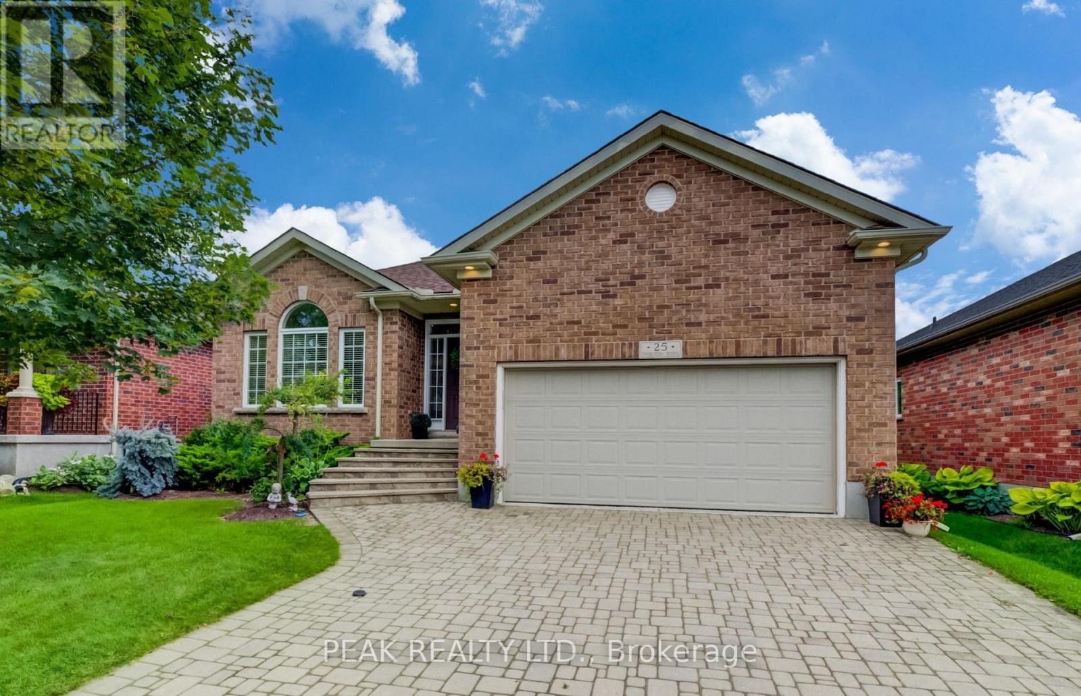
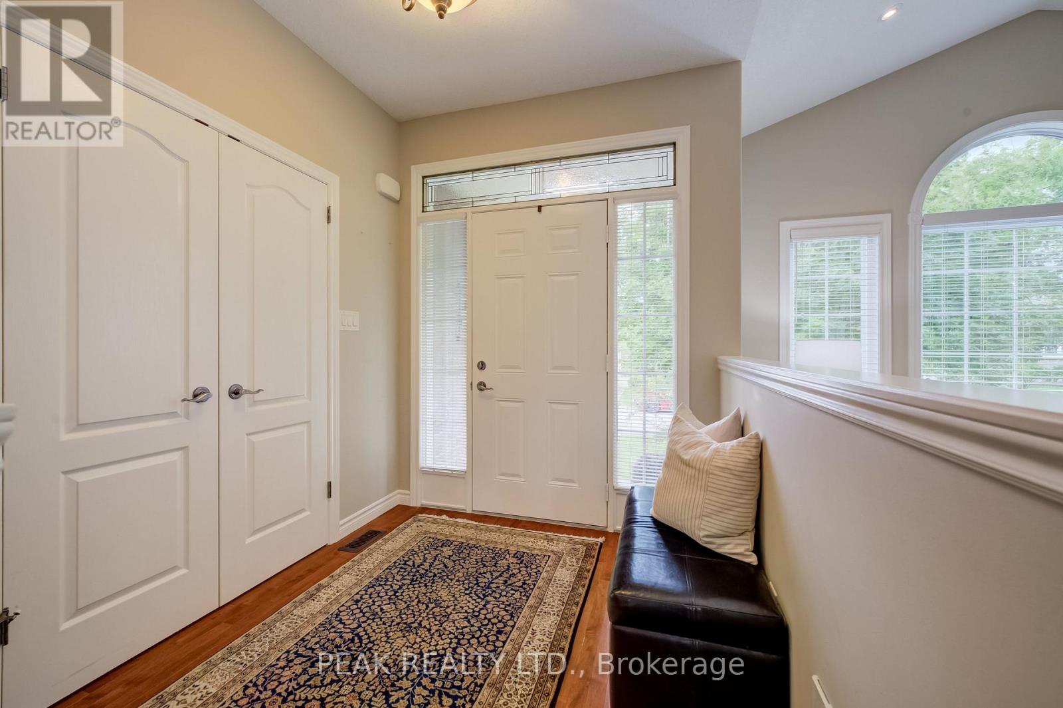
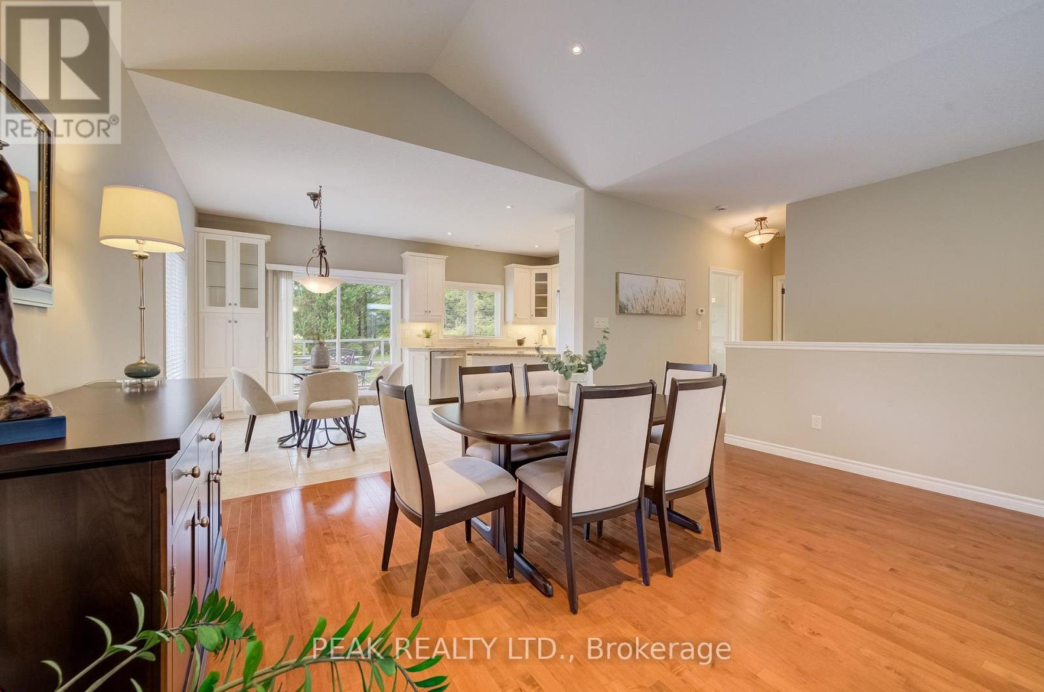
Welcome to 25 Thimbleberry Crossing in Stonecroft. This custom Rosedale model offers an appealing opportunity to enjoy bungalow living at a more accessible price point in Stonecroft. Well maintained and thoughtfully finished, the home features a double garage and a beautifully landscaped lot with privacy on both sides. The bright main floor has a white kitchen with stone countertops, tile backsplash, under-cabinet lighting and newer stainless steel appliances. Hardwood floors and a vaulted ceiling accentuate the adjacent dining and living areas. The main-floor bedroom features a spacious walk-in closet and a large window, while the four-piece bathroom includes a tempered glass shower and soaker tub. Convenient main-floor laundry completes the main level. Downstairs, guests can enjoy their own private bedroom, three-piece bathroom and family room. Larger lower-level windows bring natural light into the space. Guests will feel spoiled. Out back, a composite deck with glass railings and an awning allows for views of the professionally landscaped rear yard that backs onto a meandering walking trail. Stonecroft residents also enjoy an 18,000-square-foot recreation centre, indoor pool, fitness and games rooms, library, tennis courts, walking trails and an active social calendar. 25 Thimbleberry Crossing, with its attractive price point, double garage, inviting outdoor space and comfortable finishes, is a compelling way to enjoy the Stonecroft lifestyle. (id:41202)
Additional information
- MLS® ID
- X13791842
Interior Features
- Bedrooms
- 2
- Bathrooms
- 2
- Fireplace
- Yes
- Cooling
- Yes
- Heating
- Yes
- Basement
- No
Other Property Details
- Association Fee Frequency
- Monthly
- Garage
- Yes
- Pool
- Yes
Courtesy of DANIEL LAMBKIN with PEAK REALTY LTD.
The trademarks MLS®, REALTOR®, and the associated logos are owned or controlled by The Canadian Real Estate Association. Used under license. This listing content provided by REALTOR.ca has been licensed by REALTOR® members of The Canadian Real Estate Association
©2026 Canadian Real Estate Association. All rights reserved.
