6 Beds
4 Baths
C$1,499,900
238 JUSTIN DRIVE, Beckwith Ontario, K7C0C4
Property typeOther
Courtesy of Kevin Cosgrove with REAL BROKER ONTARIO LTD.
Overview
Active
Listed Sep 16, 2026
Updated 5h ago
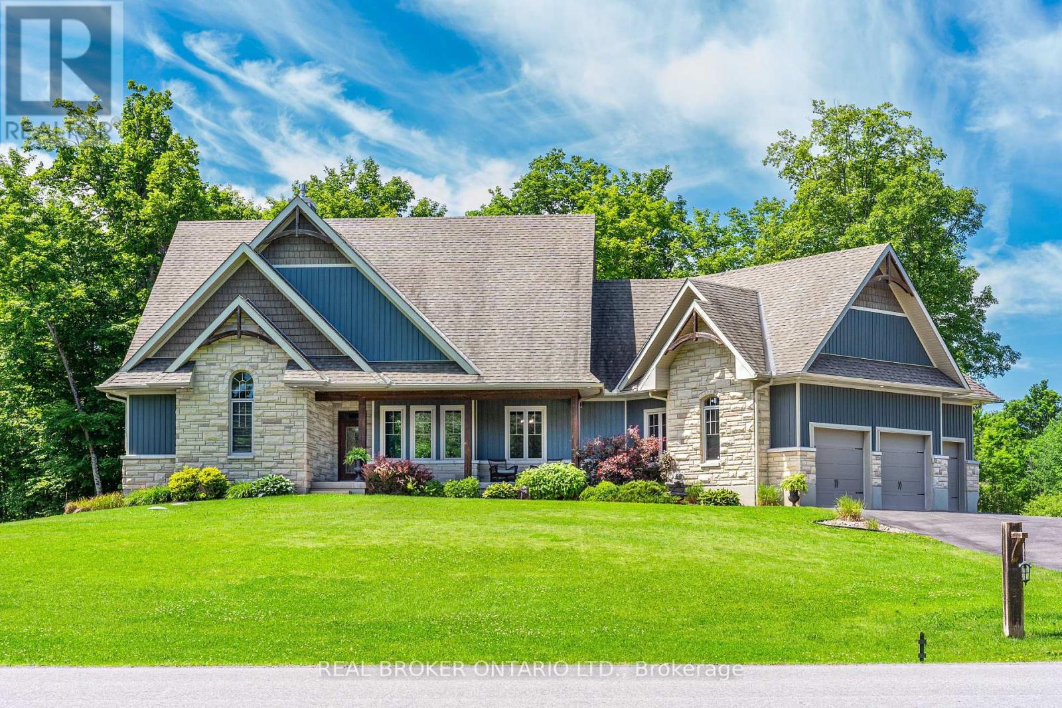
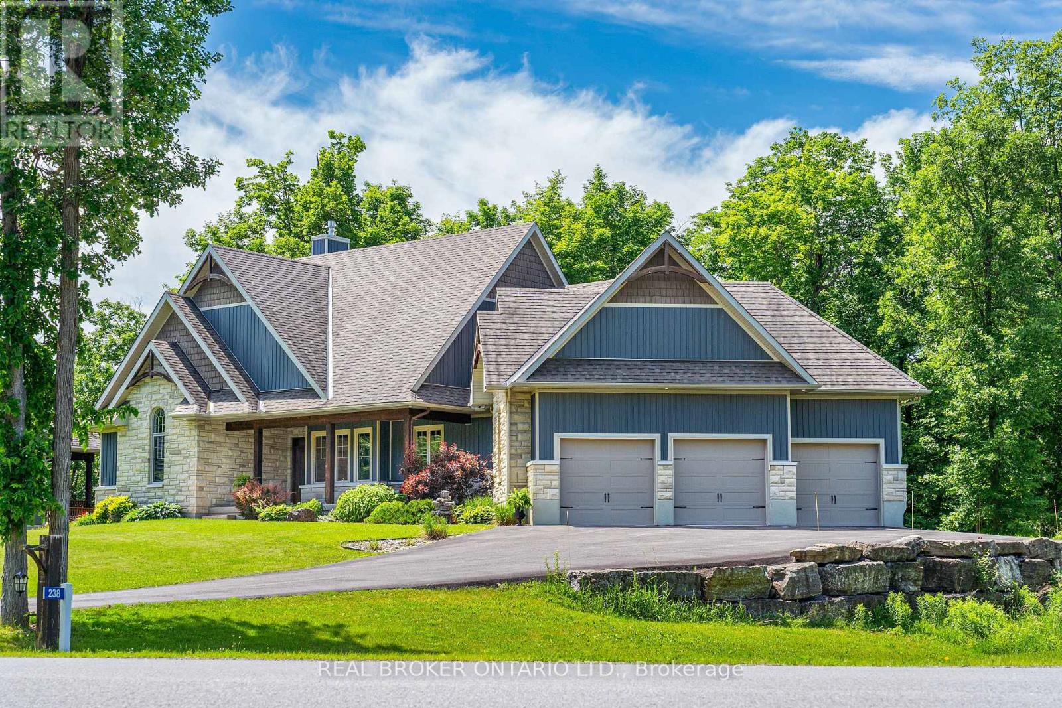
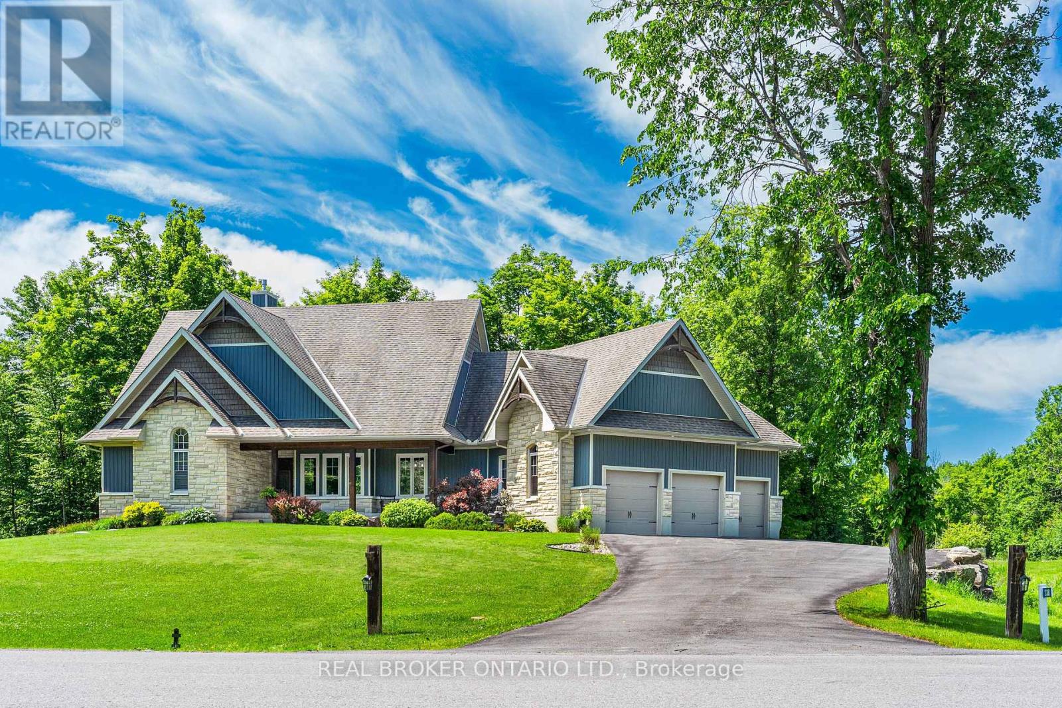
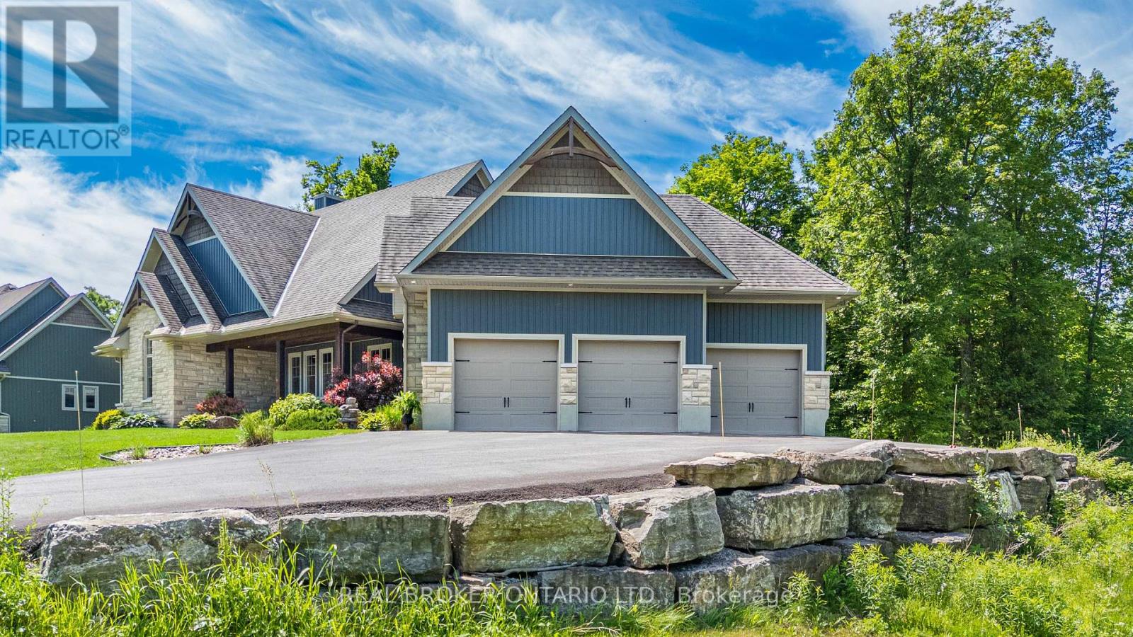
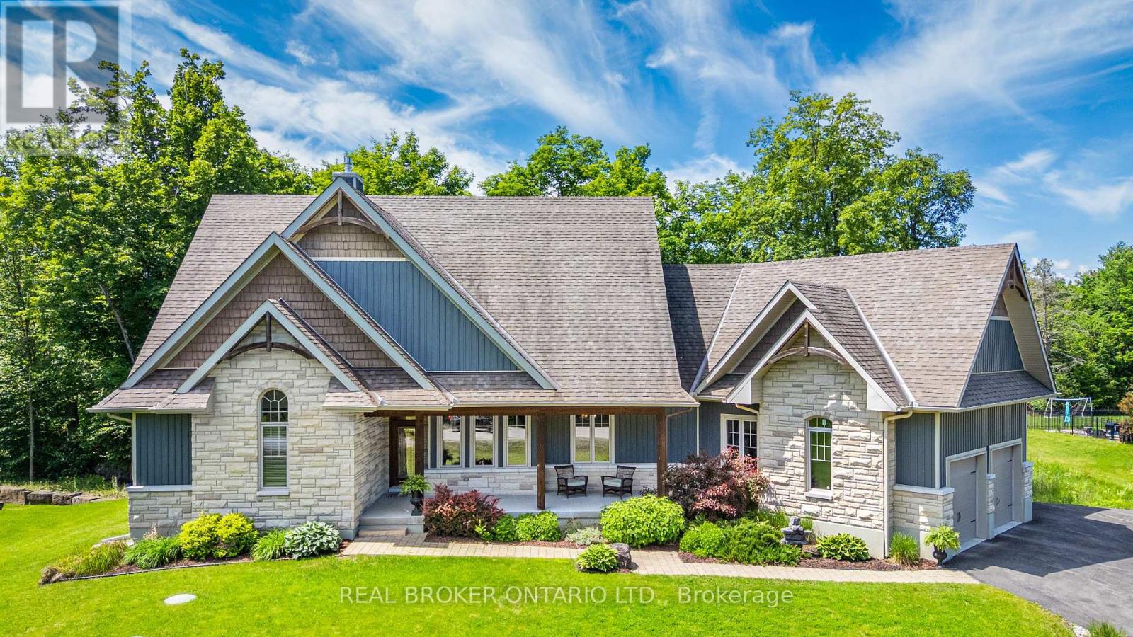
Welcome to 238 Justin Drive, a stunning custom home nestled on over 1.6 acres in Beckwith Township just minutes from Carleton Place, scenic trails, and nature at every turn. With over 3,200 square feet of finished living space, six bedrooms, and a layout designed for real family life, this is the one you have been waiting for. From the moment you step inside, raised ceilings and expansive windows make an immediate impression. The main living spaces are bright and open, anchored by a functional kitchen featuring a large island with storage, a pantry, and a practical layout that works as hard as it looks. The living and dining areas flow seamlessly to a covered deck, ideal for enjoying the outdoors in every season. Main floor laundry and a powder room flank the impressive three car garage, completing a main level that truly has everything in its place. The primary suite is a genuine retreat. An enormous ensuite, a walk in closet, and a private balcony make this a space you will never want to leave. Two additional bedrooms on the upper level share a jack and jill bathroom, keeping the family perfectly accommodated. Head down the all wood staircase and the basement delivers. Three additional bedrooms, a full bathroom with walkout access to the backyard, and in floor heating throughout make this level as functional as it is inviting. The basement chill zone is a standout, ideal for teenagers or guests with room to relax, entertain, and a pool table setup that seals the deal. Outside, thoughtfully designed landscaping with retaining walls, mature trees, and a fire pit area creates a backyard that feels more like a retreat than a yard. A large hot tub adds the perfect finishing touch for year round enjoyment. Nature lovers will appreciate the proximity to the TransCanada Trail, the Mississippi River, and nearby snowmobile trail access. With Carleton Place just minutes away, homes like this are rare. The setting, the space, the lifestyle - it all comes together here. (id:41202)
Additional information
- MLS® ID
- X13793604
Interior Features
- Bedrooms
- 6
- Bathrooms
- 4
- Fireplace
- Yes
- Cooling
- Yes
- Heating
- Yes
- Basement
- No
Other Property Details
- Taxes
- $5,409
- Tax Frequency
- Annually
- Garage
- Yes
Courtesy of Kevin Cosgrove with REAL BROKER ONTARIO LTD.
The trademarks MLS®, REALTOR®, and the associated logos are owned or controlled by The Canadian Real Estate Association. Used under license. This listing content provided by REALTOR.ca has been licensed by REALTOR® members of The Canadian Real Estate Association
©2026 Canadian Real Estate Association. All rights reserved.
