3 Beds
3 Baths
1,082 sqft
C$464,900
117 Portway Close, Blackfalds Alberta, T4M0G7
Price per sqftC$429.67
Built in2012
Property size1,082 sqft
Property typeResidential
Courtesy of Dale Devereaux with Century 21 Maximum
Overview
Active
Listed Sep 15, 2026
Updated 14h ago
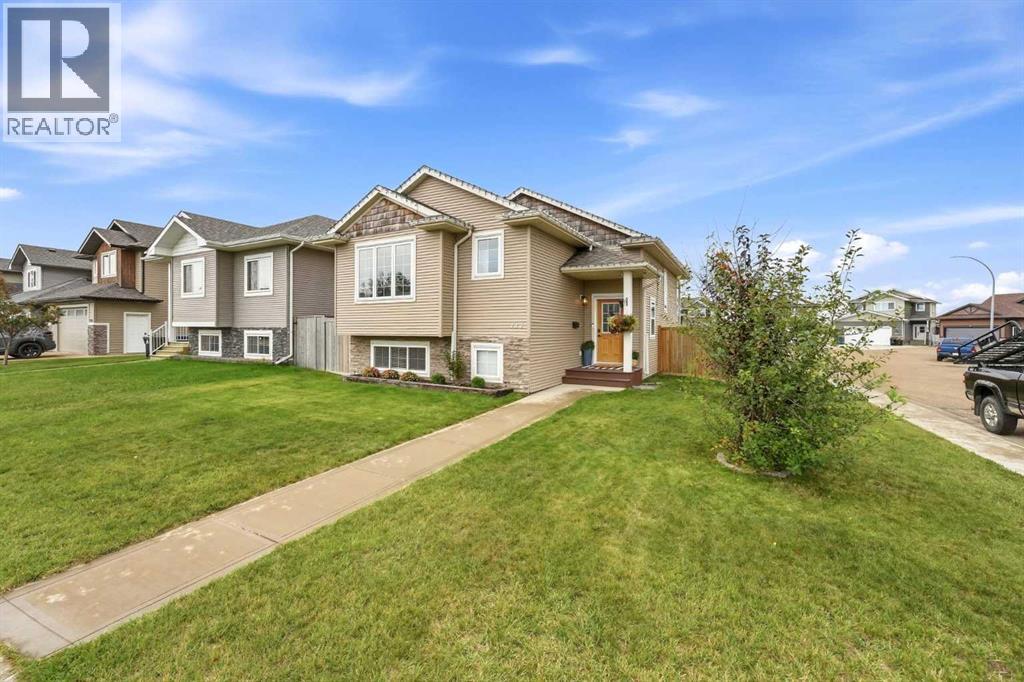
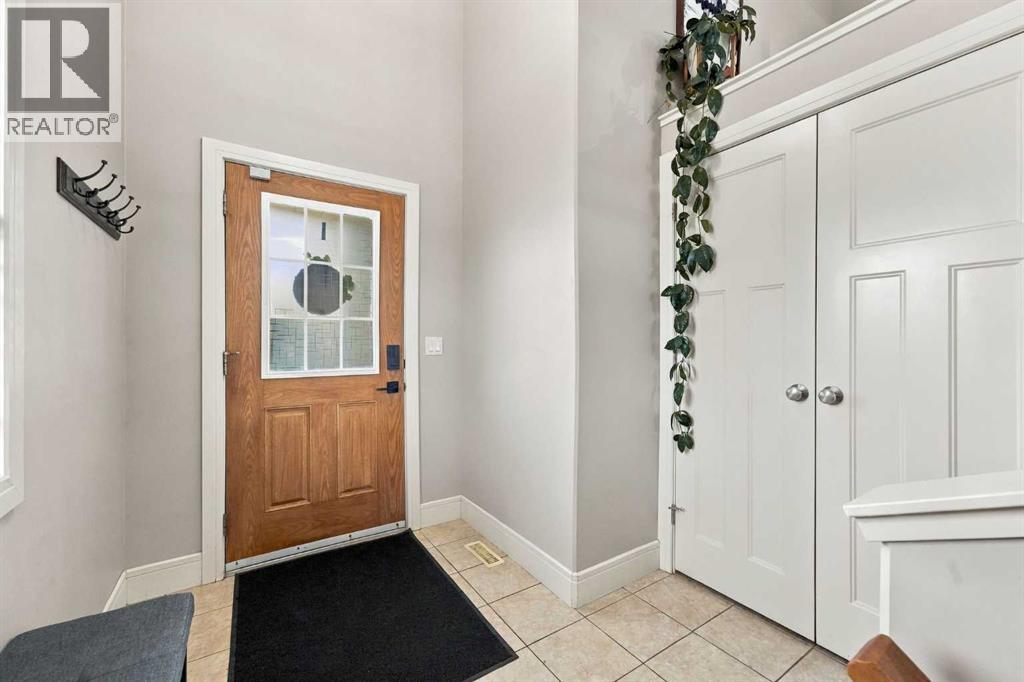
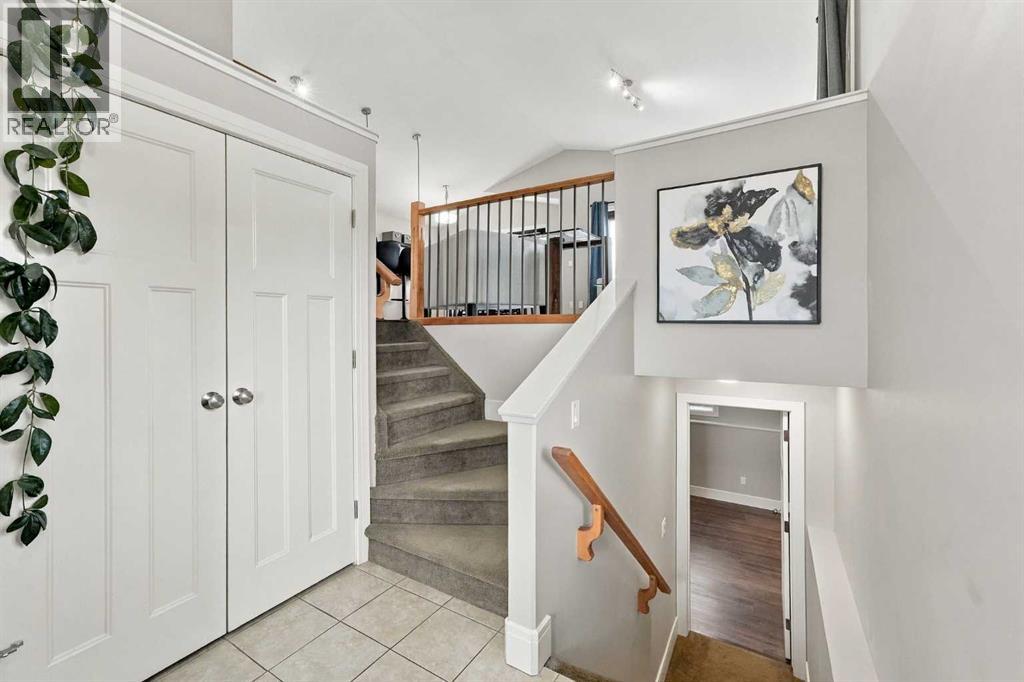
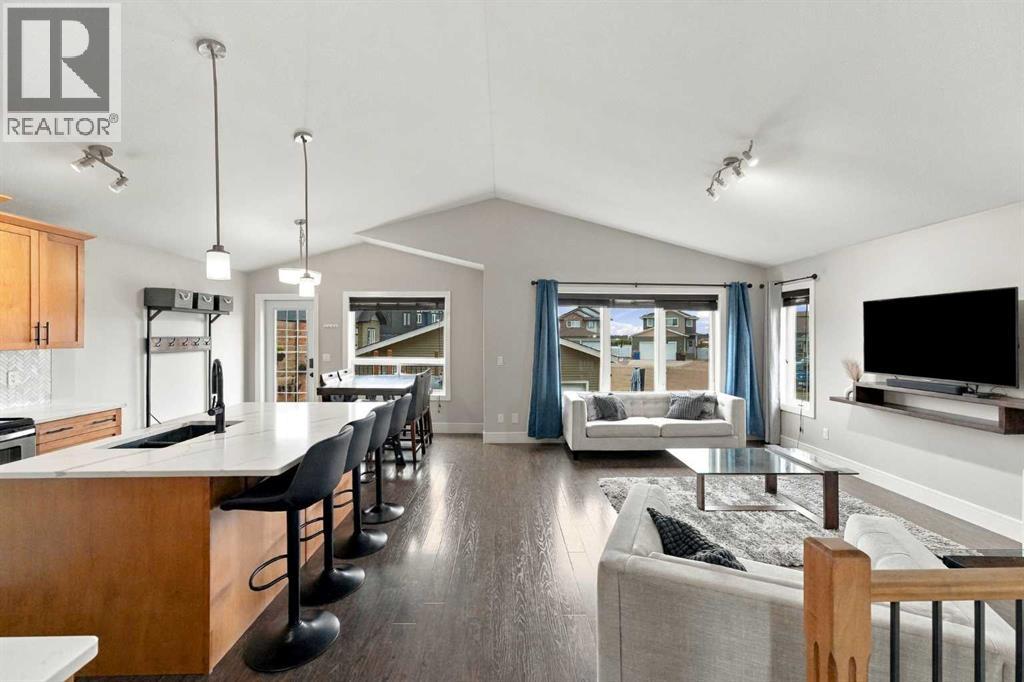
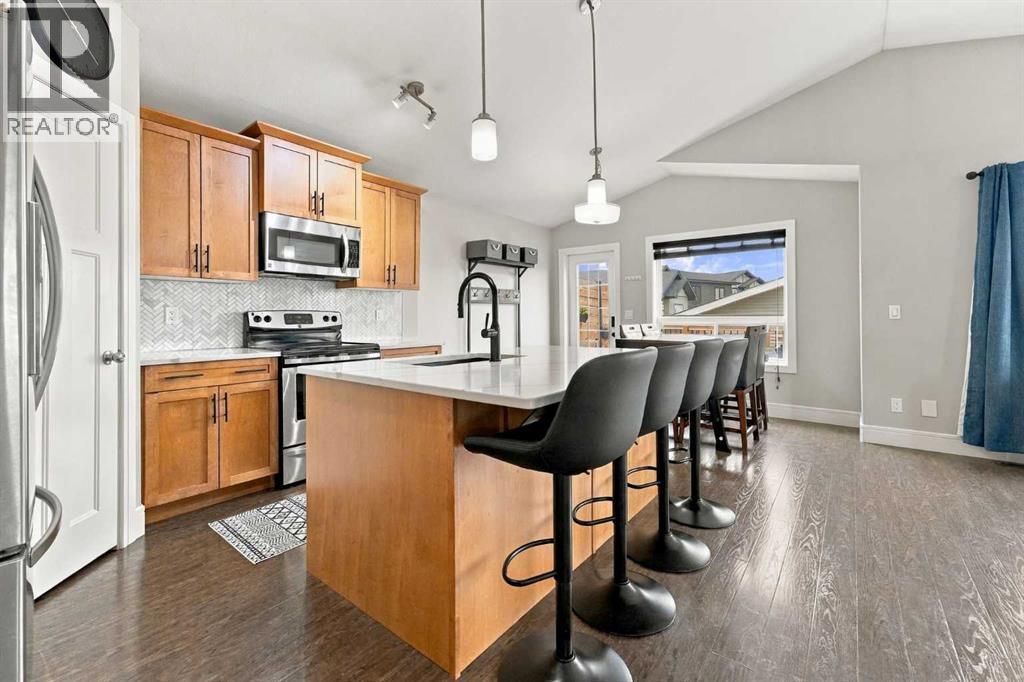
A fully developed bilevel with upgrades and a detached double car garage! The tiled front entryway greets you with a window and wrought iron railings. Staggered maple kitchen cabinets are accented by quartz countertops (new in 2022), full tile backsplash (new in 2022), crown moldings, a corner pantry, pot/pan drawers, a sil granite sink, an island eating bar, stainless steel appliances and black hardware. The eating area has vaulted ceilings, laminate flooring & a patio door to the deck. The living room has vaulted ceilings and is flooded with natural light through 3 windows. The king sized primary bedroom has a fan, decorative feature wall and a 3 piece tiled ensuite with a window. There is a second bedroom and a 4 piece tiled bathroom upstairs. The basement has a large family room with laminate flooring and a cute little play area in the hallway & a third bedroom with laminate flooring and a wallpaper feature wall. The basement is all warmed by underfloor heat. The yard features a deck with a privacy screen, is fully fenced, a lower level patio and a heated garage. The home has A/C. (id:41202)
Additional information
- MLS® ID
- A2345289
Interior Features
- Bedrooms
- 3
- Bathrooms
- 3
- Cooling
- Yes
- Heating
- Yes
- Basement
- No
Exterior Features
- Lot Size
- 0.1 Acres
Other Property Details
- Garage
- Yes
Courtesy of Dale Devereaux with Century 21 Maximum
The trademarks MLS®, REALTOR®, and the associated logos are owned or controlled by The Canadian Real Estate Association. Used under license. This listing content provided by REALTOR.ca has been licensed by REALTOR® members of The Canadian Real Estate Association
©2026 Canadian Real Estate Association. All rights reserved.
