4 Beds
4 Baths
2,868 sqft
C$949,900
1143 Fern Ridge Dr, Mill Bay British Columbia, V0R2P2
Price per sqftC$331.21
Built in1998
Property size2,868 sqft
Property typeResidential
Courtesy of Ry Innes with Pemberton Holmes Ltd.
Overview
Active
Listed May 15, 2026
Updated Jun 11
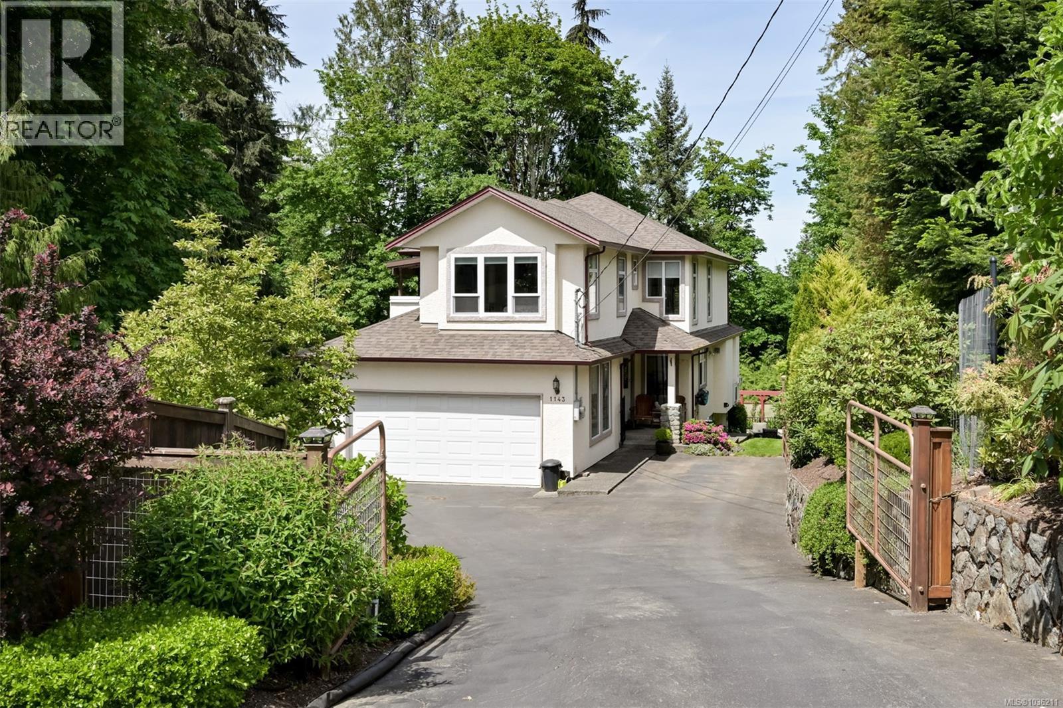
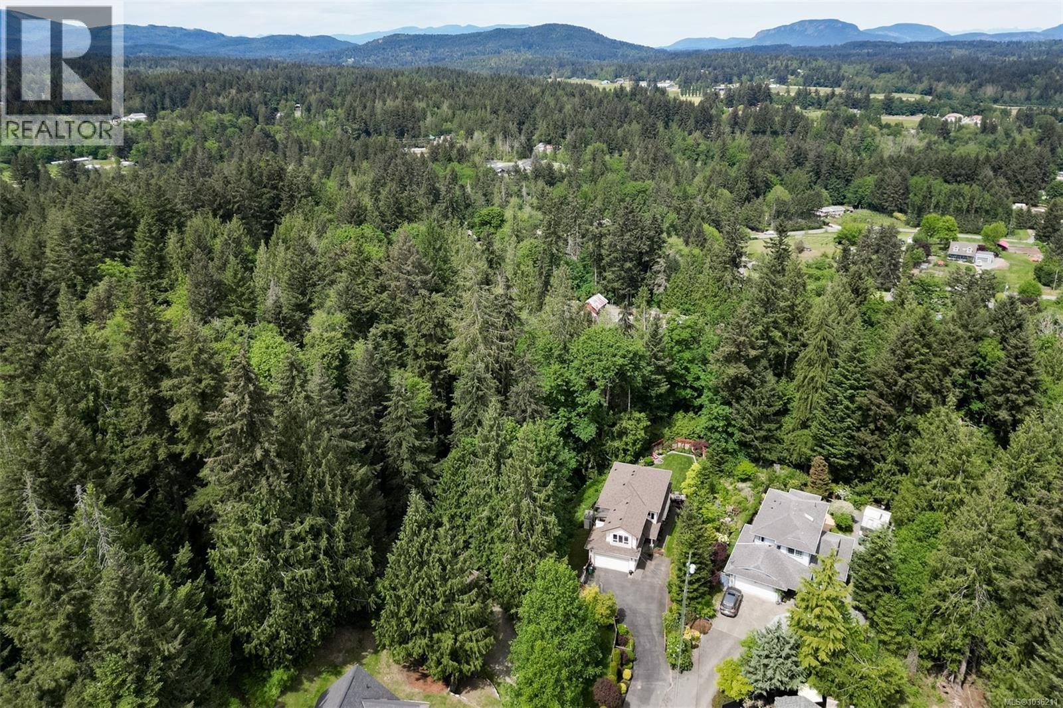
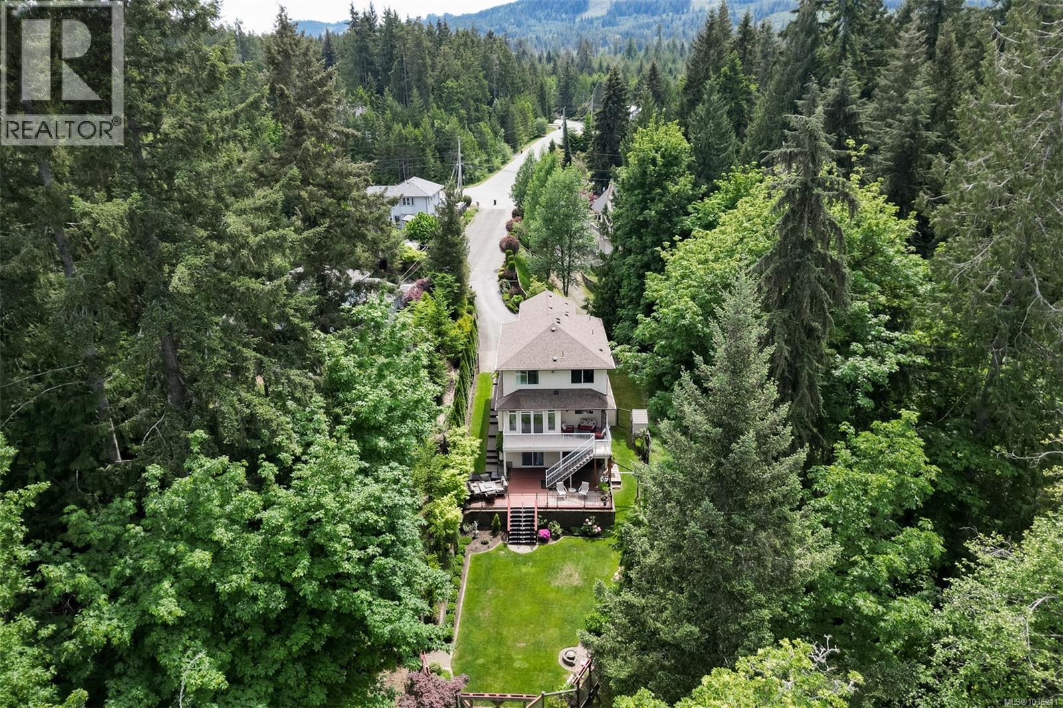
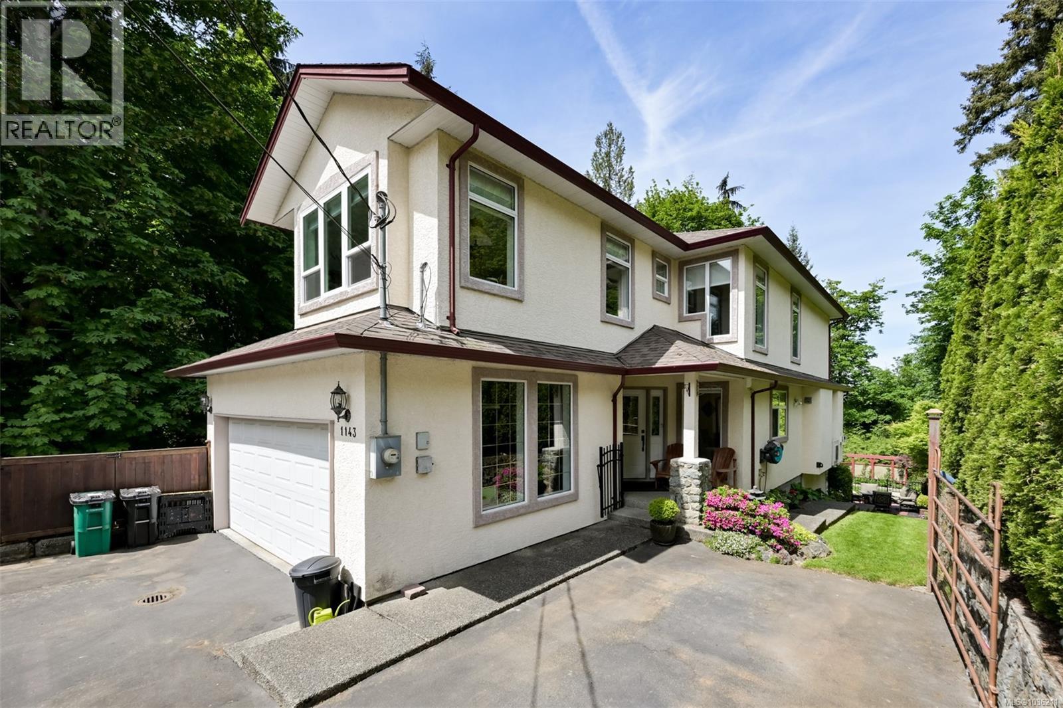
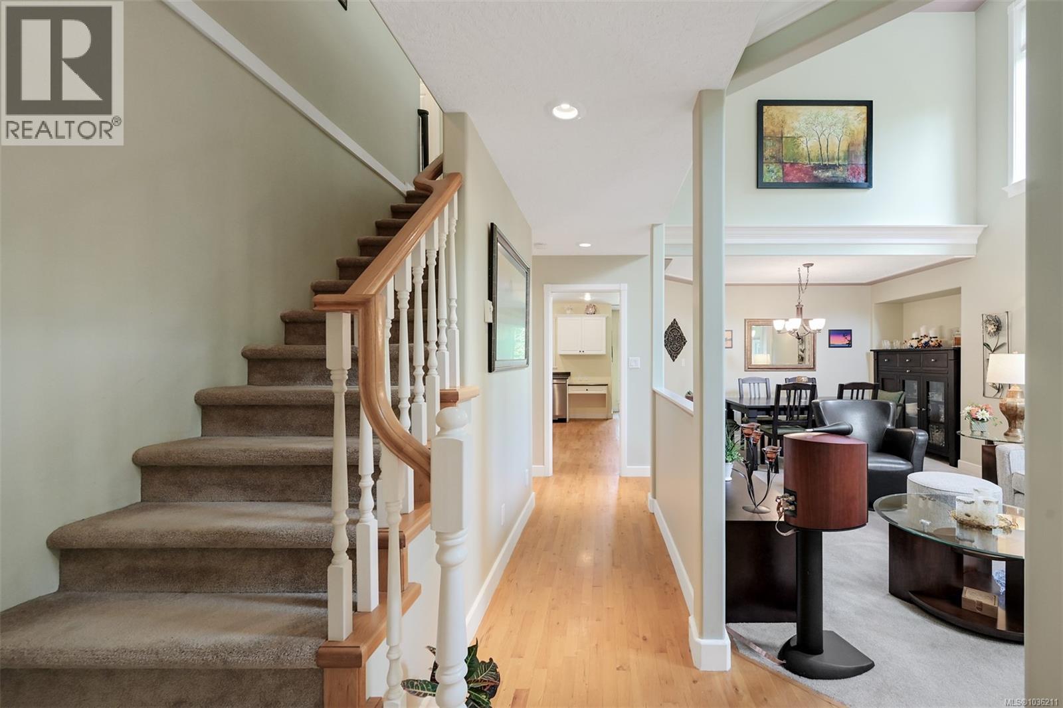
Located in the heart of Mill Bay, this spacious 3-bedroom plus den, 4-bathroom home offers over 2,800 sq ft of versatile living space on a private half-acre lot surrounded by mature trees. Designed with families in mind, the home features a bright and airy open-concept layout highlighted by soaring 16-ft ceilings in the main living area. The kitchen is equipped with stainless steel appliances and flows seamlessly into a cozy family room, while French doors open onto a large balcony perfect for entertaining or relaxing year-round. Upstairs, the primary suite serves as a peaceful retreat with vaulted ceilings, a walk-in closet, private deck access, and a well-appointed ensuite. Two additional bedrooms and a full bathroom complete the upper level. The lower floor offers exceptional flexibility with a spacious den or bonus room ideal for a home office, gym, media room, or guest space, along with a self-contained kitchenette offering easy suite potential for extended family or rental income. Outside, enjoy a beautifully treed backyard with outstanding privacy, ample room for gardening, children, or outdoor entertaining. Just minutes from parks, hiking trails, schools, shopping, and the coastline, this property offers the perfect blend of peaceful rural living and everyday convenience. All measurements and data are approximate and should be verified if important. (id:41202)
Additional information
- MLS® ID
- 1036211
Interior Features
- Bedrooms
- 4
- Bathrooms
- 4
- Fireplace
- Yes
- Cooling
- Yes
- Heating
- Yes
- Basement
- No
Exterior Features
- Lot Size
- 0.5 Acres
Courtesy of Ry Innes with Pemberton Holmes Ltd.
The trademarks MLS®, REALTOR®, and the associated logos are owned or controlled by The Canadian Real Estate Association. Used under license. This listing content provided by REALTOR.ca has been licensed by REALTOR® members of The Canadian Real Estate Association
©2026 Canadian Real Estate Association. All rights reserved.
