2 Beds
3 Baths
1,245 sqft
C$419,900
258 Copperleaf Way SE, Calgary Alberta, T2Z5E9
Price per sqftC$337.27
Built in2019
Property size1,245 sqft
Property typeResidential
Courtesy of Jessica Greenhow with CIR Realty
Overview
Active
Listed Aug 21, 2026
Updated 31 min ago
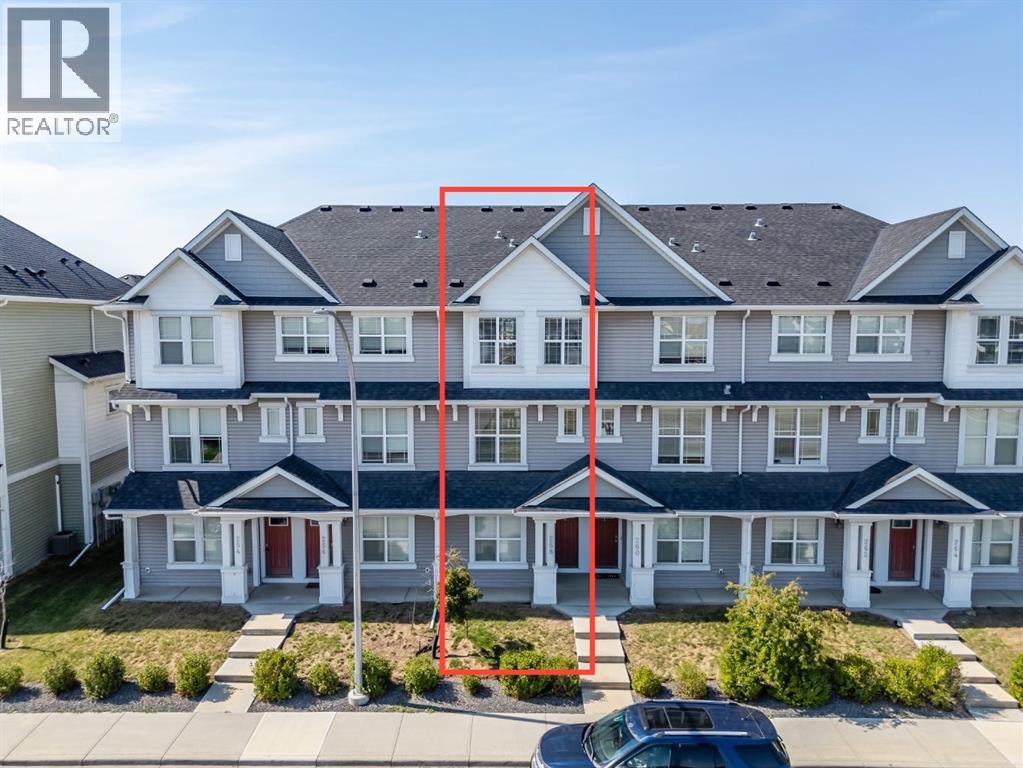
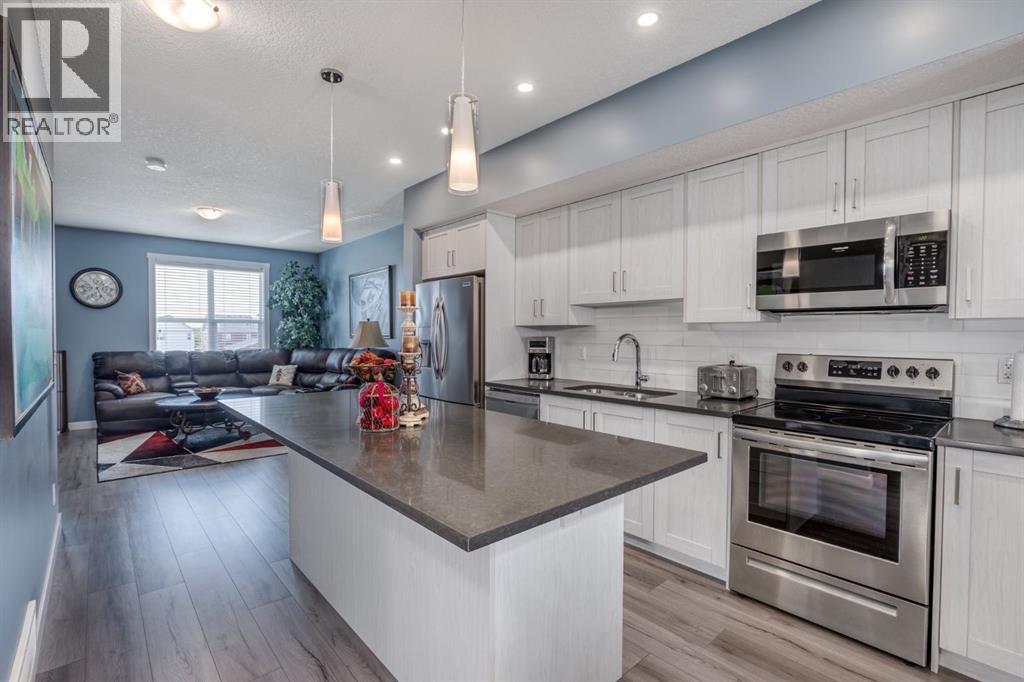
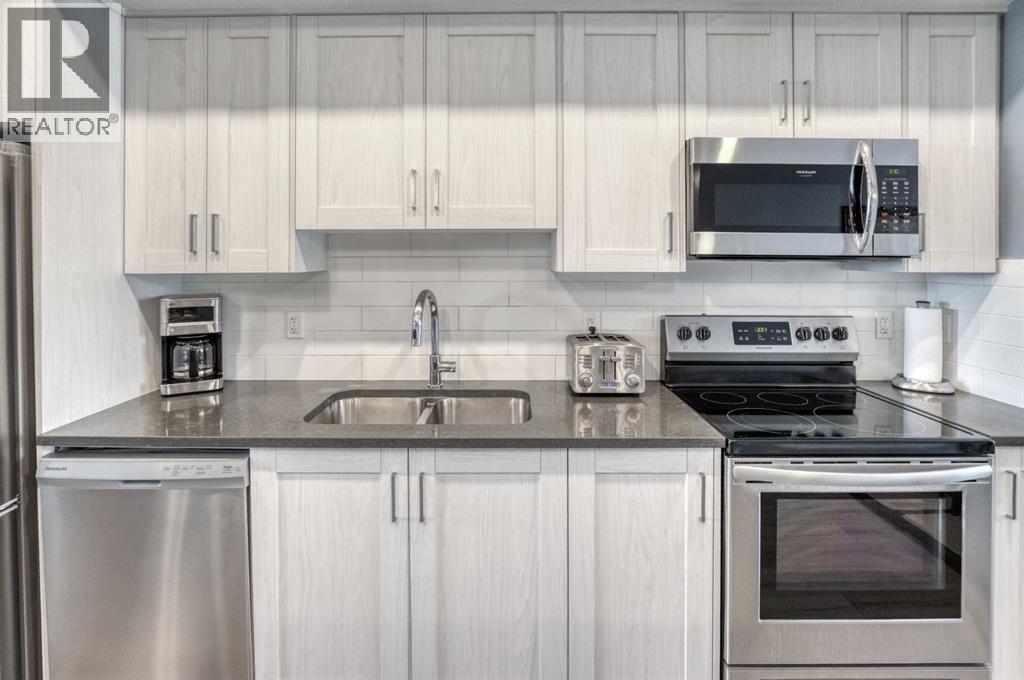
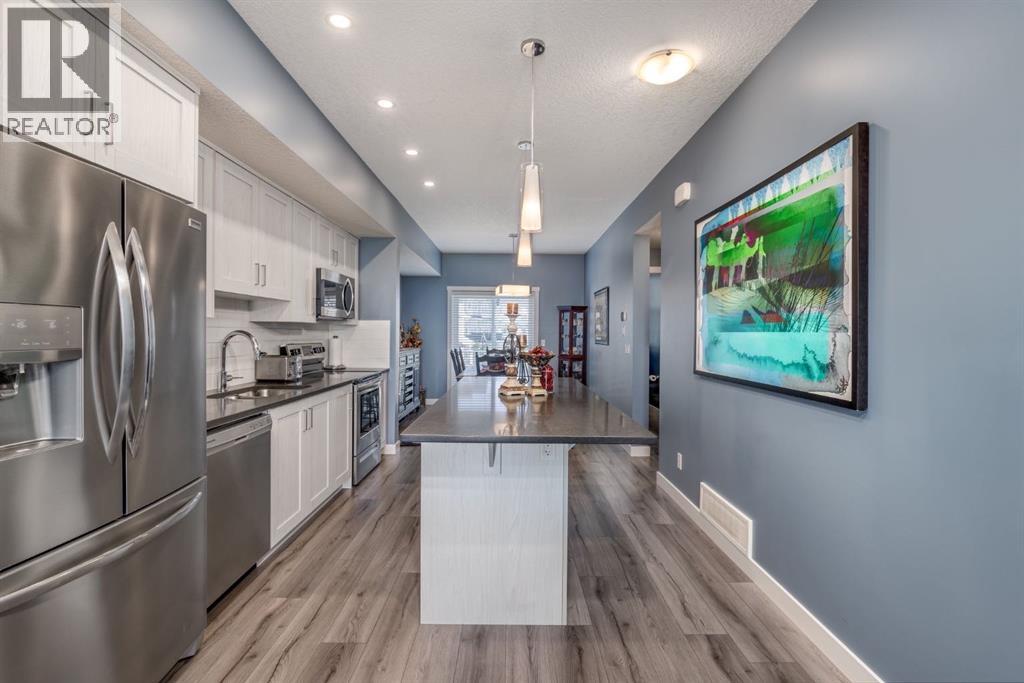
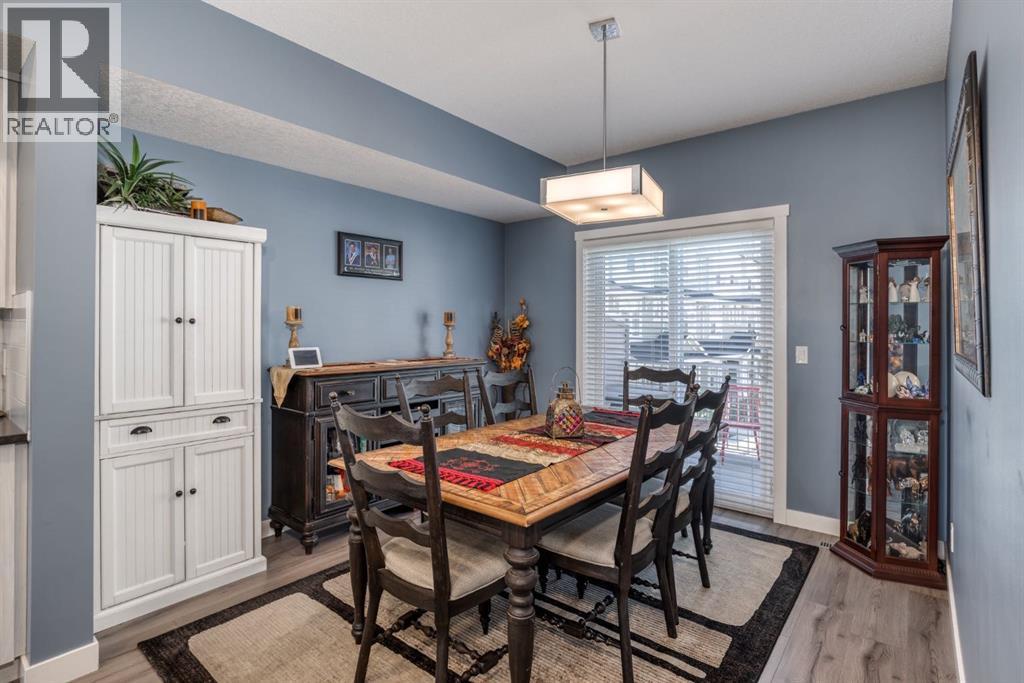
Ready to put a spell on your next home? This move-in ready townhouse condo in Copperstone at Copperfield is packed with treats and available for quick possession. Step inside and you’ll find an open-concept main floor with luxury vinyl plank flooring, a contemporary electric fireplace, and a quartz kitchen with stainless steel appliances—including a refrigerator with ice maker. The dining area opens to your private balcony, perfect for morning coffee, evening cocktails, or plotting your next Halloween candy haul. Upstairs, the two spacious primary suites each come with their own private 4-piece ensuite—because even witches need their own bathroom! Recently replaced LVP flooring, upper-level laundry, and central A/C keep things comfortable, while the tandem attached garage gives you plenty of room to park your broom... and your car. Add a new hot water tank and water softener for a little extra peace of mind, then head out to enjoy nearby parks, pathways, Copperfield School, shopping, and easy access to Stoney Trail and Deerfoot Trail. The treats: quartz kitchen, 2 primary suites, 2 ensuite bathrooms, A/C, fireplace, private balcony, tandem garage and quick possession. The tricks: absolutely none. Come take a peek before this one disappears! (id:41202)
Additional information
- MLS® ID
- A2339146
Interior Features
- Bedrooms
- 2
- Bathrooms
- 3
- Fireplace
- Yes
- Cooling
- Yes
- Heating
- Yes
- Basement
- No
Other Property Details
- Association Fee Frequency
- Monthly
- Garage
- Yes
Courtesy of Jessica Greenhow with CIR Realty
The trademarks MLS®, REALTOR®, and the associated logos are owned or controlled by The Canadian Real Estate Association. Used under license. This listing content provided by REALTOR.ca has been licensed by REALTOR® members of The Canadian Real Estate Association
©2026 Canadian Real Estate Association. All rights reserved.
