4 Beds
3 Baths
2,107 sqft
C$459,000
4861 Dunmore Road, Lower South River Nova Scotia, B2G0B4
Price per sqftC$217.85
Built in1971
Property size2,107 sqft
Property typeResidential
Courtesy of Jonathan David with PG Direct Realty Ltd.
Overview
Active
Listed Apr 22, 2026
Updated 2 days ago
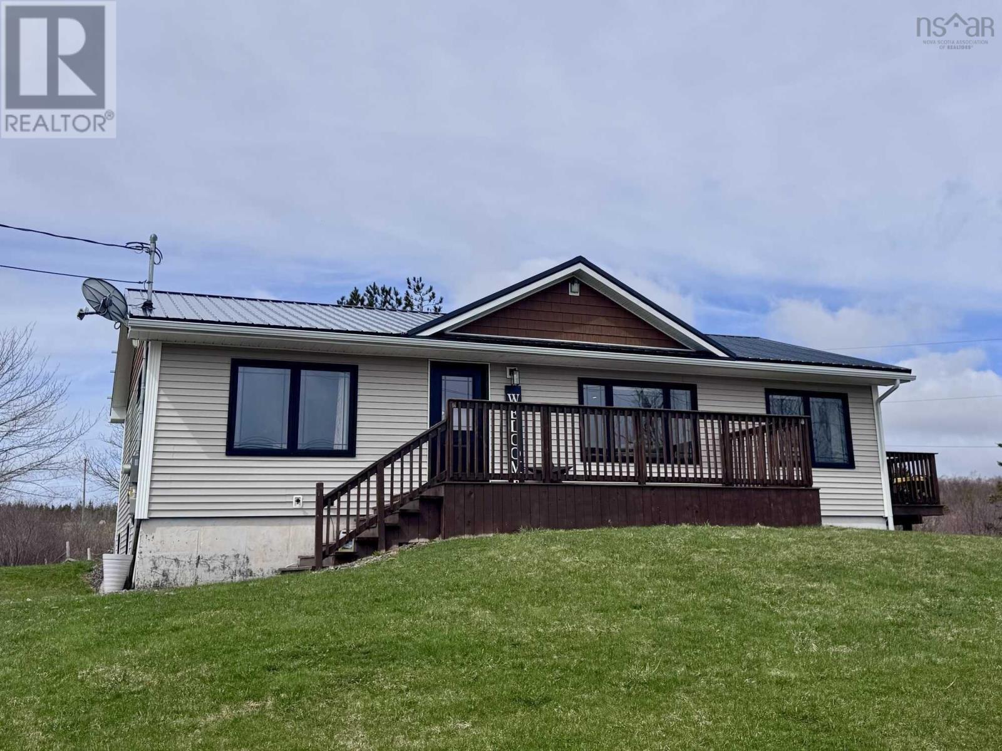
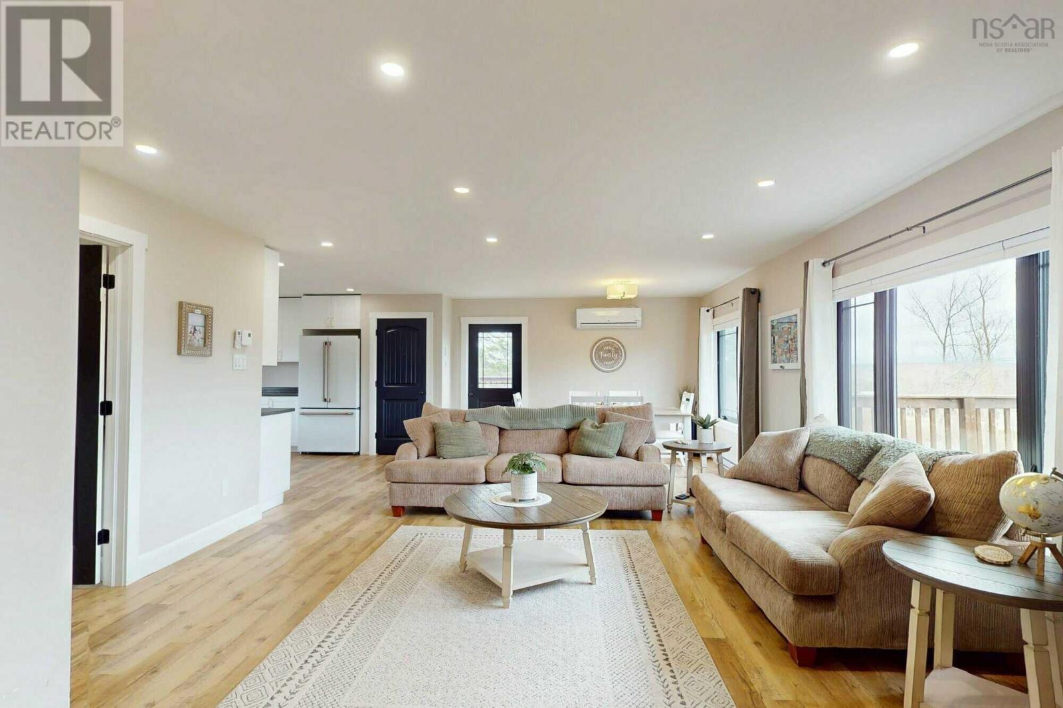
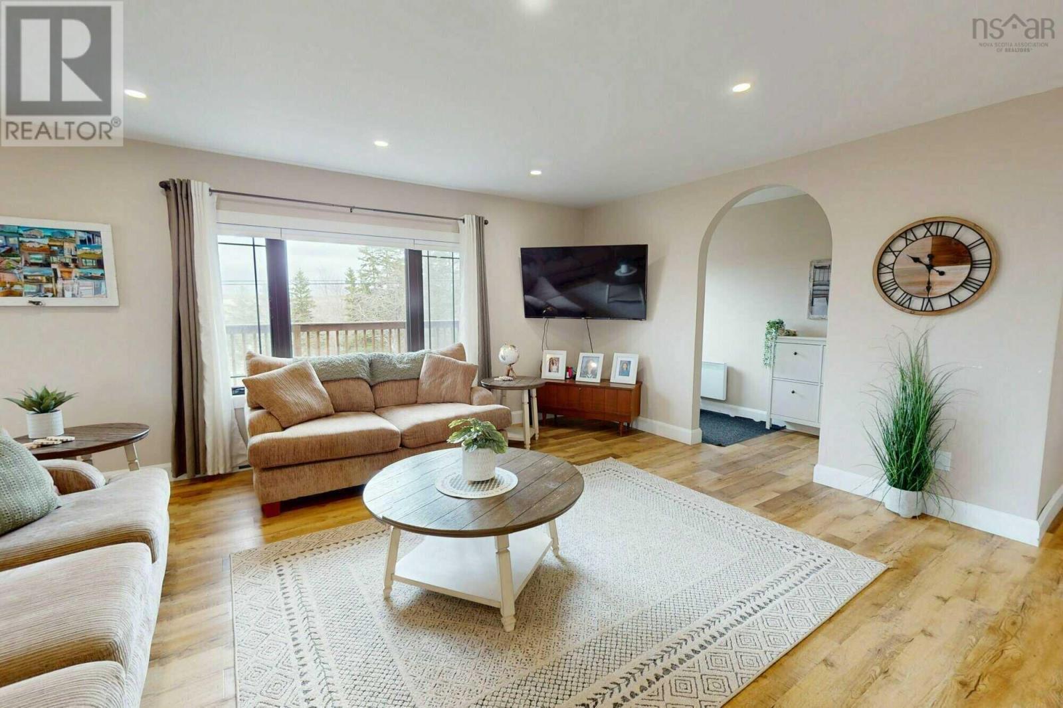
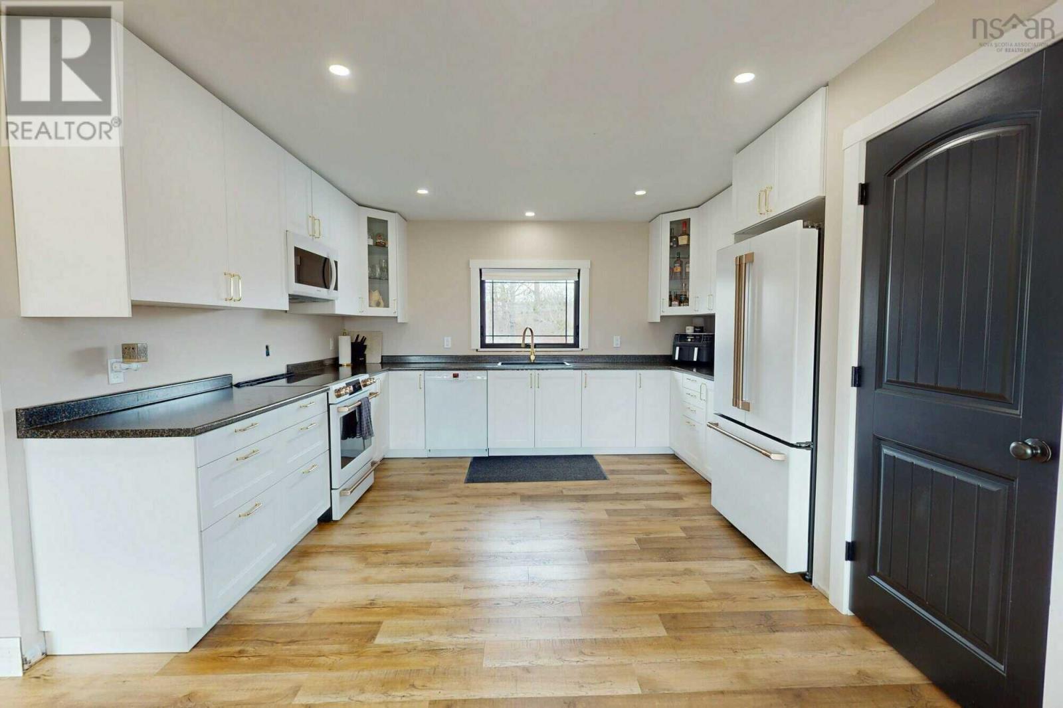
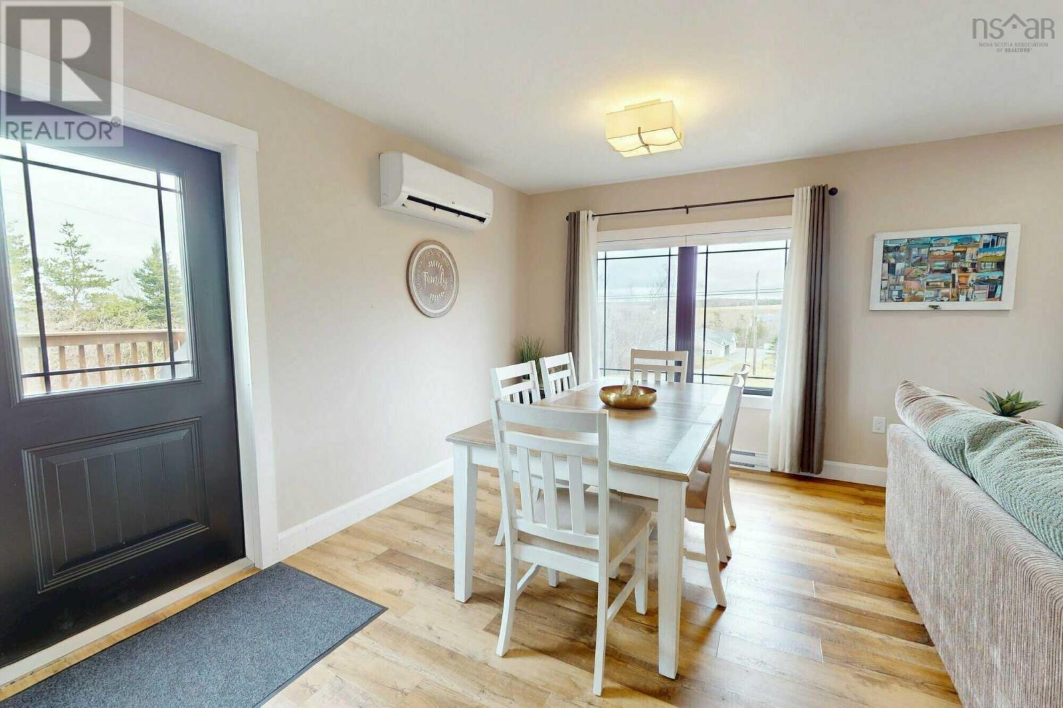
Visit REALTOR® website for additional information. Welcome to 4861 Dunmore Road, where thoughtful design meets modern efficiency in a fully renovated home thats ready to impress. The main floor offers a bright, open-concept layout connecting the living room, dining area, and stunning new kitchen. Featuring stylish café appliances and a clean, contemporary finish, this space is perfect for both everyday living and entertaining. The primary bedroom is a true retreat, complete with a walk-in closet and a private 4-piece ensuite. Step directly from the ensuite onto your own private deck, where a hot tub awaitsyour own spa-like escape at home. A second bedroom and a spacious 4-piece bathroom with convenient main-floor laundry complete this level. Downstairs, the fully finished lower level offers flexibility with its own separate entrance, ideal for extended family or potential rental income. This space features an open-concept kitchen, living, and dining area, along with two bedrooms and a full 4-piece bathroom. This home has been completely renovated from top to bottom, including new metal roof, all new electrical, plumbing, and hot water heater. Energy efficiency is top of mind, with "smart lights", two heat pumps, electric baseboard heaters, and solar panels to keep operating costs low. Whether youre looking for a stylish family home or a property with income potential, 4861 Dunmore Road checks all the boxes. (id:41202)
Additional information
- MLS® ID
- 202608263
Interior Features
- Bedrooms
- 4
- Bathrooms
- 3
- Cooling
- Yes
- Heating
- Yes
- Basement
- No
Exterior Features
- Lot Size
- 0.92 Acres
Courtesy of Jonathan David with PG Direct Realty Ltd.
The trademarks MLS®, REALTOR®, and the associated logos are owned or controlled by The Canadian Real Estate Association. Used under license. This listing content provided by REALTOR.ca has been licensed by REALTOR® members of The Canadian Real Estate Association
©2026 Canadian Real Estate Association. All rights reserved.
