3 Beds
3 Baths
2,245 sqft
C$519,900
2 Tulip Boulevard, Paradise Newfoundland & Labrador, A1L4R1
Price per sqftC$231.58
Built in2026
Property size2,245 sqft
Property typeResidential
Courtesy of Stephanie Edwards with Royal LePage Vision Realty
Overview
Active
Listed Sep 30, 2026
Updated 35h ago
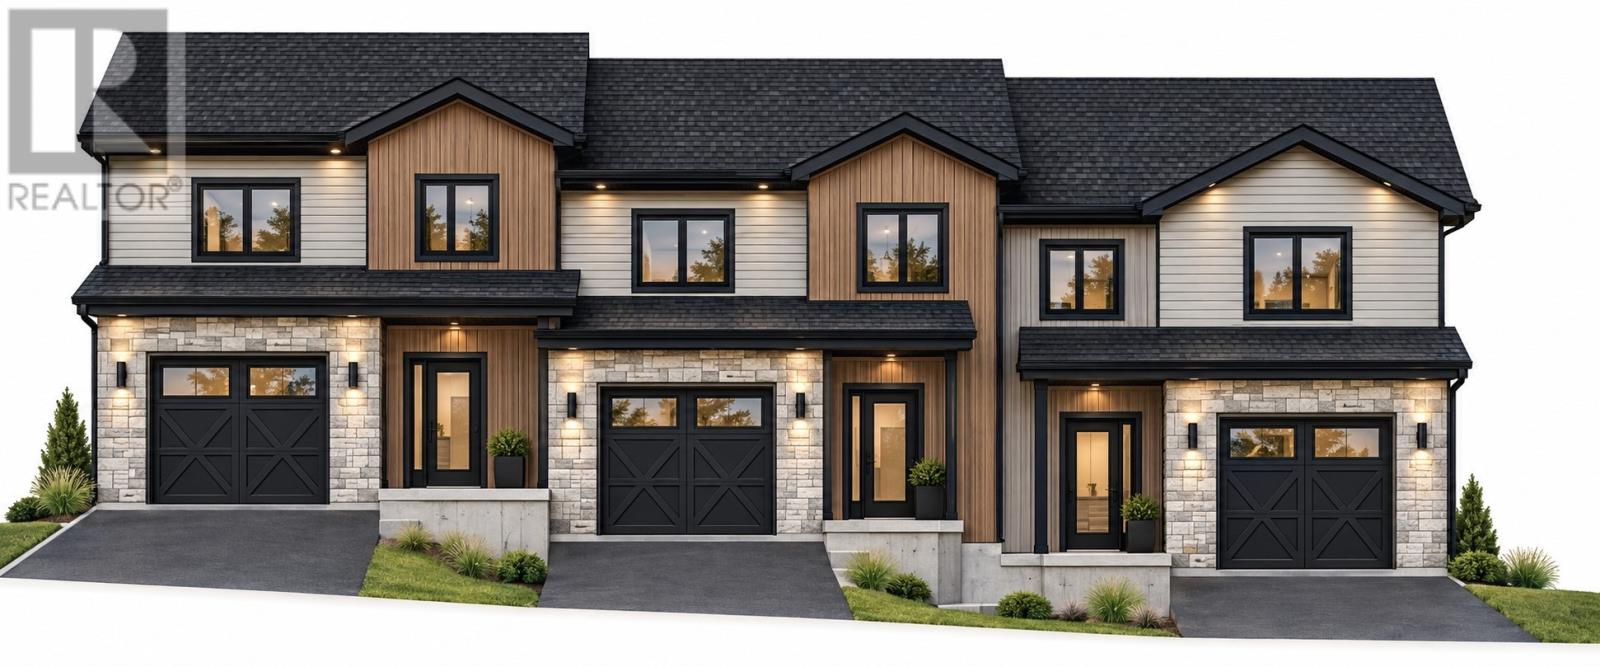
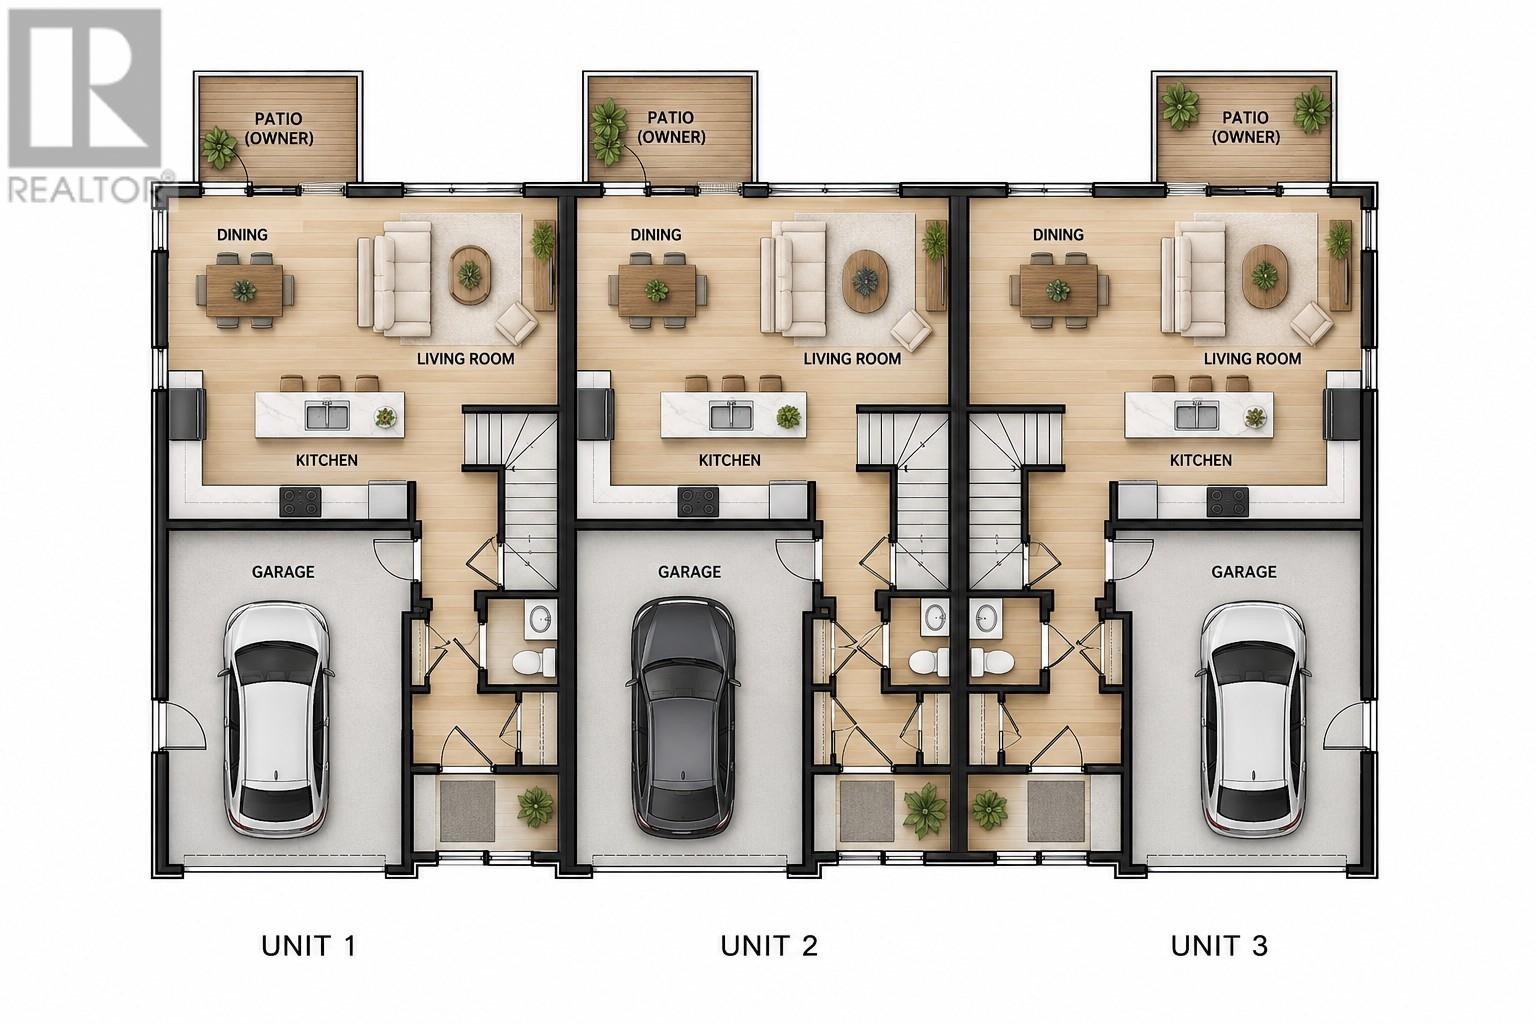
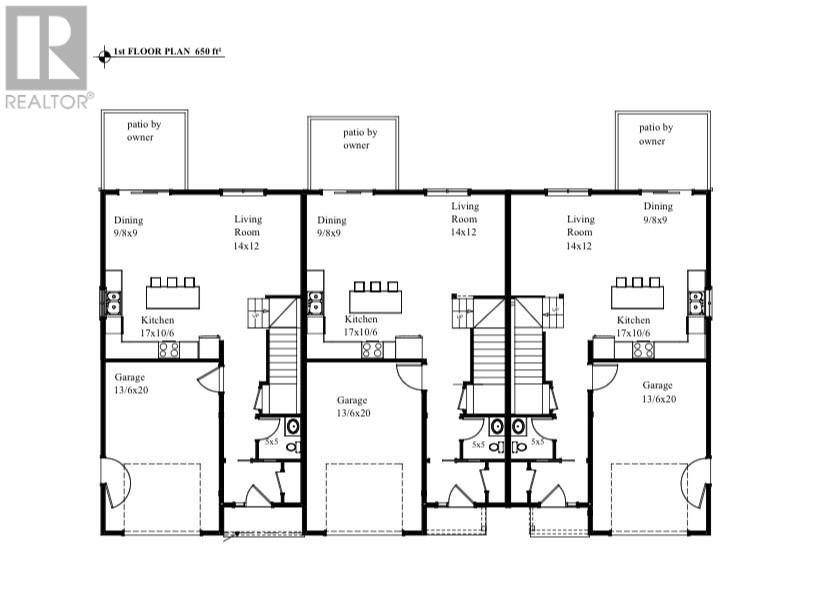
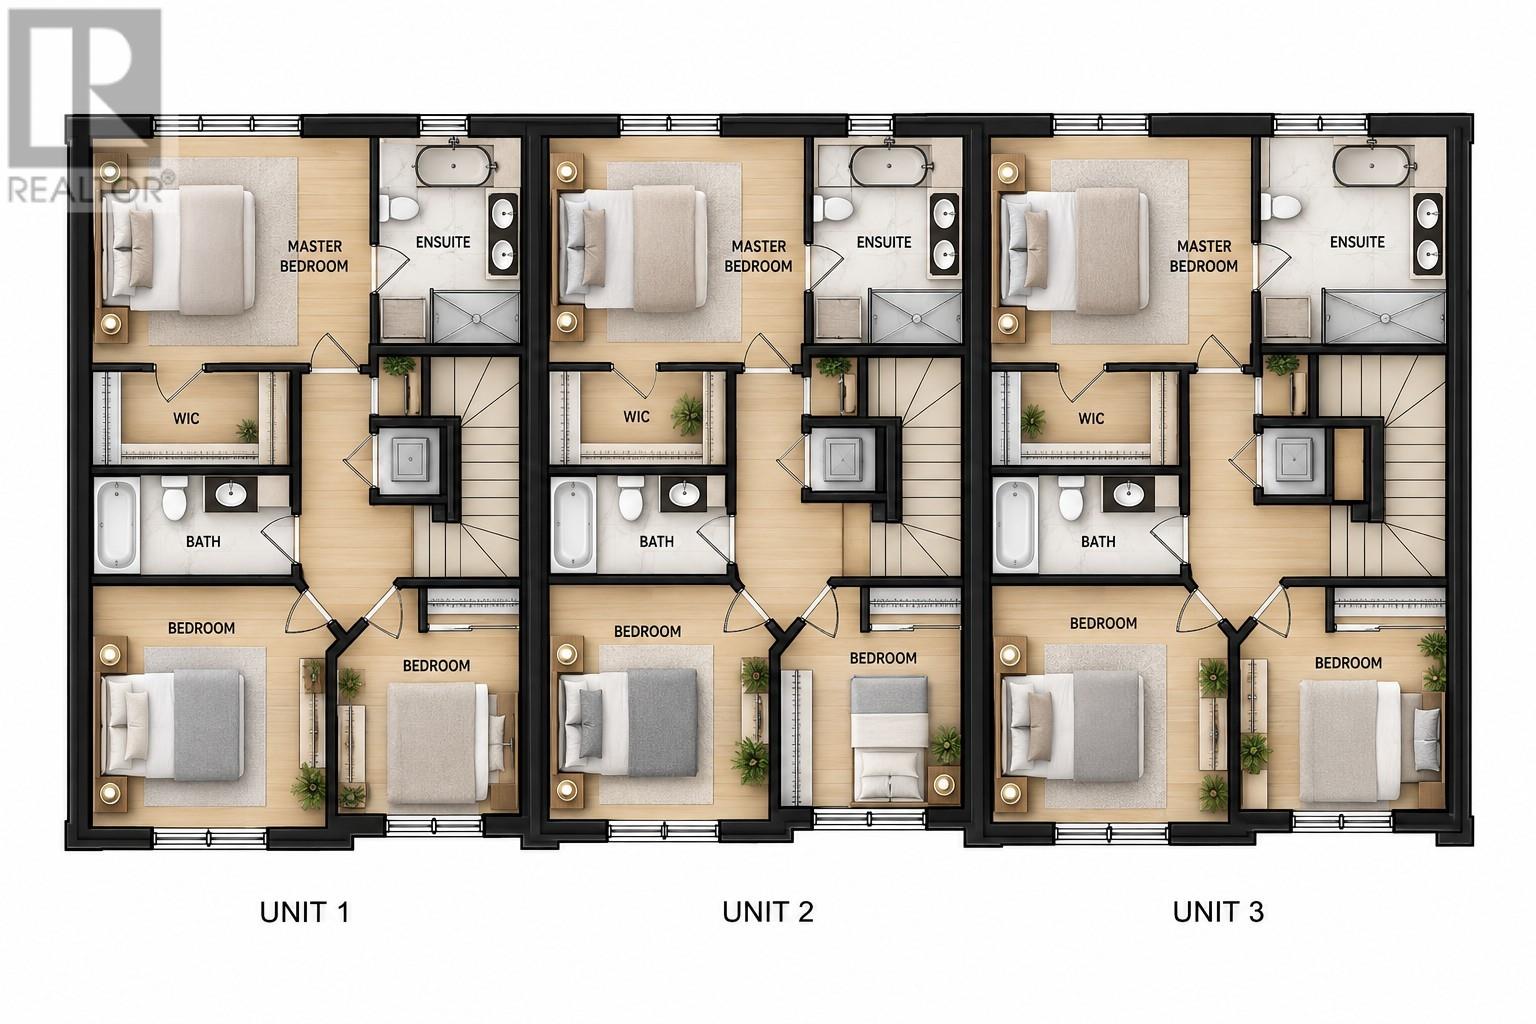
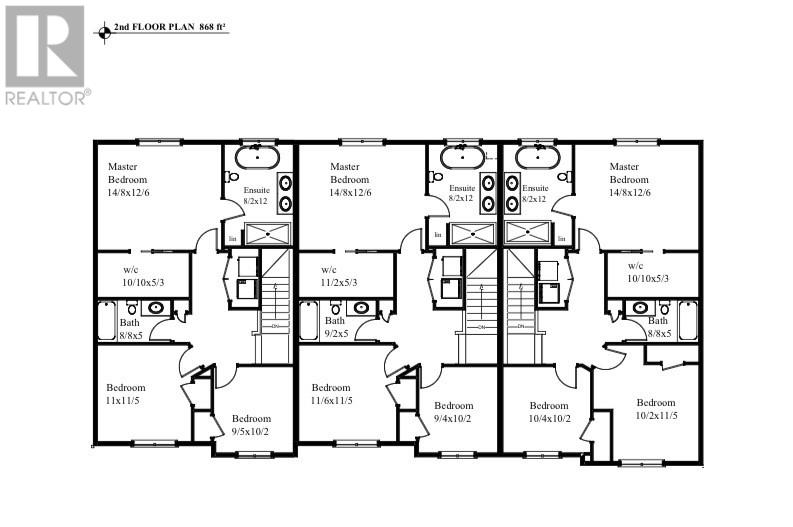
Welcome to this beautifully designed 3-bedroom, 2.5-bathroom townhome, offering a modern layout with style, comfort and functionality in mind. The main floor features a bright and spacious open-concept kitchen, dining and living area, ideal for both everyday living and entertaining. The kitchen is highlighted by a large centre island, while patio access off the dining/living area extends your living space outdoors. Also on the main level is a convenient half bath, welcoming front entry and attached garage with direct access to the home. Upstairs, you’ll find three well-appointed bedrooms, including a spacious primary bedroom complete with walk-in closet and private ensuite. Two additional bedrooms, a full main bathroom and a laundry. The lower level offers room for future family room/bedroom, and plumbed out for a 3-piece bath. The exterior will be landscaped with paved driveway and black windows and doors, creating fantastic curb appeal. Located in a desirable area, Emerald Ridge, its in walking distance to Octagon Pond Elementary and walking trails. New construction means you can enjoy the comfort and peace of mind of a brand-new home — just move in and make it your own! Property is currently under construction. Exterior rendering and floor plans are for illustration purposes only and may be subject to change. (id:41202)
Additional information
- MLS® ID
- 1303791
Interior Features
- Bedrooms
- 3
- Bathrooms
- 3
- Cooling
- Yes
- Heating
- Yes
- Basement
- No
Other Property Details
- Garage
- Yes
Courtesy of Stephanie Edwards with Royal LePage Vision Realty
The trademarks MLS®, REALTOR®, and the associated logos are owned or controlled by The Canadian Real Estate Association. Used under license. This listing content provided by REALTOR.ca has been licensed by REALTOR® members of The Canadian Real Estate Association
©2026 Canadian Real Estate Association. All rights reserved.
