3 Beds
2 Baths
846 sqft
C$160,000
228 Katherine AVENUE N, Porcupine Plain Saskatchewan, S0E1H0
Price per sqftC$189.13
Built in1976
Property size846 sqft
Property typeResidential
Courtesy of Joanne Yacyshyn with Royal LePage Hodgins Realty
Overview
Active
Listed Nov 18, 2025
Updated 9h ago
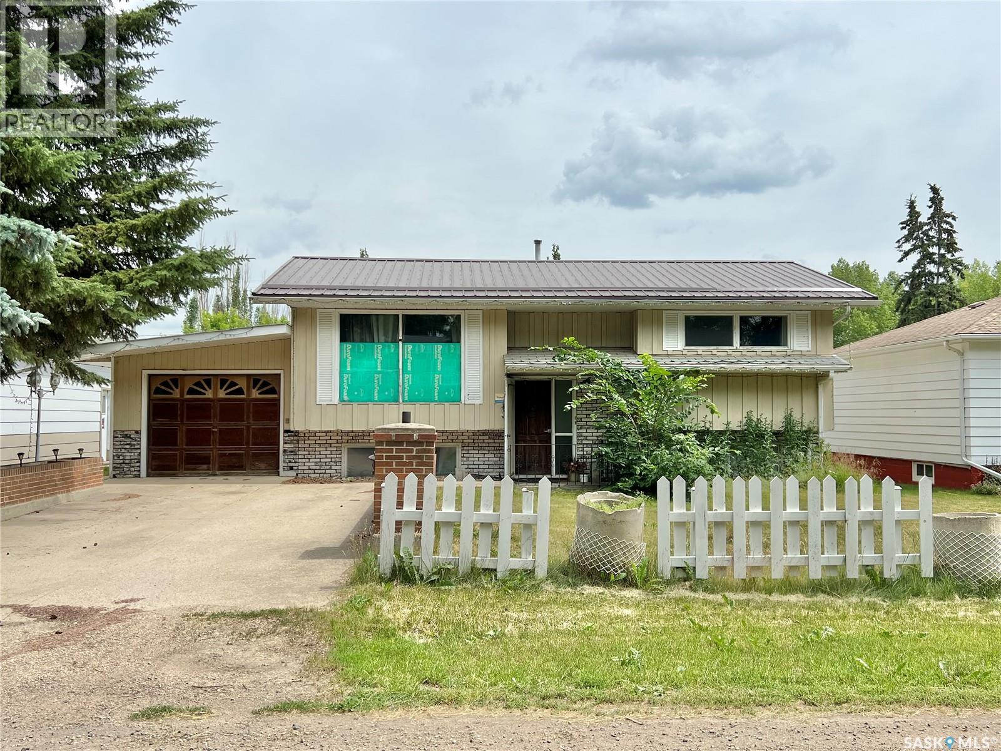
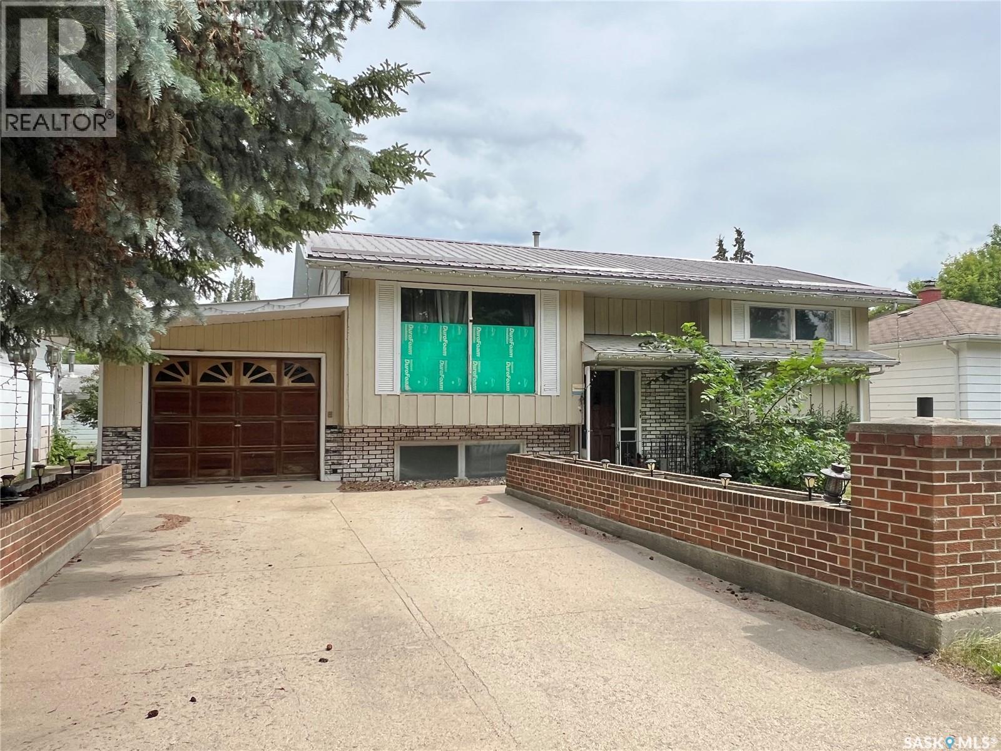
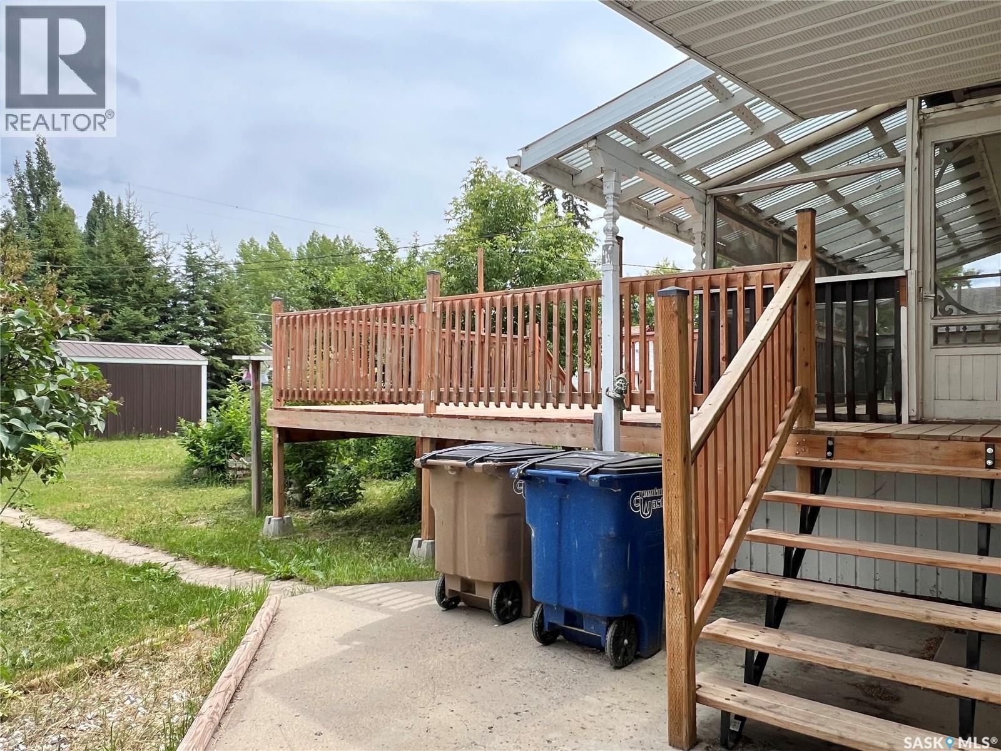
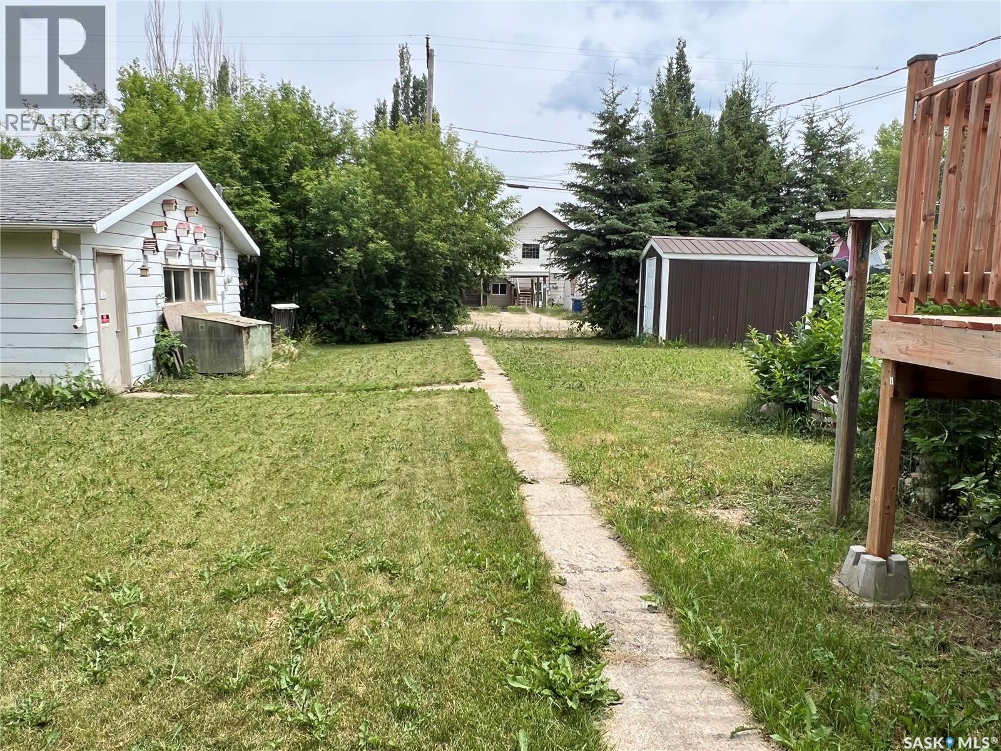
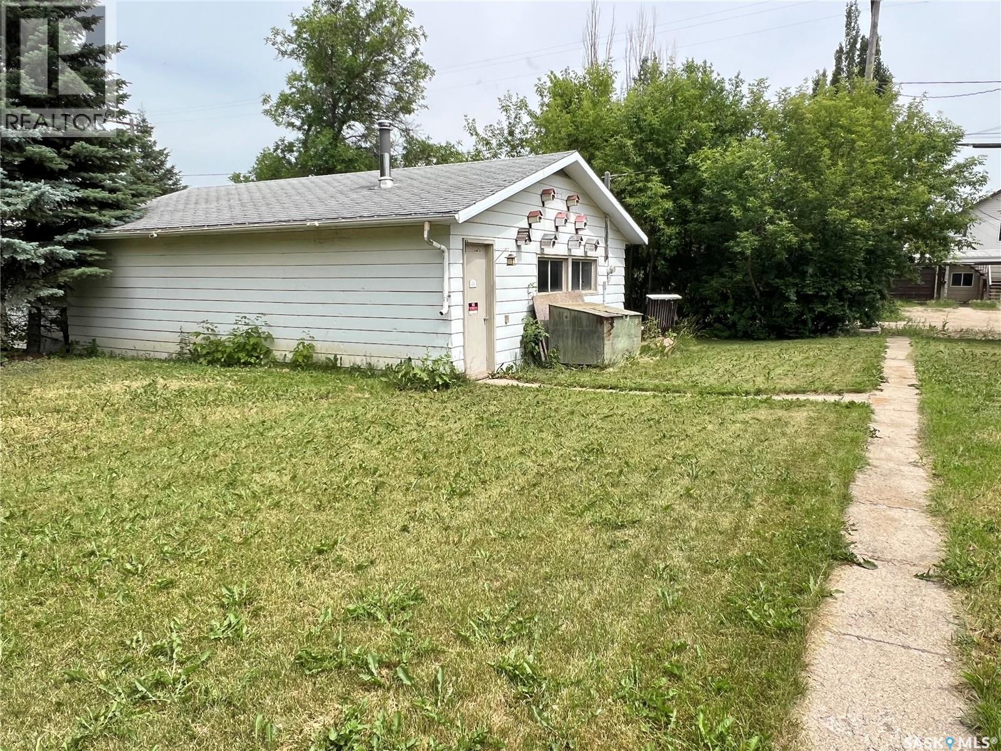
Amazing price adjustment!! In Porcupine Plain, above average 846 sq. ft. Bi-level on large lot area (100 x 135). Kitchen, dining area, living room plus 2 bedrooms, full bath on main. NG fireplace in living room. Recessed china cabinet in dining room plus patio doors to enclosed deck. Linen closet in main bath. 2nd closet in primary bedroom. Appliances included. Recently renovated basement has bedroom, full bath, family room, utility room and storage on the lower level. Enclosed deck(8 x22) (1985). Lower deck (12 x 16 + 8x8) (2020) is accessed from enclosed deck. Lower deck has stairs to yard. On the exterior, brick planters line the concrete driveway up to the attached garage (22 x 12) (1976). North of the house is (31 x 35)(1984) shop, wired, lined, insulated with good concrete floor. Garden shed. Firepit. Detached garage (24 x 32) ( 1980) has 2 opening bays and workshop. 2nd garden shed at back of lot. Concrete sidewalk to back of lot, detached garage and shop from house. If you are a home handiman/woman or need space to store your special things? Check this out!! Central Air. Reverse Osmosis. Sump Pump. (id:41202)
Additional information
- MLS® ID
- SK024290
Interior Features
- Bedrooms
- 3
- Bathrooms
- 2
- Heating
- Yes
- Basement
- No
Exterior Features
- Lot Size
- 0.31 Acres
Other Property Details
- Garage
- Yes
Courtesy of Joanne Yacyshyn with Royal LePage Hodgins Realty
The trademarks MLS®, REALTOR®, and the associated logos are owned or controlled by The Canadian Real Estate Association. Used under license. This listing content provided by REALTOR.ca has been licensed by REALTOR® members of The Canadian Real Estate Association
©2026 Canadian Real Estate Association. All rights reserved.
