3 Beds
2 Baths
1,629 sqft
C$699,900
8 Henner's Place, Lacombe Alberta, T4L1Y9
Price per sqftC$429.65
Built in2025
Property size1,629 sqft
Property typeResidential
Courtesy of Marina Kooman with RE/MAX real estate central alberta
Overview
Active
Listed Sep 7, 2026
Updated 3h ago
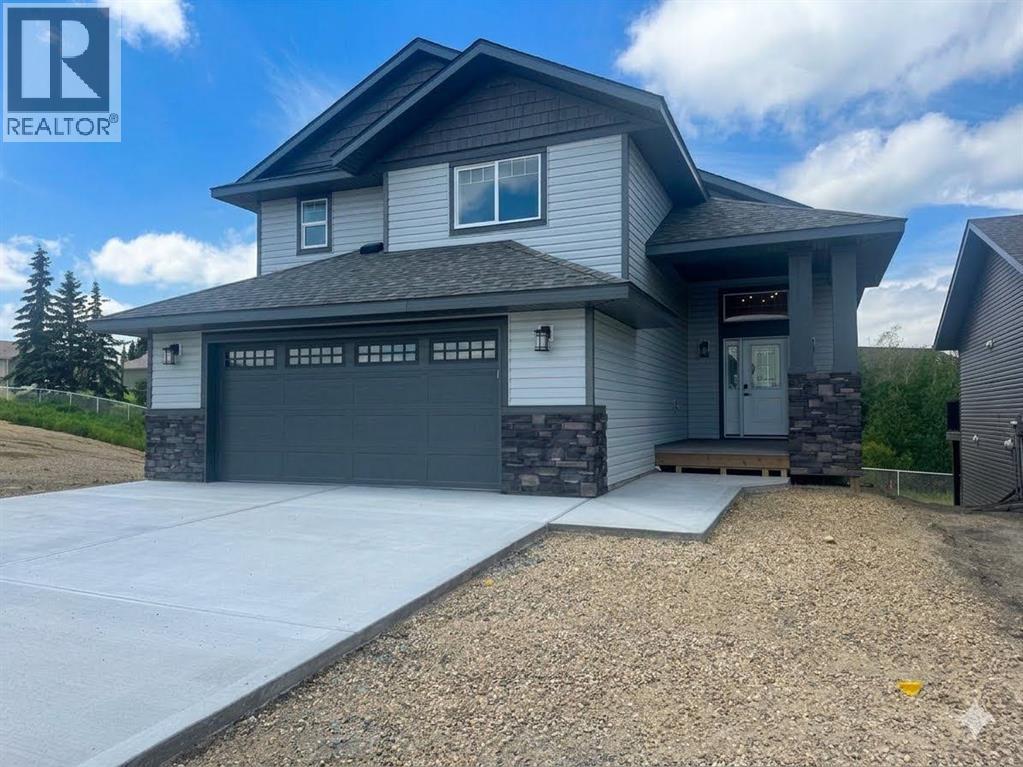
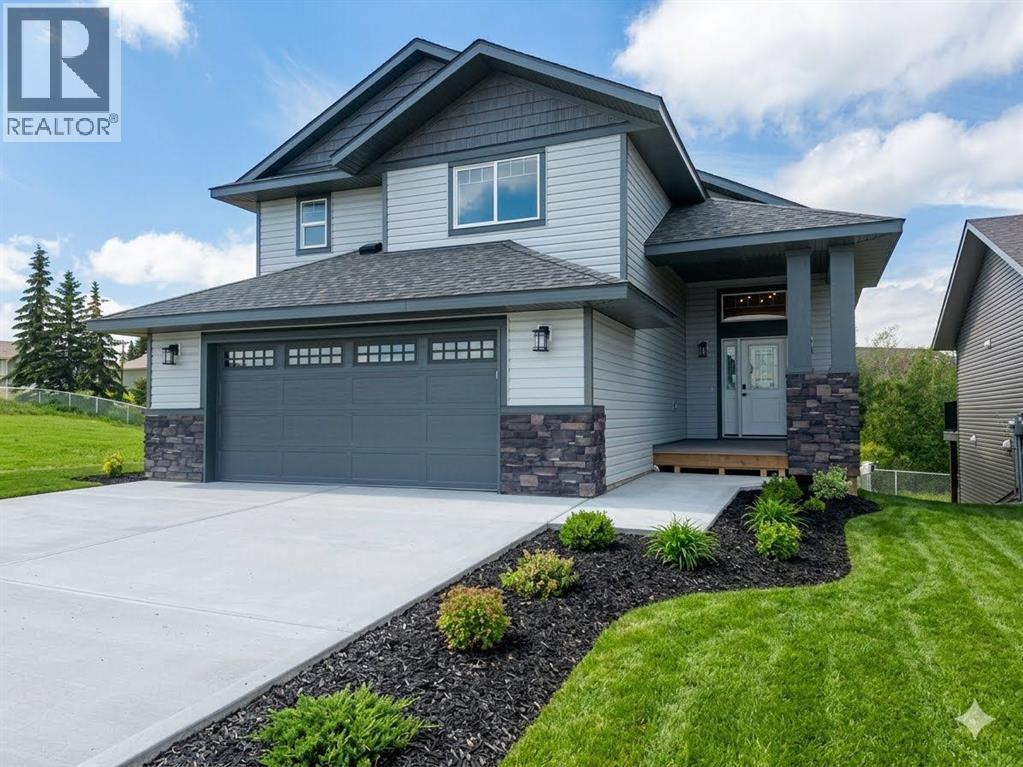
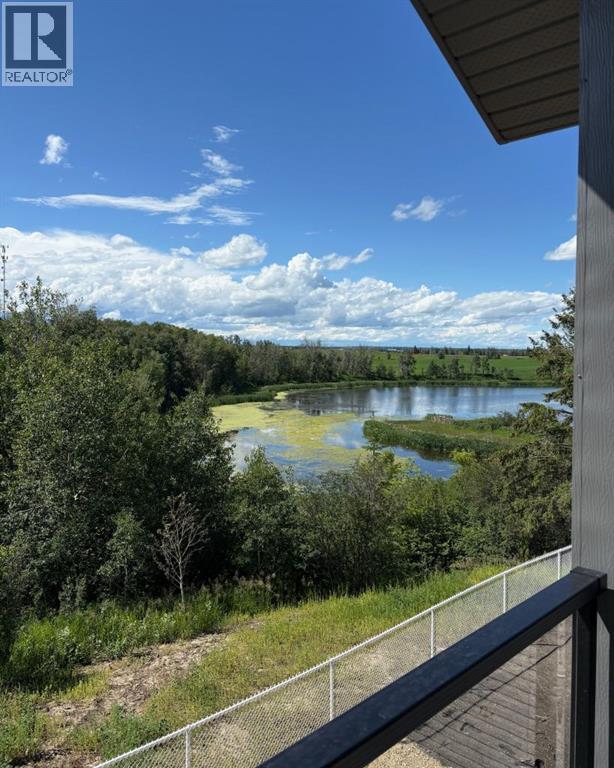
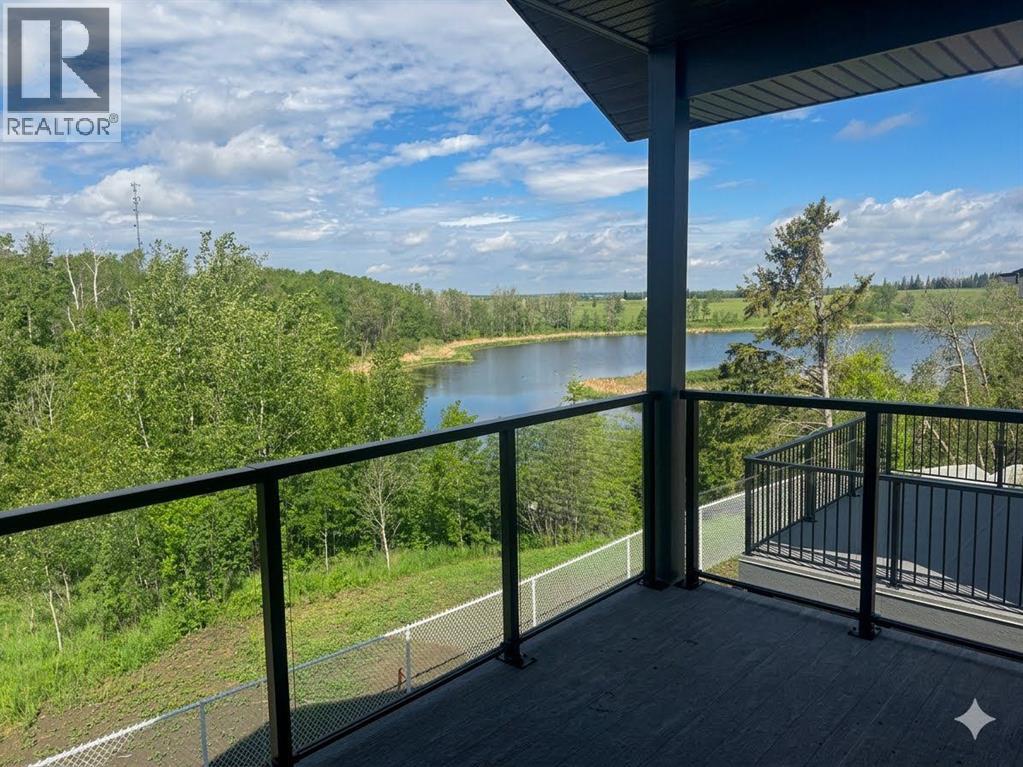
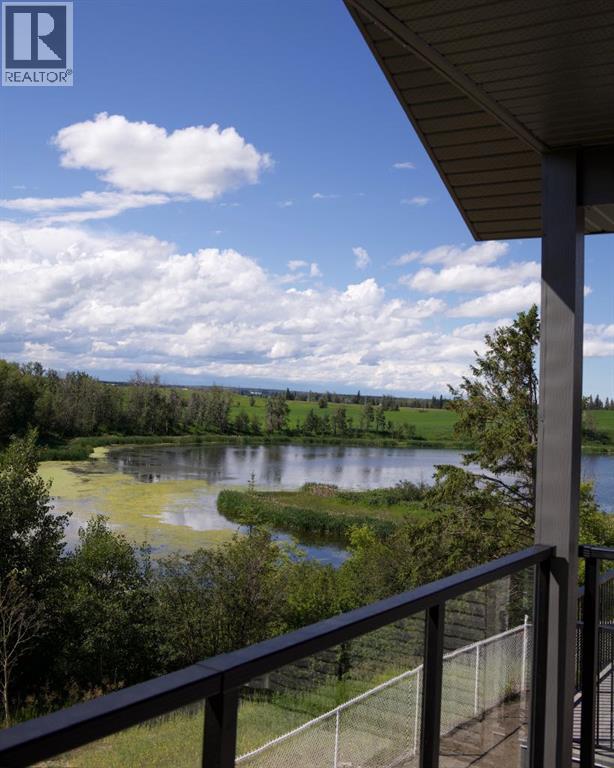
Discover one of Lacombe’s most prestigious locations with this brand-new, 3-bedroom, 2-bathroom masterpiece by Darnell Homes Ltd. Backing directly onto serene reserve land, scenic ponds, and walking trails, this exceptional modified bi-level features a walkout basement ready to be designed to effortlessly accommodate growing families or retirees alike. The sophisticated interior boasts soaring vaulted ceilings, an open-concept layout, and a lovely rock-faced gas fireplace, seamlessly connecting to a beautiful kitchen equipped with white shaker cabinetry, premium quartz countertops, and a central island. The upper level is dedicated entirely to a private primary retreat complete with an expansive walk-in closet and a spa-like ensuite featuring a jetted tub. Designed for refined indoor-outdoor living, the home offers sweeping northern and western vistas from a large covered deck, while the walkout lower level features high-efficiency roughed-in in-floor heating, large sunlit windows, and direct patio access. Backed by the great craftsmanship of Darnell Homes Ltd and including a $5,000 appliance allowance to customize your space, this rare premium property represents an unparalleled opportunity for the discerning buyer. (id:41202)
Additional information
- MLS® ID
- A2343255
Interior Features
- Bedrooms
- 3
- Bathrooms
- 2
- Fireplace
- Yes
- Cooling
- Yes
- Heating
- Yes
- Basement
- No
Exterior Features
- Lot Size
- 1.24 Acres
Other Property Details
- Garage
- Yes
- View
- Yes
Courtesy of Marina Kooman with RE/MAX real estate central alberta
The trademarks MLS®, REALTOR®, and the associated logos are owned or controlled by The Canadian Real Estate Association. Used under license. This listing content provided by REALTOR.ca has been licensed by REALTOR® members of The Canadian Real Estate Association
©2026 Canadian Real Estate Association. All rights reserved.
