2 Beds
3 Baths
1,475 sqft
C$529,900
65 57B ERIN RIDGE DR, St. Albert Alberta, T8N6G1
Price per sqftC$359.25
Built in2001
Property size1,475 sqft
Property typeResidential
Courtesy of Erin L. Willman with RE/MAX Elite
Overview
Active
Listed Jun 5, 2026
Updated Jun 11
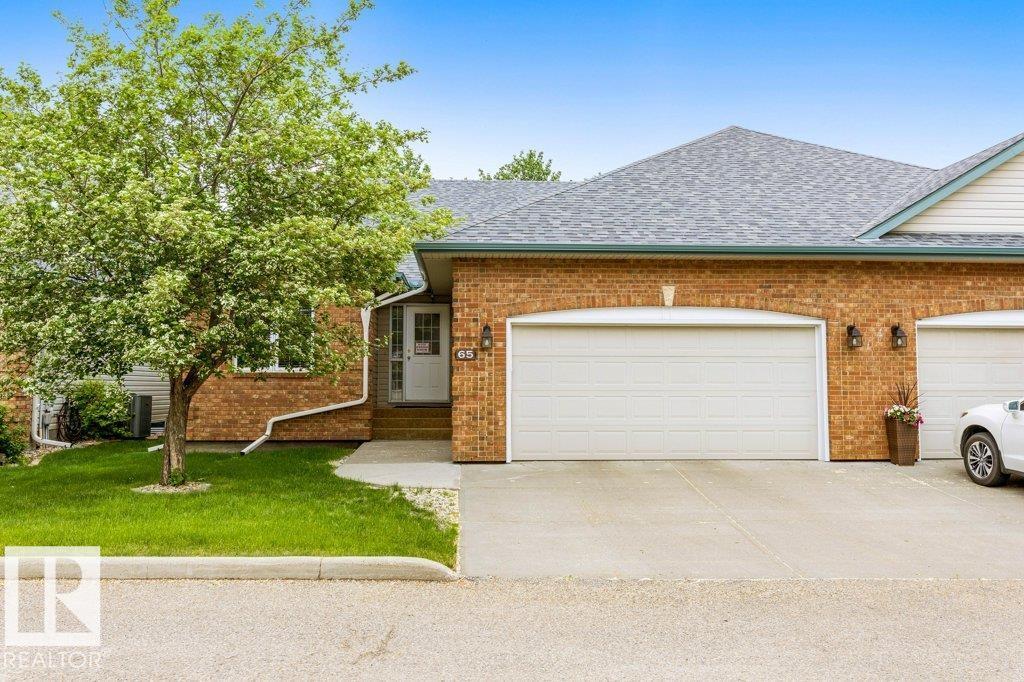
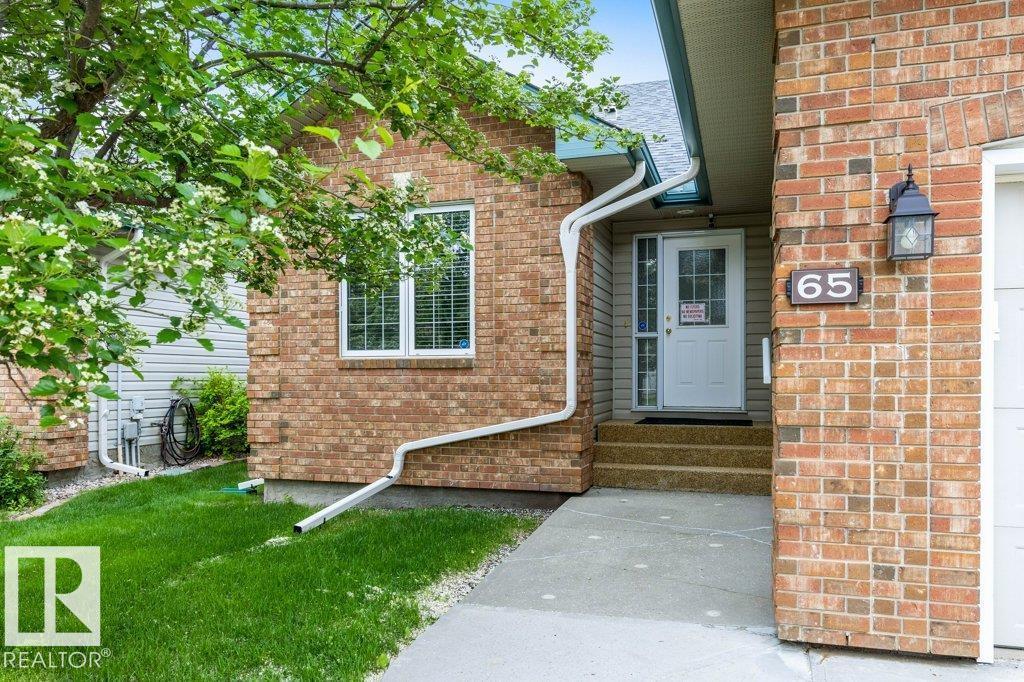
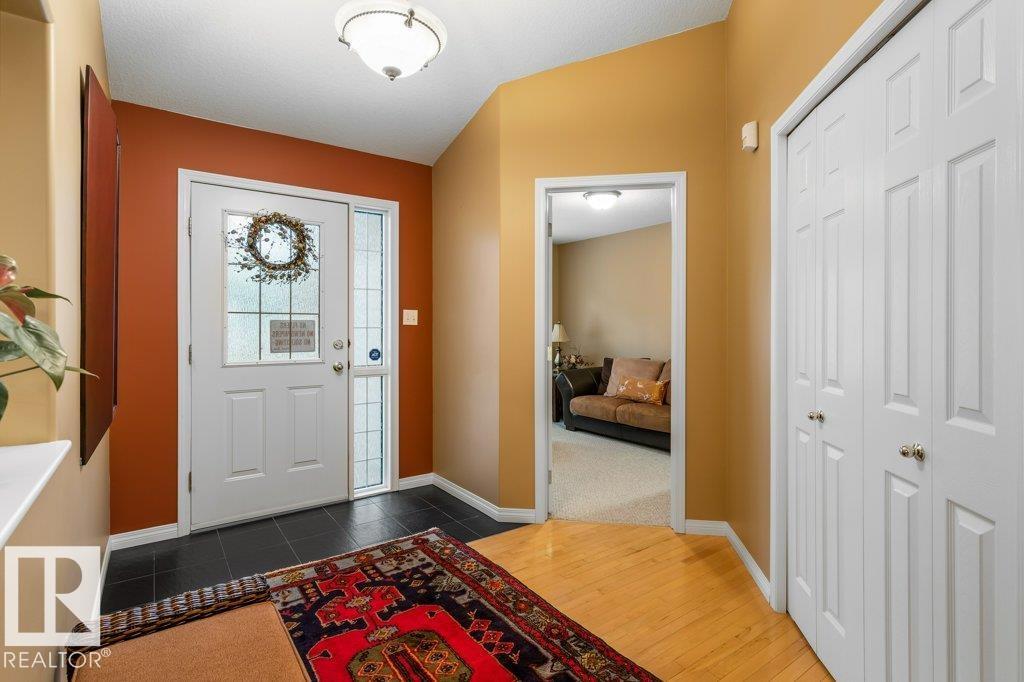
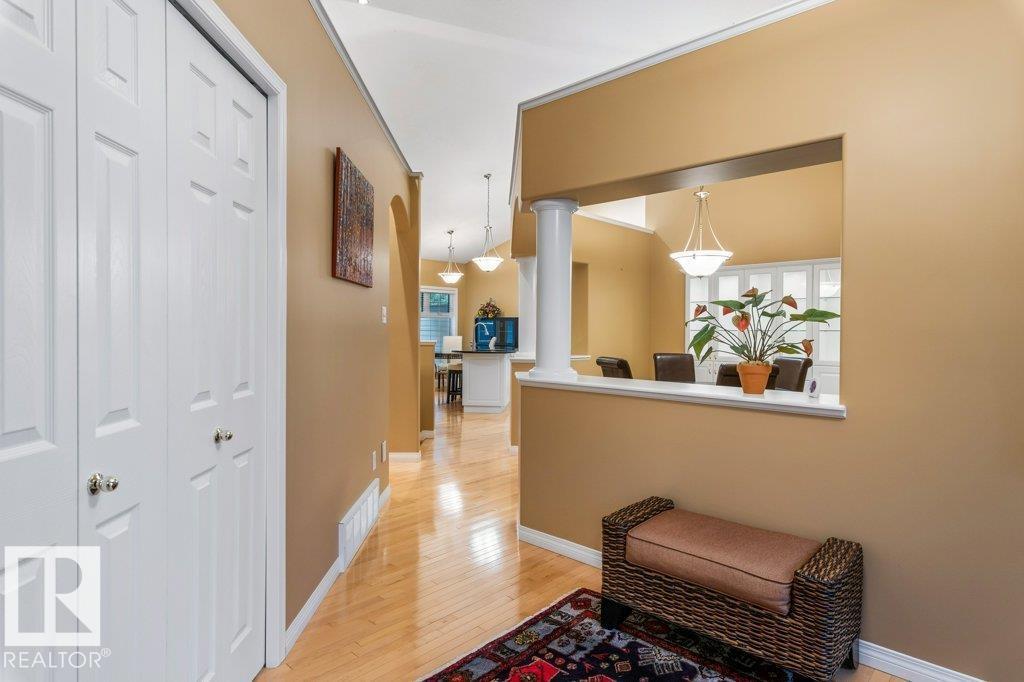
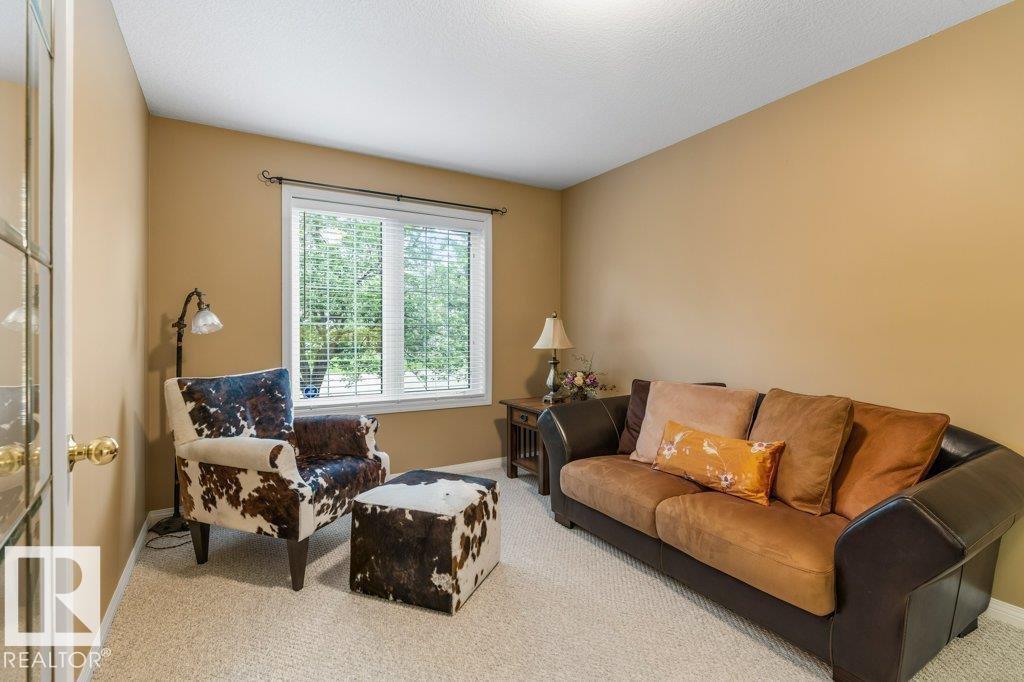
Welcome to this immaculate 1474sqft ADULT (55+)BUNGALOW backing onto GREENSPACE/TRAIL with exceptional pride of ownership! The main floor features VAULTED CEILINGS and an open-concept layout filled with natural light. The UPDATED KITCHEN offers white cabinetry, GRANITE countertops, a GAS RANGE, and a large island, opening to the dining area and living room with a cozy gas fireplace. A garden door leads to a private three-tiered COMPOSITE deck with privacy screens. This level also includes a dedicated front office/den with custom built in desk and storage, a formal dining space with built in hutch, a primary suite with a 4-piece ensuite featuring a jetted tub, a 2-piece bath, and MAIN FLOOR LAUNDRY. The FULLY FINISHED basement extends the living space with a large family room/games room featuring a second gas fireplace, a bedroom with a 3-piece ensuite. Additional features include: CENTRAL A/C, newer furnace (2022), shingles, and eavestroughs (2024). Condo fees are $450/month (id:41202)
Additional information
- MLS® ID
- E4492154
Interior Features
- Bedrooms
- 2
- Bathrooms
- 3
- Cooling
- Yes
- Heating
- Yes
- Basement
- No
Other Property Details
- Association Fee Frequency
- Monthly
- Garage
- Yes
Courtesy of Erin L. Willman with RE/MAX Elite
The trademarks MLS®, REALTOR®, and the associated logos are owned or controlled by The Canadian Real Estate Association. Used under license. This listing content provided by REALTOR.ca has been licensed by REALTOR® members of The Canadian Real Estate Association
©2026 Canadian Real Estate Association. All rights reserved.
