4 Beds
1 Bath
1,929 sqft
C$599,900
1185 Highridge Drive, Kamloops British Columbia, V2C5G5
Price per sqftC$310.99
Built in1975
Property size1,929 sqft
Property typeResidential
Courtesy of Parker Bennett with Royal LePage Westwin Realty
Overview
Active
Listed Aug 13, 2026
Updated 42h ago

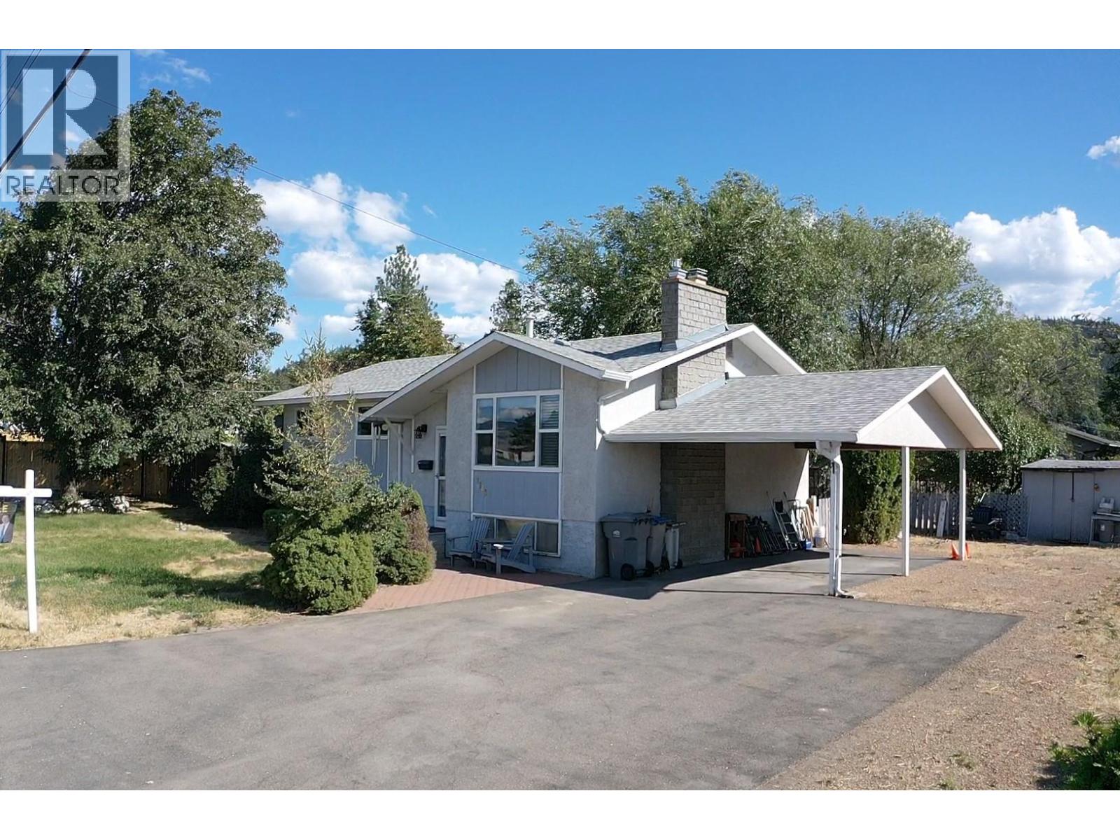
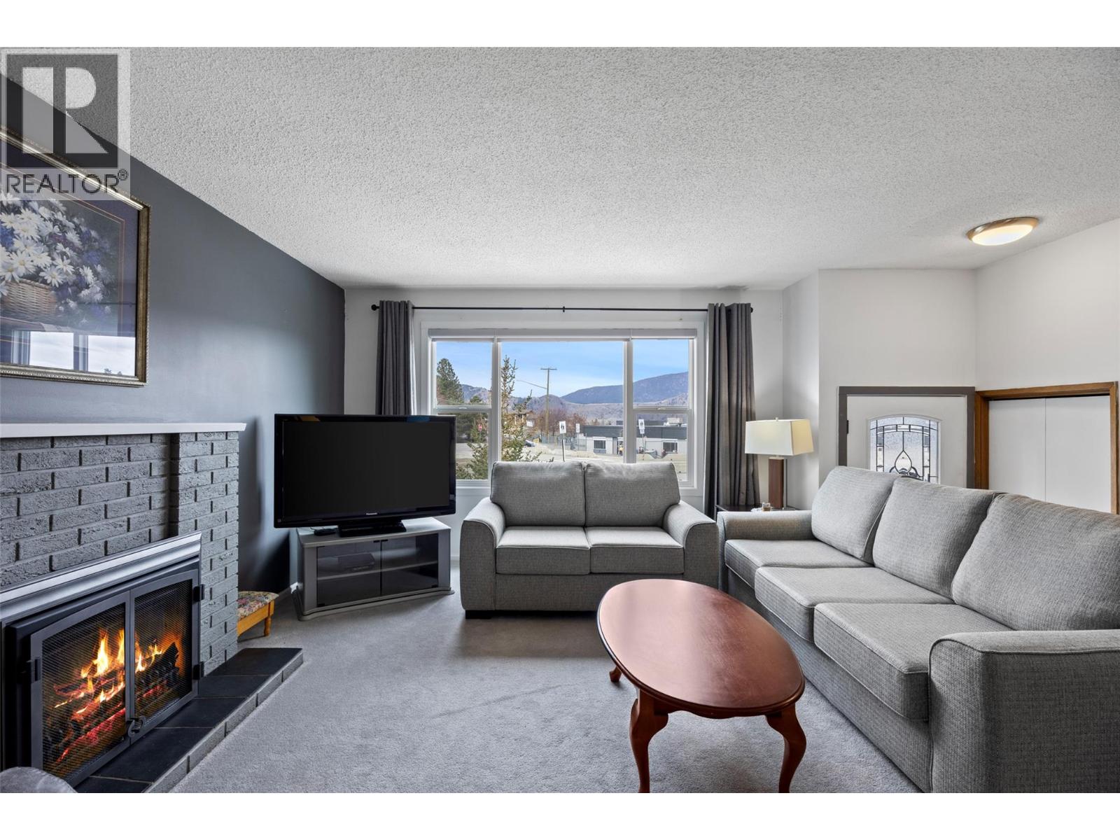
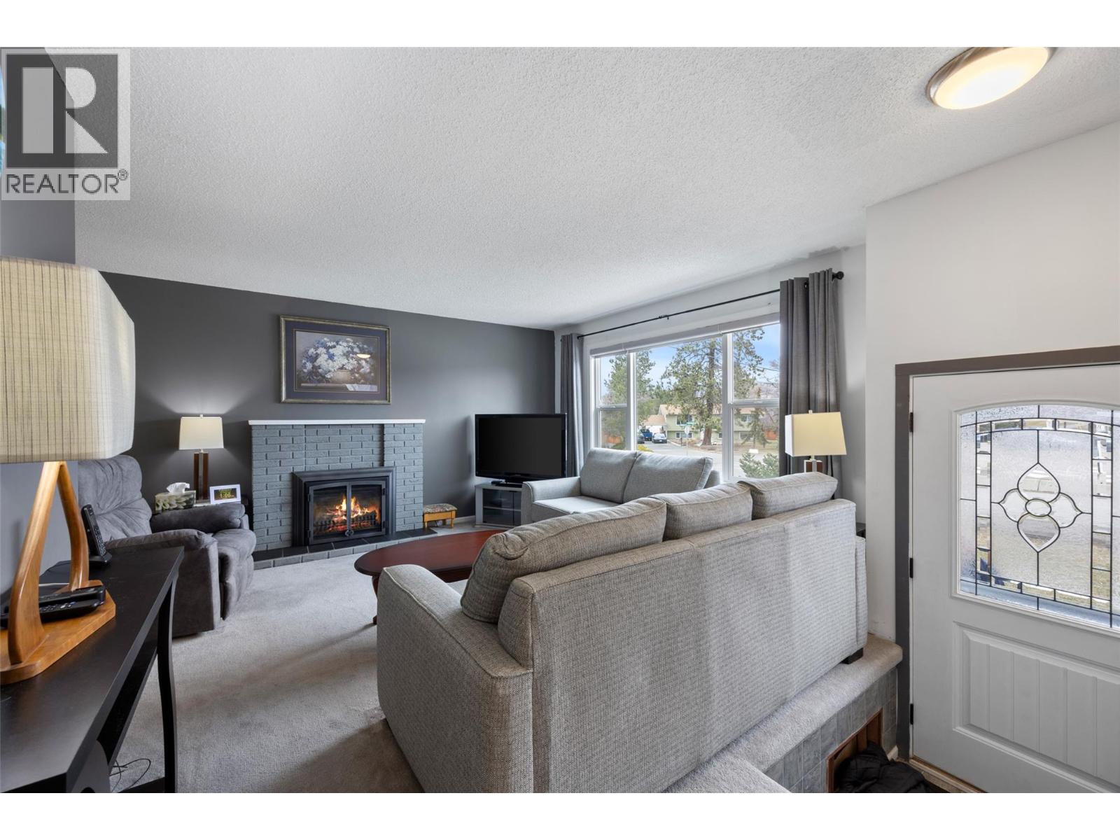
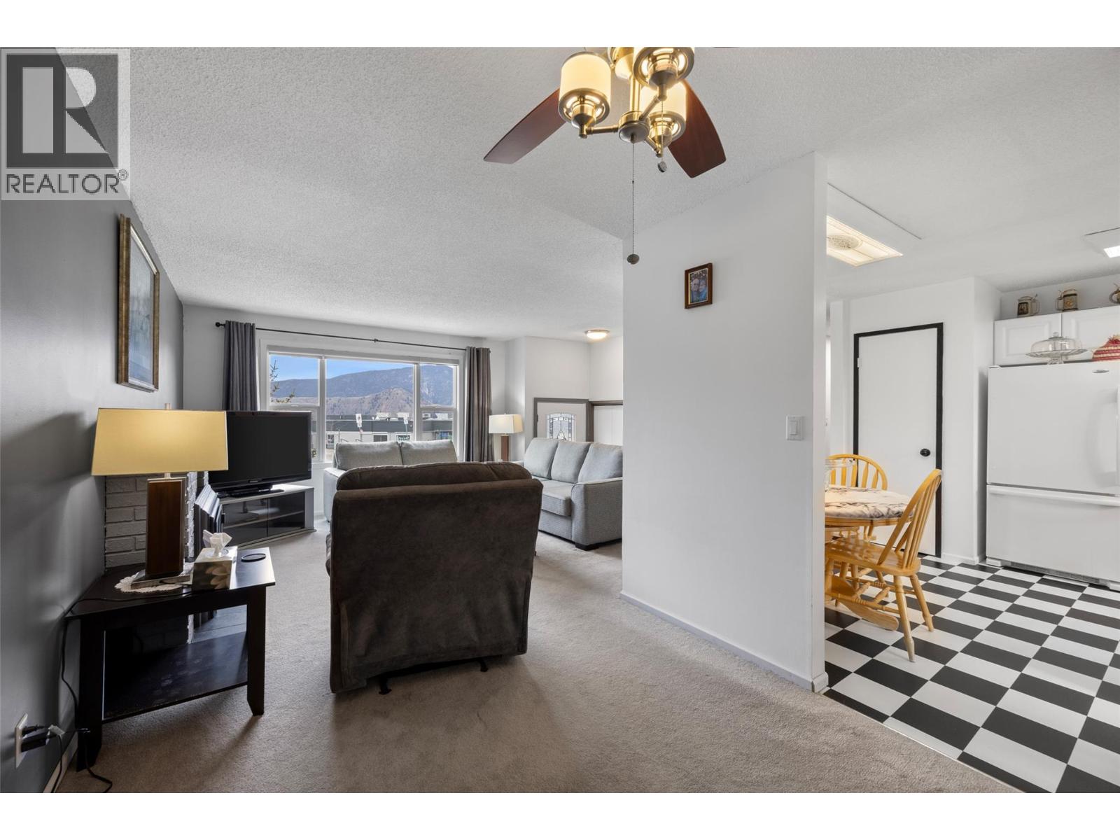
Welcome to Barnhartvale living—where country charm meets city convenience. Perched high on Highridge Drive, this property sits in one of Kamloops’ most desirable neighbourhoods, offering a peaceful rural feel while remaining within city limits. Located right next to RLC Elementary School and surrounded by parks, recreation and the Pine Tree Riding Club, this home is perfectly positioned for families and outdoor enthusiasts alike. The main floor features 3 bdrs and a beautifully, fully updated bathroom, along with an updated kitchen complete with new cabinets, countertops and silgranite sink. The bright living room is warmed by a natural gas fireplace, creating an inviting space to gather and relax. Downstairs, a large partly finished basement includes 1 bedroom with potential for a second, a rough-in for a full bathroom, additional storage, and a rec-room centered around a natural gas fireplace. Situated on a rare 1/4 acre lot within the city, the property offers incredible space and privacy. The fully private backyard includes a concrete patio ideal for summer barbecues and entertaining. A large carport and expansive flat driveway provide plenty of room for recreational vehicles, with a sani dump. Come view 1185 Highridge Drive, A unique opportunity to enjoy space, privacy, and community in one of Kamloops’ most sought-after neighbourhoods. (id:41202)
Additional information
- MLS® ID
- 10397695
Interior Features
- Bedrooms
- 4
- Bathrooms
- 1
- Fireplace
- Yes
- Cooling
- Yes
- Heating
- Yes
- Basement
- No
Exterior Features
- Lot Size
- 0.25 Acres
Other Property Details
- Garage
- Yes
Courtesy of Parker Bennett with Royal LePage Westwin Realty
The trademarks MLS®, REALTOR®, and the associated logos are owned or controlled by The Canadian Real Estate Association. Used under license. This listing content provided by REALTOR.ca has been licensed by REALTOR® members of The Canadian Real Estate Association
©2026 Canadian Real Estate Association. All rights reserved.
