4 Beds
4 Baths
4,385 sqft
C$2,850,000
1276 Riddle Road, Penticton British Columbia, V2A8X2
Price per sqftC$649.94
Built in2016
Property size4,385 sqft
Property typeResidential
Courtesy of Diane Fox with RE/MAX Penticton Realty
Overview
Active
Listed Apr 13, 2026
Updated Aug 13
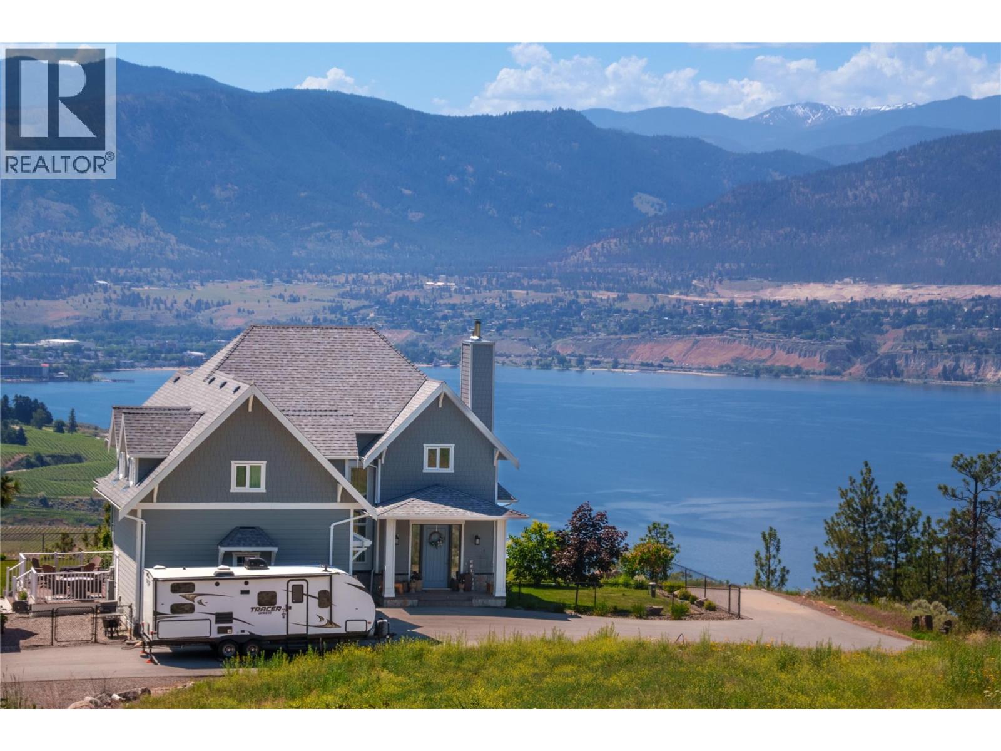
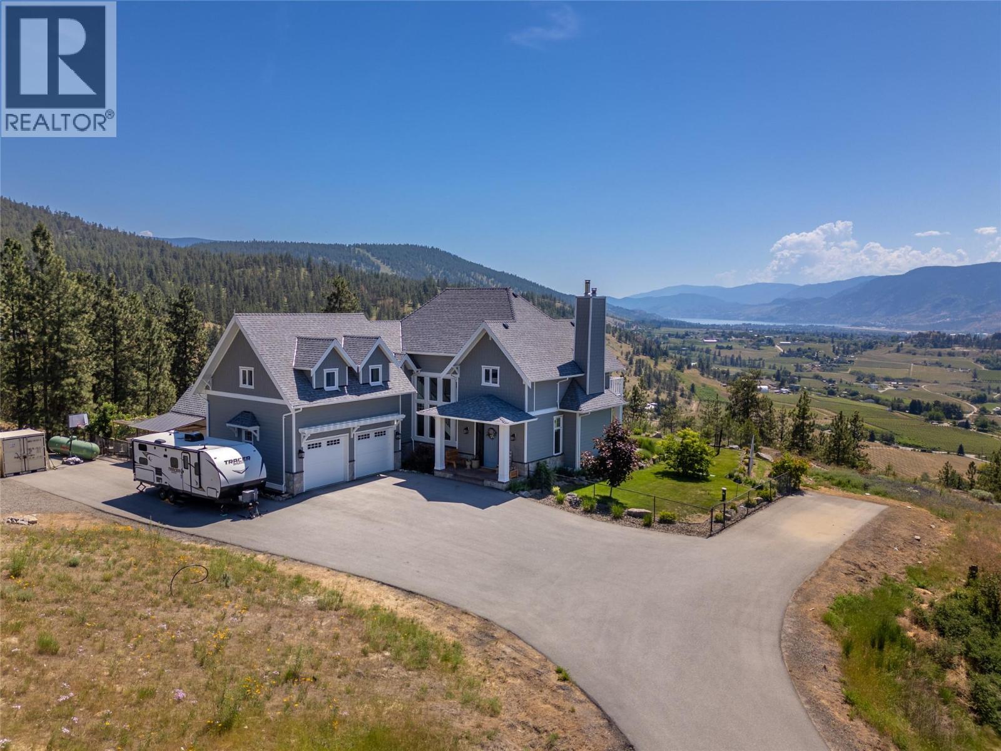
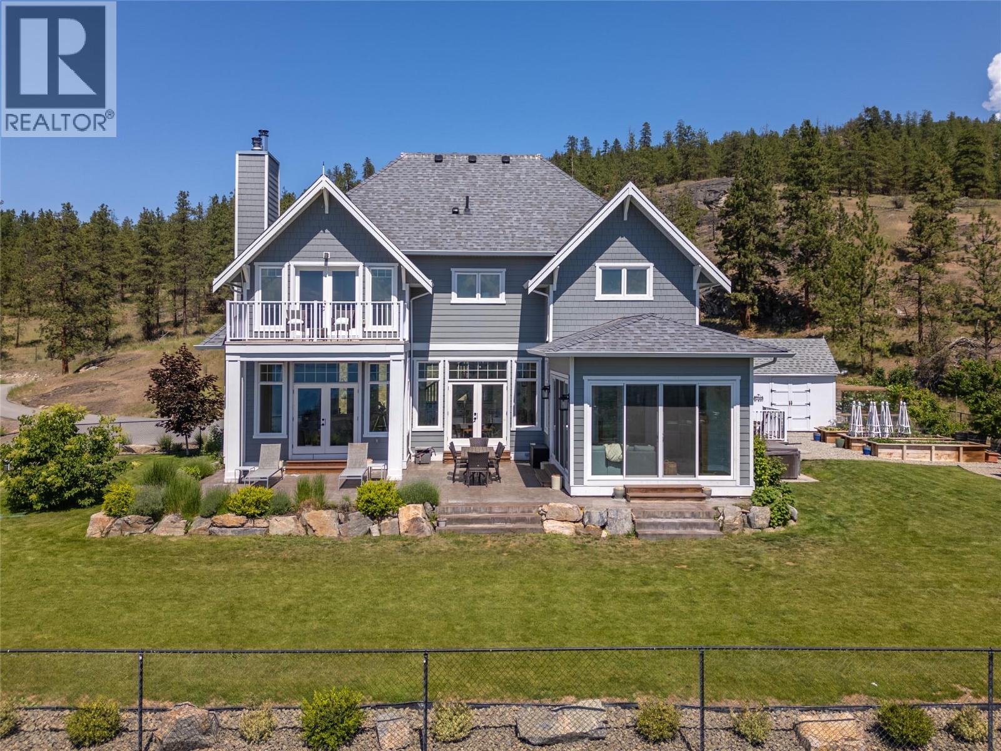
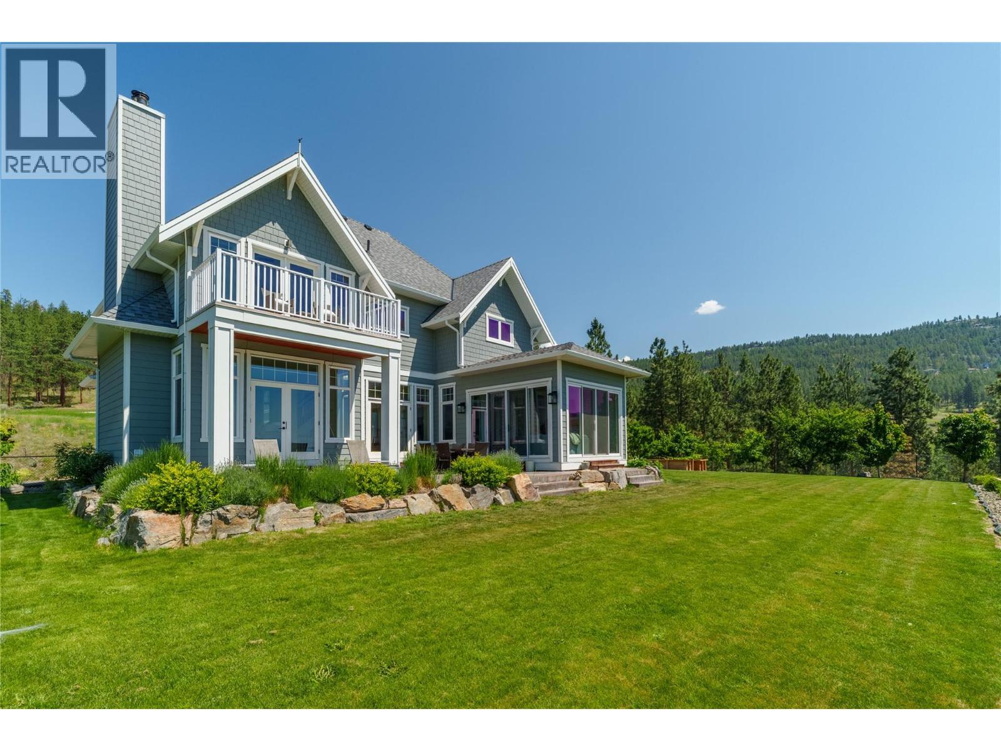
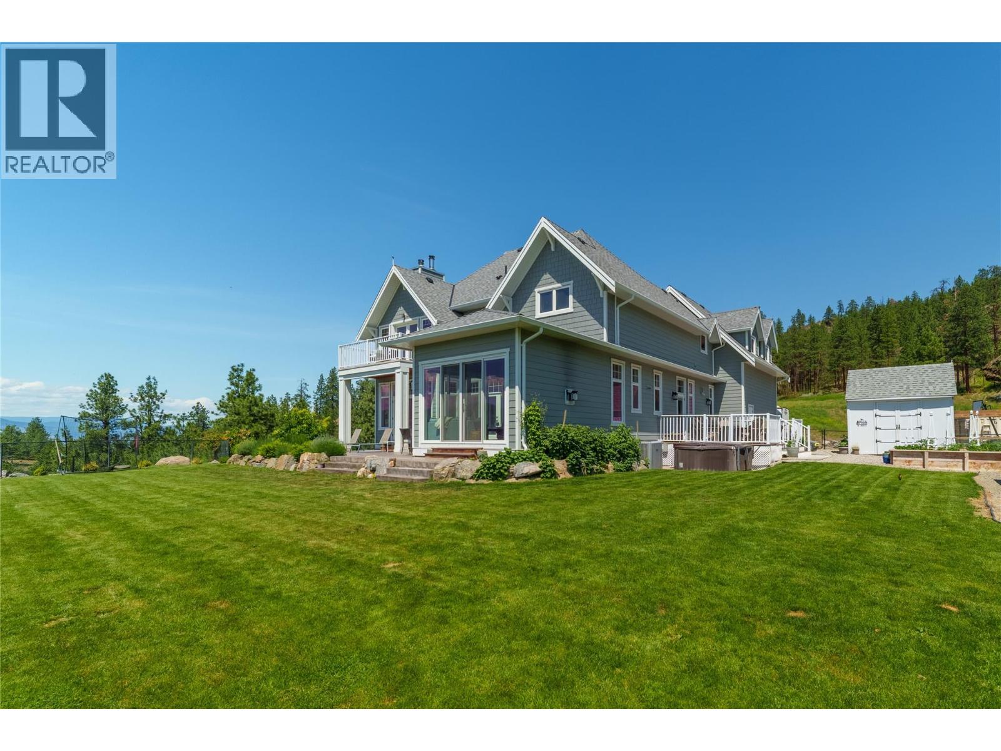
Perched above the Naramata Bench sits this once in a lifetime, completely private, legacy property on 17.15 acres with epic views! Built in 2016 this 4386sqft home has 4 bedrooms & 4 bathrooms with views from every window. As you enter the home you’ll notice the 10’ ceilings, hardwood floors, natural light, & views. The large living room has a stunning Guillotine door wood fireplace, the gorgeous dining room has built ins, & both rooms have doors out to the beautiful front patio. The classic farmhouse style kitchen features quartz counters, gas stove, center island, tons of cabinetry, & access out to the South facing deck with BBQ adjacent to the kitchen garden beds. Off the kitchen is a 2nd family room with a cozy propane fireplace & 2 sets of patio doors for indoor/outdoor living. The upstairs has 10’ ceilings, laundry, a large guest room, huge kids room that could be divided into two, and the stunner primary suite complete with walk in closet, gorgeous ensuite with soaker tub and shower & double vanities + a private deck to take in the sunsets. The ICF basement has 9’ ceilings & features a rec room big enough for a pool table, a blaze king wood stove, & a wine bar. Theres also a 4th bedroom, bathroom, & an office. The irrigated yard has about a .5 acre fenced with garden beds & a chicken coop, plenty of room for a pool, + 2 acres behind the house in a field. Live with total privacy & access to three blind mice bike park, frisbee golf, KVR, 3 Mile Beach & pump track. (id:41202)
Additional information
- MLS® ID
- 10381824
Interior Features
- Bedrooms
- 4
- Bathrooms
- 4
- Fireplace
- Yes
- Cooling
- Yes
- Heating
- Yes
- Basement
- No
Exterior Features
- Lot Size
- 17.14 Acres
Other Property Details
- Garage
- Yes
- View
- Yes
Courtesy of Diane Fox with RE/MAX Penticton Realty
The trademarks MLS®, REALTOR®, and the associated logos are owned or controlled by The Canadian Real Estate Association. Used under license. This listing content provided by REALTOR.ca has been licensed by REALTOR® members of The Canadian Real Estate Association
©2026 Canadian Real Estate Association. All rights reserved.
