4 Beds
4 Baths
1,993 sqft
C$825,000
144 Cougarstone Common SW, Calgary Alberta, T3H5P5
Price per sqftC$413.95
Built in2004
Property size1,993 sqft
Property typeResidential
Courtesy of Amy Long with RE/MAX Realty Professionals
Overview
Active
Listed Aug 17, 2026
Updated Aug 24
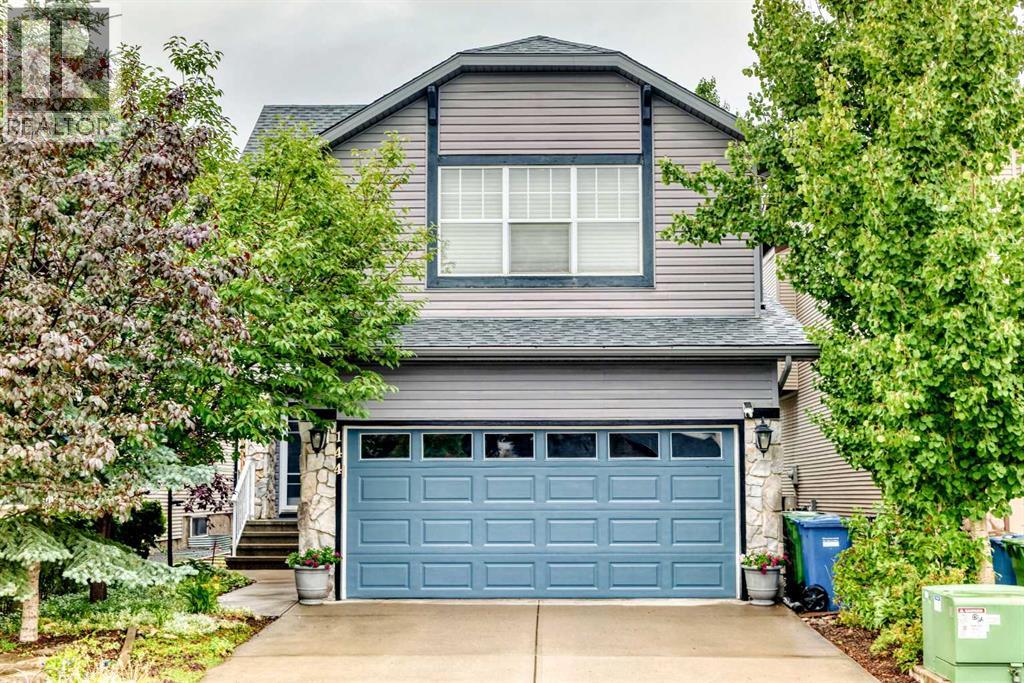
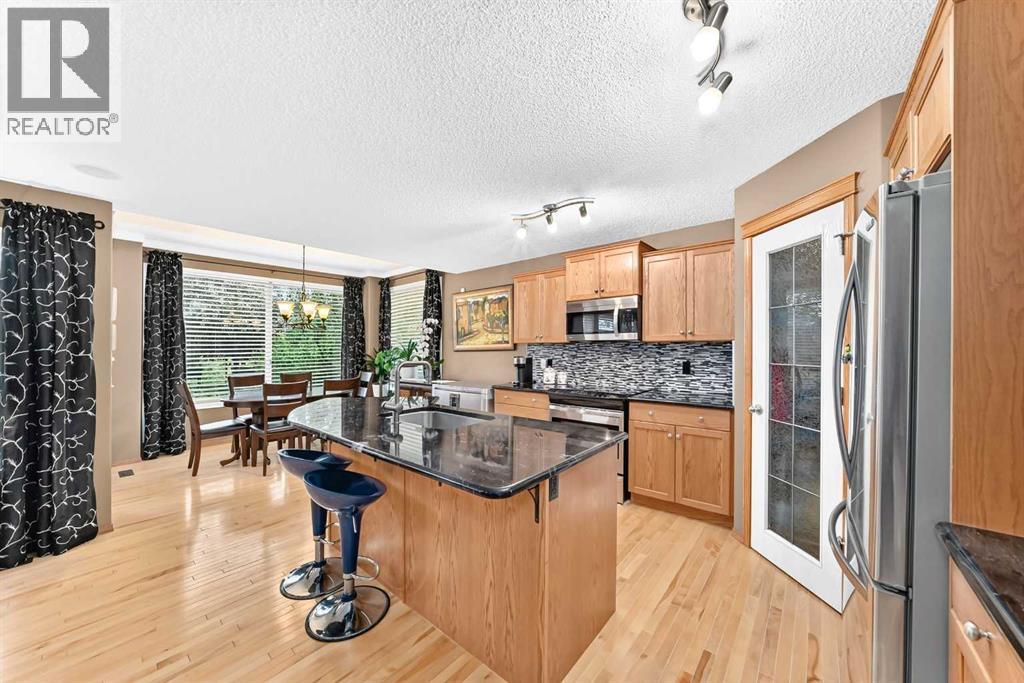
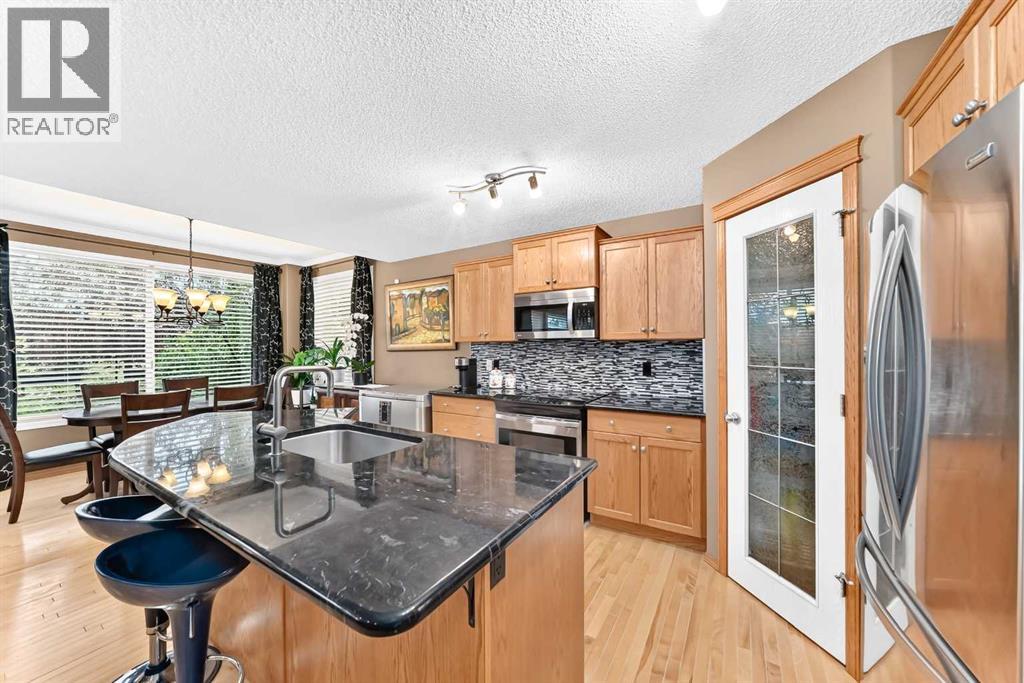
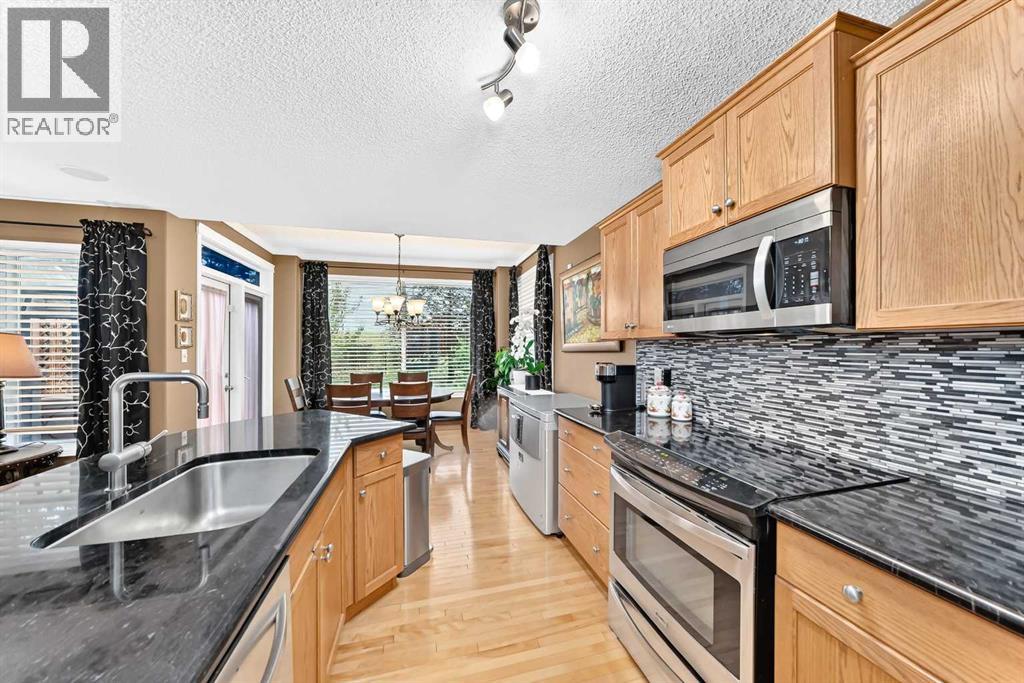
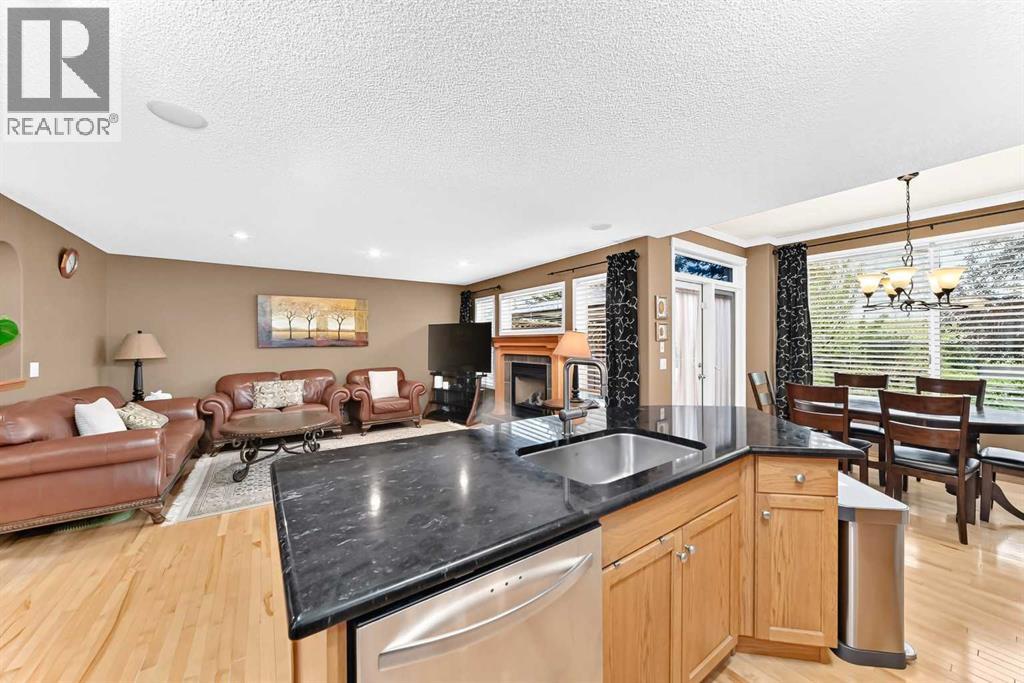
Welcome to this wonderful 2 storey home featuring a open flow throughout the main level. Beautiful hardwood and tile flooring complement the warm and welcoming interior. The cozy living room is highlighted by a magnificent gas fireplace, creating the perfect space to relax and unwind. The well appointed kitchen offers granite countertops and a large island, lovely maple cabinetry and a convenient walk-in pantry. Built in speakers throughout the main and upper levels add to the home's appeal. The dining area overlooks the fully landscaped, west facing backyard, offering a private outdoor retreat perfect for entertaining or enjoying the evening sun. Upstairs, you'll find a spacious bonus room, a full bathroom, and three generously sized bedrooms. An additional bonus area with vaulted ceilings provides even more flexible living space. The impressive primary bedroom features a large walk in closet and a luxurious ensuite complete with a separate shower and jetted tub. The fully developed basement expands the living space with a large recreation room, full bathroom, and additional bedroom ideal for guests, a home office, or growing family needs. Ideally located close to school, parks, shopping, and Calgary Olympic Park (C.O.P.), with easy access to major roadways including Stoney Trail. This beautiful home offers an exceptional combination of comfort, space, privacy, and convenience. (id:41202)
Additional information
- MLS® ID
- A2338157
Interior Features
- Bedrooms
- 4
- Bathrooms
- 4
- Fireplace
- Yes
- Cooling
- Yes
- Heating
- Yes
- Basement
- No
Exterior Features
- Lot Size
- 0.09 Acres
Other Property Details
- Garage
- Yes
Courtesy of Amy Long with RE/MAX Realty Professionals
The trademarks MLS®, REALTOR®, and the associated logos are owned or controlled by The Canadian Real Estate Association. Used under license. This listing content provided by REALTOR.ca has been licensed by REALTOR® members of The Canadian Real Estate Association
©2026 Canadian Real Estate Association. All rights reserved.
