2 Beds
2 Baths
C$534,900
4089 Bonaventure Drive, Hanmer Ontario, P3P0E3
Property typeResidential
Courtesy of JAMIE-LEE DAHLVICK with RE/MAX SUDBURY INC., BROKERAGE
Overview
Active
Updated 2 days ago
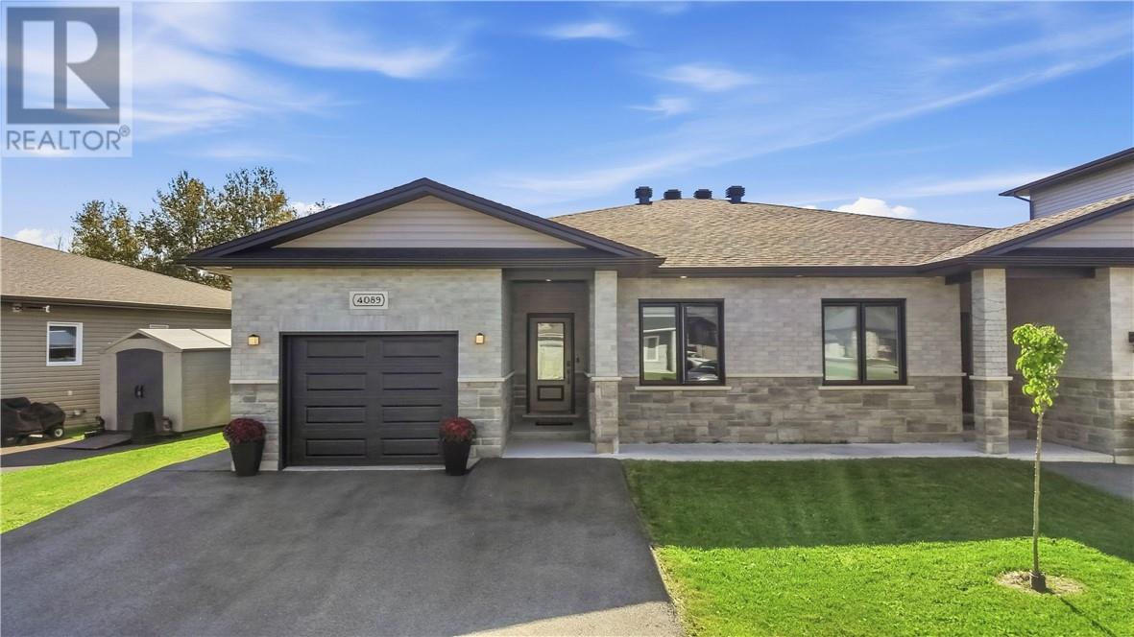
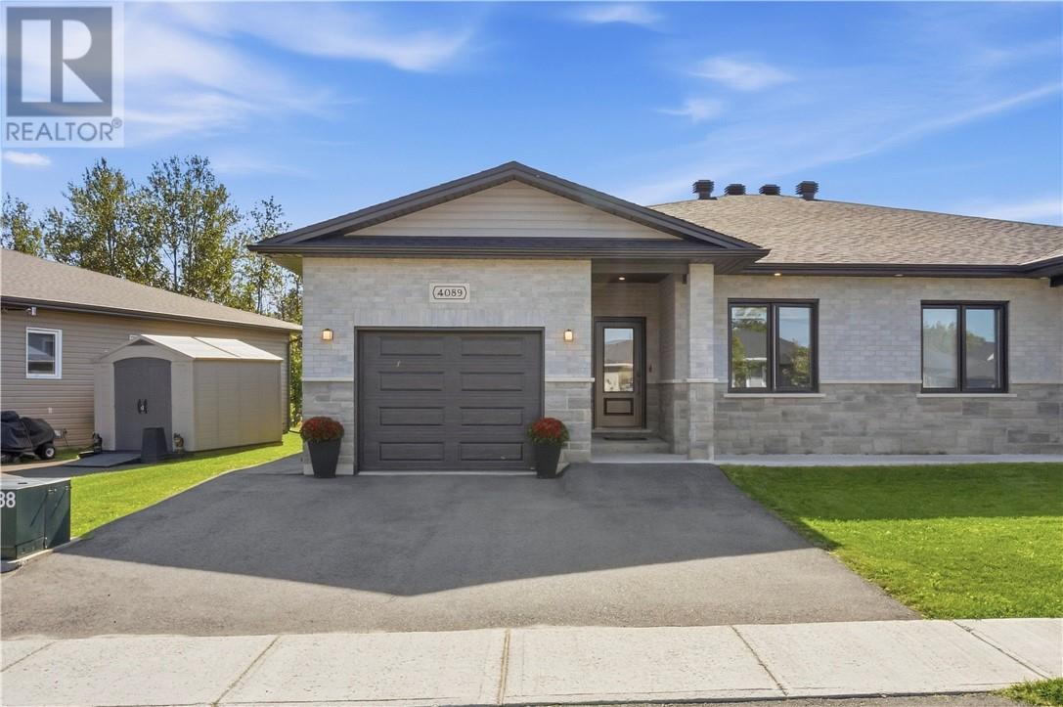
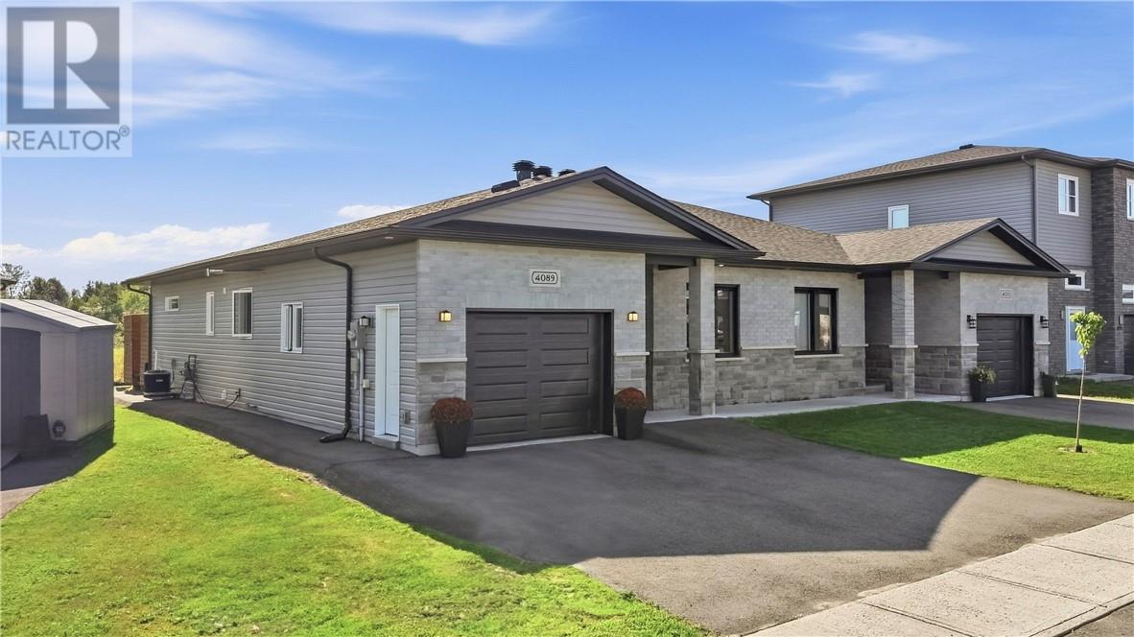
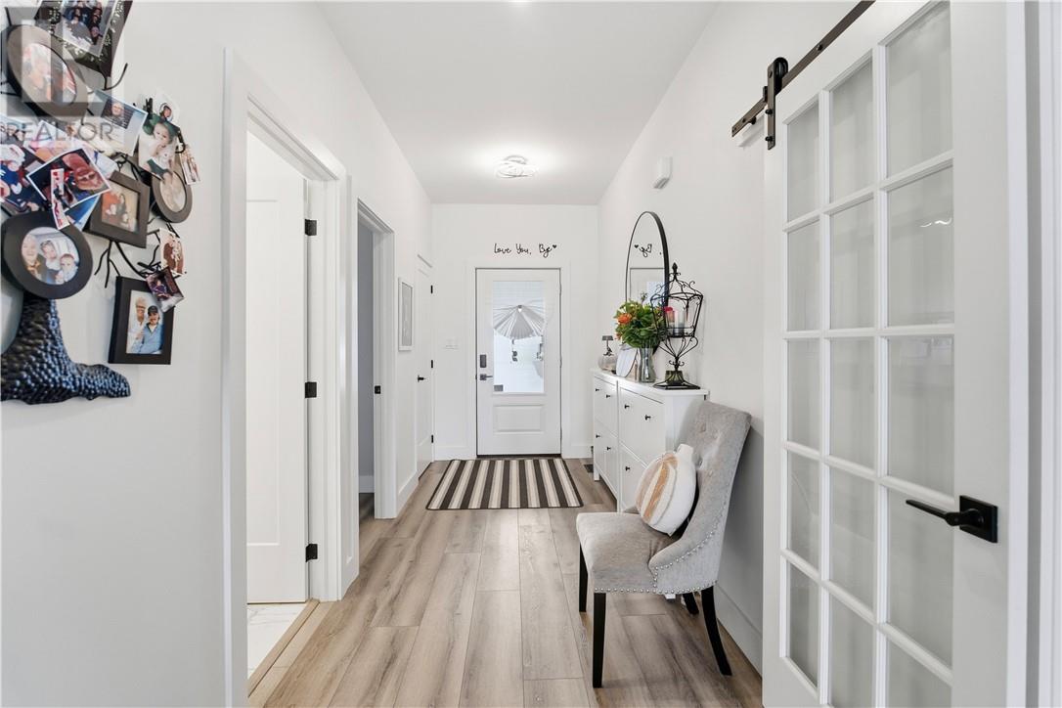
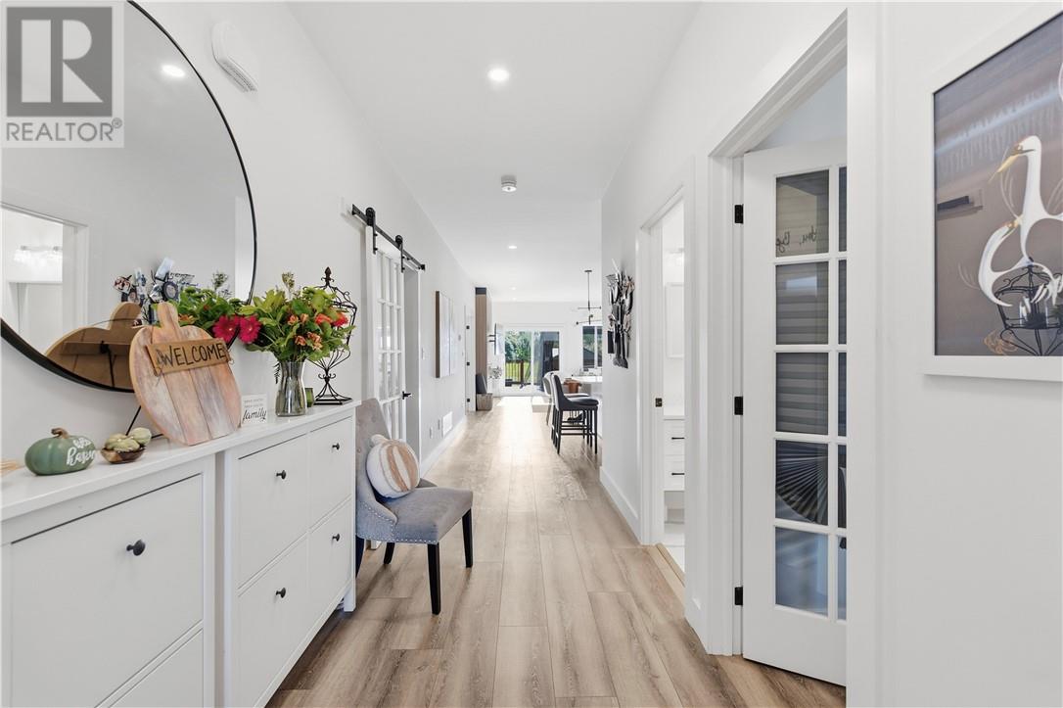
Built in 2021 by Belmar, this beautifully maintained semi-detached home offers exceptional single-level living and is an ideal choice for downsizers, first-time homebuyers, or investors. Located in a welcoming, family-friendly neighbourhood and offering the benefit of a transferable Tarion warranty, this home provides both comfort and peace of mind for years to come. The paved, double-wide driveway leads to an attached, heated garage with convenient interior access. Inside, the bright and spacious open-concept layout features numerous upgrades throughout, including a modern white kitchen with quartz countertops, newer appliances, and a generous centre island. French doors open into the oversized primary bedroom, complete with a private ensuite and a custom sauna. Sliding doors provide direct access to the backyard, where you’ll find a spacious deck, gazebo, and shed, creating a wonderful outdoor space to relax and enjoy. The property also backs onto a large green space, offering added privacy with no rear neighbours. A second bedroom and full bathroom provide additional flexibility for guests, family members, or a home office. The unfinished full crawl space offers abundant storage, while bright windows, high ceilings, and convenient main-floor laundry add to the home's functionality and appeal. With its thoughtful layout, extensive upgrades, private backyard setting, and low-maintenance single-floor living, this home truly has so much to offer. Come see all that this exceptional property has to offer. (id:41202)
Additional information
- MLS® ID
- 2130356
Interior Features
- Bedrooms
- 2
- Bathrooms
- 2
- Heating
- Yes
- Basement
- No
Other Property Details
- Garage
- Yes
Courtesy of JAMIE-LEE DAHLVICK with RE/MAX SUDBURY INC., BROKERAGE
The trademarks MLS®, REALTOR®, and the associated logos are owned or controlled by The Canadian Real Estate Association. Used under license. This listing content provided by REALTOR.ca has been licensed by REALTOR® members of The Canadian Real Estate Association
©2026 Canadian Real Estate Association. All rights reserved.
